$2,487,645
Casa Independiente En Arturo Soria
- 6 Hab.
- 4 Baños
- 2,810 Sqft
-
5
Vistas de los últimos 30 días
- 12
Sobre la propiedad
La descripción se tradujo automáticamente.
La descripción se muestra en el idioma original.
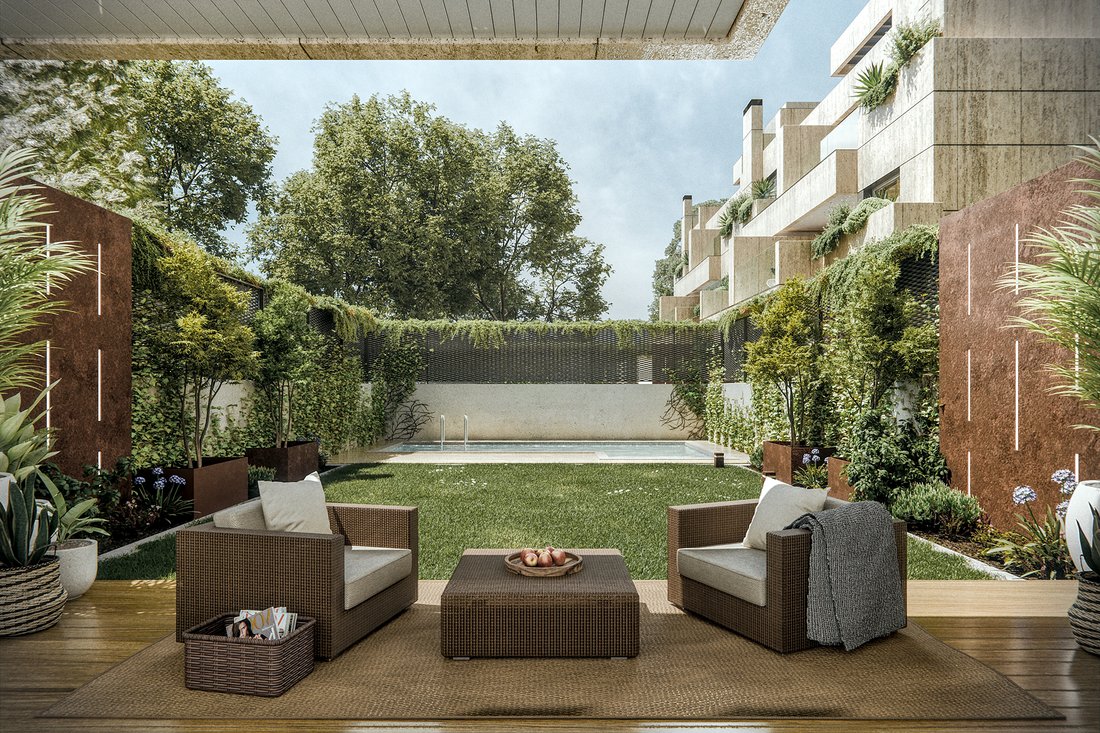
ICON Plus presenta un concepto residencial exclusivo en la zona de Arturo Soria, permitiendo a los propietarios diseñar su hogar desde cero. Desde la distribución hasta los acabados, incluyendo las habitaciones interiores, zonas exteriores y espacios compartidos, cada rincón es completamente personalizable. ICON Plus no es solo una residencia, es un verdadero proyecto de vida.
Planta Baj
Planta Baj
ICON Plus presents an exclusive residential concept in the Arturo Soria area, allowing homeowners to design their home from the ground up. From the layout to the finishes, including interior rooms, outdoor areas, and shared spaces, every corner is fully customizable. ICON Plus is not just a residence — it is a true life project.
Ground Floor
The garage includes an enclosure for the in
Ground Floor
The garage includes an enclosure for the in
ICON Plus presenta un concepto residencial exclusivo en la zona de Arturo Soria, permitiendo a los propietarios diseñar su hogar desde cero. Desde la distribución hasta los acabados, incluyendo las habitaciones interiores, zonas exteriores y espacios compartidos, cada rincón es completamente personalizable. ICON Plus no es solo una residencia, es un verdadero proyecto de vida.
Planta Baja
El garaje incluye un recinto para los espacios de estacionamiento independientes, lo que resulta en un aumento de la superficie construida total de 33,80 m².
Planta Principal
El estudio original se convierte en un dormitorio adicional con baño en suite. El aseo de invitados se convierte en un baño completo con ducha. La sala de estar y la cocina se integran en un espacio diáfano con una entrada semioculta enmarcada por cerramientos de cristal, inundando toda la planta de luz natural y creando una sensación de amplitud y claridad visual. Esta área cuenta con una isla de cocina funcional y barra de desayuno, ideal para aquellos que buscan un espacio práctico, estéticamente atractivo y animado.
Primera Planta
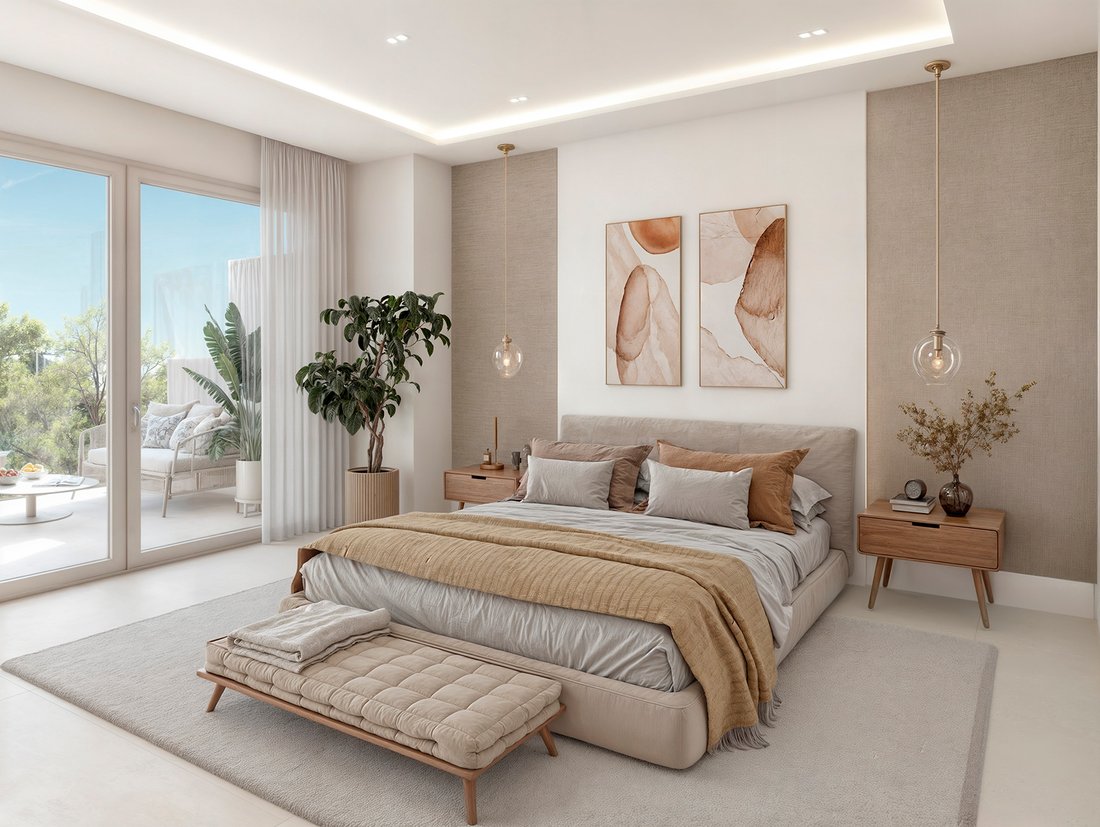
Dos dormitorios auxiliares se transforman en una suite principal con vestidor y baño en suite. Además, se añaden cinco metros lineales de armario para almacenar ropa de hogar, artículos de viaje y ropa de fuera de temporada.
Segunda Planta
Originalmente diseñada con un dormitorio en suite y un espacio abierto, esta planta se adapta en dos distribuciones potenciales:
Dos suites principales completas.
Un dormitorio tipo suite y un área abierta equipada como gimnasio con sauna estilo hammam.
Azotea
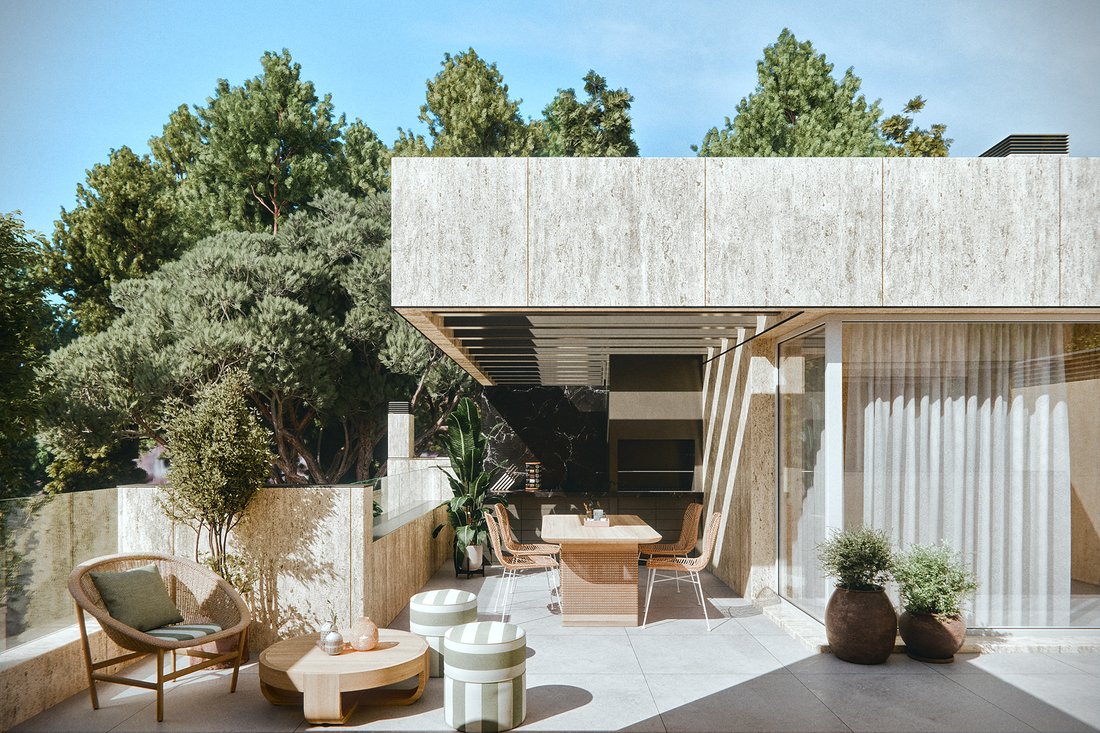
La azotea se transforma en una terraza de 50 m² con pérgola, jacuzzi, cocina exterior y zona de salón, un refugio al aire libre ideal con todas las comodidades.
Planta Baja
El garaje incluye un recinto para los espacios de estacionamiento independientes, lo que resulta en un aumento de la superficie construida total de 33,80 m².
Planta Principal
El estudio original se convierte en un dormitorio adicional con baño en suite. El aseo de invitados se convierte en un baño completo con ducha. La sala de estar y la cocina se integran en un espacio diáfano con una entrada semioculta enmarcada por cerramientos de cristal, inundando toda la planta de luz natural y creando una sensación de amplitud y claridad visual. Esta área cuenta con una isla de cocina funcional y barra de desayuno, ideal para aquellos que buscan un espacio práctico, estéticamente atractivo y animado.
Primera Planta
Dos dormitorios auxiliares se transforman en una suite principal con vestidor y baño en suite. Además, se añaden cinco metros lineales de armario para almacenar ropa de hogar, artículos de viaje y ropa de fuera de temporada.
Segunda Planta
Originalmente diseñada con un dormitorio en suite y un espacio abierto, esta planta se adapta en dos distribuciones potenciales:
Dos suites principales completas.
Un dormitorio tipo suite y un área abierta equipada como gimnasio con sauna estilo hammam.
Azotea
La azotea se transforma en una terraza de 50 m² con pérgola, jacuzzi, cocina exterior y zona de salón, un refugio al aire libre ideal con todas las comodidades.
ICON Plus presents an exclusive residential concept in the Arturo Soria area, allowing homeowners to design their home from the ground up. From the layout to the finishes, including interior rooms, outdoor areas, and shared spaces, every corner is fully customizable. ICON Plus is not just a residence — it is a true life project.
Ground Floor
The garage includes an enclosure for the independent parking spaces, resulting in an increase of the total built area by 33.80 m².
Main Floor
The original study is converted into an additional bedroom with an en-suite bathroom. The guest toilet is upgraded to a full bathroom with a shower. The living room and kitchen are integrated into an open-plan space with a semi-hidden entrance framed by glass enclosures, flooding the entire floor with natural light and creating a sense of spaciousness and visual clarity. This area features a functional kitchen island and breakfast bar, ideal for those seeking a practical, aesthetically appealing, and lively space.
First Floor
Two auxiliary bedrooms are transformed into a master suite with a walk-in closet and en-suite bathroom. In addition, five linear meters of closet space are added for storing household linens, travel items, and out-of-season clothing.
Second Floor
Originally designed with one en-suite bedroom and an open space, this floor is adapted into two potential layouts:
Two full master suites.
One suite-style bedroom and an open area equipped as a gym with a hammam-style sauna.
Rooftop
The rooftop is transformed into a 50 m² terrace featuring a pergola, jacuzzi, outdoor kitchen, and lounge area — an ideal open-air retreat with all the comforts.
Ground Floor
The garage includes an enclosure for the independent parking spaces, resulting in an increase of the total built area by 33.80 m².
Main Floor
The original study is converted into an additional bedroom with an en-suite bathroom. The guest toilet is upgraded to a full bathroom with a shower. The living room and kitchen are integrated into an open-plan space with a semi-hidden entrance framed by glass enclosures, flooding the entire floor with natural light and creating a sense of spaciousness and visual clarity. This area features a functional kitchen island and breakfast bar, ideal for those seeking a practical, aesthetically appealing, and lively space.
First Floor
Two auxiliary bedrooms are transformed into a master suite with a walk-in closet and en-suite bathroom. In addition, five linear meters of closet space are added for storing household linens, travel items, and out-of-season clothing.
Second Floor
Originally designed with one en-suite bedroom and an open space, this floor is adapted into two potential layouts:
Two full master suites.
One suite-style bedroom and an open area equipped as a gym with a hammam-style sauna.
Rooftop
The rooftop is transformed into a 50 m² terrace featuring a pergola, jacuzzi, outdoor kitchen, and lounge area — an ideal open-air retreat with all the comforts.
-
Tipo de propiedad
Casa
-
Año de construcción
2025
-
Precio/pie²
$885
Características
- Jardín
- Piscina
- Terraza
- Garaje
- Sauna
- Cocina exterior
- Jacuzzi
- Ascensor
- Gimnasio
Características
Interior
- Isla de cocina
- Jacuzzi
- Bar
- Sauna
- Ascensor
- Vestidor
- Gimnasio
Outdoor
- Terraza
- Aparcamiento
- Piscina
- Garaje
- Cocina exterior
- Espacio de vida al aire libre
- Pérgola
- Jardín
Explorar la zona
Arturo Soria, Madrid, 28043, Spain
Ver en Google Maps
Precio por sqft
Bajo
Alto
Se unió hace 4 años
Usted ha preguntado por esta propiedad
El agente se comunicará con usted pronto por
Publicado por
19
Anuncios
2025
Se unió
Reserva una visita con Janet Cabell
Elija una fecha y si prefiere una visita virtual o presencial con el agente.
Fecha preferida
Tipo de tour

Spain Sotheby's International Realty
Calle Lagasca 28, 28001, Madrid, Madrid, Spain
Ver perfil de la agencia
Offering high-end properties in the city, villas and equestrian farms on the
outskirts of the city. Madrid, the
outskirts of the city. Madrid, the
Offering high-end properties in the city, villas and equestrian farms on the
outskirts of the city. Madrid, the capital of Spain, is located in the centre of
the Iberian Peninsula. It is a very active city, with a lively nightlife and
scores of daytime allures. It is home to famous museums such as El Prado,
Thyssen-Bornemisza and Reina Sofia, great historic architecture, shopping
boulevards and excellent cuisine. It has a great diversity of districts that
merit visiting.
outskirts of the city. Madrid, the capital of Spain, is located in the centre of
the Iberian Peninsula. It is a very active city, with a lively nightlife and
scores of daytime allures. It is home to famous museums such as El Prado,
Thyssen-Bornemisza and Reina Sofia, great historic architecture, shopping
boulevards and excellent cuisine. It has a great diversity of districts that
merit visiting.
Última actualización
Marzo 2
Primera publicación
Jun 5, 2025
Enlace del anuncio
Referencia del anuncio
XEJB6P
Propiedades similares cercanas
Nuevos anuncios en Hortaleza






Explorar más viviendas en venta
Hortaleza, Madrid, España tipos de propiedad
Hortaleza, Madrid, España búsquedas populares
- Propiedades con Cocina exterior en Hortaleza, Madrid, España
- Propiedades Gran Altitud en Hortaleza, Madrid, España
- Propiedades Frente al Agua en Hortaleza, Madrid, España
- Propiedades con Gimnasio en Hortaleza, Madrid, España
- Propiedades con Sauna en Hortaleza, Madrid, España
- Propiedades con Biblioteca en Hortaleza, Madrid, España
- Propiedades con Helipuerto en Hortaleza, Madrid, España
- Propiedades con Piscina cubierta en Hortaleza, Madrid, España
Guías e historias relacionadas
La confianza de los mejores brokers del mundo
Los agentes tras las propiedades más excepcionales del mundo publican en JamesEdition.
- Anuncios de Sotheby's, Christie's, BARNES y Engel & Völkers
- Cada anuncio se revisa antes de publicarse
- Conecte directamente con agentes verificados
Al continuar, acepta nuestros Términos y la Política de Privacidad.