$4,531,519
Calle Maldonado
- 4 Hab.
- 5 Baños
- 3,090 Sqft
- Actualizado: Julio 3
Sobre la propiedad
La descripción se tradujo automáticamente.
La descripción se muestra en el idioma original.
Presentamos esta excepcional residencia de 287 m² con terraza en el barrio de Salamanca. Este segundo piso se encuentra en un edificio clásico representativo, con una entrada distinguida y servicio de conserjería. La residencia ha sido diseñada para maximizar la entrada de luz natural en cada una de sus habitaciones, aprovechando una orientación privilegiada (sur) que garantiza la luminosidad dura
We present this exceptional residence of 287 m² with terrace in the Salamanca neighborhood. This second floor is located in a representative classic building, with a distinguished entrance and concierge service. The residence has been designed to maximize the entry of natural light in each of its rooms, taking advantage of a privileged orientation (south) that guarantees brightness throughout the
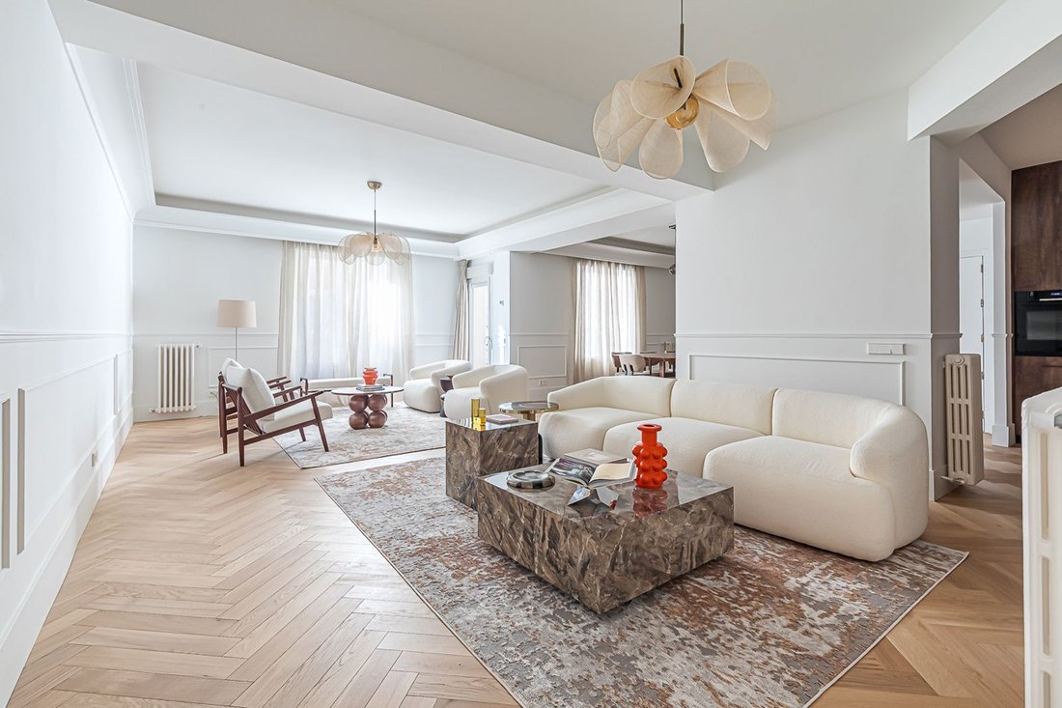
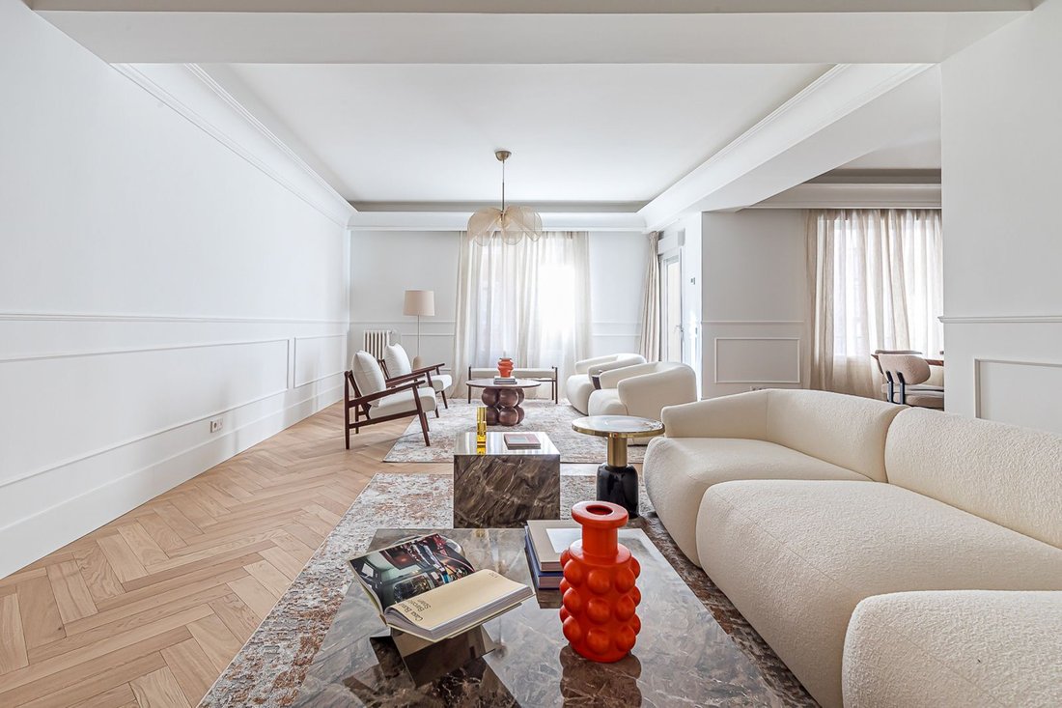
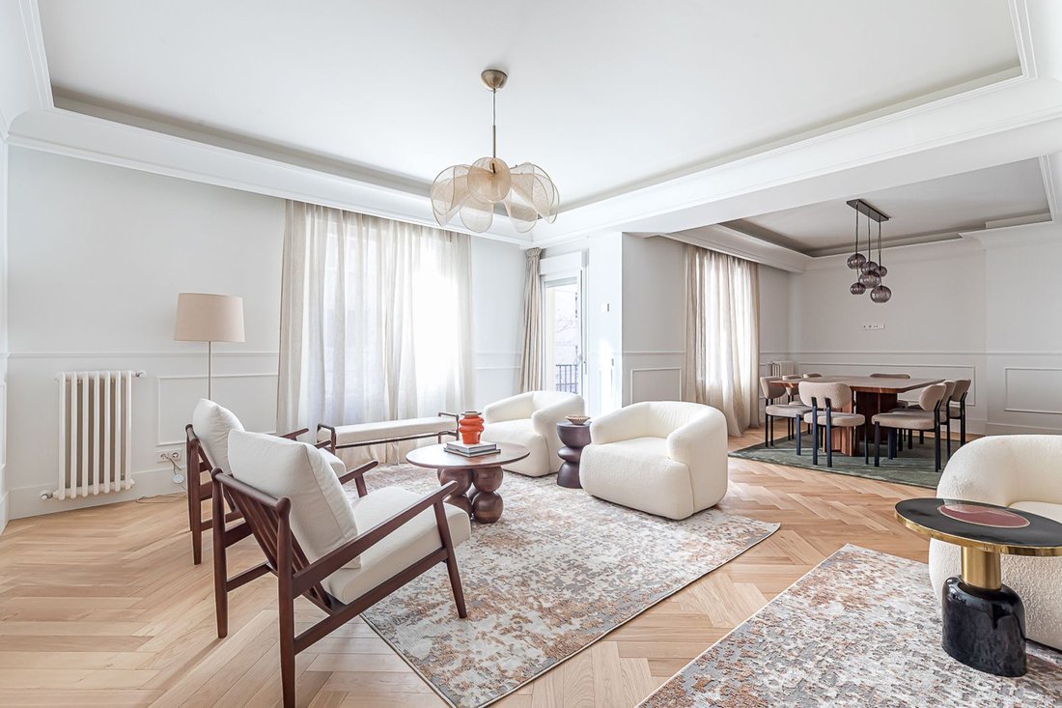
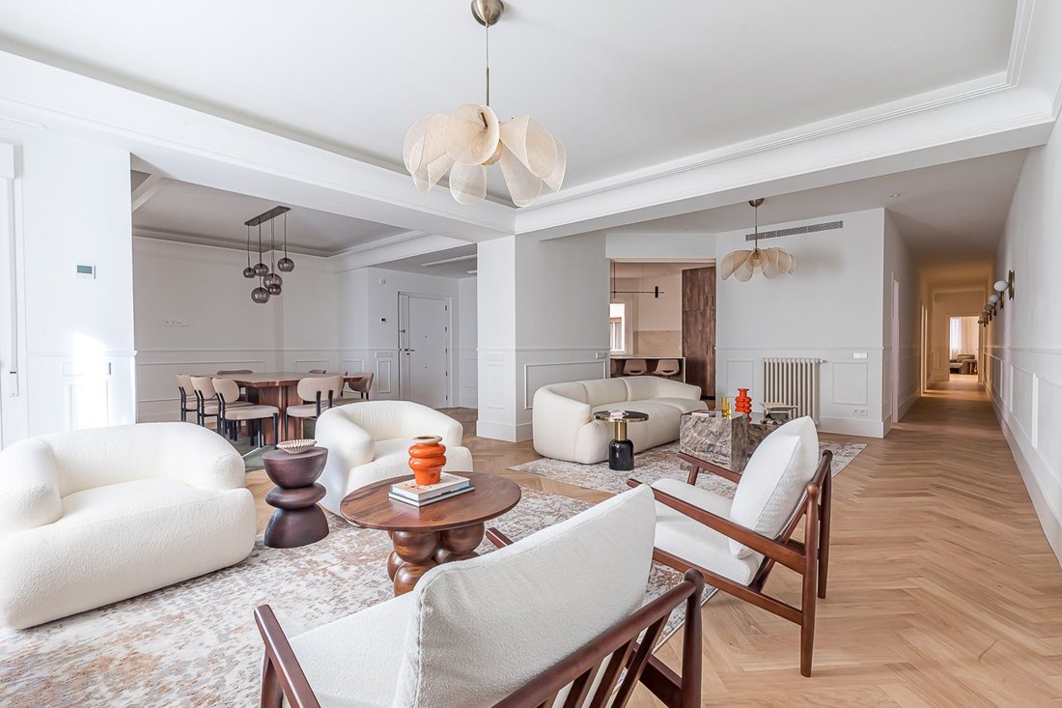
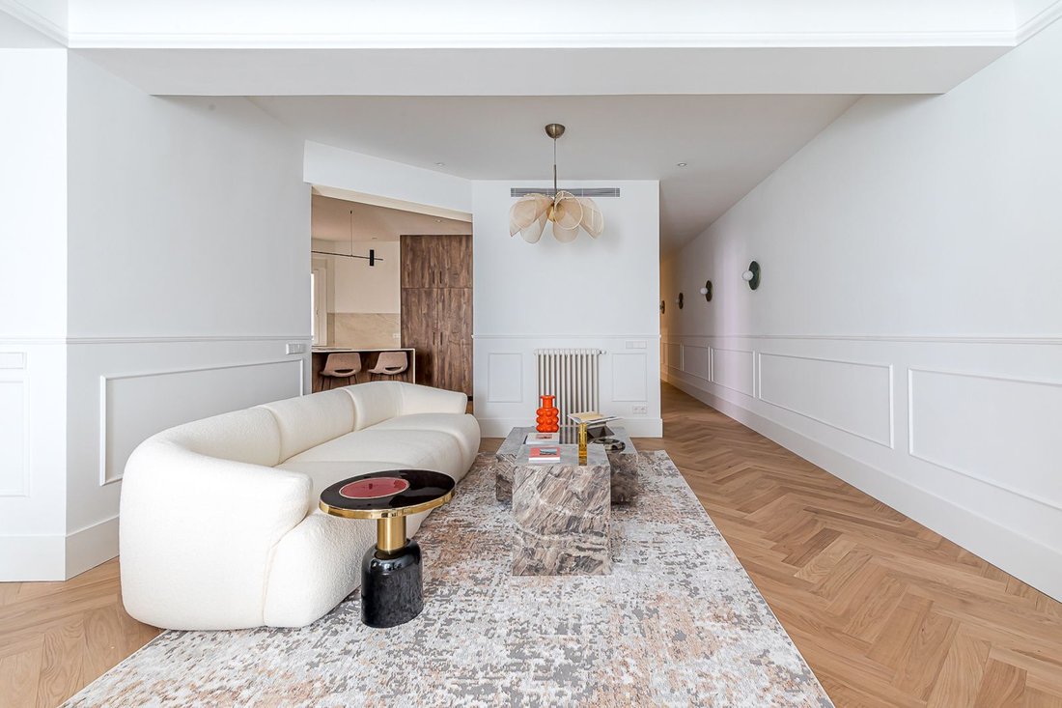
Presentamos esta excepcional residencia de 287 m² con terraza en el barrio de Salamanca. Este segundo piso se encuentra en un edificio clásico representativo, con una entrada distinguida y servicio de conserjería. La residencia ha sido diseñada para maximizar la entrada de luz natural en cada una de sus habitaciones, aprovechando una orientación privilegiada (sur) que garantiza la luminosidad durante todo el día. El área social se define por su amplitud y conexión con el exterior a través de una terraza integrada en la sala de estar-comedor. Este espacio se complementa con una sala de televisión independiente y una cocina grande, que incluye un área de despensa y lavandería. La zona de descanso se distribuye en tres dormitorios, todos con baños en suite. El dormitorio principal, que da a un patio interior grande y tranquilo, ofrece un ambiente de silencio y luz suave, y también cuenta con un vestidor de generosas dimensiones. Los materiales nobles y la altura de los techos refuerzan la sensación de espacio y luminosidad en toda la propiedad.
We present this exceptional residence of 287 m² with terrace in the Salamanca neighborhood. This second floor is located in a representative classic building, with a distinguished entrance and concierge service. The residence has been designed to maximize the entry of natural light in each of its rooms, taking advantage of a privileged orientation (south) that guarantees brightness throughout the day. The social area is defined by its spaciousness and connection to the outside through a terrace integrated into the living-dining room. This space is complemented by an independent TV room and a large kitchen, which includes a pantry and laundry area. The resting area is distributed into three bedrooms, all with en-suite bathrooms. The master bedroom, facing a large and quiet interior courtyard, offers an environment of silence and soft light, also featuring a generously sized walk-in closet. The noble materials and the height of the ceilings reinforce the feeling of space and brightness throughout the property.
-
Tipo de propiedad
Apartamento
-
Precio/pie²
$1,466
Características
- Terraza
- Vestidor
- Isla de cocina
- Lavadero
- Encimeras de piedra
- Techo alto
- Bar
Explorar la zona
Calle Maldonado, Salamanca, Madrid, 28006, Spain
Ver en Google Maps
Precio por sqft
Bajo
Alto
Se unió hace 1 mes
Usted ha preguntado por esta propiedad
El agente se comunicará con usted pronto por
Publicado por
84
Anuncios
2026
Se unió
Reserva una visita con the agent
Elija una fecha y si prefiere una visita virtual o presencial con el agente.
Fecha preferida
Tipo de tour
Última actualización
Julio 3
Primera publicación
Jul 3
Referencia del anuncio
1421
Propiedades similares cercanas
Nuevos anuncios en Salamanca


Explorar más viviendas en venta
Salamanca, Madrid, España tipos de propiedad
- Apartamentos en venta en Salamanca, Madrid, España
- Penthouses en venta en Salamanca, Madrid, España
- Casas en venta en Salamanca, Madrid, España
- Fincas en venta en Salamanca, Madrid, España
- Fincas en venta en Salamanca, Madrid, España
- Castillos en venta en Salamanca, Madrid, España
- Condominios en venta en Salamanca, Madrid, España
Salamanca, Madrid, España búsquedas populares
- Propiedades Vista al Mar en Salamanca, Madrid, España
- Propiedades Duplex en Salamanca, Madrid, España
- Propiedades Frente al Agua en Salamanca, Madrid, España
- Propiedades con Sauna en Salamanca, Madrid, España
- Propiedades Frente al Mar en Salamanca, Madrid, España
- Propiedades con Helipuerto en Salamanca, Madrid, España
- Propiedades Frente al mar en Salamanca, Madrid, España
- Propiedades Frente a la Playa en Salamanca, Madrid, España
Guías e historias relacionadas
La confianza de los mejores brokers del mundo
Los agentes tras las propiedades más excepcionales del mundo publican en JamesEdition.
- Anuncios de Sotheby's, Christie's, BARNES y Engel & Völkers
- Cada anuncio se revisa antes de publicarse
- Conecte directamente con agentes verificados
Al continuar, acepta nuestros Términos y la Política de Privacidad.