$1,755,156
Precio reducido en $139,298 el Oct 15, 2026
Piso De Diseño A Estrenar En Madrid De Los Austrias
- 3 Hab.
- 3 Baños
- 1,303 Sqft
Sobre la propiedad
La descripción se tradujo automáticamente.
La descripción se muestra en el idioma original.
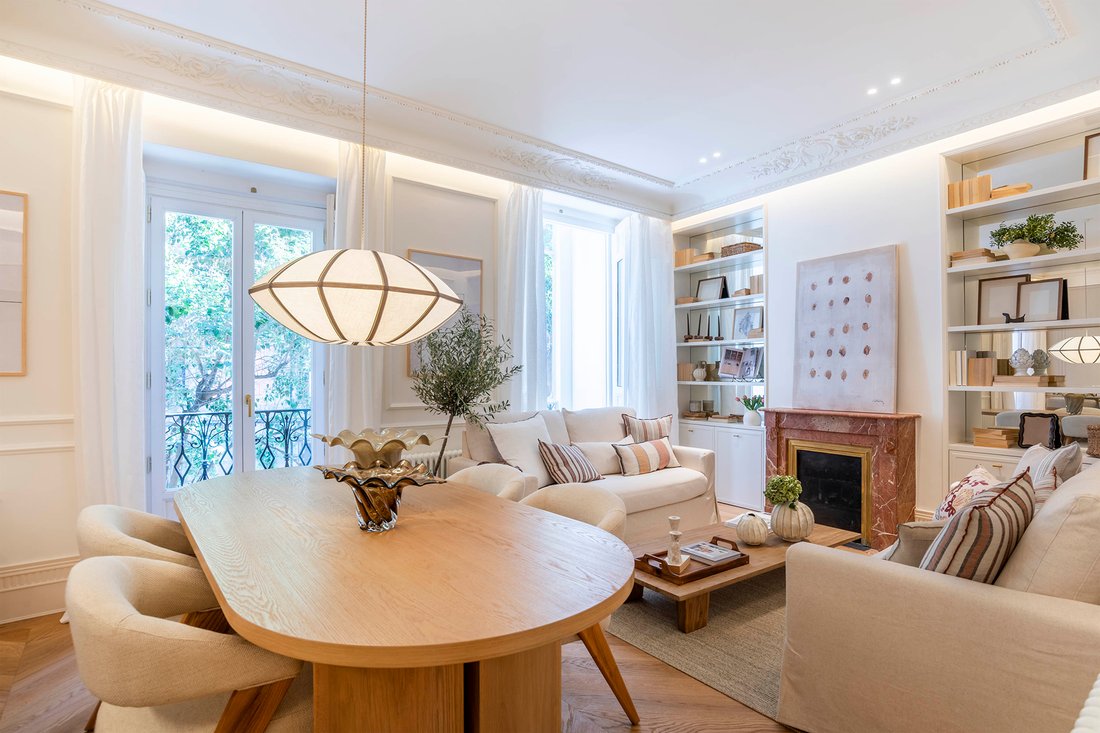
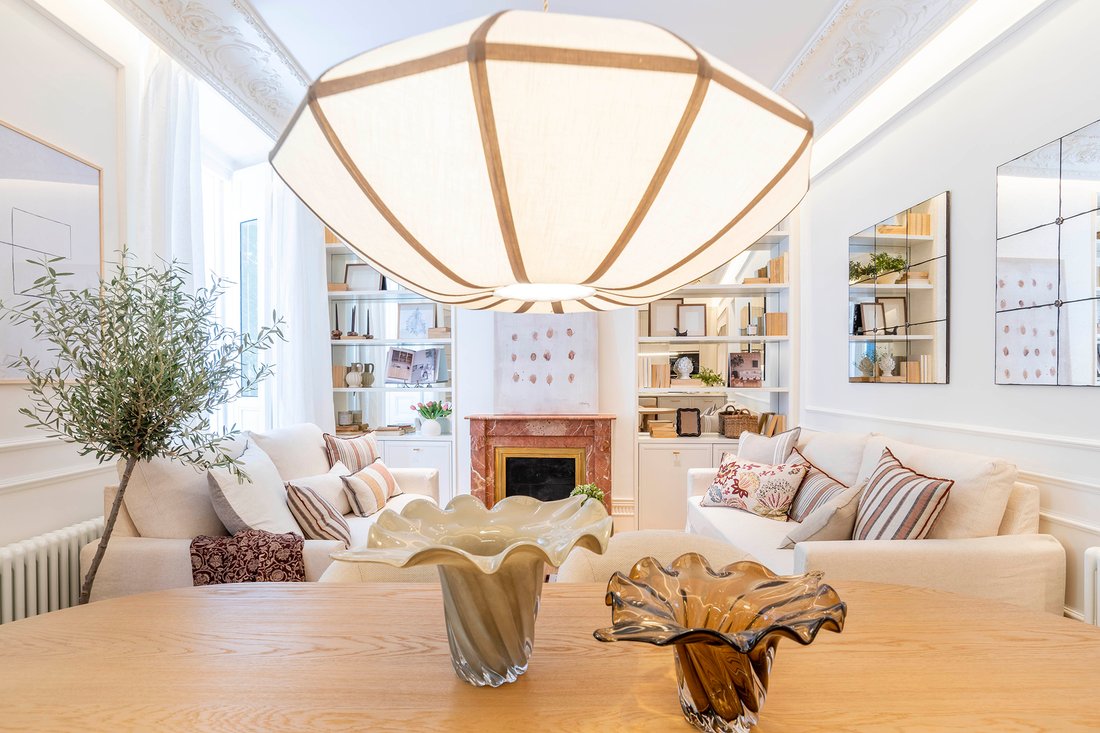
Esta exclusiva vivienda reúne el carácter del Madrid histórico y la sofisticación de un interiorismo concebido para disfrutar de cada espacio.
Situada en una segunda planta exterior, con orientación este, cuenta con dos grandes ventanales a la calle y un elegante mirador. Sus techos de tres metros de altura realzan la amplitud de las estancias y aportan una presencia arquitectónica singul
Situada en una segunda planta exterior, con orientación este, cuenta con dos grandes ventanales a la calle y un elegante mirador. Sus techos de tres metros de altura realzan la amplitud de las estancias y aportan una presencia arquitectónica singul
This exclusive home combines the character of historic Madrid with sophisticated interior design conceived to enjoy every space.
Located on the second floor facing outward, with an eastern orientation, it features two large windows overlooking the street and an elegant bay window. Its three-meter-high ceilings enhance the spaciousness of the rooms and provide a unique architectural presen
Located on the second floor facing outward, with an eastern orientation, it features two large windows overlooking the street and an elegant bay window. Its three-meter-high ceilings enhance the spaciousness of the rooms and provide a unique architectural presen
Esta exclusiva vivienda reúne el carácter del Madrid histórico y la sofisticación de un interiorismo concebido para disfrutar de cada espacio.
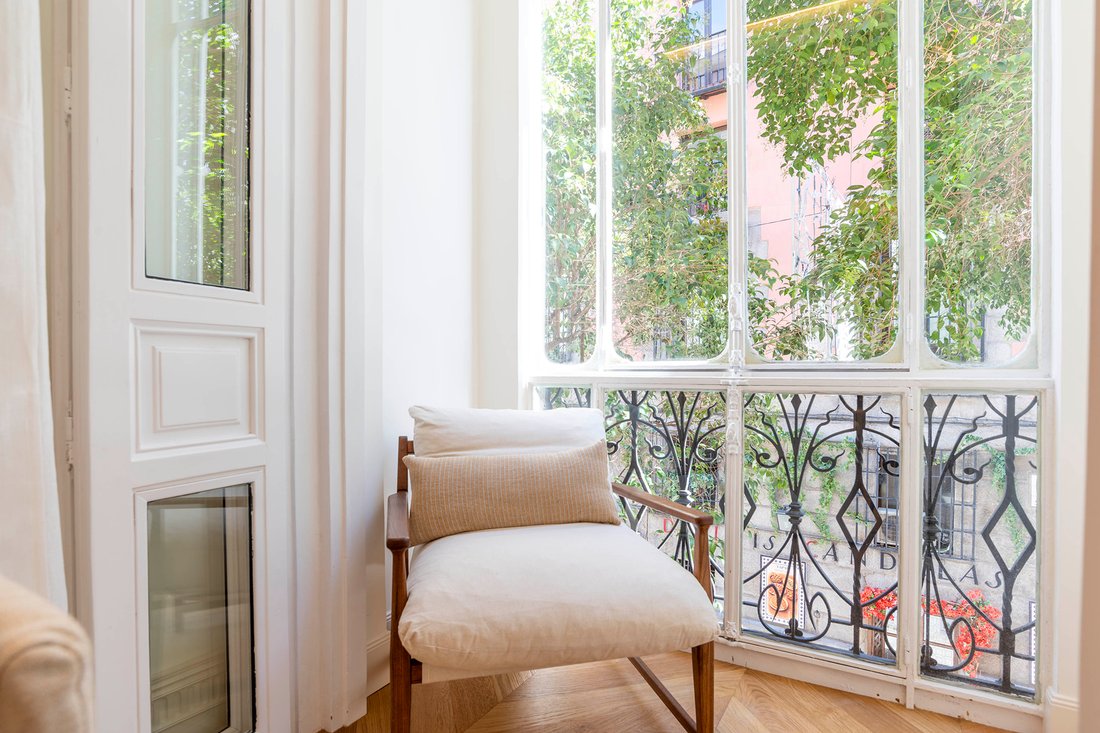
Situada en una segunda planta exterior, con orientación este, cuenta con dos grandes ventanales a la calle y un elegante mirador. Sus techos de tres metros de altura realzan la amplitud de las estancias y aportan una presencia arquitectónica singular.
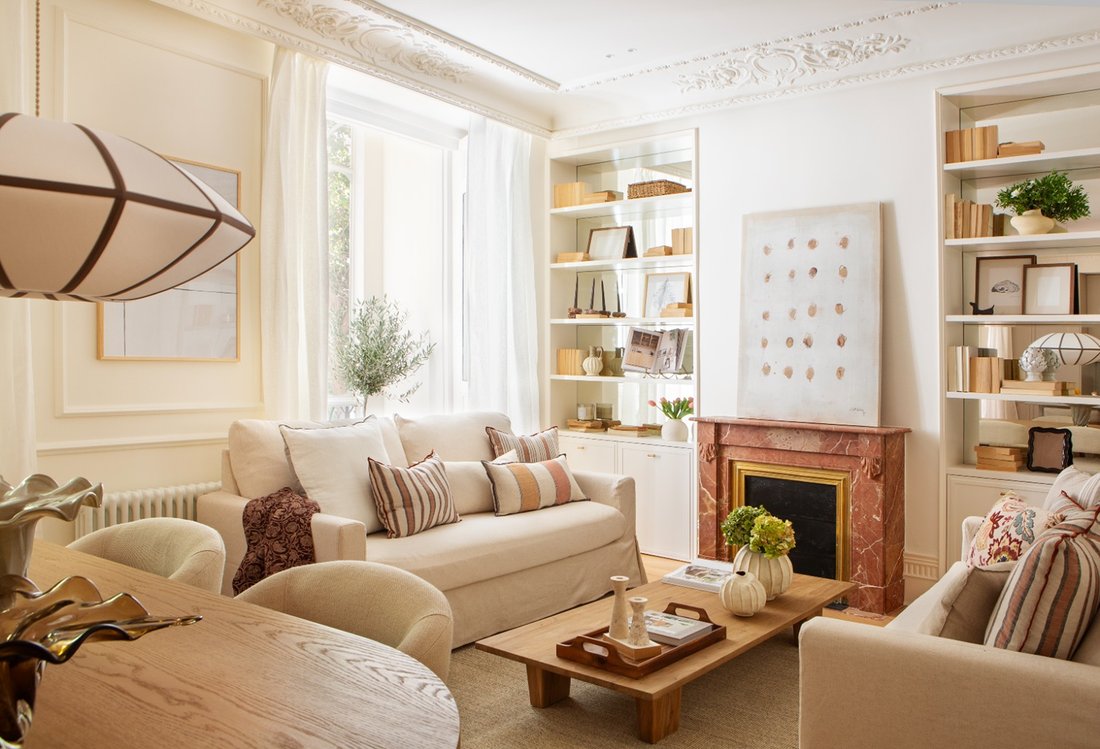
El proyecto, propone una cuidada combinación de piedra natural, suelos de madera natural, baquetones, molduras decorativas y papeles pintados seleccionados para dar personalidad a cada ambiente.
Una estética sofisticada y acogedora, donde las texturas, los acabados de alta gama y la atención al detalle construyen una vivienda con identidad propia.
UNA DISTRIBUCIÓN PENSADA PARA VIVIRLA
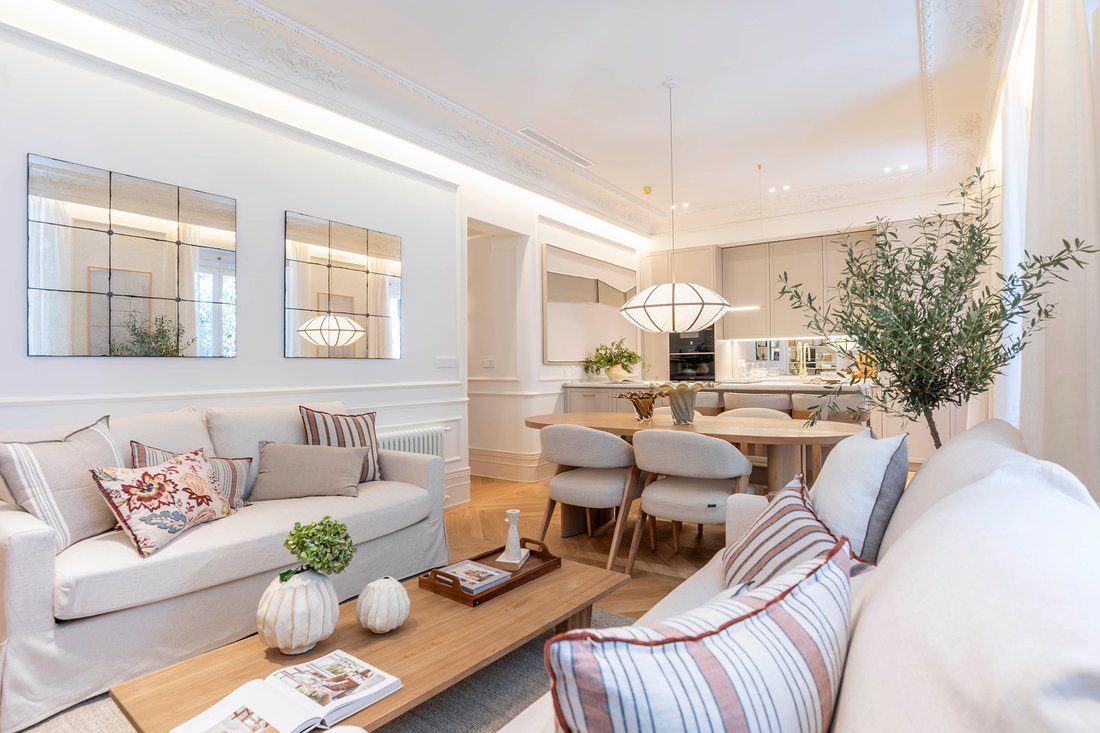
El amplio salón-comedor se articula con una cocina abierta e integrada, creando un espacio que invita tanto a compartir como a disfrutar de la intimidad del hogar.
La zona de descanso dispone de tres dormitorios, dos de ellos con vestidor y baño completo en suite. La vivienda cuenta con tres baños completos y un aseo de cortesía, además de armarios, zona de lavandería y climatización por conductos.
This exclusive home combines the character of historic Madrid with sophisticated interior design conceived to enjoy every space.
Located on the second floor facing outward, with an eastern orientation, it features two large windows overlooking the street and an elegant bay window. Its three-meter-high ceilings enhance the spaciousness of the rooms and provide a unique architectural presence.
The project proposes a careful combination of natural stone, natural wood floors, beaded moldings, decorative moldings, and selected wallpaper to give each environment its own personality.
A sophisticated and cozy aesthetic, where textures, high-end finishes, and attention to detail create a home with its own identity.
A LAYOUT DESIGNED FOR LIVING
The spacious living-dining room is connected to an open and integrated kitchen, creating a space that invites both sharing and enjoying the intimacy of the home.
The rest area consists of three bedrooms, two of which have dressing rooms and en-suite bathrooms. The home features three full bathrooms and a guest toilet, as well as closets, a laundry area, and ducted air conditioning.
-
Tipo de propiedad
Apartamento
-
Precio/pie²
$1,347
Características
- Chimenea
- Ascensor
- Lavadero
- Techo alto
- Bar
- Encimeras de piedra
- Aire Acondicionado
Explorar la zona
Centro, Madrid, 28005, Spain
Ver en Google Maps
Precio por sqft
Bajo
Alto
Se unió hace 1 año
Usted ha preguntado por esta propiedad
El agente se comunicará con usted pronto por
Publicado por
33
Anuncios
2025
Se unió
Reserva una visita con Gertha Traven
Elija una fecha y si prefiere una visita virtual o presencial con el agente.
Fecha preferida
Tipo de tour

Spain Sotheby's International Realty
Calle Lagasca 28, 28001, Madrid, Madrid, Spain
Ver perfil de la agencia
Offering high-end properties in the city, villas and equestrian farms on the
outskirts of the city. Madrid, the
outskirts of the city. Madrid, the
Offering high-end properties in the city, villas and equestrian farms on the
outskirts of the city. Madrid, the capital of Spain, is located in the centre of
the Iberian Peninsula. It is a very active city, with a lively nightlife and
scores of daytime allures. It is home to famous museums such as El Prado,
Thyssen-Bornemisza and Reina Sofia, great historic architecture, shopping
boulevards and excellent cuisine. It has a great diversity of districts that
merit visiting.
Última actualización
Octubre 26
Primera publicación
Julio 4
Enlace del anuncio
Referencia del anuncio
DDGFB2
La confianza de los mejores brokers del mundo
Los agentes tras las propiedades más excepcionales del mundo publican en JamesEdition.
- Anuncios de Sotheby's, Christie's, BARNES y Engel & Völkers
- Cada anuncio se revisa antes de publicarse
- Conecte directamente con agentes verificados
Al continuar, acepta nuestros Términos y la Política de Privacidad.