$7,091,911
Piso En Venta En Madrid (Centro De Madrid)
- 3 Hab.
- 3 Baños
- 3,348 Sqft
- Actualizado: Hoy
Sobre la propiedad
La descripción se tradujo automáticamente.
La descripción se muestra en el idioma original.
Expertos inmobiliarios de QUARTIERS. Agentes inmobiliarios franceses. Servicios inmobiliarios.
Quartiers presenta este impresionante apartamento en el barrio de Salamanca, recientemente renovado con acabados de la más alta calidad y un diseño interior espectacular, que se entregará completamente amueblado.
La ubicación es inmejorable, en un edificio de principios del siglo XX, una joya arq
Quartiers presenta este impresionante apartamento en el barrio de Salamanca, recientemente renovado con acabados de la más alta calidad y un diseño interior espectacular, que se entregará completamente amueblado.
La ubicación es inmejorable, en un edificio de principios del siglo XX, una joya arq
QUARTIERS Real Estate Experts. French Real Estate Agents. Real Estate Services.
Quartiers presents this impressive apartment in the Salamanca neighborhood, newly renovated with the highest quality finishes and a spectacular interior design, which will be delivered fully furnished.
The location is unbeatable, in a building from the early 20th century, an architectural gem that evokes the el
Quartiers presents this impressive apartment in the Salamanca neighborhood, newly renovated with the highest quality finishes and a spectacular interior design, which will be delivered fully furnished.
The location is unbeatable, in a building from the early 20th century, an architectural gem that evokes the el
Expertos inmobiliarios de QUARTIERS. Agentes inmobiliarios franceses. Servicios inmobiliarios.
Quartiers presenta este impresionante apartamento en el barrio de Salamanca, recientemente renovado con acabados de la más alta calidad y un diseño interior espectacular, que se entregará completamente amueblado.
La ubicación es inmejorable, en un edificio de principios del siglo XX, una joya arquitectónica que evoca la elegancia y el refinamiento de la tradición madrileña. Se distingue por su imponente fachada simétrica, con una composición de balcones de hierro forjado y grandes ventanales acristalados que inundan los interiores de luz natural. La planta superior, rematada con un elegante frontón, le da al edificio una presencia señorial, mientras que los detalles de piedra esculpida en la parte inferior añaden un toque artístico sutil.
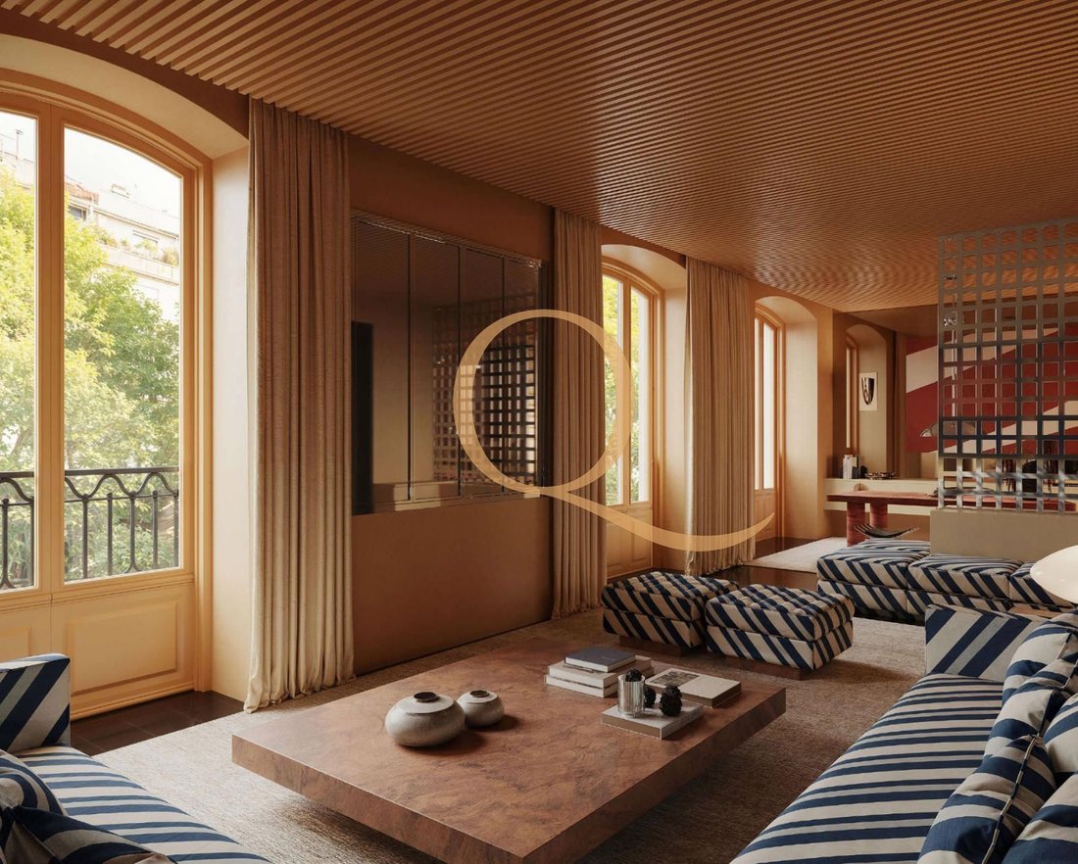
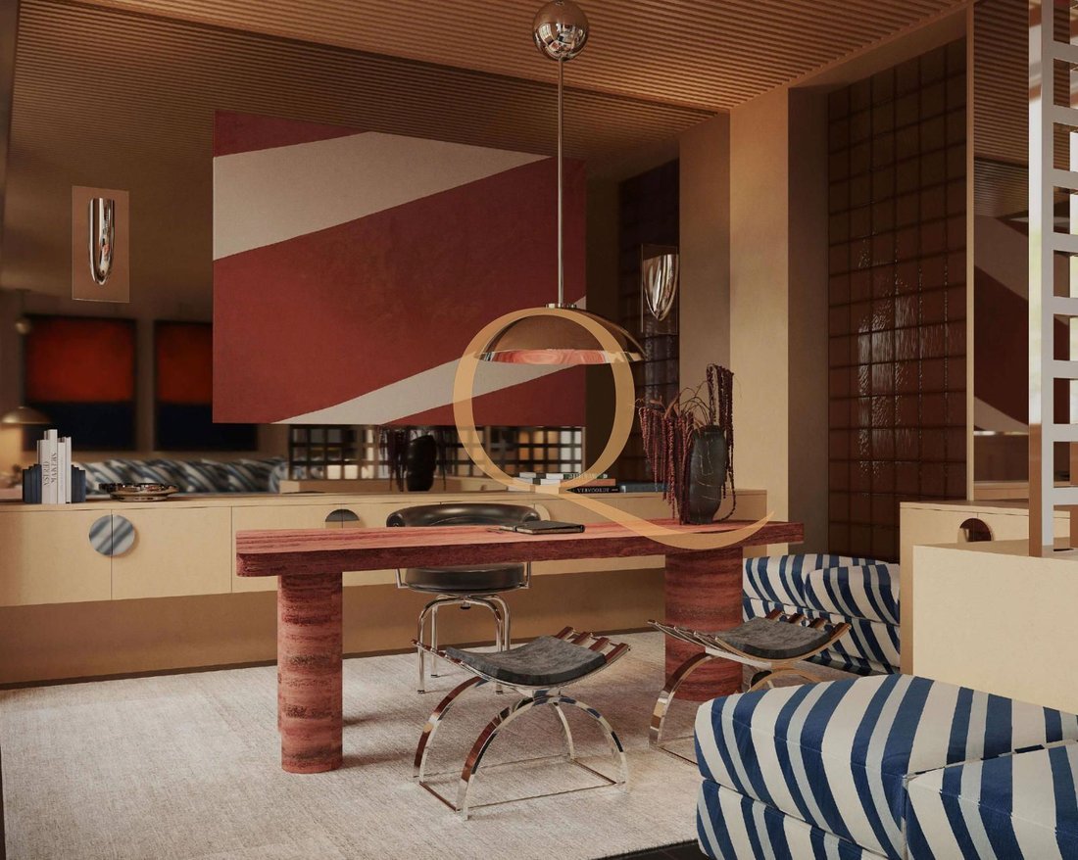
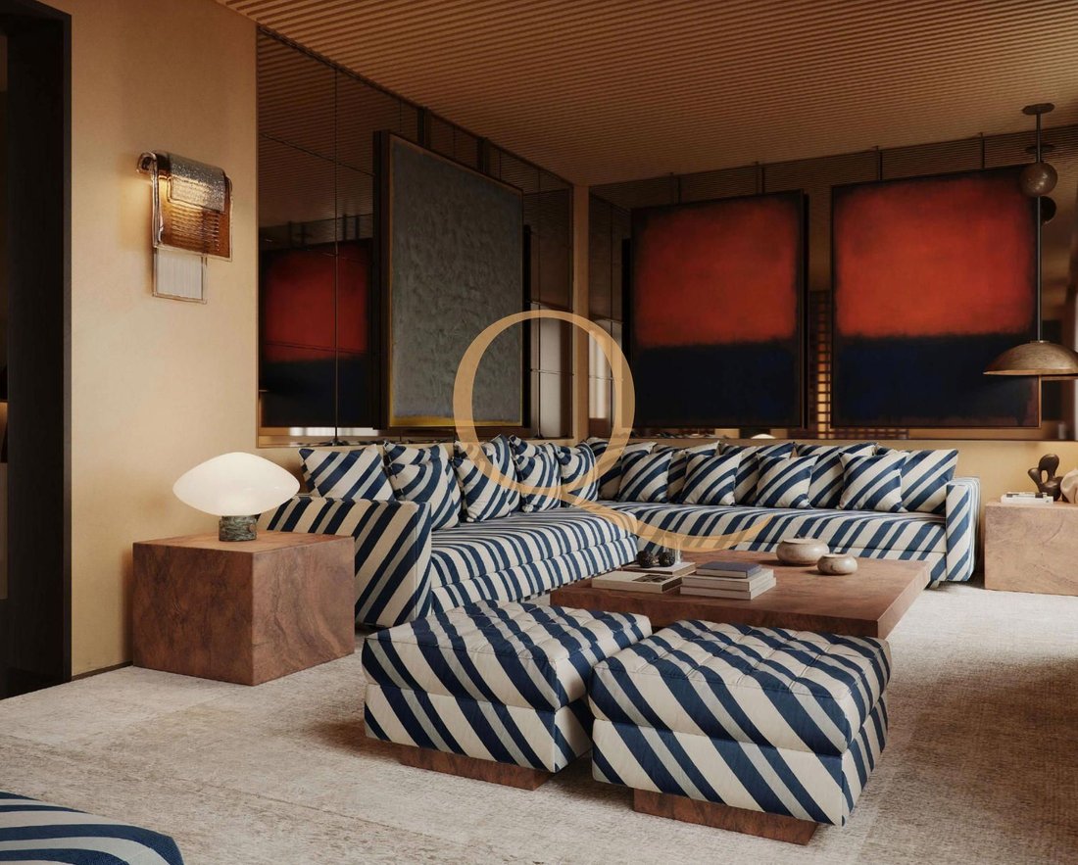
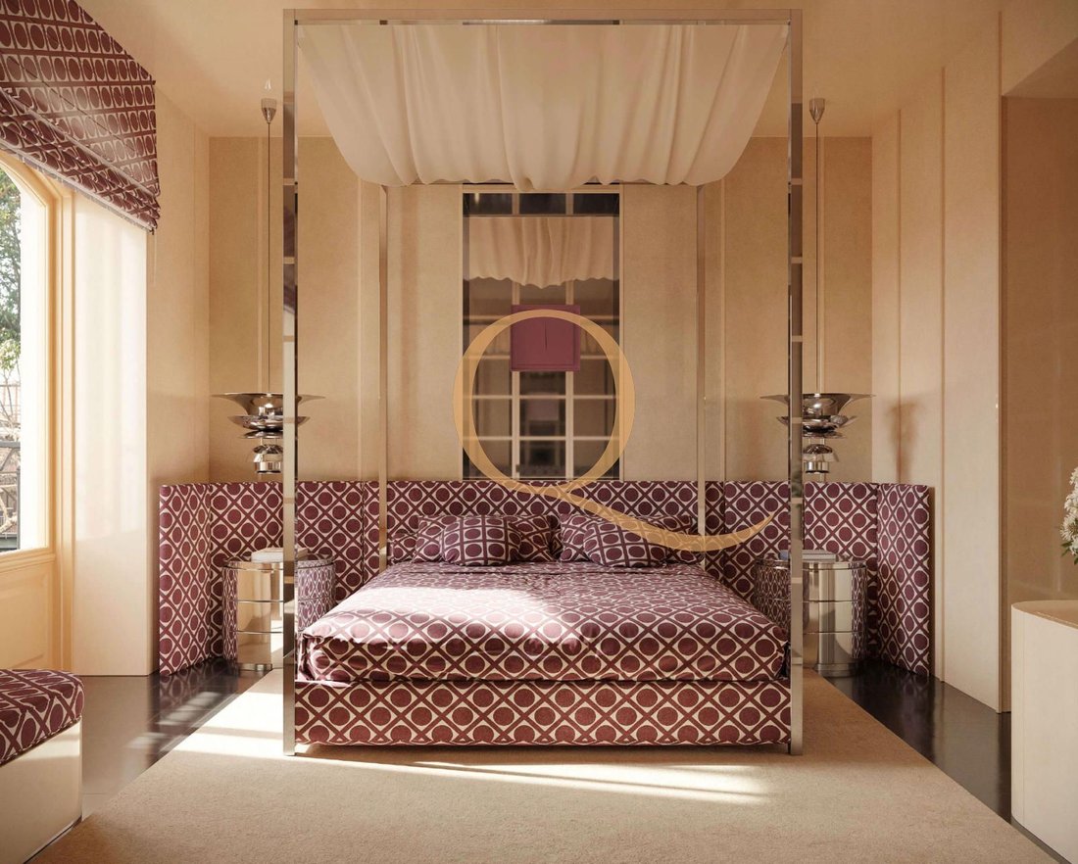
La propiedad, que tiene 311 m2, destaca por su luz natural, ya que tiene 4 balcones exteriores, 4 balcones que dan a un gran patio y grandes ventanales en el resto de las áreas. El diseño interior, realizado por un prestigioso estudio de interiorismo, responde a una nueva definición espacial basada en la idea del equilibrio exacto entre los tres bloques en los que se basa la vida familiar: área social, dormitorios y cocina. En primer lugar, las habitaciones, concebidas como suites con baños integrados (uno de ellos también con ventanal), de proporciones muy generosas y con gran privacidad. El segundo pilar del diseño de la casa es la cocina. Su orientación y tamaño se ven realzados visualmente por un diseño abierto que se conecta visualmente con el exterior, con varias ventanas en la parte delantera. El área social, con sus 4 balcones a la calle, es el tercer eje y se distribuye en varios ambientes: se accede a través de una gran galería e incluye una sala de estar y un estudio, las tres áreas con ejes de luz natural cruzados. DISTRIBUCIÓN
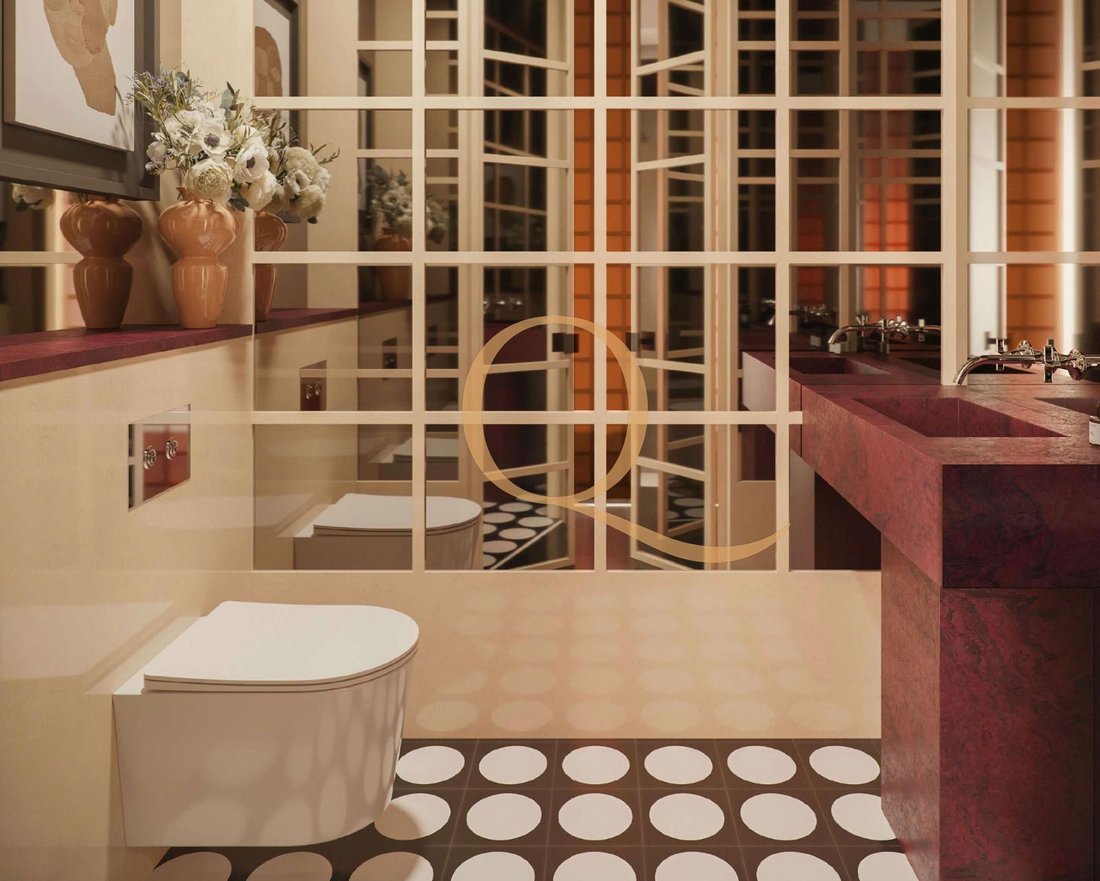
Hall de entrada que da acceso a una galería y a la sala de estar, en dos ambientes (sala de estar y estudio), comedor independiente junto a una gran cocina totalmente equipada con área de oficina. Cuarto de lavandería. Zona de noche con 3 dormitorios amplios con sus 3 baños en suite, uno de los cuales tiene una galería de ventanas. CALIDADES: climatización aerotérmica (calefacción por suelo radiante), aire acondicionado. Tecnología KNX, sistema domótico con mecanismos de control, sensores e interfaces táctiles, con control independiente por habitaciones. Control unificado de luces, persianas y climatización desde una única interfaz. EDIFICIO: Muy representativo, con ascensor y portero. Un apartamento por piso (con entrada principal y de servicio).
Quartiers presenta este impresionante apartamento en el barrio de Salamanca, recientemente renovado con acabados de la más alta calidad y un diseño interior espectacular, que se entregará completamente amueblado.
La ubicación es inmejorable, en un edificio de principios del siglo XX, una joya arquitectónica que evoca la elegancia y el refinamiento de la tradición madrileña. Se distingue por su imponente fachada simétrica, con una composición de balcones de hierro forjado y grandes ventanales acristalados que inundan los interiores de luz natural. La planta superior, rematada con un elegante frontón, le da al edificio una presencia señorial, mientras que los detalles de piedra esculpida en la parte inferior añaden un toque artístico sutil.
La propiedad, que tiene 311 m2, destaca por su luz natural, ya que tiene 4 balcones exteriores, 4 balcones que dan a un gran patio y grandes ventanales en el resto de las áreas. El diseño interior, realizado por un prestigioso estudio de interiorismo, responde a una nueva definición espacial basada en la idea del equilibrio exacto entre los tres bloques en los que se basa la vida familiar: área social, dormitorios y cocina. En primer lugar, las habitaciones, concebidas como suites con baños integrados (uno de ellos también con ventanal), de proporciones muy generosas y con gran privacidad. El segundo pilar del diseño de la casa es la cocina. Su orientación y tamaño se ven realzados visualmente por un diseño abierto que se conecta visualmente con el exterior, con varias ventanas en la parte delantera. El área social, con sus 4 balcones a la calle, es el tercer eje y se distribuye en varios ambientes: se accede a través de una gran galería e incluye una sala de estar y un estudio, las tres áreas con ejes de luz natural cruzados. DISTRIBUCIÓN
Hall de entrada que da acceso a una galería y a la sala de estar, en dos ambientes (sala de estar y estudio), comedor independiente junto a una gran cocina totalmente equipada con área de oficina. Cuarto de lavandería. Zona de noche con 3 dormitorios amplios con sus 3 baños en suite, uno de los cuales tiene una galería de ventanas. CALIDADES: climatización aerotérmica (calefacción por suelo radiante), aire acondicionado. Tecnología KNX, sistema domótico con mecanismos de control, sensores e interfaces táctiles, con control independiente por habitaciones. Control unificado de luces, persianas y climatización desde una única interfaz. EDIFICIO: Muy representativo, con ascensor y portero. Un apartamento por piso (con entrada principal y de servicio).
QUARTIERS Real Estate Experts. French Real Estate Agents. Real Estate Services.
Quartiers presents this impressive apartment in the Salamanca neighborhood, newly renovated with the highest quality finishes and a spectacular interior design, which will be delivered fully furnished.
The location is unbeatable, in a building from the early 20th century, an architectural gem that evokes the elegance and refinement of Madrid’s tradition. It is distinguished by its imposing symmetrical facade, with a composition of wrought iron balconies and large glazed windows that flood the interiors with natural light. The upper floor, topped with an elegant pediment, gives the building a stately presence, while the sculpted stone details at the bottom add a subtle artistic touch.
The property, which has 311m2, stands out for its natural light, as it has 4 exterior balconies, 4 balconies overlooking a large courtyard, and large windows in the rest of the areas. The interior design, by a prestigious interior design studio, responds to a new spatial definition based on the idea of exact balance between the three blocks on which family life is founded: social area, bedrooms, and kitchen. Firstly, the bedrooms, conceived as suites with integrated bathrooms (one of them also with a bay window), of very generous proportions and with great privacy. The second pillar of the home’s design is the kitchen. Its orientation and size are visually enhanced by an open design that visually connects to the outside, with several windows at the front. The social area, with its 4 balconies to the street, is the third axis, and is distributed in several environments: accessed through a large gallery and includes a living area and a study, all three areas with axes of cross natural light. DISTRIBUTION
Entrance hall that gives access to a gallery and the living area, in two environments (living area and study), independent dining room next to a large fully equipped kitchen with an office area. Laundry room. Night area with 3 spacious bedrooms with their 3 en-suite bathrooms, one of which has a gallery of windows. QUALITIES: Aerothermal climate control (underfloor heating), air conditioning. KNX technology, home automation system with control mechanisms, sensors, and touch interfaces, with independent control by rooms. Unified control of lights, blinds, and climate from a single interface. BUILDING: Very representative, with elevator and doorman. One apartment per floor (with main and service entrance).
Quartiers presents this impressive apartment in the Salamanca neighborhood, newly renovated with the highest quality finishes and a spectacular interior design, which will be delivered fully furnished.
The location is unbeatable, in a building from the early 20th century, an architectural gem that evokes the elegance and refinement of Madrid’s tradition. It is distinguished by its imposing symmetrical facade, with a composition of wrought iron balconies and large glazed windows that flood the interiors with natural light. The upper floor, topped with an elegant pediment, gives the building a stately presence, while the sculpted stone details at the bottom add a subtle artistic touch.
The property, which has 311m2, stands out for its natural light, as it has 4 exterior balconies, 4 balconies overlooking a large courtyard, and large windows in the rest of the areas. The interior design, by a prestigious interior design studio, responds to a new spatial definition based on the idea of exact balance between the three blocks on which family life is founded: social area, bedrooms, and kitchen. Firstly, the bedrooms, conceived as suites with integrated bathrooms (one of them also with a bay window), of very generous proportions and with great privacy. The second pillar of the home’s design is the kitchen. Its orientation and size are visually enhanced by an open design that visually connects to the outside, with several windows at the front. The social area, with its 4 balconies to the street, is the third axis, and is distributed in several environments: accessed through a large gallery and includes a living area and a study, all three areas with axes of cross natural light. DISTRIBUTION
Entrance hall that gives access to a gallery and the living area, in two environments (living area and study), independent dining room next to a large fully equipped kitchen with an office area. Laundry room. Night area with 3 spacious bedrooms with their 3 en-suite bathrooms, one of which has a gallery of windows. QUALITIES: Aerothermal climate control (underfloor heating), air conditioning. KNX technology, home automation system with control mechanisms, sensors, and touch interfaces, with independent control by rooms. Unified control of lights, blinds, and climate from a single interface. BUILDING: Very representative, with elevator and doorman. One apartment per floor (with main and service entrance).
-
Tipo de propiedad
Apartamento
-
Precio/pie²
$2,118
Características
- Ascensor
- Cocina abierta
- Renovado
- Plano de planta 2D
- Oficina
- Lavadero
- Aire Acondicionado
- Balcón
Explorar la zona
Salamanca, Madrid, 28001, Spain
Ver en Google Maps
Precio por sqft
Bajo
Alto
Se unió hace 3 meses
Usted ha preguntado por esta propiedad
El agente se comunicará con usted pronto por
Publicado por
Quartiers Expertos Inmobiliarios S.L.
Ver perfil de la agencia
56
Anuncios
2026
Se unió
Reserva una visita con the agent
Elija una fecha y si prefiere una visita virtual o presencial con el agente.
Fecha preferida
Tipo de tour
Quartiers Expertos Inmobiliarios S.L.
Ver perfil de la agencia
Última actualización
Hoy
Primera publicación
Octubre 3
Referencia del anuncio
2707
Propiedades similares cercanas
Nuevos anuncios en Salamanca


Explorar más viviendas en venta
Salamanca, Madrid, España tipos de propiedad
- Apartamentos en venta en Salamanca, Madrid, España
- Penthouses en venta en Salamanca, Madrid, España
- Casas en venta en Salamanca, Madrid, España
- Fincas en venta en Salamanca, Madrid, España
- Fincas en venta en Salamanca, Madrid, España
- Condominios en venta en Salamanca, Madrid, España
- Castillos en venta en Salamanca, Madrid, España
Salamanca, Madrid, España búsquedas populares
- Propiedades Vista al Mar en Salamanca, Madrid, España
- Propiedades Duplex en Salamanca, Madrid, España
- Propiedades Frente al Agua en Salamanca, Madrid, España
- Propiedades con Sauna en Salamanca, Madrid, España
- Propiedades Frente al Mar en Salamanca, Madrid, España
- Propiedades con Helipuerto en Salamanca, Madrid, España
- Propiedades Frente al mar en Salamanca, Madrid, España
- Propiedades Frente a la Playa en Salamanca, Madrid, España
Guías e historias relacionadas
La confianza de los mejores brokers del mundo
Los agentes tras las propiedades más excepcionales del mundo publican en JamesEdition.
- Anuncios de Sotheby's, Christie's, BARNES y Engel & Völkers
- Cada anuncio se revisa antes de publicarse
- Conecte directamente con agentes verificados
Al continuar, acepta nuestros Términos y la Política de Privacidad.