$608,227
Single Family Residence In Madison
- 5 Hab.
- 3 Baños
- 2,604 Sqft
- Actualizado: Junio 20
- Fuente: Realtracs MLS#3223231
Sobre la propiedad
La descripción se tradujo automáticamente.
La descripción se muestra en el idioma original.
Architecturally striking and thoughtfully appointed, the Harpeth plan delivers elevated design and everyday livability across its 2604 sq. ft. generous layout. With 5 bedrooms and 3 full baths, this home offers remarkable versatility for families, guests, hobbies, or work‑from‑home needs.
The main level features a light‑filled vaulted family room, creating an airy, welcoming centerpiece t
The main level features a light‑filled vaulted family room, creating an airy, welcoming centerpiece t
Architecturally striking and thoughtfully appointed, the Harpeth plan delivers elevated design and everyday livability across its 2604 sq. ft. generous layout. With 5 bedrooms and 3 full baths, this home offers remarkable versatility for families, guests, hobbies, or work‑from‑home needs.
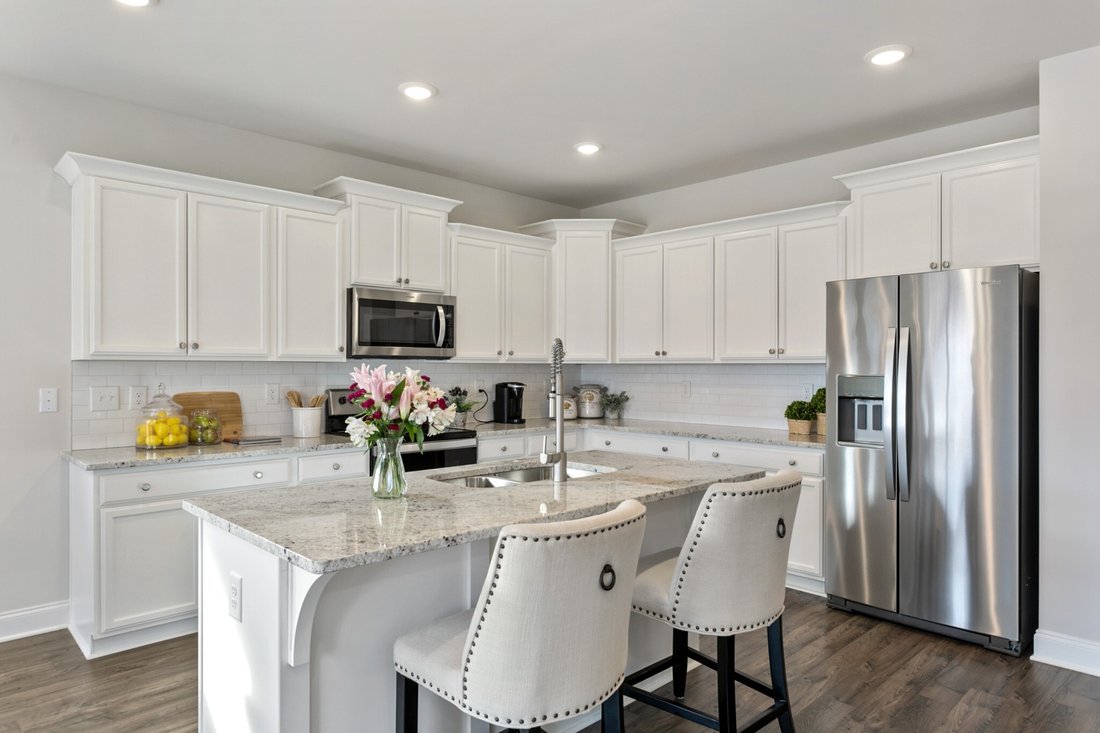
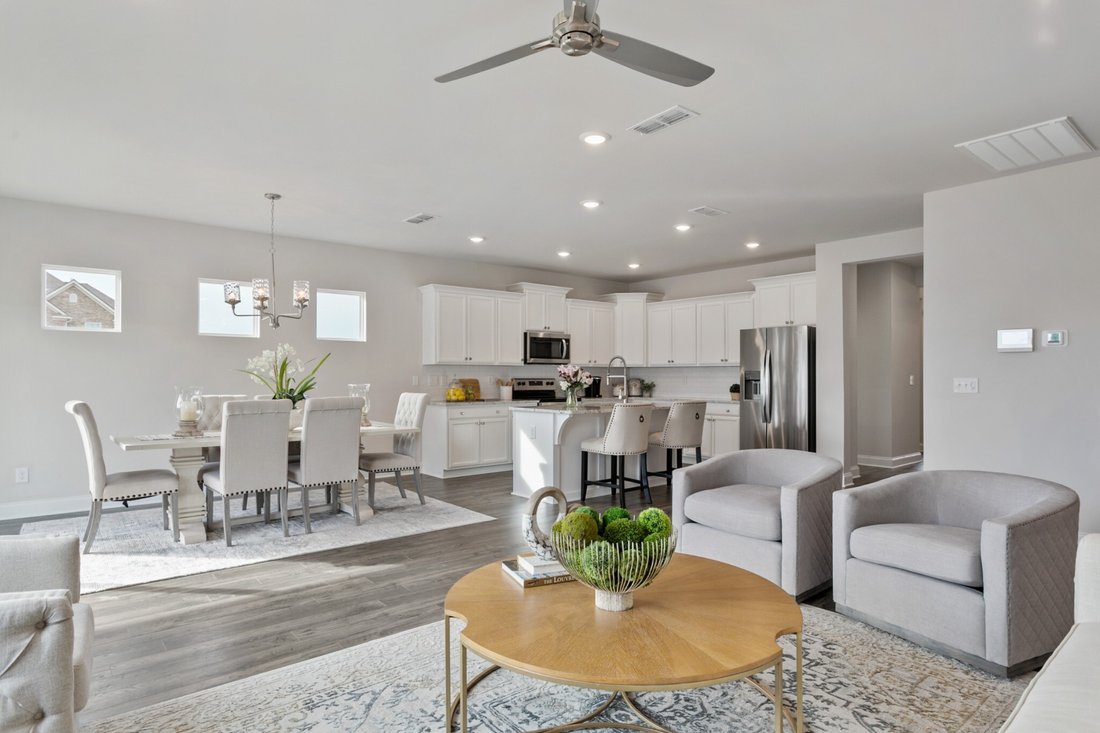
The main level features a light‑filled vaulted family room, creating an airy, welcoming centerpiece that flows seamlessly into the upgraded chef’s kitchen—complete with a vented wood hood, stainless appliances, quartz countertops, and rich finishes that elevate the entire space. A built‑in drop zone with lockers keeps daily life beautifully organized, while oak stair treads and hardwoods throughout the main level add warmth and continuity.
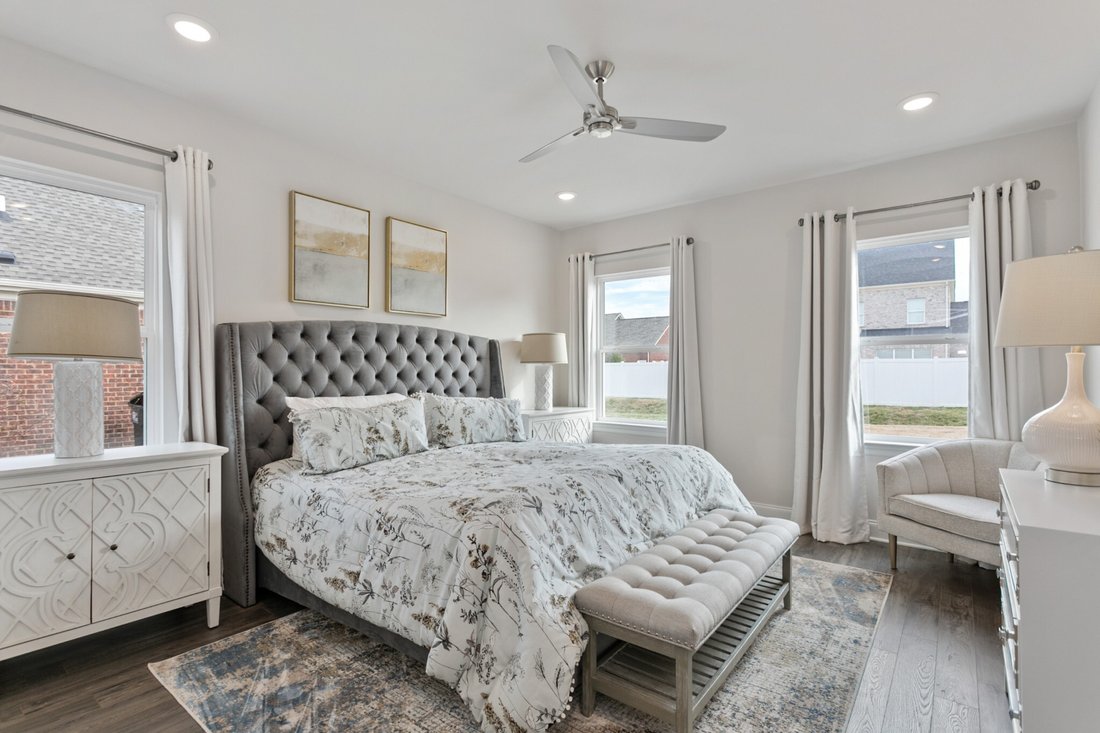
The first‑floor primary suite feels especially inviting with two additional windows that bring in soft natural light. The en‑suite bath offers double vanities and a modern tile‑surround shower, creating a private retreat designed for comfort.
Upstairs, three additional bedrooms and a full bath surround a spacious landing, providing flexibility for guests, play, or creative space. Throughout the home, 2” faux wood blinds on all full‑size windows add convenience and a finished, move‑in‑ready feel.
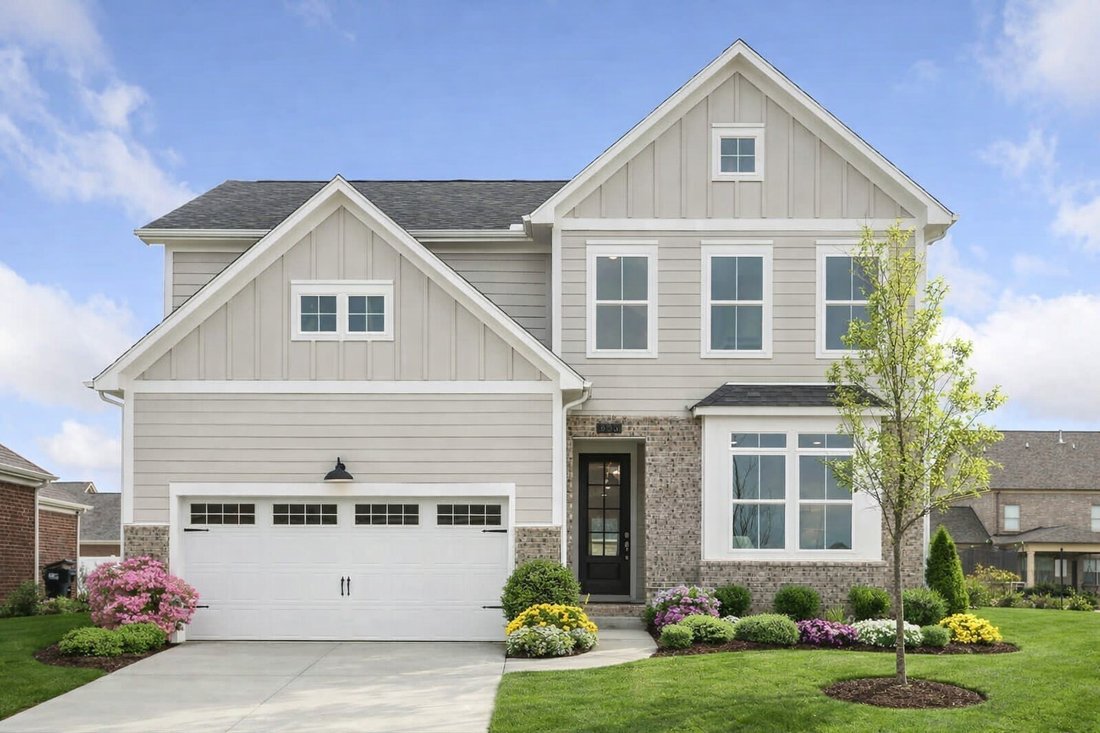
Outside, the Harpeth stands apart with its brick accent and shutters, enhancing curb appeal and giving this home a timeless, tailored look. A 4-panel glass front door and two‑car garage complete a design that balances beauty with everyday function.
This is Patterson Company craftsmanship—intentional, elevated, and designed to live beautifully from the moment you step inside.
The main level features a light‑filled vaulted family room, creating an airy, welcoming centerpiece that flows seamlessly into the upgraded chef’s kitchen—complete with a vented wood hood, stainless appliances, quartz countertops, and rich finishes that elevate the entire space. A built‑in drop zone with lockers keeps daily life beautifully organized, while oak stair treads and hardwoods throughout the main level add warmth and continuity.
The first‑floor primary suite feels especially inviting with two additional windows that bring in soft natural light. The en‑suite bath offers double vanities and a modern tile‑surround shower, creating a private retreat designed for comfort.
Upstairs, three additional bedrooms and a full bath surround a spacious landing, providing flexibility for guests, play, or creative space. Throughout the home, 2” faux wood blinds on all full‑size windows add convenience and a finished, move‑in‑ready feel.
Outside, the Harpeth stands apart with its brick accent and shutters, enhancing curb appeal and giving this home a timeless, tailored look. A 4-panel glass front door and two‑car garage complete a design that balances beauty with everyday function.
This is Patterson Company craftsmanship—intentional, elevated, and designed to live beautifully from the moment you step inside.
-
Tipo de propiedad
Casa
-
Pisos
2
-
Año de construcción
2026
-
Precio/pie²
$233
Características
- Garaje
- Vestidor
- Isla de cocina
- Techo alto
Explorar la zona
1100 Riverview Run, Nashville, Tennessee, Estados Unidos
Ver en Google Maps
Precio por sqft
Bajo
Alto
Se unió hace 8 meses
Usted ha preguntado por esta propiedad
El agente se comunicará con usted pronto por
Publicado por
12
Anuncios
2025
Se unió
Reserva una visita con the agent
Elija una fecha y si prefiere una visita virtual o presencial con el agente.
Fecha preferida
Tipo de tour
Última actualización
Junio 20
Primera publicación
Jun 20
Referencia del anuncio
3223231
Estado del anuncio
Based on information submitted to the MLS GRID as of 2026. All data is obtained from various sources and may not have been verified by broker or MLS GRID. Supplied Open House Information is subject to change without notice. All information should be independently reviewed and verified for accuracy. Properties may or may not be listed by the office/agent presenting the information.
La confianza de los mejores brokers del mundo
Los agentes tras las propiedades más excepcionales del mundo publican en JamesEdition.
- Anuncios de Sotheby's, Christie's, BARNES y Engel & Völkers
- Cada anuncio se revisa antes de publicarse
- Conecte directamente con agentes verificados
Al continuar, acepta nuestros Términos y la Política de Privacidad.
brokerages we
partnered with
partnered with