$1,299,900
Single Family Residence In Madison
- 5 Hab.
- 4 Baños
- 4,442 Sqft
- 17.07 Ac lot
- Actualizado: Octubre 12
- 2
- Fuente: MLS United MLS#4159018
Sobre la propiedad
La descripción se tradujo automáticamente.
La descripción se muestra en el idioma original.
BEAUTIFUL LAKEFRONT HOME IN CHARLTON PLACE! Come enjoy the good life with scenic water views in this custom-built 5-bedroom, 4-bath home situated on approximately 17 acres, with a approximately 8+/- acres extending into the fishing lake. Located in a gated community along a 127-acre lake stocked for trophy fishing, this special property offers privacy, acreage, quality finishes, abundant storage,
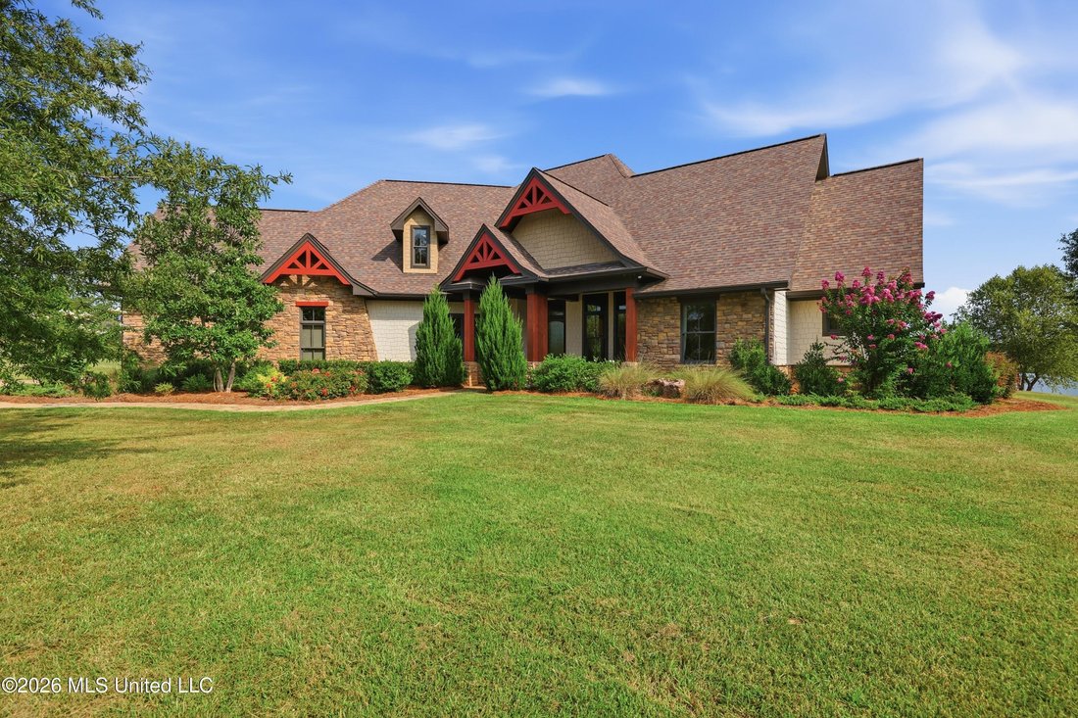
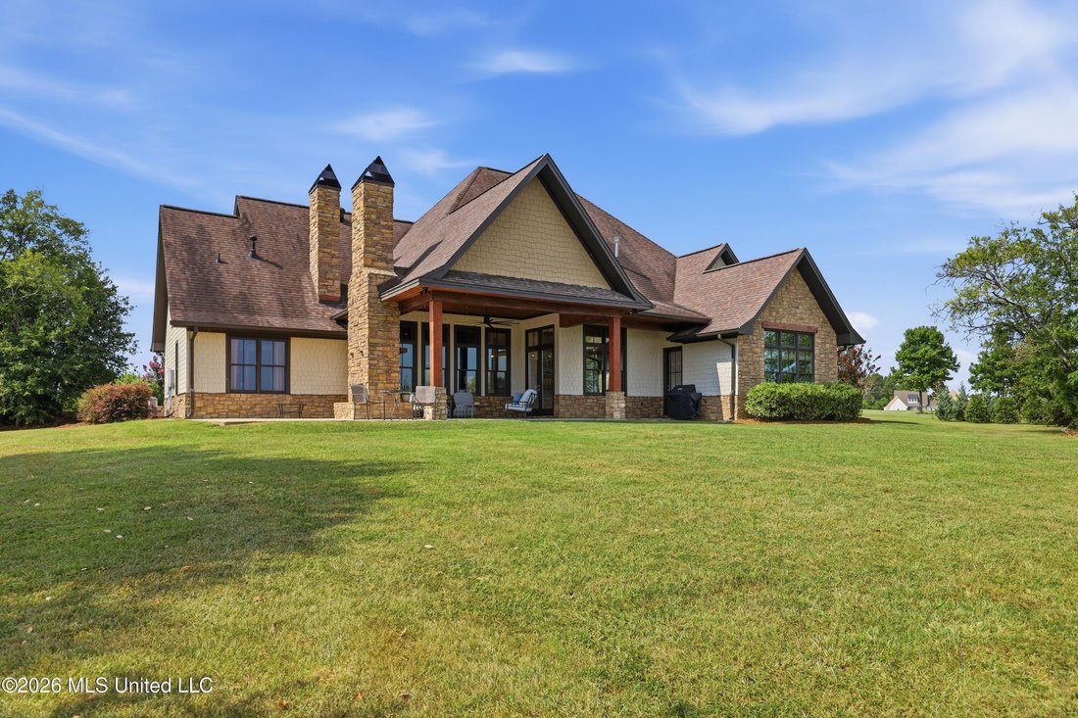
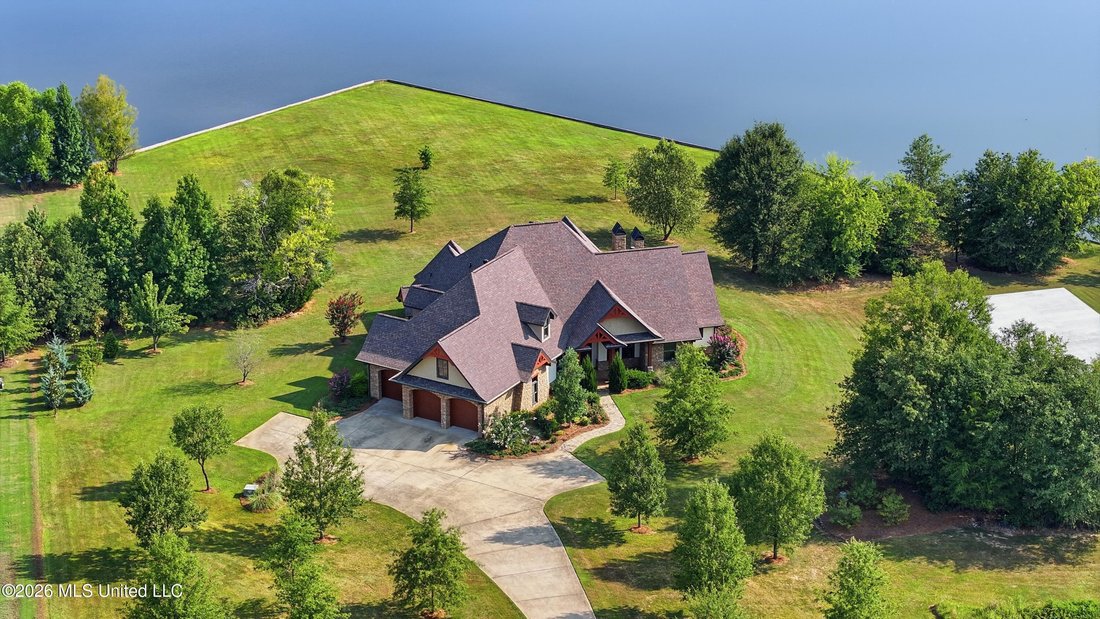
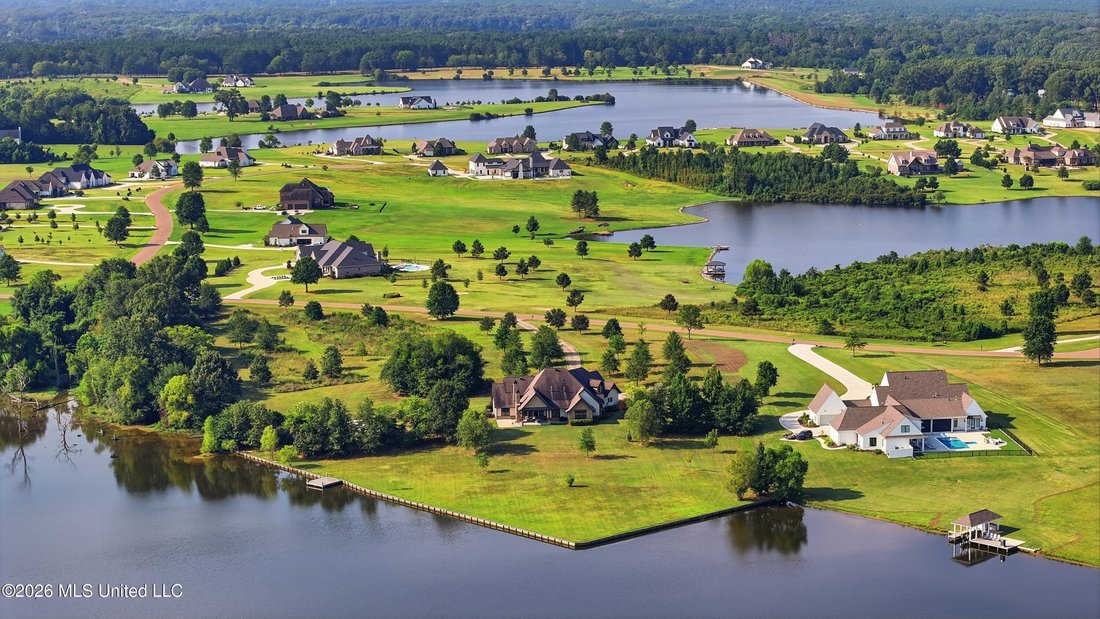
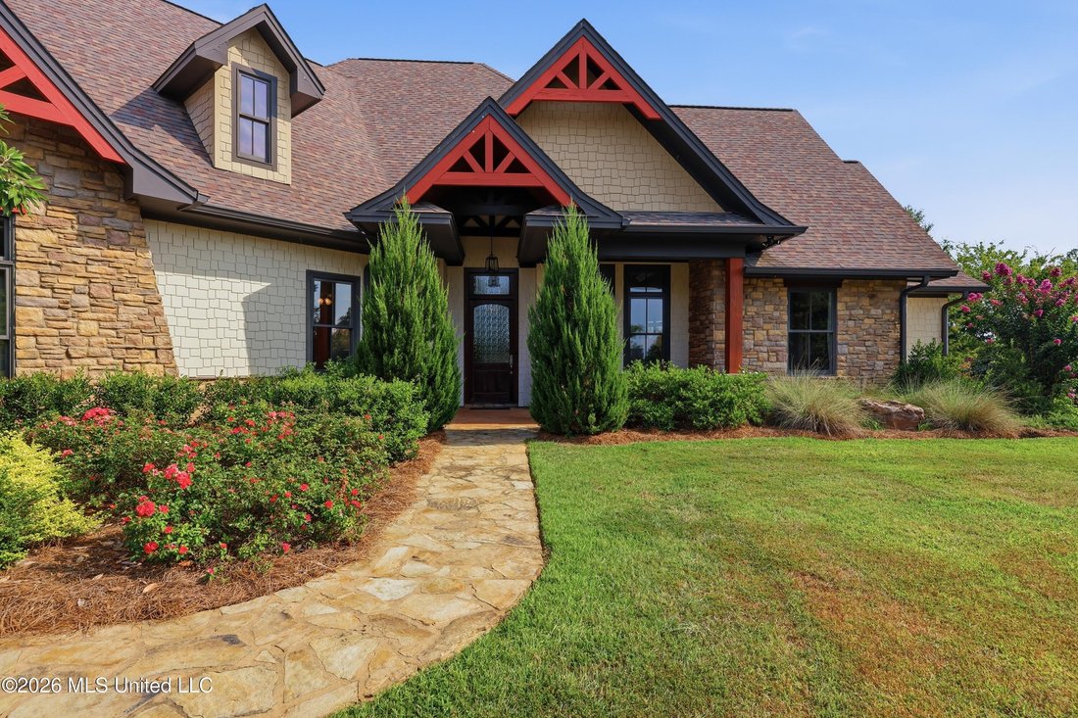
BEAUTIFUL LAKEFRONT HOME IN CHARLTON PLACE! Come enjoy the good life with scenic water views in this custom-built 5-bedroom, 4-bath home situated on approximately 17 acres, with a approximately 8+/- acres extending into the fishing lake. Located in a gated community along a 127-acre lake stocked for trophy fishing, this special property offers privacy, acreage, quality finishes, abundant storage, and exceptional indoor and outdoor living. From the moment you arrive, the home has the warm, inviting feel of an Aspen lodge, with an exterior featuring stacked stone, Hardie board siding, and wood-ceiling details. Inside, the open floor plan features 12-foot ceilings in the main living areas, a formal dining room, and a spacious great room with a stacked-stone fireplace and arched opening to the kitchen. The gourmet kitchen includes leathered slab-granite countertops, breakfast bar, center island, solid wood cabinetry with pullouts and cubbies, and updated high-end appliances. Hickory floors enhance the downstairs living areas, while pine flooring adds warmth upstairs. The downstairs primary suite is a must-see, featuring a dramatic pecky cypress cathedral ceiling with exposed beams. The luxurious bath offers double vanities, a Jacuzzi air-jet tub, oversized travertine marble shower with dual showerheads, heated travertine marble floors, pecky cypress barrel-vaulted ceiling, and large his-and-hers closets, one with cedar paneling. Three additional bedrooms and two full baths are also downstairs, along with multiple mudroom-style storage areas near the garage entrance. Upstairs feels like a separate suite, ideal for guests, older children, or extended family. It includes a bedroom, full bath with Jacuzzi air-jet tub and separate shower, and two spacious bonus rooms perfect for a media room, recreation room, children’s den, or additional living space. One bonus room features a beverage bar with solid-stone countertops and cabinetry. Custom wood moldings and stone finishes continue throughout the second floor. The outdoor living area may become your favorite part of the property. A spacious covered patio features wood-beamed ceilings, a see-through stacked-stone fireplace shared with an adjoining uncovered patio extension, and beautiful lake views. A whole-house perimeter mosquito-misting system adds comfort for outdoor entertaining. A large concrete slab offers multiple possibilities. The seller planned to use it as a pickleball court, a use already approved by the HOA, and the court paint is ready to go. It could also serve as a basketball court, RV parking area, recreation space, workshop site, or other use subject to HOA requirements. Additional features include an irrigation system around the home, extra cellulose attic insulation, concrete driveway, 3-car garage, dock/fishing pier, and seawall. Pear and other fruit trees dot the property, and wildlife is abundant, including deer, rabbits, foxes, squirrels, and even bald eagles that have been known to roost on the property. Offering privacy, beautiful water frontage, acreage, and fishing right outside your door, this exceptional property feels like a private lodge retreat while remaining just minutes from the interstate, schools, and shopping. Truly a must-see! Virtual tour: [hidden information]
-
Tipo de propiedad
Casa
-
Pisos
2
-
Año de construcción
2015
-
Precio/pie²
$292
Características
- Garaje
- Vestidor
- Jardín
- Chimenea
- Cancha de baloncesto
- Jacuzzi
- Frente al Lago
- Vista al Lago
- Vista al Agua
Características
Lote
- Comunidad Cerrada
- Vista al Agua
- Frente al Agua
- Frente al Lago
- Privacidad
- Vista al Lago
Interior
- Techo alto
- Chimenea
- Isla de cocina
- Estufa de gas
- Jacuzzi
- Lavadora Secadora
- Bar
- Lavadero
- Encimeras de piedra
- Vestidor
Outdoor
- Aparcamiento
- Garaje
- Espacio de vida al aire libre
- Puerta
- Jardín
- Cancha de baloncesto
Explorar la zona
104 Chantry Lane, Madison, Misisipi, Estados Unidos
Ver en Google Maps
Precio por sqft
Bajo
Alto
Se unió hace 4 meses
Usted ha preguntado por esta propiedad
El agente se comunicará con usted pronto por
Publicado por
10
Anuncios
2026
Se unió
Reserva una visita con the agent
Elija una fecha y si prefiere una visita virtual o presencial con el agente.
Fecha preferida
Tipo de tour
Última actualización
Octubre 12
Primera publicación
Agosto 13
Referencia del anuncio
4159018
Estado del anuncio
Information is deemed to be reliable but not guaranteed. Copyright © 2026 MLS United, LLC.
Propiedades similares cercanas
Nuevos anuncios en Madison

Explorar más viviendas en venta
Madison, MS, Estados Unidos tipos de propiedad
Madison, MS, Estados Unidos búsquedas populares
- Propiedades con Garaje en Madison, MS, Estados Unidos
- Propiedades con Piscina en Madison, MS, Estados Unidos
- Propiedades Comunidad Cerrada en Madison, MS, Estados Unidos
- Propiedades Frente al Agua en Madison, MS, Estados Unidos
- Propiedades Privacidad en Madison, MS, Estados Unidos
- Propiedades con Cancha de Tenis en Madison, MS, Estados Unidos
- Propiedades Frente al Lago en Madison, MS, Estados Unidos
- Propiedades con Cocina abierta en Madison, MS, Estados Unidos
- Propiedades Vista Panorámica en Madison, MS, Estados Unidos
- Propiedades Vista al Campo de Golf en Madison, MS, Estados Unidos
- Propiedades con Biblioteca en Madison, MS, Estados Unidos
- Propiedades Moderno en Madison, MS, Estados Unidos
- Propiedades con Cine en Madison, MS, Estados Unidos
- Propiedades con Sauna en Madison, MS, Estados Unidos
- Propiedades Cima de una colina en Madison, MS, Estados Unidos
- Propiedades Mansión en Madison, MS, Estados Unidos
- Propiedades Frente al mar en Madison, MS, Estados Unidos
Guías e historias relacionadas
La confianza de los mejores brokers del mundo
Los agentes tras las propiedades más excepcionales del mundo publican en JamesEdition.
- Anuncios de Sotheby's, Christie's, BARNES y Engel & Völkers
- Cada anuncio se revisa antes de publicarse
- Conecte directamente con agentes verificados
Al continuar, acepta nuestros Términos y la Política de Privacidad.
brokerages we
partnered with
partnered with