$2,813,330
Casa Mâcon
- 17.53 Ac lot
- Actualizado: Ayer
- 30
Sobre la propiedad
La descripción se tradujo automáticamente.
La descripción se muestra en el idioma original.
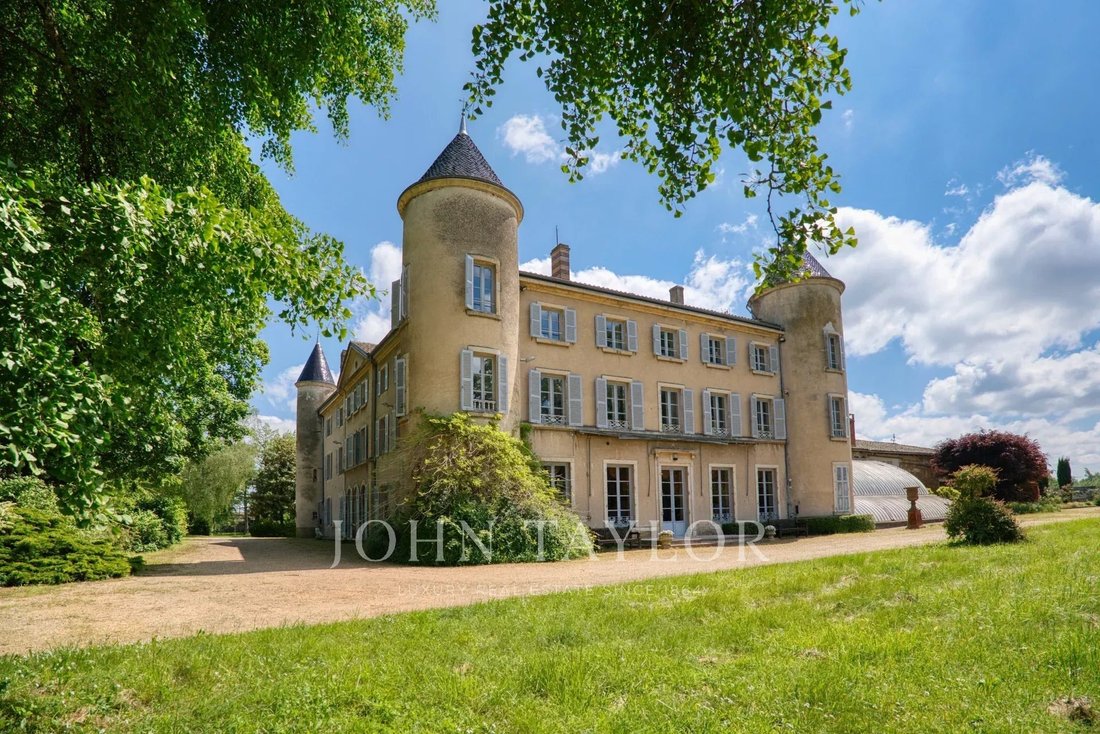
Vaste domaine habitable et ses dépendances, au cœur d’un parc clos et arboré, avec un étang, une mare et une piscine, sur un terrain de 70 903 m², avec accès privé au golf limitrophe.
Cette vaste propriété se compose du bâtiment principal, le Château, d’une surface habitable d’environ 1 200 m², de nombreuses dépendances, d’une maison de gardien d’environ 90 m², une maison de jardinier à rénove
Cette vaste propriété se compose du bâtiment principal, le Château, d’une surface habitable d’environ 1 200 m², de nombreuses dépendances, d’une maison de gardien d’environ 90 m², une maison de jardinier à rénove
Spacious living estate and its outbuildings, set in the heart of a fenced and wooded park, featuring a pond, a small lake, and a swimming pool, on a 70,903 m² plot with private access to the adjacent golf course.
This vast property includes the main building, the Château, with approximately 1,200 m² of living space, numerous outbuildings, a caretaker’s house of about 90 m², a gardener’s h
This vast property includes the main building, the Château, with approximately 1,200 m² of living space, numerous outbuildings, a caretaker’s house of about 90 m², a gardener’s h
Vaste domaine habitable et ses dépendances, au cœur d’un parc clos et arboré, avec un étang, une mare et une piscine, sur un terrain de 70 903 m², avec accès privé au golf limitrophe.
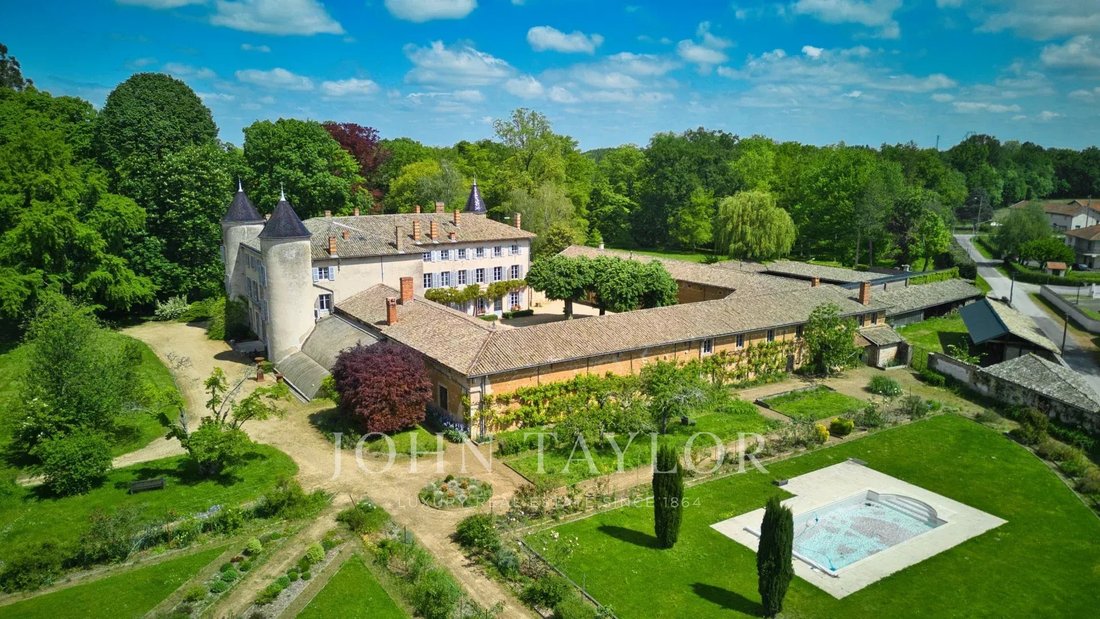
Cette vaste propriété se compose du bâtiment principal, le Château, d’une surface habitable d’environ 1 200 m², de nombreuses dépendances, d’une maison de gardien d’environ 90 m², une maison de jardinier à rénover d’environ 120 m², ainsi qu’une petite chapelle. Le parc clos de murs et de grillage offre des promenades dans un cadre bucolique avec côté piscine de beaux parterres de fleurs harmonieusement répartis le long d’allées menant à un kiosque d’été, des rosiers, un grand verger et deux étendues d’eaux (une marre et un étang).
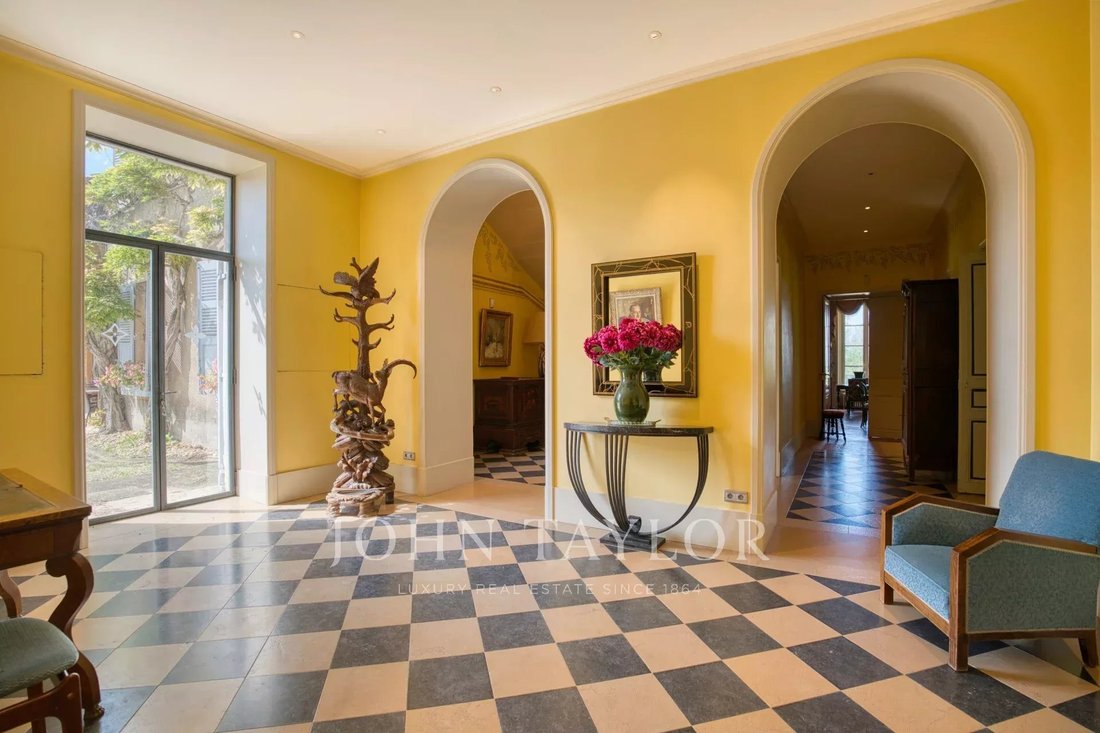
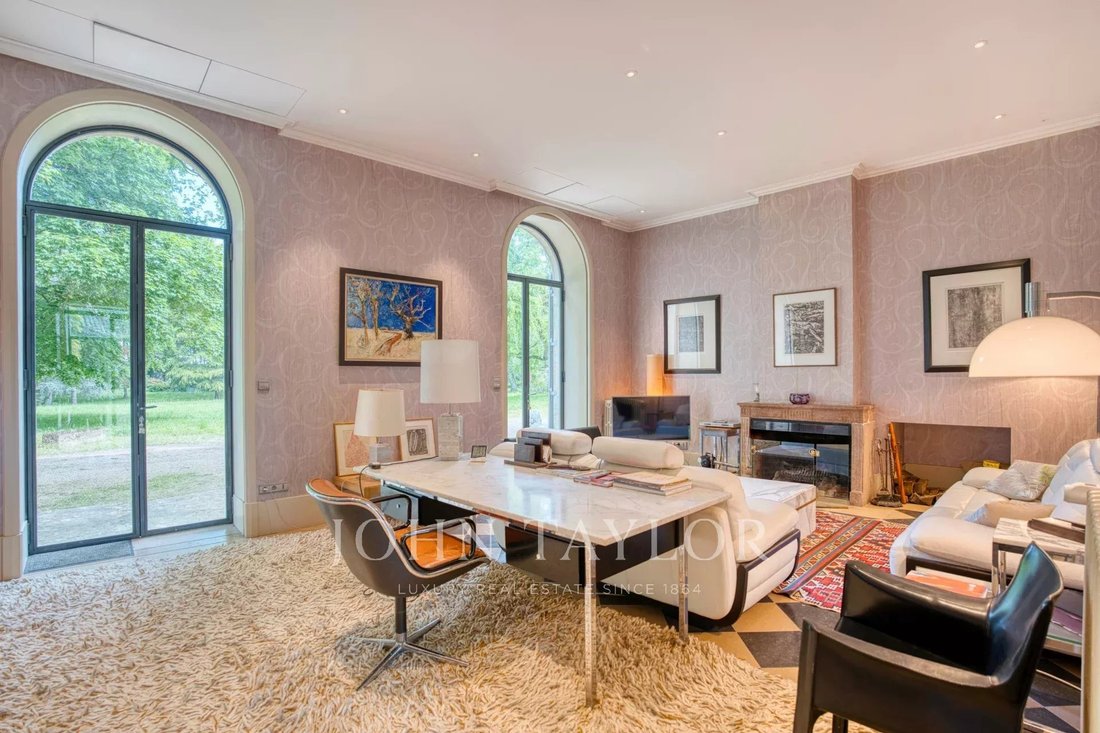
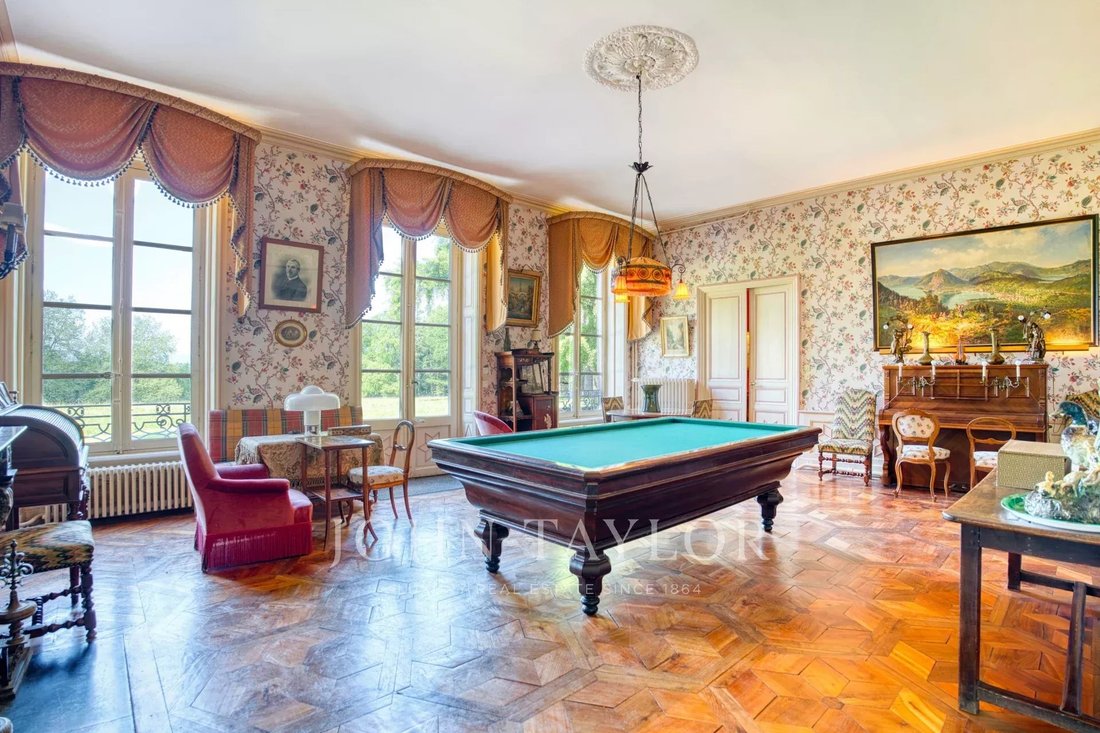
Les ailes réservées à l’habitation entourent la cour d’honneur: elles offrent des pièces de vie en rez-de-chaussée, avec salon, salle à manger, cuisine et office, bureaux, salle de sport et une partie qui pourrait être rénovée en suite. L’escalier central et l’ascenseur desservent les deux étages qui proposent 17 chambres dont 15 avec salle de bains privatives, et des salon. Les dépendances sont vastes et nombreuses: certain ont été réhabitées comme la salle à manger d’été et son four à pain, de nombreux lieux de stockage, l’atelier, la chaufferie et une petite chapelle. Cette partie date des 18 et 19èmes siècles, et appartient depuis plus d’un siècle à une même famille.
La maison de gardien, entièrement rénovée, et les dépendances agricoles abritant les machines et outils nécessaires à l’entretien du parc forment une seconde cour indépendante de la première et plus récentes.
Au fond du parc, côté sud de la propriété, se trouve la maison du jardinier sur deux niveaux: ce bien pourrait avoir sa propre entrée distincte.
Enfin à l’entrée du parc, un garage pour deux véhicules, est implanté, proche des grilles d’entrée qui mènent au domaine.
La propriété est habitable, bien entretenue et sécurisée par alarme et grâce à la présence du couple de gardien.
Ce domaine est situé à l’emplacement d’une ancienne commanderie Templière remontant aux 12ème et 16ème siècles, puis a été occué par les chevaliers de l’Ordre de Malte jusqu’à la révolution française.
Le domaine bénéficie d’un accès privatif à un golf de renom, limitrophe.
L’ensemble se prête aussi bien à une exploitation professionnelle hôtelière, événementielle... qu’à un projet de résidence familiale.
Está situado a 12 km de Vonnas, a 11 km de la estación TGV de Macon Loché, a 65 km de Lyon y 148 km de Ginebra.
Pour tous renseignements, Claire Barralon au [información oculta], agent immobilier inscrite au RCS de Lyon sous le numéro [información oculta]
La información sobre los riesgos a los que está expuesta esta propiedad está disponible en el sitio web de Géorisques: https://www.georisques.gouv.fr/
Cette vaste propriété se compose du bâtiment principal, le Château, d’une surface habitable d’environ 1 200 m², de nombreuses dépendances, d’une maison de gardien d’environ 90 m², une maison de jardinier à rénover d’environ 120 m², ainsi qu’une petite chapelle. Le parc clos de murs et de grillage offre des promenades dans un cadre bucolique avec côté piscine de beaux parterres de fleurs harmonieusement répartis le long d’allées menant à un kiosque d’été, des rosiers, un grand verger et deux étendues d’eaux (une marre et un étang).
Les ailes réservées à l’habitation entourent la cour d’honneur: elles offrent des pièces de vie en rez-de-chaussée, avec salon, salle à manger, cuisine et office, bureaux, salle de sport et une partie qui pourrait être rénovée en suite. L’escalier central et l’ascenseur desservent les deux étages qui proposent 17 chambres dont 15 avec salle de bains privatives, et des salon. Les dépendances sont vastes et nombreuses: certain ont été réhabitées comme la salle à manger d’été et son four à pain, de nombreux lieux de stockage, l’atelier, la chaufferie et une petite chapelle. Cette partie date des 18 et 19èmes siècles, et appartient depuis plus d’un siècle à une même famille.
La maison de gardien, entièrement rénovée, et les dépendances agricoles abritant les machines et outils nécessaires à l’entretien du parc forment une seconde cour indépendante de la première et plus récentes.
Au fond du parc, côté sud de la propriété, se trouve la maison du jardinier sur deux niveaux: ce bien pourrait avoir sa propre entrée distincte.
Enfin à l’entrée du parc, un garage pour deux véhicules, est implanté, proche des grilles d’entrée qui mènent au domaine.
La propriété est habitable, bien entretenue et sécurisée par alarme et grâce à la présence du couple de gardien.
Ce domaine est situé à l’emplacement d’une ancienne commanderie Templière remontant aux 12ème et 16ème siècles, puis a été occué par les chevaliers de l’Ordre de Malte jusqu’à la révolution française.
Le domaine bénéficie d’un accès privatif à un golf de renom, limitrophe.
L’ensemble se prête aussi bien à une exploitation professionnelle hôtelière, événementielle... qu’à un projet de résidence familiale.
Está situado a 12 km de Vonnas, a 11 km de la estación TGV de Macon Loché, a 65 km de Lyon y 148 km de Ginebra.
Pour tous renseignements, Claire Barralon au [información oculta], agent immobilier inscrite au RCS de Lyon sous le numéro [información oculta]
La información sobre los riesgos a los que está expuesta esta propiedad está disponible en el sitio web de Géorisques: https://www.georisques.gouv.fr/
Spacious living estate and its outbuildings, set in the heart of a fenced and wooded park, featuring a pond, a small lake, and a swimming pool, on a 70,903 m² plot with private access to the adjacent golf course.
This vast property includes the main building, the Château, with approximately 1,200 m² of living space, numerous outbuildings, a caretaker’s house of about 90 m², a gardener’s house to renovate of about 120 m², and a small chapel. The walled and fenced park offers walks in a bucolic setting with beautiful flowerbeds harmoniously arranged along paths leading to a summer gazebo, rose bushes, a large orchard, and two bodies of water (a pond and a small lake) near the pool area.
The residential wings surround the main courtyard: they offer ground-floor living spaces including lounges, dining room, kitchen and pantry, offices, gym, and an area that could be renovated into a suite. The central staircase and elevator serve the two upper floors, which feature 17 bedrooms, 15 of which have private bathrooms, and lounges.
The outbuildings are large and numerous: some have been reoccupied, such as the summer dining room with its bread oven, many storage areas, the workshop, the boiler room, and a small chapel. This part dates from the 18th and 19th centuries and has belonged to the same family for over a century.
The fully renovated caretaker’s house and the agricultural outbuildings housing the machinery and tools needed for park maintenance form a second courtyard, independent and more recent than the first.
At the back of the park, on the south side of the property, is the two-level gardener’s house, which could have its own separate entrance.
Finally, at the park entrance, a garage for two vehicles is located near the entrance gates leading to the estate.
The property is habitable, well maintained, and secured by an alarm system and the presence of the caretaker couple.
This estate is located on the site of a former Templar commandery dating back to the 12th and 16th centuries, later occupied by the Knights of the Order of Malta until the French Revolution.
The estate benefits from private access to a renowned neighboring golf course.
The entire property is suitable for professional hotel or event operations as well as a family residence project.
It is located 12 km from Vonnas, 11 km from the Macon Loché TGV station, 65 km from Lyon, and 148 km from Geneva.
For more information, contact Claire Barralon at [hidden information], [hidden information], real estate agent registered with the Lyon RCS under number [hidden information].
La información sobre los riesgos a los que está expuesta esta propiedad está disponible en el sitio web de Géorisques: https://www.georisques.gouv.fr/
This vast property includes the main building, the Château, with approximately 1,200 m² of living space, numerous outbuildings, a caretaker’s house of about 90 m², a gardener’s house to renovate of about 120 m², and a small chapel. The walled and fenced park offers walks in a bucolic setting with beautiful flowerbeds harmoniously arranged along paths leading to a summer gazebo, rose bushes, a large orchard, and two bodies of water (a pond and a small lake) near the pool area.
The residential wings surround the main courtyard: they offer ground-floor living spaces including lounges, dining room, kitchen and pantry, offices, gym, and an area that could be renovated into a suite. The central staircase and elevator serve the two upper floors, which feature 17 bedrooms, 15 of which have private bathrooms, and lounges.
The outbuildings are large and numerous: some have been reoccupied, such as the summer dining room with its bread oven, many storage areas, the workshop, the boiler room, and a small chapel. This part dates from the 18th and 19th centuries and has belonged to the same family for over a century.
The fully renovated caretaker’s house and the agricultural outbuildings housing the machinery and tools needed for park maintenance form a second courtyard, independent and more recent than the first.
At the back of the park, on the south side of the property, is the two-level gardener’s house, which could have its own separate entrance.
Finally, at the park entrance, a garage for two vehicles is located near the entrance gates leading to the estate.
The property is habitable, well maintained, and secured by an alarm system and the presence of the caretaker couple.
This estate is located on the site of a former Templar commandery dating back to the 12th and 16th centuries, later occupied by the Knights of the Order of Malta until the French Revolution.
The estate benefits from private access to a renowned neighboring golf course.
The entire property is suitable for professional hotel or event operations as well as a family residence project.
It is located 12 km from Vonnas, 11 km from the Macon Loché TGV station, 65 km from Lyon, and 148 km from Geneva.
For more information, contact Claire Barralon at [hidden information], [hidden information], real estate agent registered with the Lyon RCS under number [hidden information].
La información sobre los riesgos a los que está expuesta esta propiedad está disponible en el sitio web de Géorisques: https://www.georisques.gouv.fr/
-
Tipo de propiedad
Finca
-
Pisos
3
-
Año de construcción
1780
Características
Explorar la zona
Mâcon, Borgoña-Franco Condado, Francia
Ver en Google Maps
Precio por sqft
Bajo
Alto
Usted ha preguntado por esta propiedad
El agente se comunicará con usted pronto por
Publicado por
8
Anuncios
2024
Se unió
Reserva una visita con Claire Barralon
Elija una fecha y si prefiere una visita virtual o presencial con el agente.
Fecha preferida
Tipo de tour

Última actualización
Ayer
Primera publicación
May 15, 2024
Referencia del anuncio
V0027LY
La confianza de los mejores brokers del mundo
Los agentes tras las propiedades más excepcionales del mundo publican en JamesEdition.
- Anuncios de Sotheby's, Christie's, BARNES y Engel & Völkers
- Cada anuncio se revisa antes de publicarse
- Conecte directamente con agentes verificados
Al continuar, acepta nuestros Términos y la Política de Privacidad.