$1,412,866
Chartreuse 12 Pièces De 413m² À Macau 5300 M² De Jardin
- 6 Hab.
- 2 Baños
- 4,446 Sqft
- 1.33 Ac lot
- Actualizado: Ayer
Sobre la propiedad
La descripción se tradujo automáticamente.
La descripción se muestra en el idioma original.
A unique property where the character of the old has not been frozen but beautifully reinterpreted to offer a decidedly contemporary lifestyle.
Renovated in 2020 by the Compagnons du Devoir et du Tour de France, this chartreuse has preserved the essence of its architecture and period elements while embracing contemporary design choices.
Enter the spacious reception room and take
Renovated in 2020 by the Compagnons du Devoir et du Tour de France, this chartreuse has preserved the essence of its architecture and period elements while embracing contemporary design choices.
Enter the spacious reception room and take
A unique property where the character of the old has not been frozen but beautifully reinterpreted to offer a decidedly contemporary lifestyle.
Renovated in 2020 by the Compagnons du Devoir et du Tour de France, this chartreuse has preserved the essence of its architecture and period elements while embracing contemporary design choices.
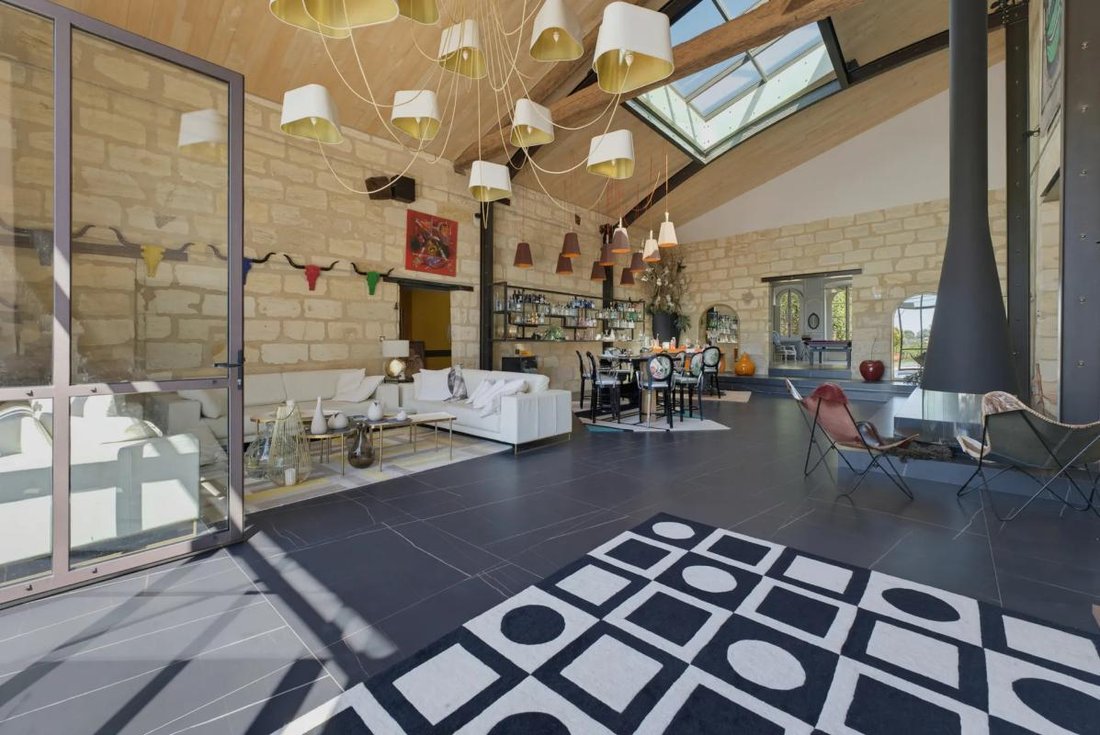
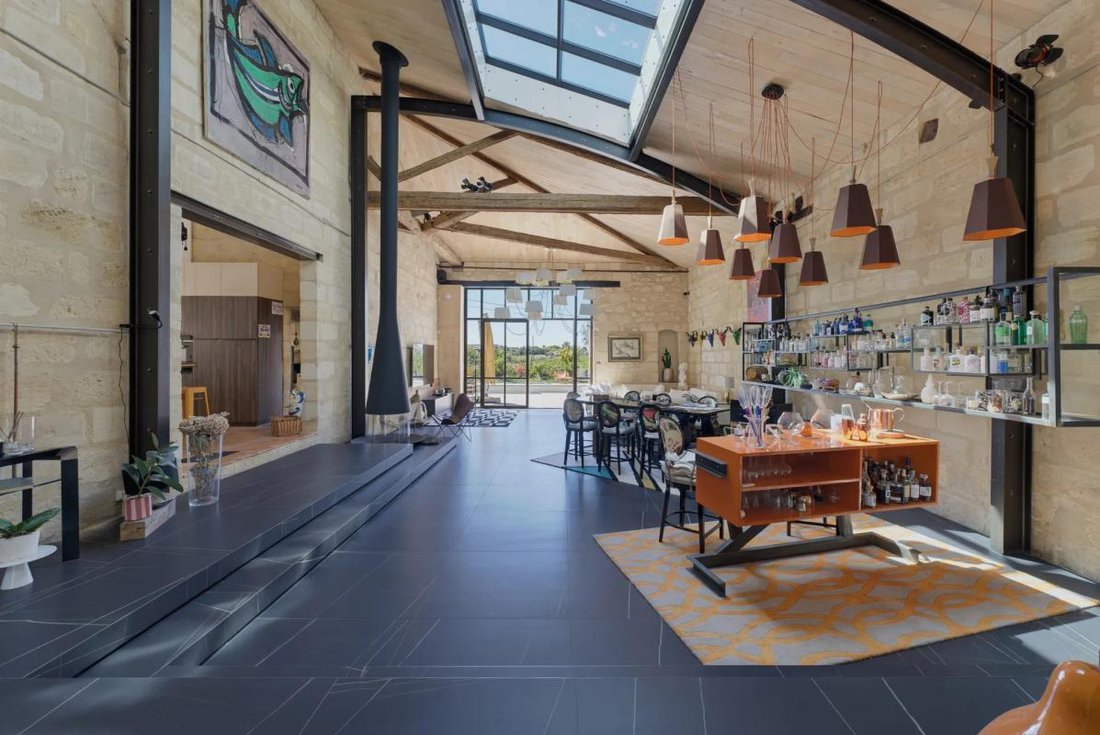
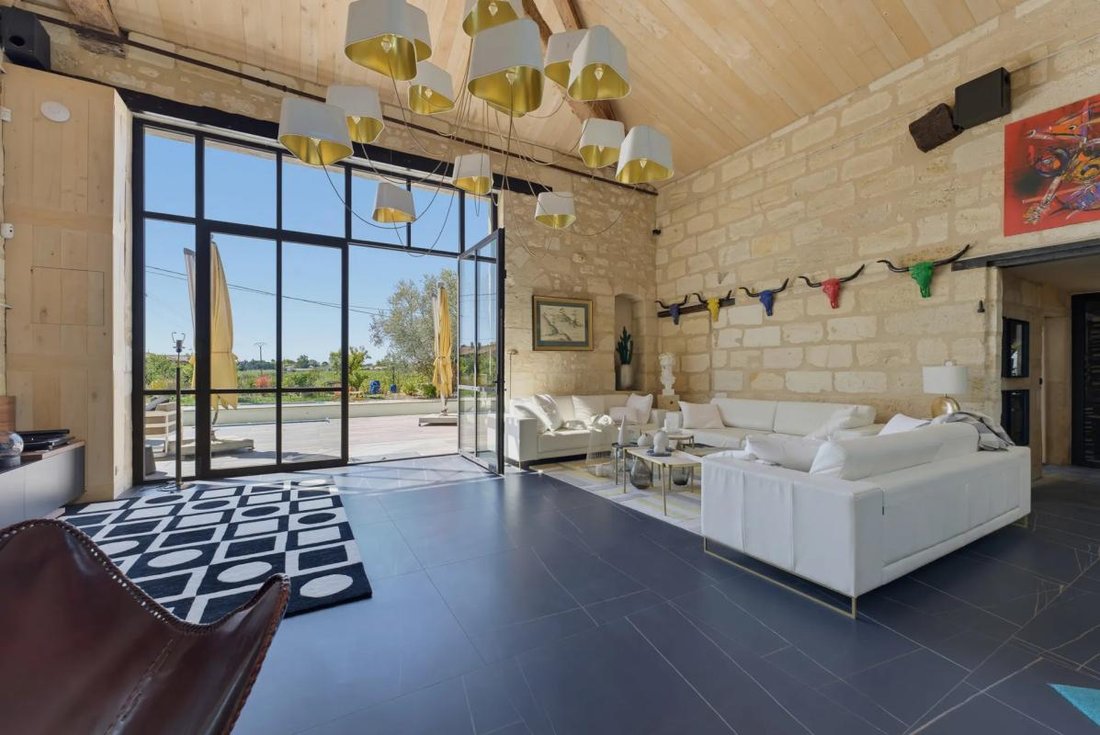
Enter the spacious reception room and take a moment to appreciate the view: your gaze is immediately drawn to the spectacular living area and its huge bay window that opens the house widely to the outdoors.
Beneath a remarkable exposed framework reaching nearly 7.80 meters high, this reception space impresses with its volume and light. The brightness that fills the home echoes one of the architectural features of the chartreuse. The old elements recall its history, while the large openings and wood stove give it a distinctly modern feel.
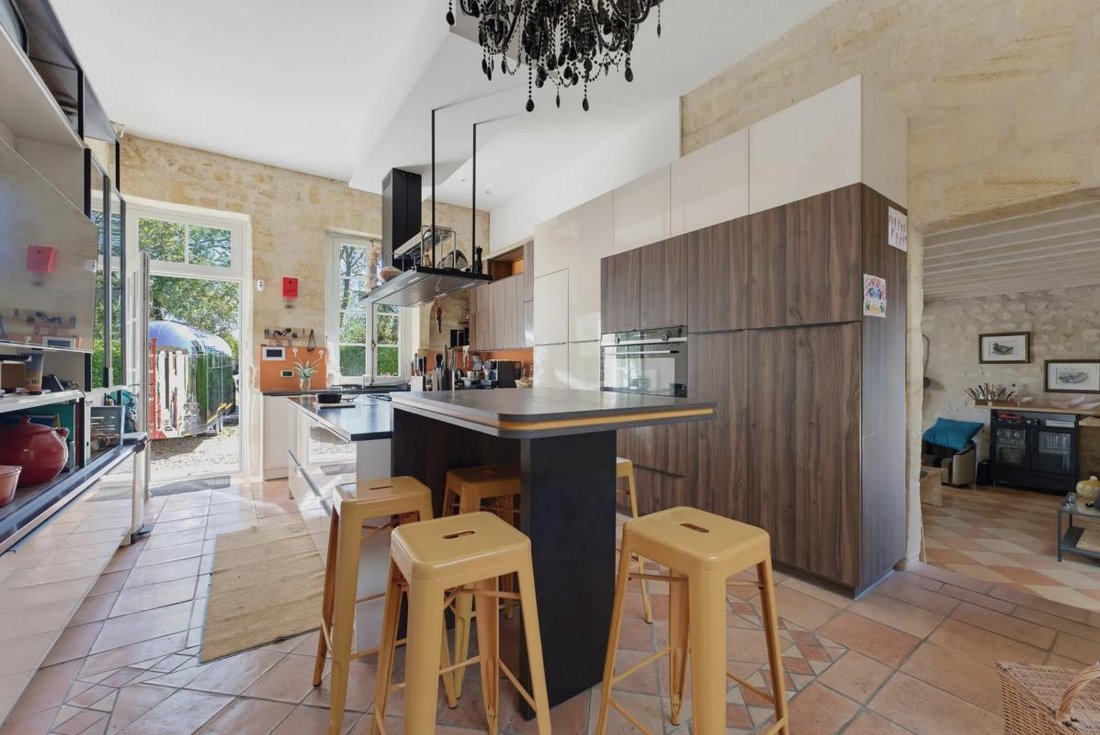
The kitchen, open to the reception areas, fully contributes to the conviviality of the space.
The main residence, all on one level, offers four bedrooms harmoniously arranged throughout the home:
- A master suite with dressing room and shower room
- A second bedroom with its own shower room
- Two additional bedrooms sharing a nearby independent bathroom
A laundry room, a gym, and a climate-controlled wine cellar complete the ensemble. Only the office is located upstairs, providing a workspace deliberately separate from the living areas.
The annex building, which also bears traces of the property’s history, houses on the upper floor an approximately 56 m² apartment consisting of two bedrooms, a small living room, and a shower room.
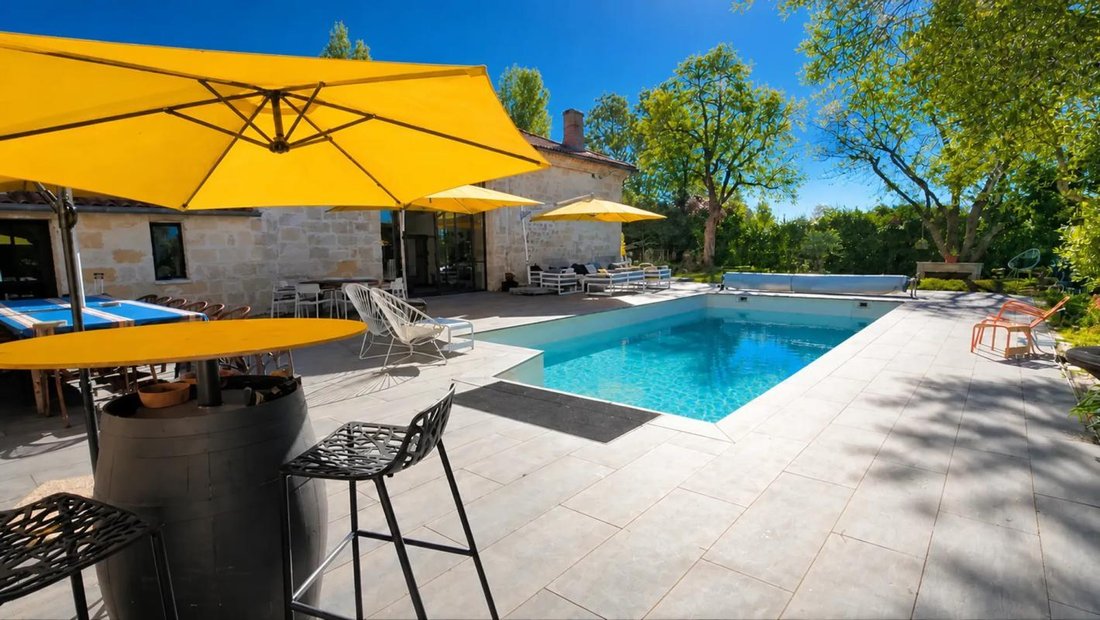
The summer kitchen and bar create a new, generously sized reception area that naturally extends to the approximately 200 m² terrace and the swimming pool.
Not to mention the former tennis court, now converted into a mini-golf, or the possibility to imagine new uses.
410 m² of main residence, 56 m² of independent accommodation: a generous property designed for family living and entertaining pleasure.
The 5,000 m² park surrounds the property, giving it a pleasant feeling of being secluded from its environment.
Due to its size, independent accommodation, and variety of reception and leisure spaces, the property naturally suits a large family life as well as entertaining guests.
Its layout also allows for other uses, including a hospitality project or event activity, subject to necessary authorizations.
Technical details:
- Property tax: €2,000 per year
- Energy performance rating: C
- Heating: individual electric, natural gas, and wood
- Hot water supply: natural gas
Legal notice:
The information presented in this listing has been carefully collected by Zefir from available sources at the time of writing. It is provided for informational purposes and complements regulatory diagnostics as well as the technical and administrative checks usually carried out during a real estate transaction. For official information regarding natural, mining, or technological risks, you can consult the public service Géorisques. Zefir aims to support you with transparency and rigor throughout your purchase project to help you make decisions with complete peace of mind. For any questions, contact Zefir at ***.
La información sobre los riesgos a los que está expuesta esta propiedad está disponible en el sitio web de Géorisques: https://www.georisques.gouv.fr/
-
Tipo de propiedad
Casa
-
Pisos
1
-
Año de construcción
1881
-
Precio/pie²
$317
-
Emisiones
C
-
Consumo
C
Características
- Jardín
- Piscina
- Terraza
- Chimenea
- Bodega
- Cocina exterior
- Cocina abierta
- Gimnasio
- Vestidor
Características
Interior
- Techo alto
- Oficina
- Chimenea
- Bar
- Lavadero
- Bodega
- Cocina abierta
- Vestidor
- Gimnasio
Outdoor
- Terraza
- Piscina
- Cocina exterior
- Jardín
Explorar la zona
4, Chemin du Tayet, Macau, Nueva Aquitania, Francia
Ver en Google Maps
Precio por sqft
Bajo
Alto
Se unió hace 1 mes
Usted ha preguntado por esta propiedad
El agente se comunicará con usted pronto por
Publicado por
799
Anuncios
2026
Se unió
Reserva una visita con the agent
Elija una fecha y si prefiere una visita virtual o presencial con el agente.
Fecha preferida
Tipo de tour
Última actualización
Ayer
Primera publicación
Octubre 29
Referencia del anuncio
f721f70d-5bad-4dd7-b6ee-571075
Propiedades similares cercanas
Nuevos anuncios en Macau


Explorar más viviendas en venta
Macau, Nueva Aquitania, Francia tipos de propiedad
Macau, Nueva Aquitania, Francia búsquedas populares
- Propiedades Vista Panorámica en Macau, Nueva Aquitania, Francia
- Propiedades con Oficina en Macau, Nueva Aquitania, Francia
- Propiedades Privacidad en Macau, Nueva Aquitania, Francia
- Propiedades Moderno en Macau, Nueva Aquitania, Francia
- Propiedades Ecuestre en Macau, Nueva Aquitania, Francia
- Propiedades con Gimnasio en Macau, Nueva Aquitania, Francia
- Propiedades con Biblioteca en Macau, Nueva Aquitania, Francia
- Propiedades con Bodega en Macau, Nueva Aquitania, Francia
- Propiedades con Chimenea en Macau, Nueva Aquitania, Francia
- Propiedades con Garaje en Macau, Nueva Aquitania, Francia
- Propiedades con Cancha de Tenis en Macau, Nueva Aquitania, Francia
- Propiedades con Viñedo / Bodega en Macau, Nueva Aquitania, Francia
- Propiedades con Cocina abierta en Macau, Nueva Aquitania, Francia
- Propiedades Renovado en Macau, Nueva Aquitania, Francia
- Propiedades Vista al Agua en Macau, Nueva Aquitania, Francia
Guías e historias relacionadas
La confianza de los mejores brokers del mundo
Los agentes tras las propiedades más excepcionales del mundo publican en JamesEdition.
- Anuncios de Sotheby's, Christie's, BARNES y Engel & Völkers
- Cada anuncio se revisa antes de publicarse
- Conecte directamente con agentes verificados
Al continuar, acepta nuestros Términos y la Política de Privacidad.