$1,595,000
4 Bedrooms Single Family Detached
- 4 Hab.
- 4 Baños
- 3,525 Sqft
- 23,523 Sqft lot
- Actualizado: Octubre 2
- 2
- MLS#1069193
Sobre la propiedad
La descripción se tradujo automáticamente.
La descripción se muestra en el idioma original.
Above Lyons on Horizon’s private enclave of custom homes, this beautifully renovated residence occupies one of the neighborhood’s best parcels. Over $425k has been invested in improvements, from the interiors and finished lower level to extensive landscaping, stonework and irrigation. The parcel’s desirable end location offers expansive views and a sense of privacy that makes the home feel set apa
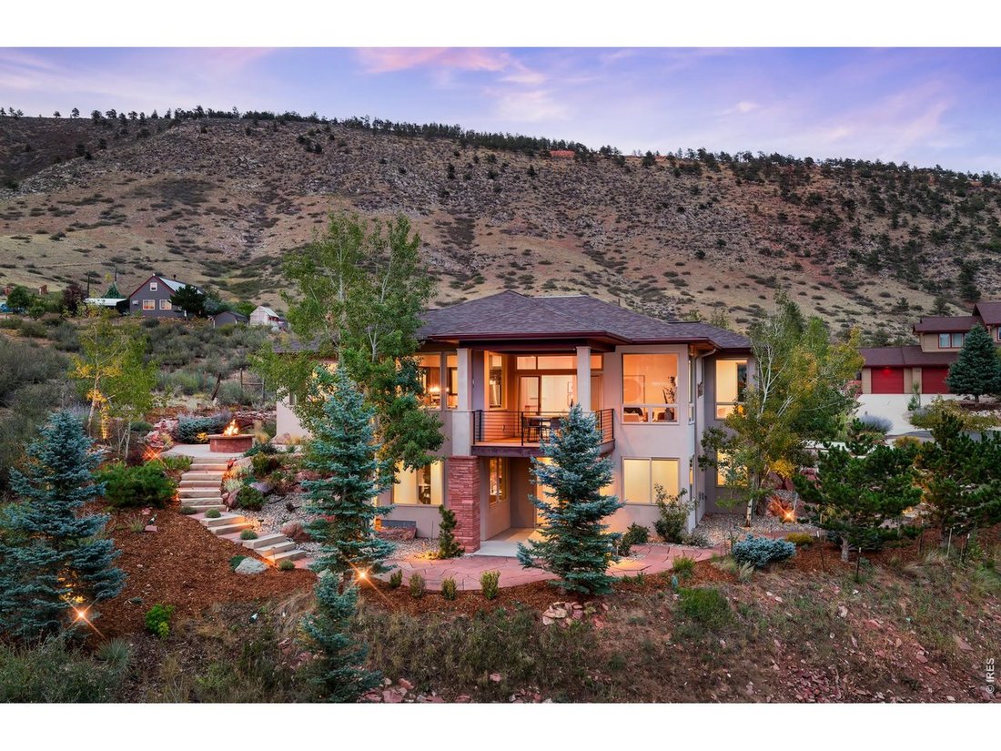
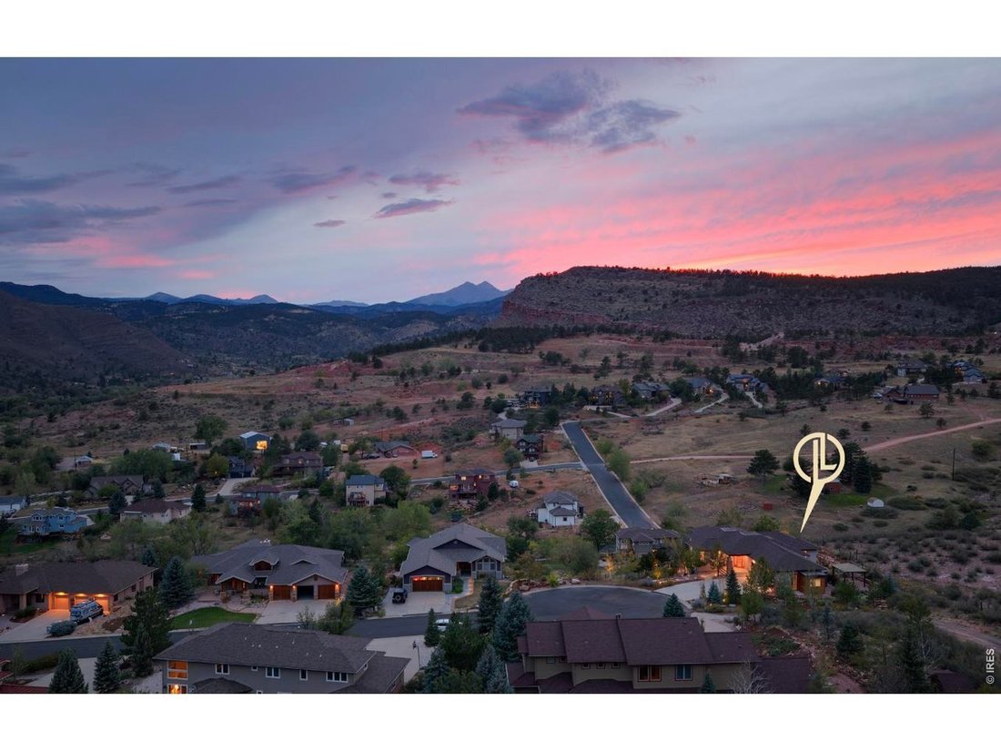
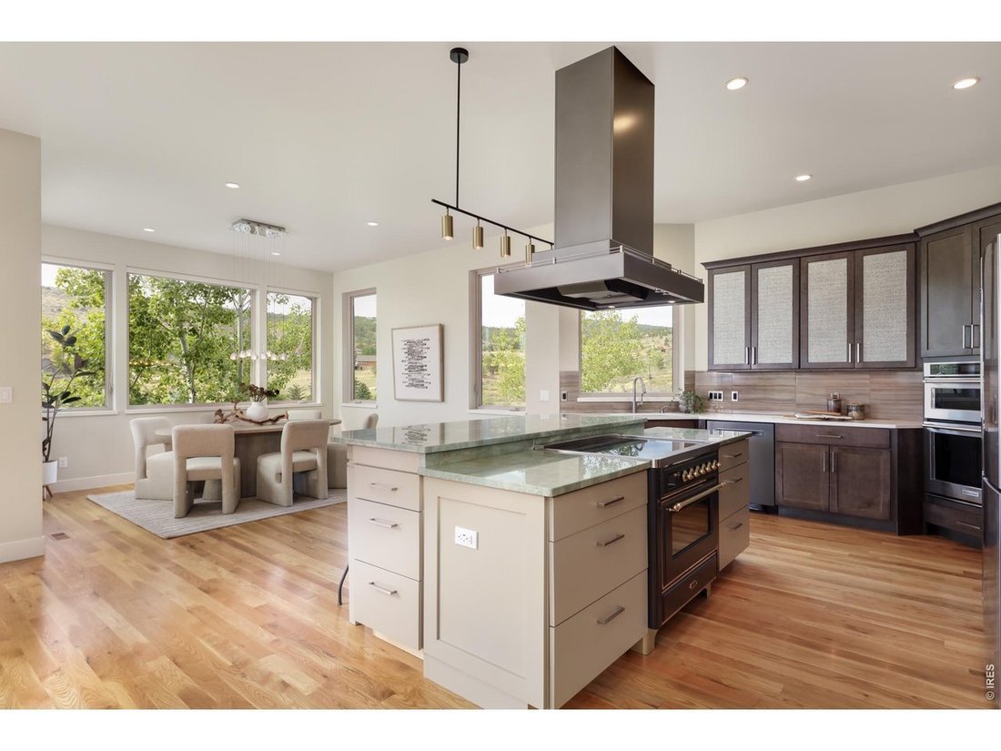
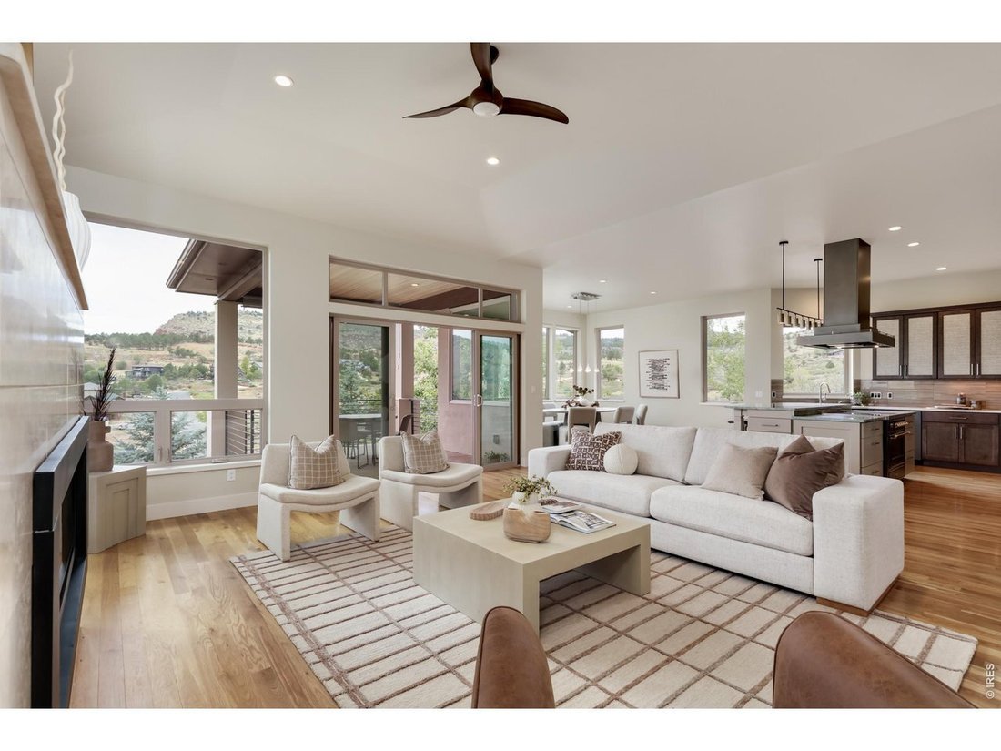
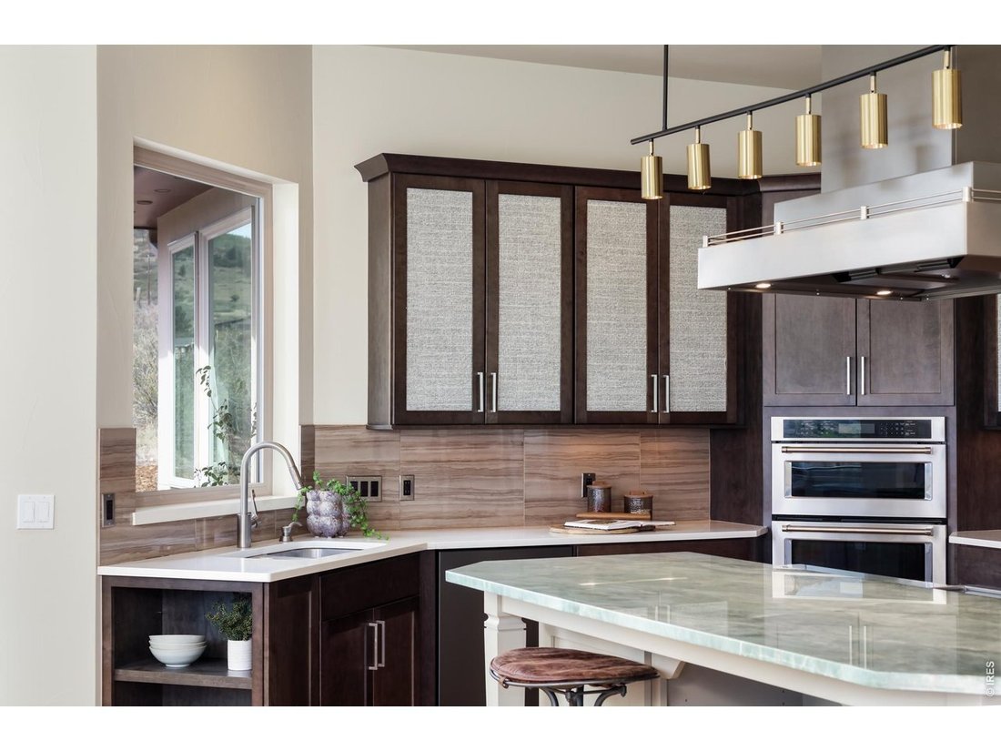
Above Lyons on Horizon’s private enclave of custom homes, this beautifully renovated residence occupies one of the neighborhood’s best parcels. Over $425k has been invested in improvements, from the interiors and finished lower level to extensive landscaping, stonework and irrigation. The parcel’s desirable end location offers expansive views and a sense of privacy that makes the home feel set apart from the rest of the neighborhood. Established professionally landscaped gardens surround stone patios, a pergola and a firepit, with stone steps leading to the lower walkout level covered patio. The bright, open main floor has warm wood floors, modern gas fireplace and tall windows framing the foothills. A fully updated kitchen includes an aqua quartzite island, 36” Italian professional induction range with convection oven, cabinetry, ventilation and dishwasher. A dining area accommodates larger gatherings, while the covered deck off the living room is a beautiful spot for a sunset dinner overlooking the valley. The primary and second bedroom and laundry are on the main floor. In the primary bath, a freestanding tub sits beneath hillside-facing windows beside a glass-enclosed shower. The finished walkout lower level includes a second living area, fireplace, kitchenette, third bedroom and a flex room previously used as a private nonconforming fourth bedroom suite. The walkout level with covered patio can be closed off for extended guest stays. A stair lift provides mobility assistance between floors and tucks neatly away when not in use. One bay of the three-car garage, remodeled in 2024, serves as an art studio and can be returned to garage use. For added peace of mind, the roof was replaced in June 2026 with a transferable warranty, the furnace was replaced in January 2021, and all smoke detectors were replaced in September 2026. With 3,365 finished sq.ft., exceptional gardens and an easy golf-cart ride into town, this is a standout home in a beautiful corner of Lyons.
-
Tipo de propiedad
Casa
-
Año de construcción
2015
-
Precio/pie²
$452
Características
- Garaje
- Chimenea
- Vestidor
- Vista a la Montaña
- Vista al Campo de Golf
- Ascensor
- Fogata
- Vista al Agua
- Terraza
Características
Lote
- Vista a la Montaña
- Vista al Agua
- Privacidad
- Vista al Campo de Golf
Interior
- Chimenea
- Aire Acondicionado
- Isla de cocina
- Estufa de gas
- Bar
- Ascensor
- Cocina abierta
- Sótano
- Encimeras de piedra
- Vestidor
Outdoor
- Terraza
- Balcón
- Aparcamiento
- Fogata
- Garaje
- Pérgola
- Jardín
Explorar la zona
1019 Horizon Dr, Lyons, CO 80540, Colorado, Estados Unidos
Ver en Google Maps
Precio por sqft
Bajo
Alto
Se unió hace 5 años
Usted ha preguntado por esta propiedad
El agente se comunicará con usted pronto por
Publicado por
2
Anuncios
2022
Se unió
Reserva una visita con Laura Levy
Elija una fecha y si prefiere una visita virtual o presencial con el agente.
Fecha preferida
Tipo de tour

Coldwell Banker Realty - Boulder
2700 Canyon Blvd Ste 200, 80302, Boulder, Colorado, United States
Ver perfil de la agencia
Última actualización
Octubre 2
Primera publicación
Septiembre 23
Referencia del anuncio
2y8wm5
La confianza de los mejores brokers del mundo
Los agentes tras las propiedades más excepcionales del mundo publican en JamesEdition.
- Anuncios de Sotheby's, Christie's, BARNES y Engel & Völkers
- Cada anuncio se revisa antes de publicarse
- Conecte directamente con agentes verificados
Al continuar, acepta nuestros Términos y la Política de Privacidad.
brokerages we
partnered with
partnered with