$585,285
Exceptional T3/T4 – Panoramic View Of Lyon – Garage
- 2 Hab.
- 997 Sqft
- Actualizado: Septiembre 24
Sobre la propiedad
La descripción se tradujo automáticamente.
La descripción se muestra en el idioma original.
LYON 5 AT THE TOP OF THE MONTÉE DE CHOULANS
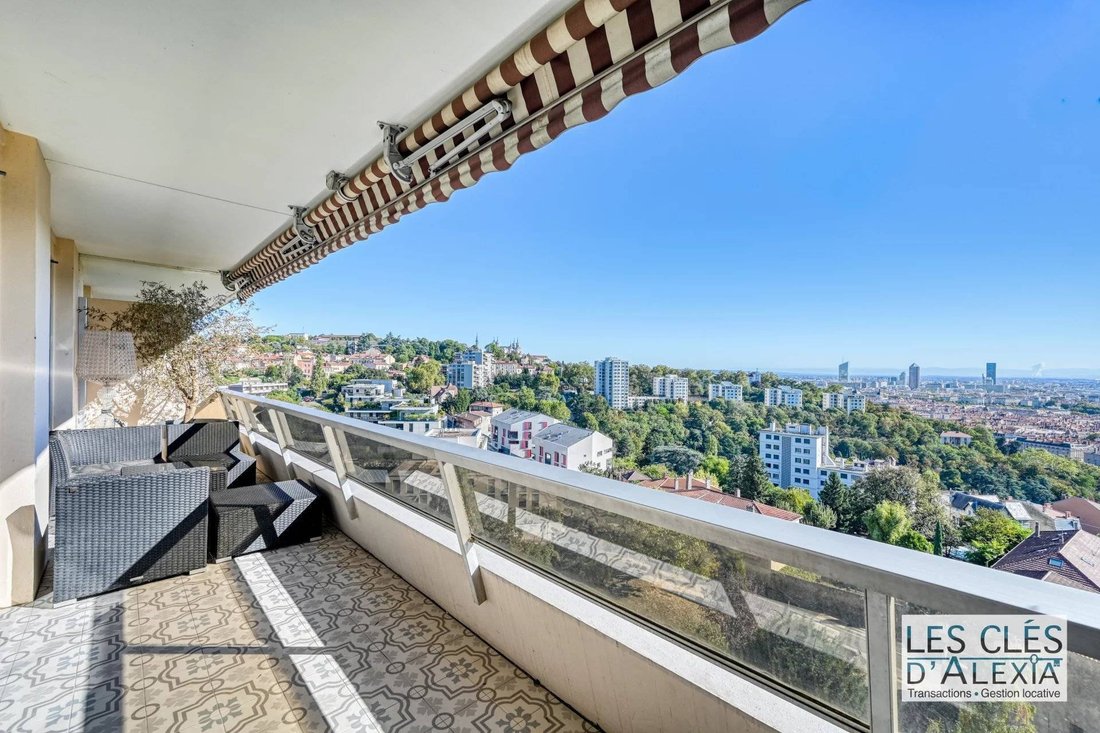
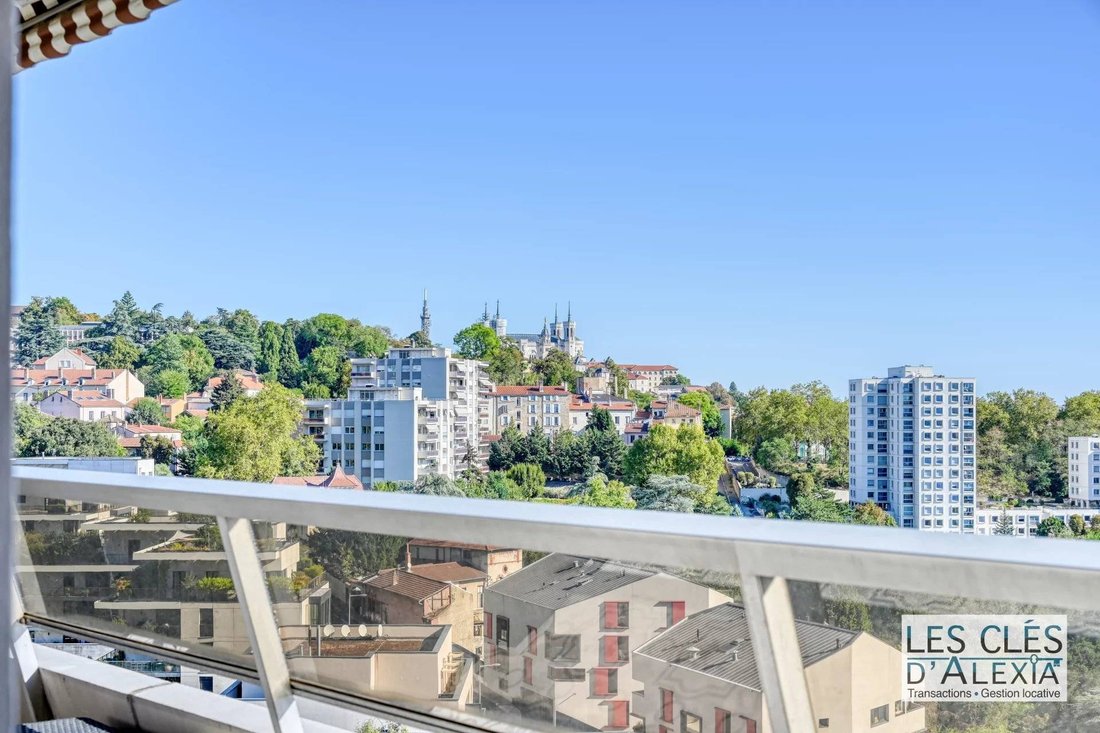
On the 5th floor with elevator of the residence Les Génovéfains, this East-West crossing apartment of 92.58 m² Carrez enjoys remarkable brightness and an entirely unobstructed view, with no overlooking. The panorama includes Fourvière and the main landmarks of Part-Dieu: the Pencil, the Oxygène towers, and Incity.
Secured, landscaped, and upscale
On the 5th floor with elevator of the residence Les Génovéfains, this East-West crossing apartment of 92.58 m² Carrez enjoys remarkable brightness and an entirely unobstructed view, with no overlooking. The panorama includes Fourvière and the main landmarks of Part-Dieu: the Pencil, the Oxygène towers, and Incity.
Secured, landscaped, and upscale
LYON 5 AT THE TOP OF THE MONTÉE DE CHOULANS
On the 5th floor with elevator of the residence Les Génovéfains, this East-West crossing apartment of 92.58 m² Carrez enjoys remarkable brightness and an entirely unobstructed view, with no overlooking. The panorama includes Fourvière and the main landmarks of Part-Dieu: the Pencil, the Oxygène towers, and Incity.
Secured, landscaped, and upscale, the residence is particularly well-maintained and mostly occupied by its owners. It offers vast green spaces, a tennis court, a bike storage room, as well as the services of a caretaker who has been present for many years.
A LIVING ROOM OF NEARLY 44 M²
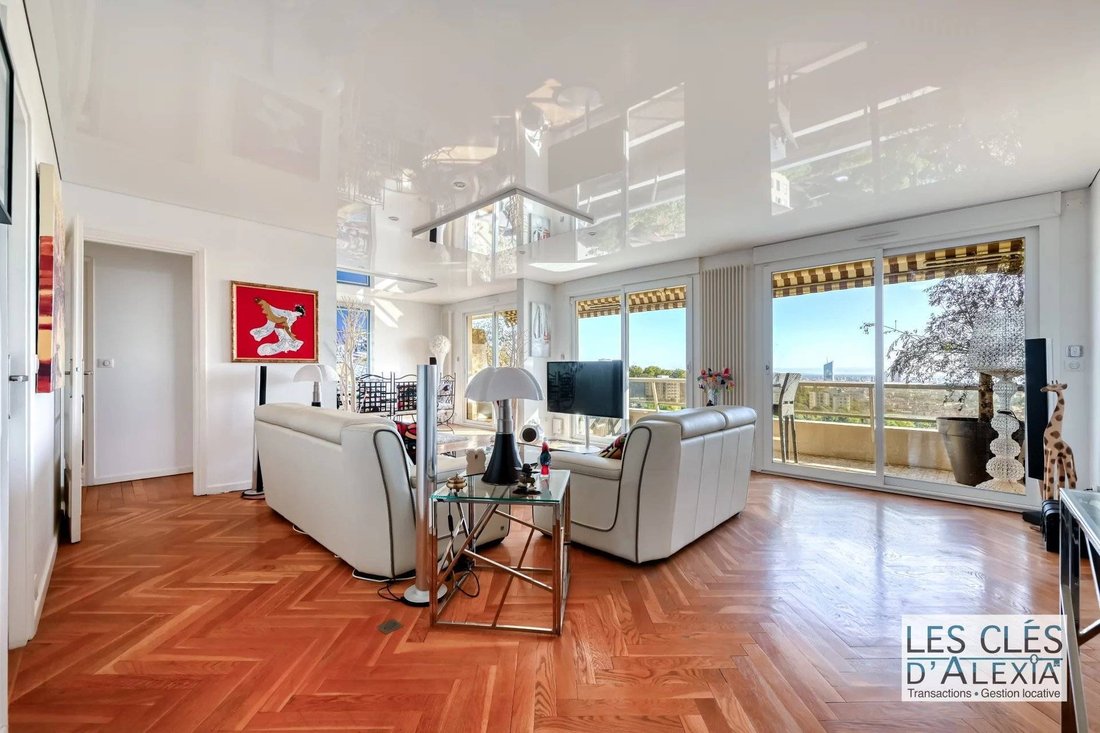
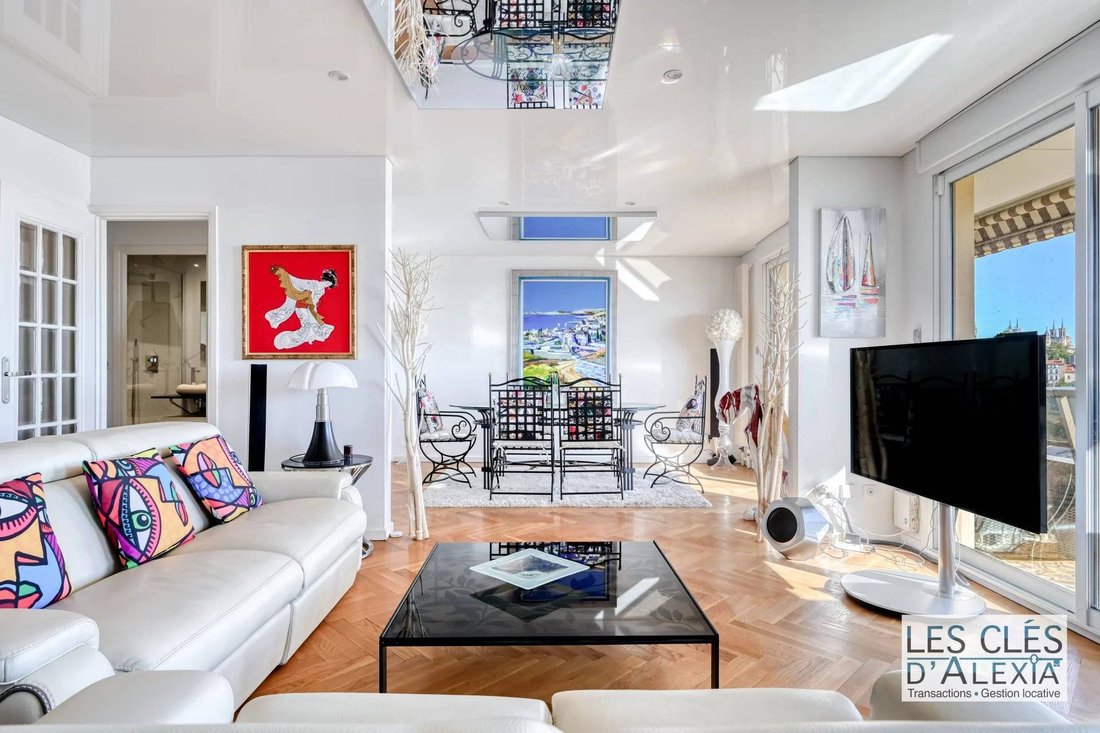
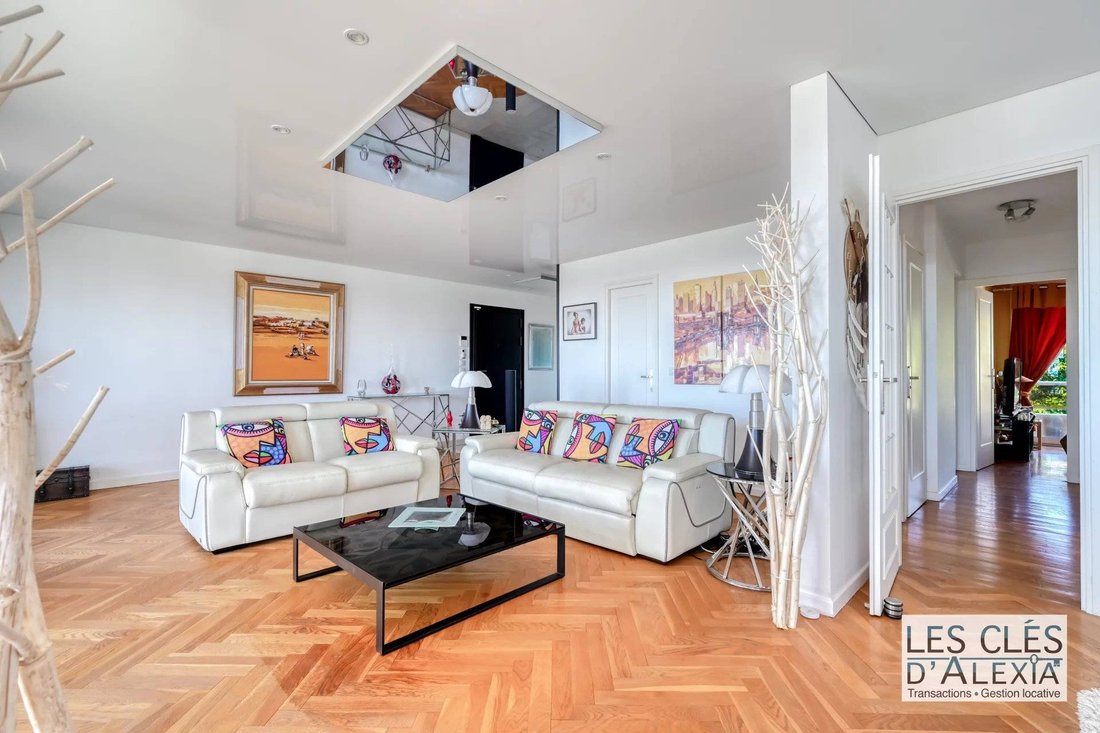
The living-dining room of 43.79 m² benefits from large bay windows and extends to a balcony of 13.67 m² overlooking Lyon. The apartment has been fully renovated with quality materials: solid oak parquet, lacquered stretched ceiling, double glazing, electric roller shutters, and motorized exterior blinds.
Independent and fully equipped, the kitchen of 12.39 m² features high-end appliances, generous granite surfaces, and a counter forming a true dining area. Numerous storage spaces are distributed throughout the apartment.
A SEPARATE AND MODULABLE NIGHT SPACE
The night space includes two bedrooms of 12.87 m² and 11.12 m², both opening onto a second balcony of 5.33 m². It also has a contemporary shower room with an Italian shower and independent toilets integrating a laundry area for the washing machine, dryer, and additional storage.
Currently arranged as a large T3, the apartment was originally designed as a T4. A third bedroom can therefore be recreated according to needs.
CELLAR AND GARAGE BOX OPTIONAL
Sale price of the apartment and cellar: €520,000 including fees
Garage box optional: €20,000 including fees
A cellar of 6.76 m² completes the apartment. Classified C in the DPE, the property benefits from good energy performance. The charges include collective heating, hot and cold water with individual metering, the elevator, the caretaker, as well as the maintenance of the residence and its green spaces.
Property subject to co-ownership status. No ongoing proceedings.
Fees: 3.5% VAT included at the buyer’s expense. Price excluding fees: €502,415 for the apartment and cellar, and €19,324 for the garage.
La información sobre los riesgos a los que está expuesta esta propiedad está disponible en el sitio web de Géorisques: https://www.georisques.gouv.fr/
On the 5th floor with elevator of the residence Les Génovéfains, this East-West crossing apartment of 92.58 m² Carrez enjoys remarkable brightness and an entirely unobstructed view, with no overlooking. The panorama includes Fourvière and the main landmarks of Part-Dieu: the Pencil, the Oxygène towers, and Incity.
Secured, landscaped, and upscale, the residence is particularly well-maintained and mostly occupied by its owners. It offers vast green spaces, a tennis court, a bike storage room, as well as the services of a caretaker who has been present for many years.
A LIVING ROOM OF NEARLY 44 M²
The living-dining room of 43.79 m² benefits from large bay windows and extends to a balcony of 13.67 m² overlooking Lyon. The apartment has been fully renovated with quality materials: solid oak parquet, lacquered stretched ceiling, double glazing, electric roller shutters, and motorized exterior blinds.
Independent and fully equipped, the kitchen of 12.39 m² features high-end appliances, generous granite surfaces, and a counter forming a true dining area. Numerous storage spaces are distributed throughout the apartment.
A SEPARATE AND MODULABLE NIGHT SPACE
The night space includes two bedrooms of 12.87 m² and 11.12 m², both opening onto a second balcony of 5.33 m². It also has a contemporary shower room with an Italian shower and independent toilets integrating a laundry area for the washing machine, dryer, and additional storage.
Currently arranged as a large T3, the apartment was originally designed as a T4. A third bedroom can therefore be recreated according to needs.
CELLAR AND GARAGE BOX OPTIONAL
Sale price of the apartment and cellar: €520,000 including fees
Garage box optional: €20,000 including fees
A cellar of 6.76 m² completes the apartment. Classified C in the DPE, the property benefits from good energy performance. The charges include collective heating, hot and cold water with individual metering, the elevator, the caretaker, as well as the maintenance of the residence and its green spaces.
Property subject to co-ownership status. No ongoing proceedings.
Fees: 3.5% VAT included at the buyer’s expense. Price excluding fees: €502,415 for the apartment and cellar, and €19,324 for the garage.
La información sobre los riesgos a los que está expuesta esta propiedad está disponible en el sitio web de Géorisques: https://www.georisques.gouv.fr/
-
Tipo de propiedad
Apartamento
-
Precio/pie²
$587
Características
- Jardín
- Garaje
- Ascensor
- Cancha de Tenis
- Vista de la ciudad
- Renovado
- Lavadora Secadora
- Vista Panorámica
- Encimeras de piedra
Explorar la zona
Champvert-Point du Jour-Saint Irénée, Lyon 5e Arrondissement, Lion
Ver en Google Maps
Precio por sqft
Bajo
Alto
Ver 47 anuncios más en en Champvert-Point du Jour-Saint Irénée
Se unió hace 11 meses
Usted ha preguntado por esta propiedad
El agente se comunicará con usted pronto por
Publicado por
12
Anuncios
2025
Se unió
Reserva una visita con the agent
Elija una fecha y si prefiere una visita virtual o presencial con el agente.
Fecha preferida
Tipo de tour
Última actualización
Septiembre 24
Primera publicación
Septiembre 24
Referencia del anuncio
87405135
Toda la información sobre propiedades se muestra en base a los datos más precisos que tenemos en el momento de la publicación. Los detalles sobre cómo recopilamos y verificamos estos datos se encuentran en la sección 5 de nuestros Términos y Condiciones.
La confianza de los mejores brokers del mundo
Los agentes tras las propiedades más excepcionales del mundo publican en JamesEdition.
- Anuncios de Sotheby's, Christie's, BARNES y Engel & Völkers
- Cada anuncio se revisa antes de publicarse
- Conecte directamente con agentes verificados
Al continuar, acepta nuestros Términos y la Política de Privacidad.