$1,044,320
***Virtual Tour Available On Request… Lyon 6 Th District… Boulevard Des Belges… 193 Sqm Period Apartm
- 3 Hab.
- 1 Baños
- 2,121 Sqft
- Actualizado: Noviembre 8
Sobre la propiedad
La descripción se tradujo automáticamente.
La descripción se muestra en el idioma original.
***VIRTUAL TOUR AVAILABLE ON REQUEST… LYON 6TH DISTRICT… BOULEVARD DES BELGES… 193 SQM PERIOD APARTMENT TO REIMAGINE… BALCONY… LIFT***
Living on Boulevard des Belges means choosing one of the most sought-after addresses in Lyon’s 6th district.
Just moments from the Parc de la Tête d’Or, in a leafy and highly desirable residential setting, this location offers everything that make
Living on Boulevard des Belges means choosing one of the most sought-after addresses in Lyon’s 6th district.
Just moments from the Parc de la Tête d’Or, in a leafy and highly desirable residential setting, this location offers everything that make
***VIRTUAL TOUR AVAILABLE ON REQUEST… LYON 6TH DISTRICT… BOULEVARD DES BELGES… 193 SQM PERIOD APARTMENT TO REIMAGINE… BALCONY… LIFT***
Living on Boulevard des Belges means choosing one of the most sought-after addresses in Lyon’s 6th district.
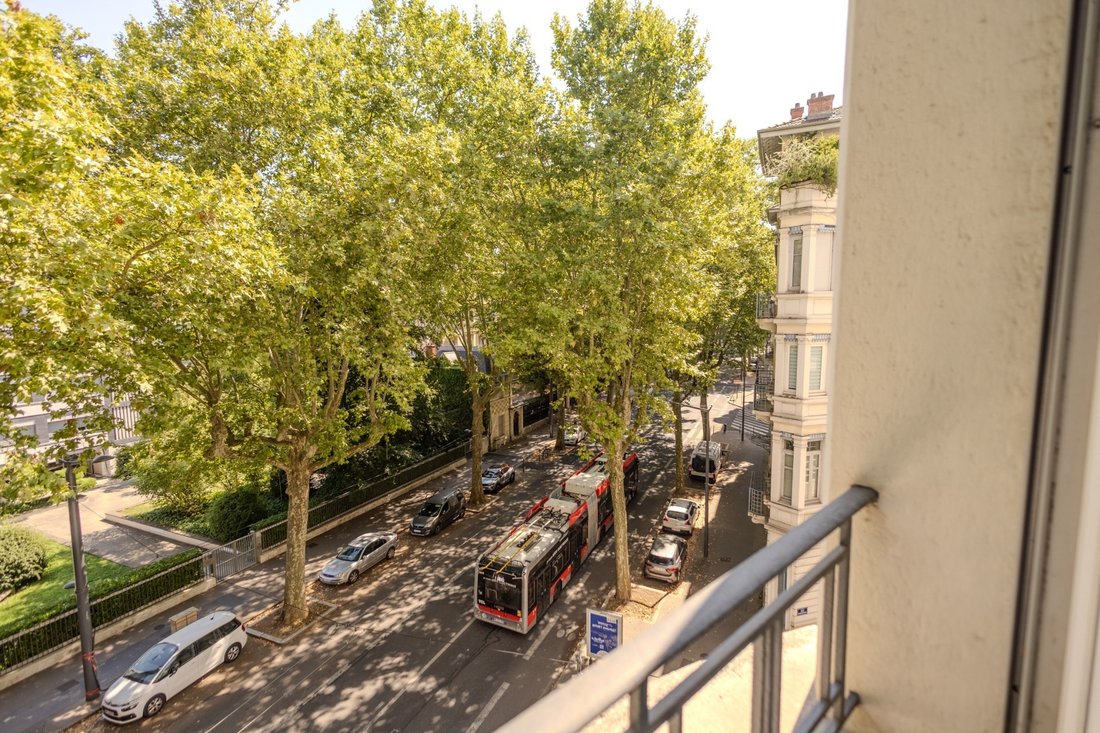
Just moments from the Parc de la Tête d’Or, in a leafy and highly desirable residential setting, this location offers everything that makes the 6th district such an attractive place to live: shops, schools, restaurants and public transport nearby, while enjoying one of Lyon’s most pleasant neighbourhoods.
Located on the 3rd floor of an elegant period building with a lift, this dual-aspect East/West apartment offers 185.36 sqm of living space and is now ready to be renovated and reimagined.
It brings together features that are increasingly rare to find in a single property: more than 185 sqm on one level, impressive 3.20-metre-high ceilings, over 62 sqm of reception rooms, and a wealth of beautifully preserved period features.
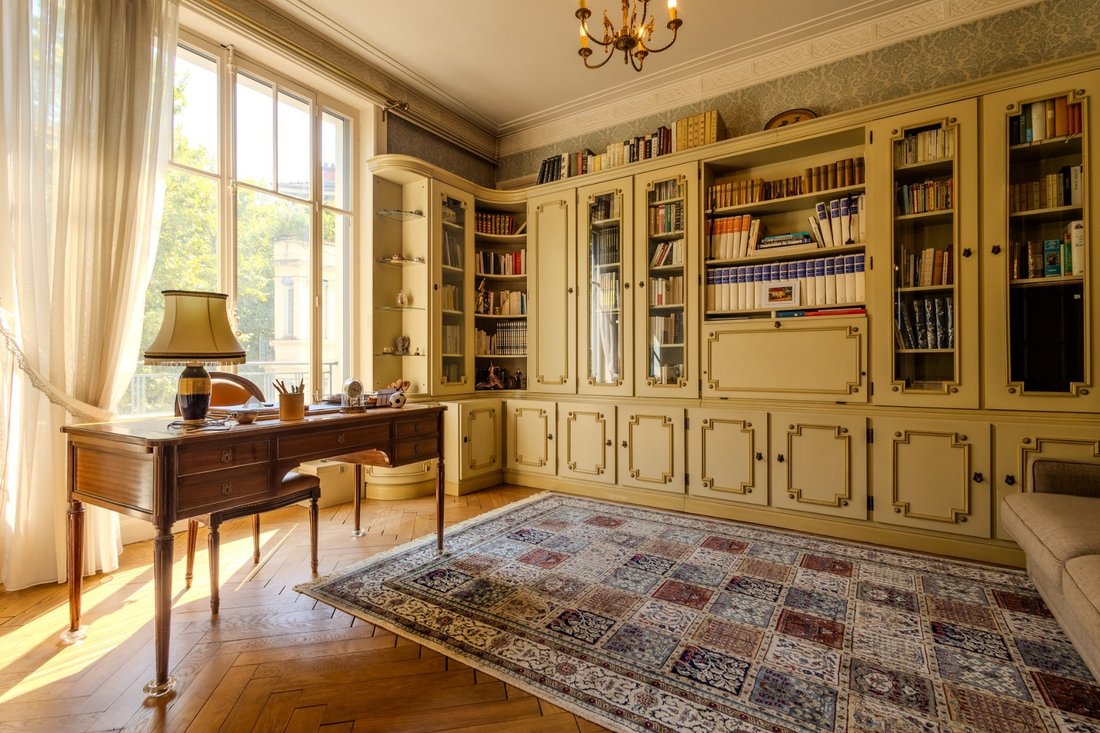
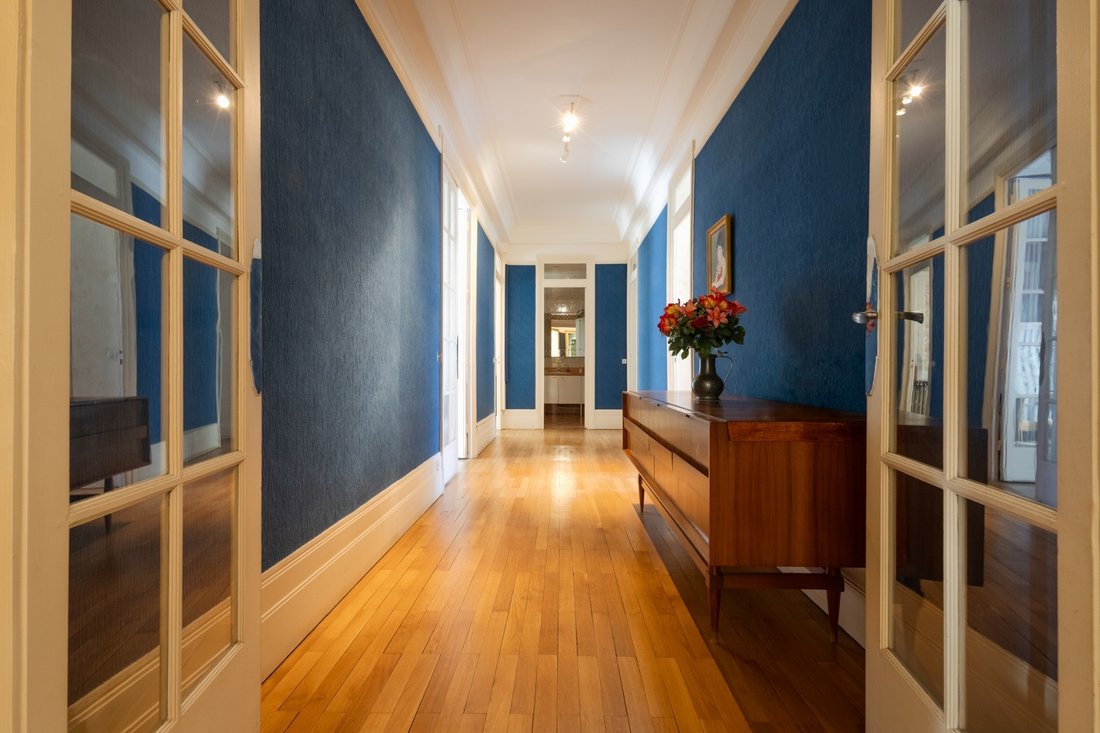
Original parquet flooring, decorative mouldings, fireplaces, woodwork and glazed doors all contribute to the apartment’s character and provide an exceptional foundation for creating a new interior while preserving its original identity.
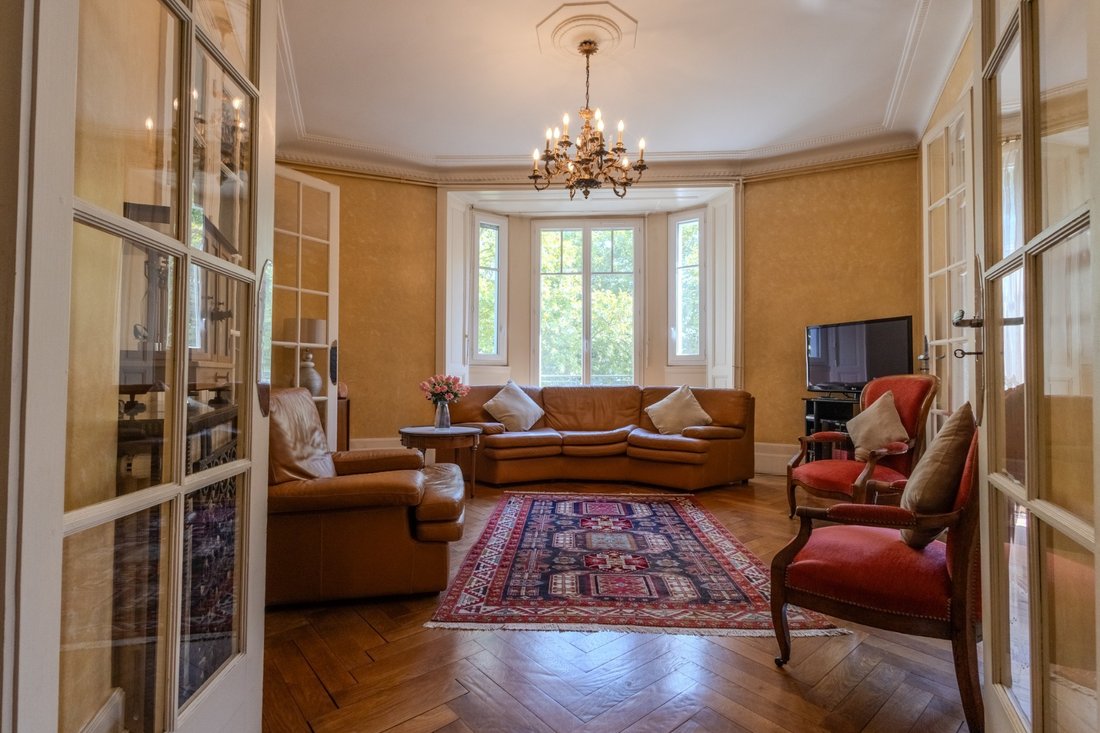
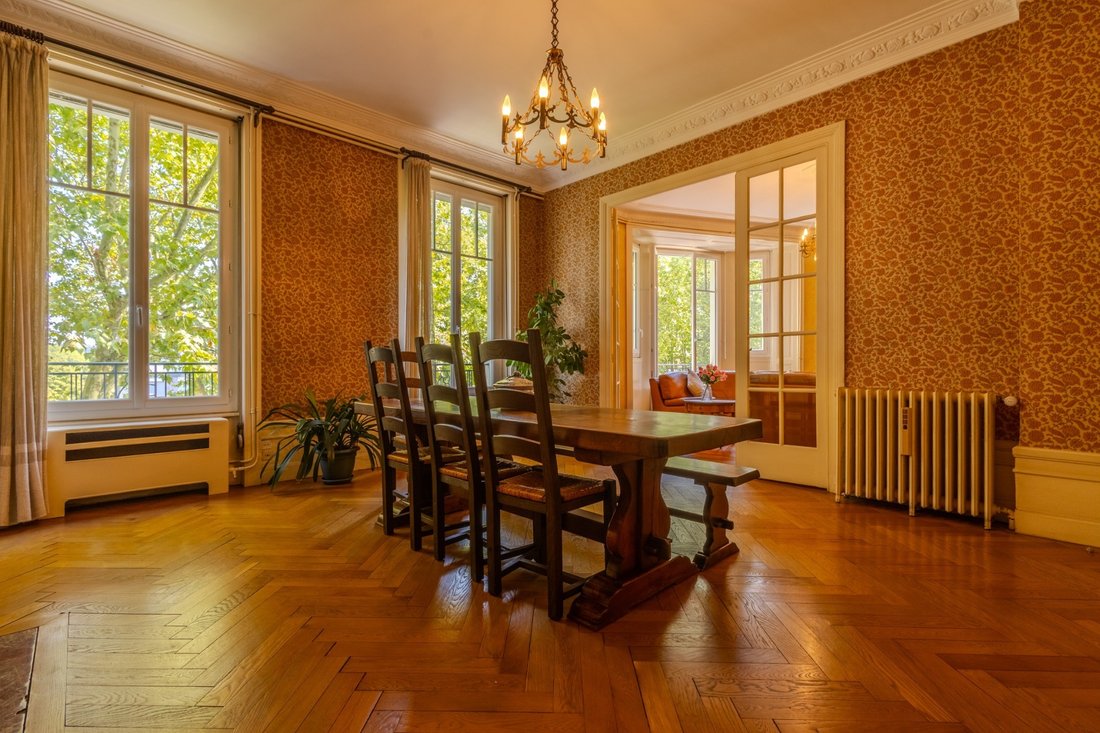
The reception area is undoubtedly one of the apartment’s greatest assets. The living room, sitting room and dining room connect with one another and together offer more than 62 sqm. Their generous proportions, high ceilings and the perspectives created between the rooms give the apartment a remarkable sense of volume, with large windows overlooking, in particular, the trees lining the boulevard.
The current layout also includes three bedrooms, one of which measures more than 20 sqm, an independent kitchen of approximately 13 sqm with an adjoining pantry, a bathroom with WC, a second shower room with a large shower, a separate WC and ample storage space.
A balcony overlooking the inner courtyard completes the apartment.
Renovation is required, but this is also what makes the property particularly interesting. Its generous floor area, proportions and layout offer numerous possibilities for creating a family home tailored to the lifestyle of its future owners, while retaining the period features that give the apartment its distinctive character.
Another valuable point to consider as part of the renovation: the condominium allows the installation of air conditioning. A discreet solution for integrating the equipment has already been studied within the building.
Particularly useful in such a central location, the condominium also offers parking within its private inner courtyard, available to residents on a first-come, first-served basis.
The property also benefits from particularly generous additional spaces: two cellars measuring 11.38 sqm and 12.29 sqm, providing almost 24 sqm in total, as well as an 8.11 sqm Carrez-law attic room (8.73 sqm floor area).
The total Carrez-law surface area, including the apartment and attic room, is 193.47 sqm.
This is the kind of apartment that truly needs to be experienced in person: its volumes, perspectives and potential for transformation take on a whole new dimension once you step inside.
If this is the kind of project you are looking for, please contact me. I would be delighted to show you the property. Number of units in the condominium: 9. Average annual share of expenses (estimated budget) (maintenance of common areas, elevator, management fees, Allur fund): €3,032, or €252 per month. The fees are payable by the seller.
Les informations sur les risques auxquels ce bien est exposé sont disponibles sur le site Géorisques : www. georisques. gouv. fr.
** ENGLISH SPEAKERS: please note that Capifrance has an international department that can help with translations. To see our range of 20,000 properties for sale in France, please visit our Capifrance website directly. We look forward to finding your dream home!
La información sobre los riesgos a los que está expuesta esta propiedad está disponible en el sitio web de Géorisques: https://www.georisques.gouv.fr/
Living on Boulevard des Belges means choosing one of the most sought-after addresses in Lyon’s 6th district.
Just moments from the Parc de la Tête d’Or, in a leafy and highly desirable residential setting, this location offers everything that makes the 6th district such an attractive place to live: shops, schools, restaurants and public transport nearby, while enjoying one of Lyon’s most pleasant neighbourhoods.
Located on the 3rd floor of an elegant period building with a lift, this dual-aspect East/West apartment offers 185.36 sqm of living space and is now ready to be renovated and reimagined.
It brings together features that are increasingly rare to find in a single property: more than 185 sqm on one level, impressive 3.20-metre-high ceilings, over 62 sqm of reception rooms, and a wealth of beautifully preserved period features.
Original parquet flooring, decorative mouldings, fireplaces, woodwork and glazed doors all contribute to the apartment’s character and provide an exceptional foundation for creating a new interior while preserving its original identity.
The reception area is undoubtedly one of the apartment’s greatest assets. The living room, sitting room and dining room connect with one another and together offer more than 62 sqm. Their generous proportions, high ceilings and the perspectives created between the rooms give the apartment a remarkable sense of volume, with large windows overlooking, in particular, the trees lining the boulevard.
The current layout also includes three bedrooms, one of which measures more than 20 sqm, an independent kitchen of approximately 13 sqm with an adjoining pantry, a bathroom with WC, a second shower room with a large shower, a separate WC and ample storage space.
A balcony overlooking the inner courtyard completes the apartment.
Renovation is required, but this is also what makes the property particularly interesting. Its generous floor area, proportions and layout offer numerous possibilities for creating a family home tailored to the lifestyle of its future owners, while retaining the period features that give the apartment its distinctive character.
Another valuable point to consider as part of the renovation: the condominium allows the installation of air conditioning. A discreet solution for integrating the equipment has already been studied within the building.
Particularly useful in such a central location, the condominium also offers parking within its private inner courtyard, available to residents on a first-come, first-served basis.
The property also benefits from particularly generous additional spaces: two cellars measuring 11.38 sqm and 12.29 sqm, providing almost 24 sqm in total, as well as an 8.11 sqm Carrez-law attic room (8.73 sqm floor area).
The total Carrez-law surface area, including the apartment and attic room, is 193.47 sqm.
This is the kind of apartment that truly needs to be experienced in person: its volumes, perspectives and potential for transformation take on a whole new dimension once you step inside.
If this is the kind of project you are looking for, please contact me. I would be delighted to show you the property. Number of units in the condominium: 9. Average annual share of expenses (estimated budget) (maintenance of common areas, elevator, management fees, Allur fund): €3,032, or €252 per month. The fees are payable by the seller.
Les informations sur les risques auxquels ce bien est exposé sont disponibles sur le site Géorisques : www. georisques. gouv. fr.
** ENGLISH SPEAKERS: please note that Capifrance has an international department that can help with translations. To see our range of 20,000 properties for sale in France, please visit our Capifrance website directly. We look forward to finding your dream home!
La información sobre los riesgos a los que está expuesta esta propiedad está disponible en el sitio web de Géorisques: https://www.georisques.gouv.fr/
-
Tipo de propiedad
Apartamento
-
Pisos
6
-
Año de construcción
1930
-
Precio/pie²
$492
-
Emisiones
D
-
Consumo
D
Explorar la zona
14 bis, boulevard des Belges, Tête d'Or-Foch-Vitton, Lyon 6e Arrondissement, Lion
Ver en Google Maps
Precio por sqft
Bajo
Alto
Se unió hace 7 años
Usted ha preguntado por esta propiedad
El agente se comunicará con usted pronto por
Publicado por
1398
Anuncios
2019
Se unió
Reserva una visita con the agent
Elija una fecha y si prefiere una visita virtual o presencial con el agente.
Fecha preferida
Tipo de tour
Última actualización
Noviembre 8
Primera publicación
Noviembre 8
Referencia del anuncio
340936476593
Propiedades similares cercanas
Nuevos anuncios en Tête d'Or-Foch-Vitton




Explorar más viviendas en venta
Tête d'Or-Foch-Vitton, Lyon 6e Arrondissement, Lion tipos de propiedad
- Apartamentos en venta en Tête d'Or-Foch-Vitton, Lyon 6e Arrondissement, Lion
- Casas en venta en Tête d'Or-Foch-Vitton, Lyon 6e Arrondissement, Lion
- Casas adosadas en venta en Tête d'Or-Foch-Vitton, Lyon 6e Arrondissement, Lion
- Penthouses en venta en Tête d'Or-Foch-Vitton, Lyon 6e Arrondissement, Lion
Tête d'Or-Foch-Vitton, Lyon 6e Arrondissement, Lion búsquedas populares
- Propiedades Vista Panorámica en Tête d'Or-Foch-Vitton, Lyon 6e Arrondissement, Lion
- Propiedades con Terraza en Tête d'Or-Foch-Vitton, Lyon 6e Arrondissement, Lion
- Propiedades con Bar en Tête d'Or-Foch-Vitton, Lyon 6e Arrondissement, Lion
- Propiedades con Sala de juegos en Tête d'Or-Foch-Vitton, Lyon 6e Arrondissement, Lion
- Propiedades con Oficina en Tête d'Or-Foch-Vitton, Lyon 6e Arrondissement, Lion
- Propiedades Vista al Río en Tête d'Or-Foch-Vitton, Lyon 6e Arrondissement, Lion
- Propiedades con Ascensor en Tête d'Or-Foch-Vitton, Lyon 6e Arrondissement, Lion
- Propiedades Vista de la ciudad en Tête d'Or-Foch-Vitton, Lyon 6e Arrondissement, Lion
- Propiedades Vista a la Montaña en Tête d'Or-Foch-Vitton, Lyon 6e Arrondissement, Lion
- Propiedades con Jardín en Tête d'Or-Foch-Vitton, Lyon 6e Arrondissement, Lion
- Propiedades Duplex en Tête d'Or-Foch-Vitton, Lyon 6e Arrondissement, Lion
- Propiedades Comunidad Cerrada en Tête d'Or-Foch-Vitton, Lyon 6e Arrondissement, Lion
- Propiedades Privacidad en Tête d'Or-Foch-Vitton, Lyon 6e Arrondissement, Lion
- Propiedades Propiedad de Inversión en Tête d'Or-Foch-Vitton, Lyon 6e Arrondissement, Lion
- Propiedades Moderno en Tête d'Or-Foch-Vitton, Lyon 6e Arrondissement, Lion
- Propiedades Ecuestre en Tête d'Or-Foch-Vitton, Lyon 6e Arrondissement, Lion
- Propiedades Obras nuevas en Tête d'Or-Foch-Vitton, Lyon 6e Arrondissement, Lion
- Propiedades con Gimnasio en Tête d'Or-Foch-Vitton, Lyon 6e Arrondissement, Lion
- Propiedades con Biblioteca en Tête d'Or-Foch-Vitton, Lyon 6e Arrondissement, Lion
- Propiedades con Aire Acondicionado en Tête d'Or-Foch-Vitton, Lyon 6e Arrondissement, Lion
- Propiedades con Bodega en Tête d'Or-Foch-Vitton, Lyon 6e Arrondissement, Lion
- Propiedades con Chimenea en Tête d'Or-Foch-Vitton, Lyon 6e Arrondissement, Lion
- Propiedades con Piscina en Tête d'Or-Foch-Vitton, Lyon 6e Arrondissement, Lion
- Propiedades con Garaje en Tête d'Or-Foch-Vitton, Lyon 6e Arrondissement, Lion
- Propiedades con Balcón en Tête d'Or-Foch-Vitton, Lyon 6e Arrondissement, Lion
- Propiedades con Cancha de Tenis en Tête d'Or-Foch-Vitton, Lyon 6e Arrondissement, Lion
- Propiedades Mansión en Tête d'Or-Foch-Vitton, Lyon 6e Arrondissement, Lion
- Propiedades con Cocina abierta en Tête d'Or-Foch-Vitton, Lyon 6e Arrondissement, Lion
- Propiedades Renovado en Tête d'Or-Foch-Vitton, Lyon 6e Arrondissement, Lion
- Propiedades con Cine en Tête d'Or-Foch-Vitton, Lyon 6e Arrondissement, Lion
- Propiedades Vista al Agua en Tête d'Or-Foch-Vitton, Lyon 6e Arrondissement, Lion
Guías e historias relacionadas
La confianza de los mejores brokers del mundo
Los agentes tras las propiedades más excepcionales del mundo publican en JamesEdition.
- Anuncios de Sotheby's, Christie's, BARNES y Engel & Völkers
- Cada anuncio se revisa antes de publicarse
- Conecte directamente con agentes verificados
Al continuar, acepta nuestros Términos y la Política de Privacidad.