


$2,114,176
Lyndhurst
- 3 Hab.
- 4 Baños
- 3,000 Sqft
- Actualizado: Octubre 9
Sobre la propiedad
La descripción se tradujo automáticamente.
La descripción se muestra en el idioma original.
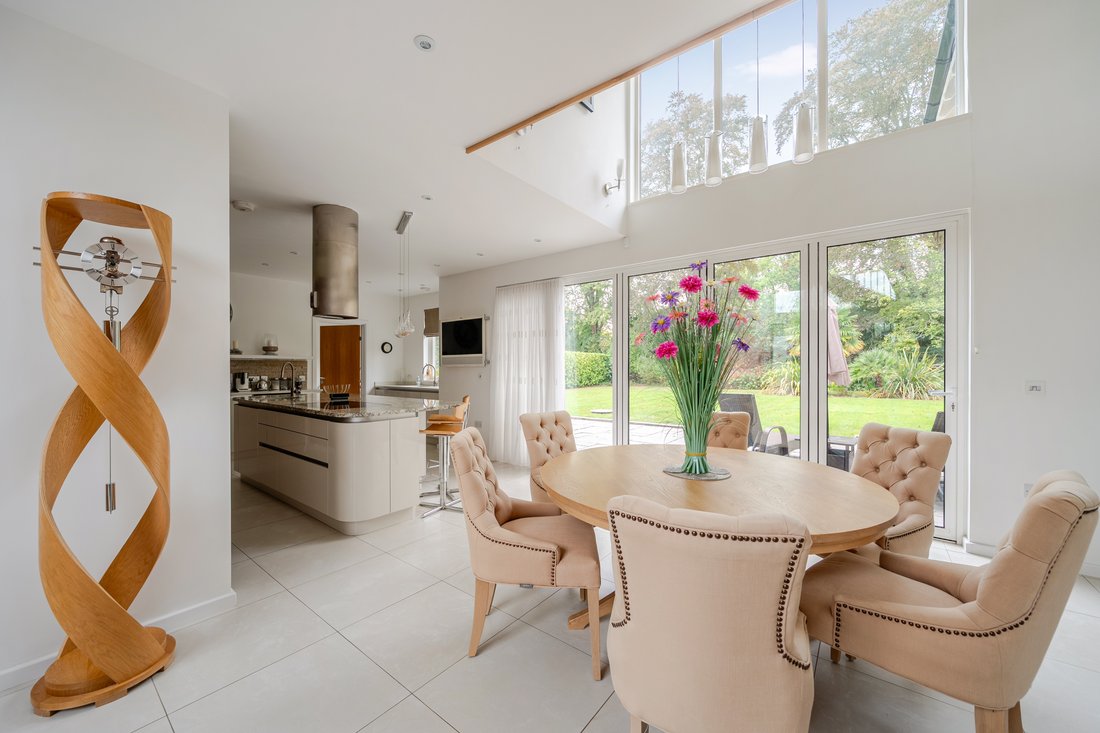
You enter the property via the main front door into a grand entrance hall with a striking first-floor galleried landing. The entrance hall immediately opens into a generous dining area, positioned in front of a row of bi-folding doors that open onto the garden, superbly connecting the interior of the home with the outside space.
The kitchen sits just off the dining area and offers ample storag
The kitchen sits just off the dining area and offers ample storag
You enter the property via the main front door into a grand entrance hall with a striking first-floor galleried landing. The entrance hall immediately opens into a generous dining area, positioned in front of a row of bi-folding doors that open onto the garden, superbly connecting the interior of the home with the outside space.
The kitchen sits just off the dining area and offers ample storage and worktop space throughout. Along one side is an array of low-level storage units beneath the worktops, together with a sink positioned under a window overlooking the garden. A central kitchen island provides further worktop space and storage, as well as an induction hob. On the opposite side of the room, floor-to-ceiling cabinetry spans the width of the kitchen and incorporates a wine cooler, dishwasher and ovens.
A useful utility/boot room is accessed directly from the kitchen and provides additional storage units, a sink and a side door leading outside. This room also provides access to the home’s plant room.
On the other side of the dining hall, the accommodation opens into a delightful, bright and airy living area with attractive views over the garden. From here, sliding doors lead through to the sitting room, creating a wonderfully secluded space away from the more open-plan areas of the home.
A further study, with dual-aspect views, adds excellent versatility and could also be used as a fourth bedroom, benefiting from the use of an adjacent ground-floor shower room.
A beautiful curved wooden staircase leads to the first-floor galleried landing, where the main bedroom accommodation can be found. Bedroom three sits at the front of the home and features a range of built-in wardrobes together with access to an en-suite shower room.
The second bedroom is positioned at the rear, enjoying views over the garden, and also benefits from built-in wardrobes and a four-piece en-suite bathroom.
The principal bedroom occupies the opposite end of the galleried landing and offers generous proportions, with dual-aspect views across the attractive gardens. The en-suite shower room is conveniently positioned within the suite, beyond which lies a large dressing room fitted with floor-to-ceiling wardrobes.
You approach the property via secure electric gates, which open onto a large gravel driveway leading to the double garage and providing ample off-street parking for several vehicles. The property sits centrally within its plot, with a pathway leading around the house to the front door and providing access to the rear garden via a secure gate.
The rear garden is predominantly laid to lawn, enclosed by fencing and complemented by an attractive array of mature trees and shrubs. A delightful patio extends across the rear of the house and is accessed via bi-fold doors from both the dining and living areas, creating a superb entertaining space for family gatherings and social occasions while seamlessly connecting the house with the garden.
The double garage provides secure parking and additional storage space, with electrically operated doors.
Tenure: Freehold
Council Tax Band: H
Energy Performance Rating: C Current: 80 Potential: 80
Services: All mains connected
Heating: Gas Central Heating
Ultrafast broadband with speeds of up to 1000 Mbps is available at the property (Ofcom).
Mobile coverage: No known issues, buyer to check with their provider.
This property has an Electric Vehicle (EV) charging point installed
This property affected by a Tree Preservation Order (TPO)
The property is located in the highly sought after Pikes Hill and is accessed off the road. Lyndhurst, situated in the heart of the New Forest National Park, provides an excellent range of amenities and facilities including a range of boutique shops and everyday stores, public houses, restaurants, hotels and a well-regarded primary school.
Southampton, by road, is about 8 1/2 miles distant and there are mainline rail services available at Brockenhurst and Ashurst, both approximately 4 miles away, with Brockenhurst also offering an excellent sixth form college. The M27 at Cadnam is within approximately 4 miles, giving access to Portsmouth and Bournemouth via the M27 and Winchester and London via the M3.
The kitchen sits just off the dining area and offers ample storage and worktop space throughout. Along one side is an array of low-level storage units beneath the worktops, together with a sink positioned under a window overlooking the garden. A central kitchen island provides further worktop space and storage, as well as an induction hob. On the opposite side of the room, floor-to-ceiling cabinetry spans the width of the kitchen and incorporates a wine cooler, dishwasher and ovens.
A useful utility/boot room is accessed directly from the kitchen and provides additional storage units, a sink and a side door leading outside. This room also provides access to the home’s plant room.
On the other side of the dining hall, the accommodation opens into a delightful, bright and airy living area with attractive views over the garden. From here, sliding doors lead through to the sitting room, creating a wonderfully secluded space away from the more open-plan areas of the home.
A further study, with dual-aspect views, adds excellent versatility and could also be used as a fourth bedroom, benefiting from the use of an adjacent ground-floor shower room.
A beautiful curved wooden staircase leads to the first-floor galleried landing, where the main bedroom accommodation can be found. Bedroom three sits at the front of the home and features a range of built-in wardrobes together with access to an en-suite shower room.
The second bedroom is positioned at the rear, enjoying views over the garden, and also benefits from built-in wardrobes and a four-piece en-suite bathroom.
The principal bedroom occupies the opposite end of the galleried landing and offers generous proportions, with dual-aspect views across the attractive gardens. The en-suite shower room is conveniently positioned within the suite, beyond which lies a large dressing room fitted with floor-to-ceiling wardrobes.
You approach the property via secure electric gates, which open onto a large gravel driveway leading to the double garage and providing ample off-street parking for several vehicles. The property sits centrally within its plot, with a pathway leading around the house to the front door and providing access to the rear garden via a secure gate.
The rear garden is predominantly laid to lawn, enclosed by fencing and complemented by an attractive array of mature trees and shrubs. A delightful patio extends across the rear of the house and is accessed via bi-fold doors from both the dining and living areas, creating a superb entertaining space for family gatherings and social occasions while seamlessly connecting the house with the garden.
The double garage provides secure parking and additional storage space, with electrically operated doors.
Tenure: Freehold
Council Tax Band: H
Energy Performance Rating: C Current: 80 Potential: 80
Services: All mains connected
Heating: Gas Central Heating
Ultrafast broadband with speeds of up to 1000 Mbps is available at the property (Ofcom).
Mobile coverage: No known issues, buyer to check with their provider.
This property has an Electric Vehicle (EV) charging point installed
This property affected by a Tree Preservation Order (TPO)
The property is located in the highly sought after Pikes Hill and is accessed off the road. Lyndhurst, situated in the heart of the New Forest National Park, provides an excellent range of amenities and facilities including a range of boutique shops and everyday stores, public houses, restaurants, hotels and a well-regarded primary school.
Southampton, by road, is about 8 1/2 miles distant and there are mainline rail services available at Brockenhurst and Ashurst, both approximately 4 miles away, with Brockenhurst also offering an excellent sixth form college. The M27 at Cadnam is within approximately 4 miles, giving access to Portsmouth and Bournemouth via the M27 and Winchester and London via the M3.
-
Tipo de propiedad
Casa
-
Precio/pie²
$704
Características
- Jardín
- Garaje
- Chimenea
- Vestidor
- Puerta
- Estufa de gas
- Espacio de vida al aire libre
- Lavadero
- Isla de cocina
Características
Interior
- Techo alto
- Chimenea
- Isla de cocina
- Estufa de gas
- Bar
- Lavadero
- Encimeras de piedra
- Vestidor
Outdoor
- Aparcamiento
- Garaje
- Espacio de vida al aire libre
- Puerta
- Jardín
Explorar la zona
Se unió hace 7 meses
Usted ha preguntado por esta propiedad
El agente se comunicará con usted pronto por
Publicado por
Spencers Property
Ver perfil de la agencia
164
Anuncios
2026
Se unió
Reserva una visita con the agent
Elija una fecha y si prefiere una visita virtual o presencial con el agente.
Fecha preferida
Tipo de tour
Spencers Property
Ver perfil de la agencia
Última actualización
Octubre 9
Primera publicación
Octubre 8
Referencia del anuncio
-
La confianza de los mejores brokers del mundo
Los agentes tras las propiedades más excepcionales del mundo publican en JamesEdition.
- Anuncios de Sotheby's, Christie's, BARNES y Engel & Völkers
- Cada anuncio se revisa antes de publicarse
- Conecte directamente con agentes verificados
Al continuar, acepta nuestros Términos y la Política de Privacidad.