$2,499,900
Single Family Residence In Lynchburg
- 3 Hab.
- 3 Baños
- 2,900 Sqft
- 86.51 Ac lot
- Actualizado: Julio 16
- Fuente: Realtracs MLS#3048742
Sobre la propiedad
La descripción se tradujo automáticamente.
La descripción se muestra en el idioma original.
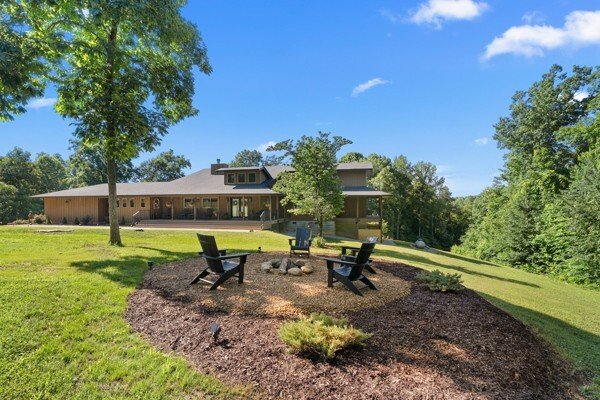
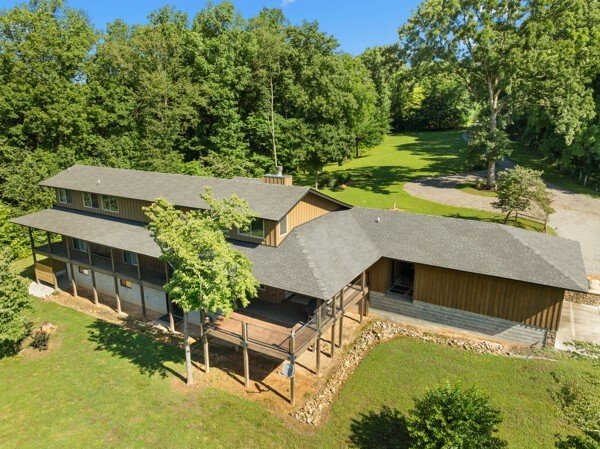
This property delivers a pair of well-built, updated living spaces in Lynchburg TN. The main residence offers approximately 2900 square feet under air, with an additional walkout basement of roughly 1140 square feet. Exterior construction blends white cypress siding on the first level with hardy board on the second level. Custom hog wire and wrought iron railings frame the wraparound upper deck, a
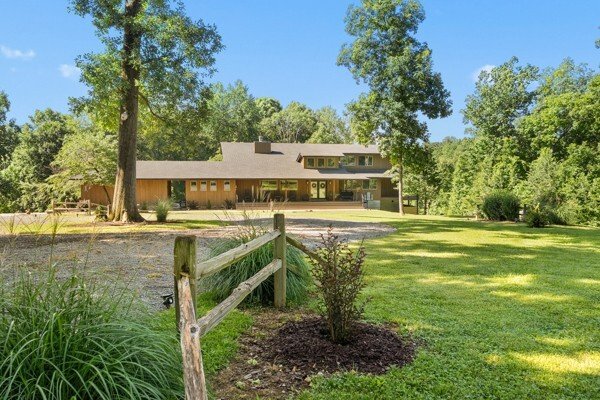
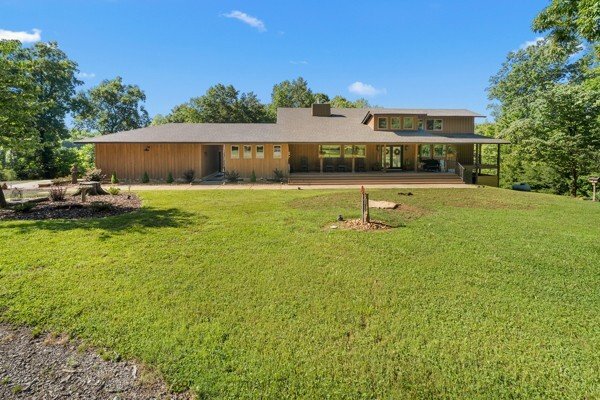
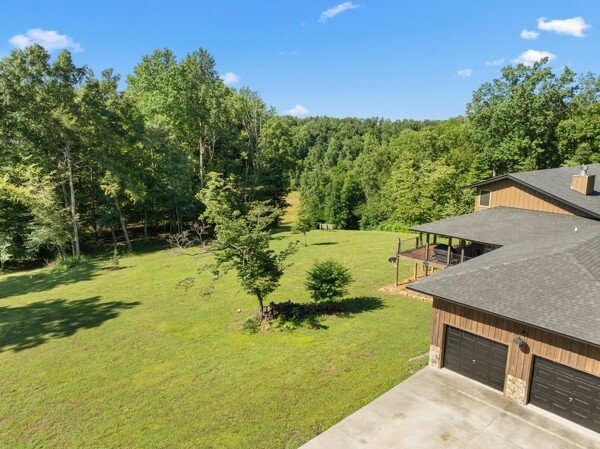
This property delivers a pair of well-built, updated living spaces in Lynchburg TN. The main residence offers approximately 2900 square feet under air, with an additional walkout basement of roughly 1140 square feet. Exterior construction blends white cypress siding on the first level with hardy board on the second level. Custom hog wire and wrought iron railings frame the wraparound upper deck, and the roof was replaced in 2018.
Inside, the home features spray foam insulation within 6-inch walls and a full finish of Northern Lights Barnwood pine sourced from Duluth MN. Floors are White Oak from the Boulder Mountain Series by Shaw. Custom black iron curtain rods, insulated drapery, LED retrofit lighting, dimmers, and solar shades contribute to comfort and efficiency. A real stone wood-burning fireplace anchors the living area.
The kitchen features custom distressed Showplace Cabinetry installed by Maurice’s Fine Furnishings. The oversized 11 by 4 foot island provides bar-height seating, and the chiseled-edge granite counters complement the reclaimed White Oak range hood. Appliances include a 48 inch Thor stainless dual fuel range. A Kohler apron sink, bridge faucet, and pot filler complete the workspace. Half-brick veneer extends to the vaulted ceiling behind the range.
Bathrooms include porcelain tile floors and shower walls, custom vanities from [hidden information], copper sinks, Delta shower fixtures, Moen faucets, glass enclosures, and a porcelain clawfoot tub in the primary suite.
The guest cottage adds approximately 1380 square feet of newly updated space. A new roof, structural addition, and remodel were completed in 2023 and 2024. New front and rear decks extend outdoor living space, while original white oak floors were refinished to match additions. Interior updates include a half-brick accent wall, barnwood accents, porcelain tile flooring in the bathroom, ceramic shower walls with glass enclosure.
Inside, the home features spray foam insulation within 6-inch walls and a full finish of Northern Lights Barnwood pine sourced from Duluth MN. Floors are White Oak from the Boulder Mountain Series by Shaw. Custom black iron curtain rods, insulated drapery, LED retrofit lighting, dimmers, and solar shades contribute to comfort and efficiency. A real stone wood-burning fireplace anchors the living area.
The kitchen features custom distressed Showplace Cabinetry installed by Maurice’s Fine Furnishings. The oversized 11 by 4 foot island provides bar-height seating, and the chiseled-edge granite counters complement the reclaimed White Oak range hood. Appliances include a 48 inch Thor stainless dual fuel range. A Kohler apron sink, bridge faucet, and pot filler complete the workspace. Half-brick veneer extends to the vaulted ceiling behind the range.
Bathrooms include porcelain tile floors and shower walls, custom vanities from [hidden information], copper sinks, Delta shower fixtures, Moen faucets, glass enclosures, and a porcelain clawfoot tub in the primary suite.
The guest cottage adds approximately 1380 square feet of newly updated space. A new roof, structural addition, and remodel were completed in 2023 and 2024. New front and rear decks extend outdoor living space, while original white oak floors were refinished to match additions. Interior updates include a half-brick accent wall, barnwood accents, porcelain tile flooring in the bathroom, ceramic shower walls with glass enclosure.
-
Tipo de propiedad
Casa
-
Pisos
2
-
Año de construcción
1960
-
Precio/pie²
$862
Características
Explorar la zona
2900 Tanyard Hill Rd, Lynchburg, Tennessee, Estados Unidos
Ver en Google Maps
Precio por sqft
Bajo
Alto
Se unió hace 10 meses
Usted ha preguntado por esta propiedad
El agente se comunicará con usted pronto por
Publicado por
Whitetail Properties Real Estate, LLC - Hendersonville
Tennessee, United States
Ver perfil de la agencia
10
Anuncios
2025
Se unió
Reserva una visita con the agent
Elija una fecha y si prefiere una visita virtual o presencial con el agente.
Fecha preferida
Tipo de tour
Whitetail Properties Real Estate, LLC - Hendersonville
Hendersonville, Tennessee, United States
Ver perfil de la agencia
Última actualización
Julio 16
Primera publicación
Diciembre 12, 2025
Referencia del anuncio
3048742
Estado del anuncio
Based on information submitted to the MLS GRID as of 2026. All data is obtained from various sources and may not have been verified by broker or MLS GRID. Supplied Open House Information is subject to change without notice. All information should be independently reviewed and verified for accuracy. Properties may or may not be listed by the office/agent presenting the information.
Propiedades similares cercanas
Nuevos anuncios en Lynchburg


Explorar más viviendas en venta
Lynchburg, TN, Estados Unidos tipos de propiedad
Lynchburg, TN, Estados Unidos búsquedas populares
- Propiedades con Garaje en Lynchburg, TN, Estados Unidos
- Propiedades Frente al Lago en Lynchburg, TN, Estados Unidos
- Propiedades con Chimenea en Lynchburg, TN, Estados Unidos
- Propiedades Vista al Agua en Lynchburg, TN, Estados Unidos
- Propiedades Privacidad en Lynchburg, TN, Estados Unidos
- Propiedades Renovado en Lynchburg, TN, Estados Unidos
- Propiedades Vista al Lago en Lynchburg, TN, Estados Unidos
- Propiedades con Bar en Lynchburg, TN, Estados Unidos
- Propiedades con Ascensor en Lynchburg, TN, Estados Unidos
- Propiedades con Jardín en Lynchburg, TN, Estados Unidos
- Propiedades Vista Panorámica en Lynchburg, TN, Estados Unidos
- Propiedades con Oficina en Lynchburg, TN, Estados Unidos
- Propiedades con Jacuzzi en Lynchburg, TN, Estados Unidos
- Propiedades con Cocina abierta en Lynchburg, TN, Estados Unidos
- Propiedades con Piscina en Lynchburg, TN, Estados Unidos
- Propiedades con Balcón en Lynchburg, TN, Estados Unidos
- Propiedades con Terraza en Lynchburg, TN, Estados Unidos
- Propiedades con Sala de juegos en Lynchburg, TN, Estados Unidos
- Propiedades con Aire Acondicionado en Lynchburg, TN, Estados Unidos
- Propiedades Obras nuevas en Lynchburg, TN, Estados Unidos
Guías e historias relacionadas
La confianza de los mejores brokers del mundo
Los agentes tras las propiedades más excepcionales del mundo publican en JamesEdition.
- Anuncios de Sotheby's, Christie's, BARNES y Engel & Völkers
- Cada anuncio se revisa antes de publicarse
- Conecte directamente con agentes verificados
Al continuar, acepta nuestros Términos y la Política de Privacidad.
brokerages we
partnered with
partnered with