$1,125,654
Higher Lane, Lymm With Open Views
- 4 Hab.
- 2 Baños
- 1,907 Sqft
- Actualizado: Septiembre 25
Sobre la propiedad
La descripción se tradujo automáticamente.
La descripción se muestra en el idioma original.
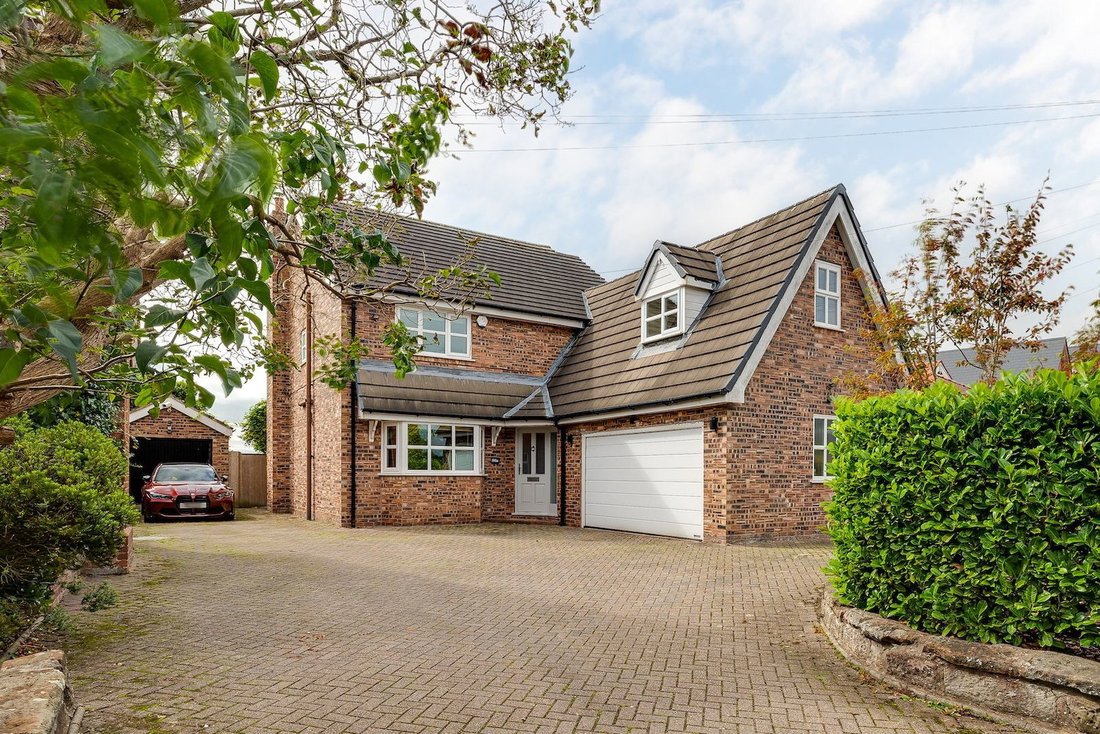
A most attractive modern detached house located in a highly desirable position on the edge of Lymm Village, within comfortable walking distance of all local amenities. The property offers refurbished and stylishly appointed accommodation over two floors and enjoys a wonderful open aspect, directly backing onto open fields with far-reaching views across the rolling countryside towards woodland.
A most attractive modern detached house located in a highly desirable position on the edge of Lymm Village, within comfortable walking distance of all local amenities. The property offers refurbished and stylishly appointed accommodation over two floors and enjoys a wonderful open aspect, directly backing onto open fields with far-reaching views across the rolling countryside towards woodland.
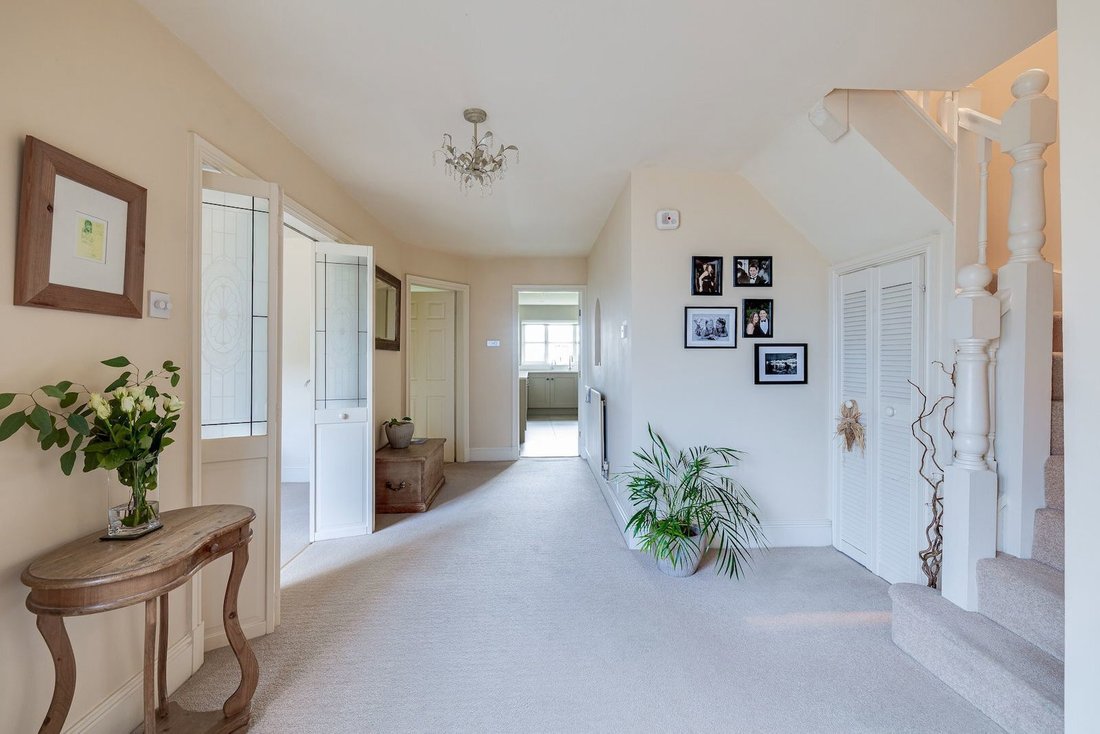
The property is accessed via a block-paved driveway, which is shared with one other property and provides a generous parking space at both the front and side of the house, in addition to a large integral garage which boasts electrically operated doors. Upon entering the property, a wide and spacious reception hallway provides access to all ground floor rooms, with a turning flight staircase leading to the first floor level. The generous downstairs cloakroom has been recently refitted with high-quality sanitary ware, including a concealed cistern WC and a contemporary wash basin with floating storage drawers, finished with attractive stone-effect porcelain tiling and with ample space for hanging coats.
There are two formal reception rooms, including a large dining room featuring an attractive bay window overlooking the front.
The living room is generous in size, and features French doors that open onto a rear-facing terrace and lawn garden, and a central cast-iron fireplace with a stone hearth and timber surround which creates an attractive focal point.
The kitchen is located to the rear of the house with a picture window framing beautiful views across the garden to the adjoining open fields. Refitted with stylish taupe-coloured cabinets complimented by contrasting white quartz stone worktops, the kitchen incorporates a small peninsula island with breakfast bar seating. Natural stone-effect porcelain tiles run throughout this space and into a small utility room with cabinets matching the kitchen, and side facing entrance door that provides access to the garden. On the first floor, the property comprises four double bedrooms. The wonderful master bedroom is located to the rear of the house, enjoying magnificent far-reaching views. This particularly spacious room provides excellent space for furniture with the addition of a built-in double wardrobe.
The stylish master en-suite is finished in limestone-effect tiling and features a wet room shower enclosure with three-quarter height shower screen and a thermostatic mixer shower.
The family bathroom is located off the landing and has recently been upgraded, fitted with a contemporary style four piece suite including both a freestanding bath and a double size shower enclosure, complimented with attractive stone effect tiling, a floating drawer wash basin and an illuminated heated mirror. Also located at the rear of the house is the fourth bedroom, which is currently used as an office, and also enjoys splendid views. The two remaining bedrooms are both good-sized doubles, one featuring a built-in double wardrobe and the other with a versatile walk-through dressing area.
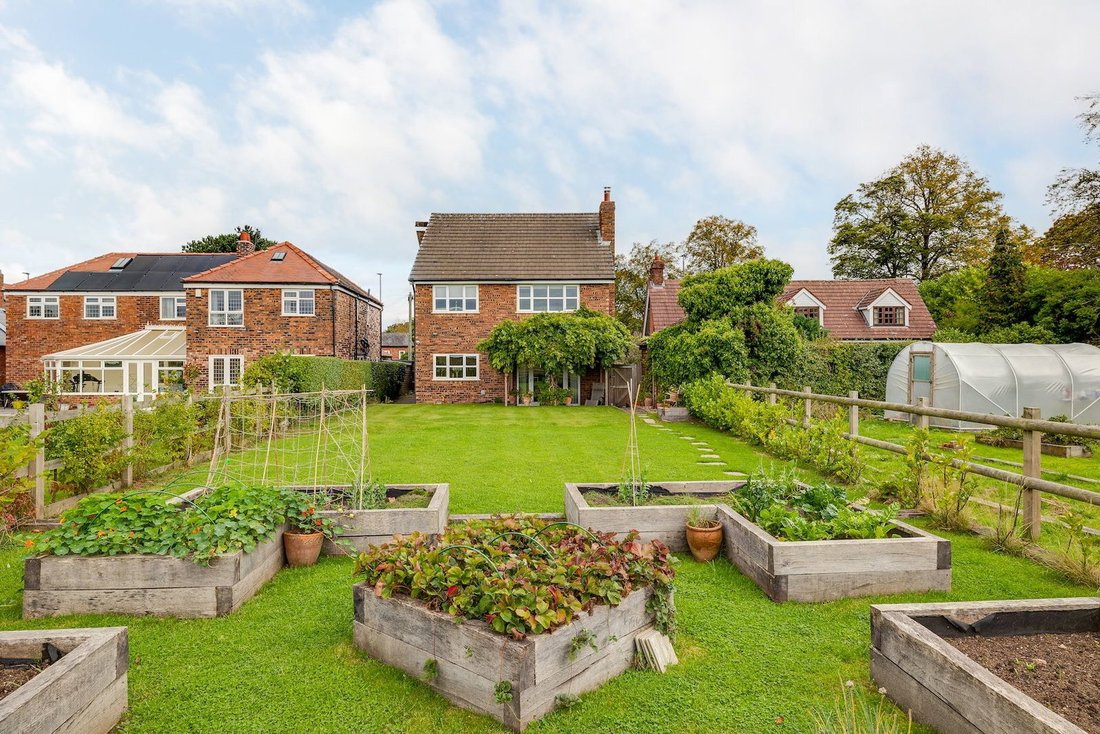
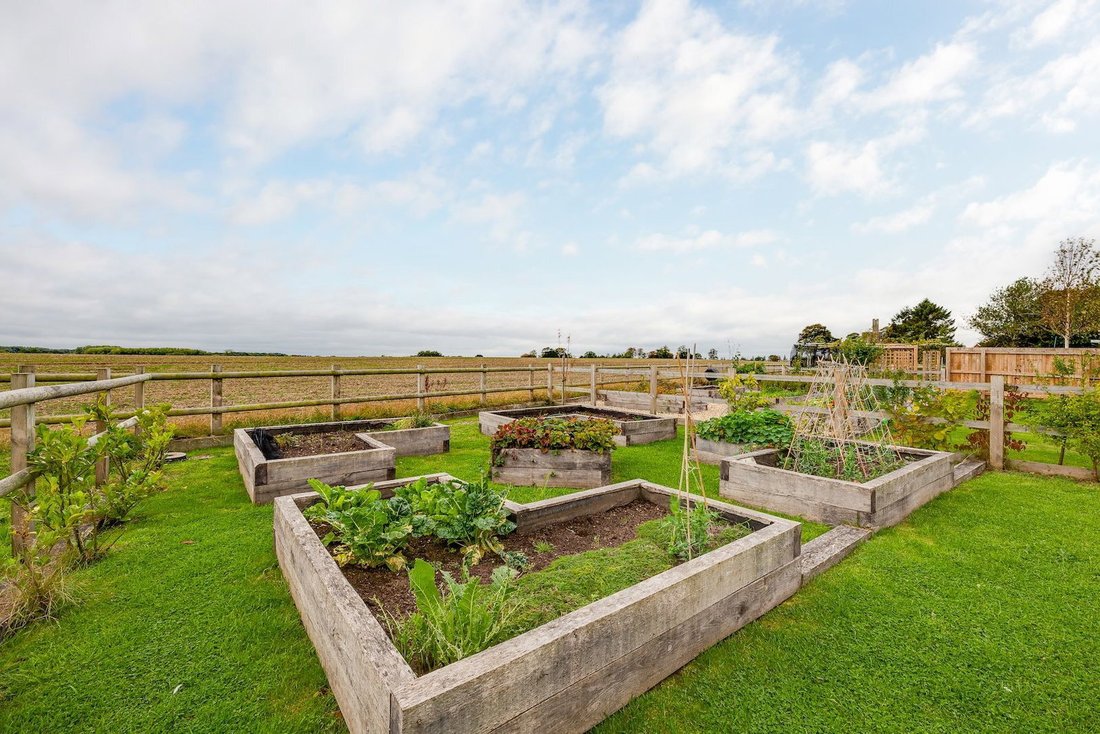
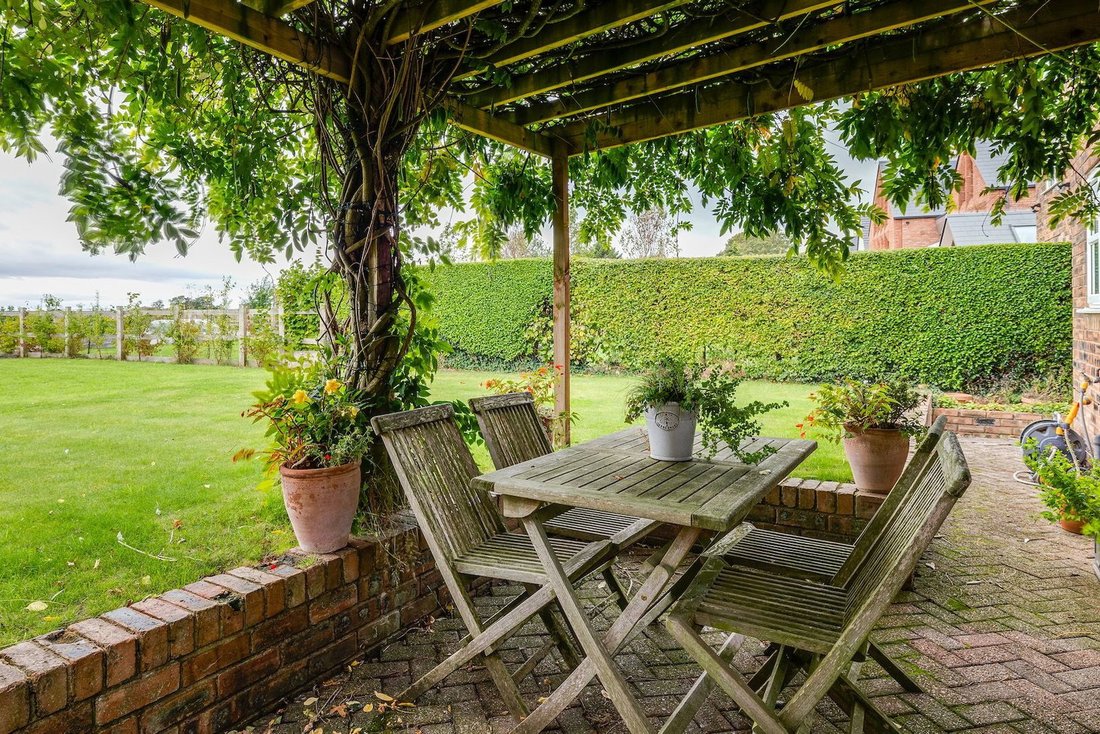
Externally, to the rear of the house is a landscaped garden, laid mostly to lawn with a charming block-paved patio at the rear of the house, incorporating a timber-framed pergola. The garden is enclosed by post-and-rail fencing. The rear part of the garden was purchased from the local farmland and officially is designated as agricultural land, and is clearly defined, with raised vegetable beds retained in wooden sleepers and a selection of fruit trees.
The property is accessed via a block-paved driveway, which is shared with one other property and provides a generous parking space at both the front and side of the house, in addition to a large integral garage which boasts electrically operated doors. Upon entering the property, a wide and spacious reception hallway provides access to all ground floor rooms, with a turning flight staircase leading to the first floor level. The generous downstairs cloakroom has been recently refitted with high-quality sanitary ware, including a concealed cistern WC and a contemporary wash basin with floating storage drawers, finished with attractive stone-effect porcelain tiling and with ample space for hanging coats.
There are two formal reception rooms, including a large dining room featuring an attractive bay window overlooking the front.
The living room is generous in size, and features French doors that open onto a rear-facing terrace and lawn garden, and a central cast-iron fireplace with a stone hearth and timber surround which creates an attractive focal point.
The kitchen is located to the rear of the house with a picture window framing beautiful views across the garden to the adjoining open fields. Refitted with stylish taupe-coloured cabinets complimented by contrasting white quartz stone worktops, the kitchen incorporates a small peninsula island with breakfast bar seating. Natural stone-effect porcelain tiles run throughout this space and into a small utility room with cabinets matching the kitchen, and side facing entrance door that provides access to the garden. On the first floor, the property comprises four double bedrooms. The wonderful master bedroom is located to the rear of the house, enjoying magnificent far-reaching views. This particularly spacious room provides excellent space for furniture with the addition of a built-in double wardrobe.
The stylish master en-suite is finished in limestone-effect tiling and features a wet room shower enclosure with three-quarter height shower screen and a thermostatic mixer shower.
The family bathroom is located off the landing and has recently been upgraded, fitted with a contemporary style four piece suite including both a freestanding bath and a double size shower enclosure, complimented with attractive stone effect tiling, a floating drawer wash basin and an illuminated heated mirror. Also located at the rear of the house is the fourth bedroom, which is currently used as an office, and also enjoys splendid views. The two remaining bedrooms are both good-sized doubles, one featuring a built-in double wardrobe and the other with a versatile walk-through dressing area.
Externally, to the rear of the house is a landscaped garden, laid mostly to lawn with a charming block-paved patio at the rear of the house, incorporating a timber-framed pergola. The garden is enclosed by post-and-rail fencing. The rear part of the garden was purchased from the local farmland and officially is designated as agricultural land, and is clearly defined, with raised vegetable beds retained in wooden sleepers and a selection of fruit trees.
-
Tipo de propiedad
Casa
-
Precio/pie²
$590
Características
Explorar la zona
Se unió hace 7 meses
Usted ha preguntado por esta propiedad
El agente se comunicará con usted pronto por
Publicado por
6
Anuncios
2026
Se unió
Reserva una visita con the agent
Elija una fecha y si prefiere una visita virtual o presencial con el agente.
Fecha preferida
Tipo de tour
Última actualización
Septiembre 25
Primera publicación
Julio 18
Referencia del anuncio
1165934
La confianza de los mejores brokers del mundo
Los agentes tras las propiedades más excepcionales del mundo publican en JamesEdition.
- Anuncios de Sotheby's, Christie's, BARNES y Engel & Völkers
- Cada anuncio se revisa antes de publicarse
- Conecte directamente con agentes verificados
Al continuar, acepta nuestros Términos y la Política de Privacidad.