$1,185,405
Lymington, Hampshire
- 3 Hab.
- 2 Baños
- Actualizado: Ayer
Sobre la propiedad
La descripción se tradujo automáticamente.
La descripción se muestra en el idioma original.
A canopied entrance porch with quarry tiled flooring leads to the entrance hall via a UPVC double glazed front door, there is a large storage cupboard and access to roof space which houses a Megaflow heating system with gas fired boiler.
The kitchen leads from the hallway which is fitted with an extensive range of floor standing and wall mounted cupboards and drawers and work surfaces incorpor
The kitchen leads from the hallway which is fitted with an extensive range of floor standing and wall mounted cupboards and drawers and work surfaces incorpor
A canopied entrance porch with quarry tiled flooring leads to the entrance hall via a UPVC double glazed front door, there is a large storage cupboard and access to roof space which houses a Megaflow heating system with gas fired boiler.
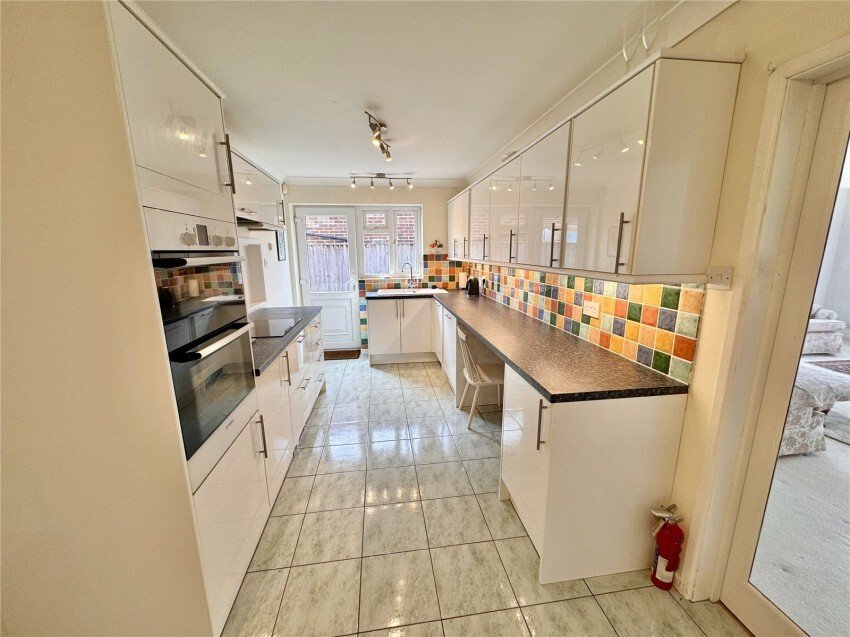
The kitchen leads from the hallway which is fitted with an extensive range of floor standing and wall mounted cupboards and drawers and work surfaces incorporating a one and a quarter bowl enamel sink unit together with an inset Bosch ceramic hob and Bosch built in oven. The walls are part tiled and the flooring is ceramic tilling. A double glazed door leads to the side of the property whilst double doors lead through to the sitting room.
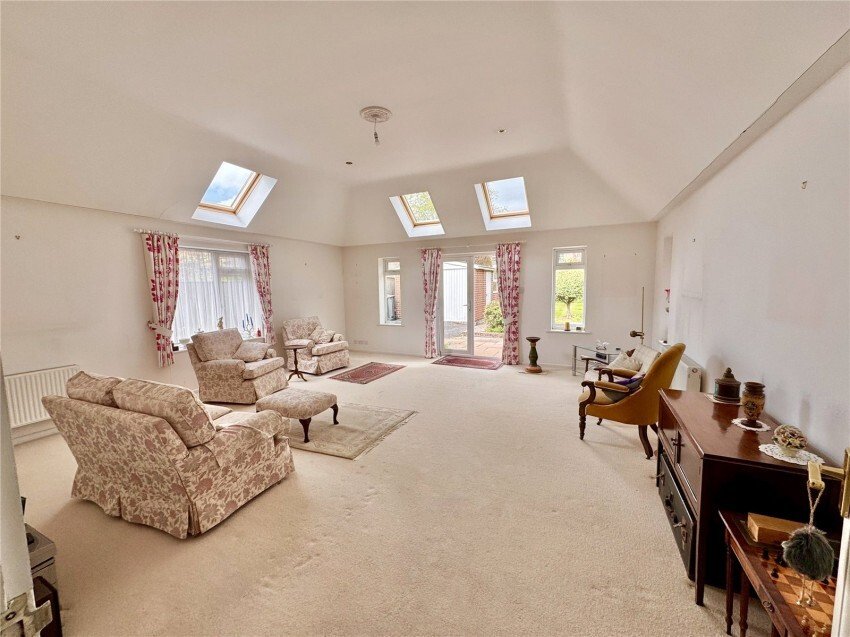
The sitting room is a superb spacious high vaulted room filled with natural light from the windows and three velux windows together with double doors leading onto and overlooking the garden.
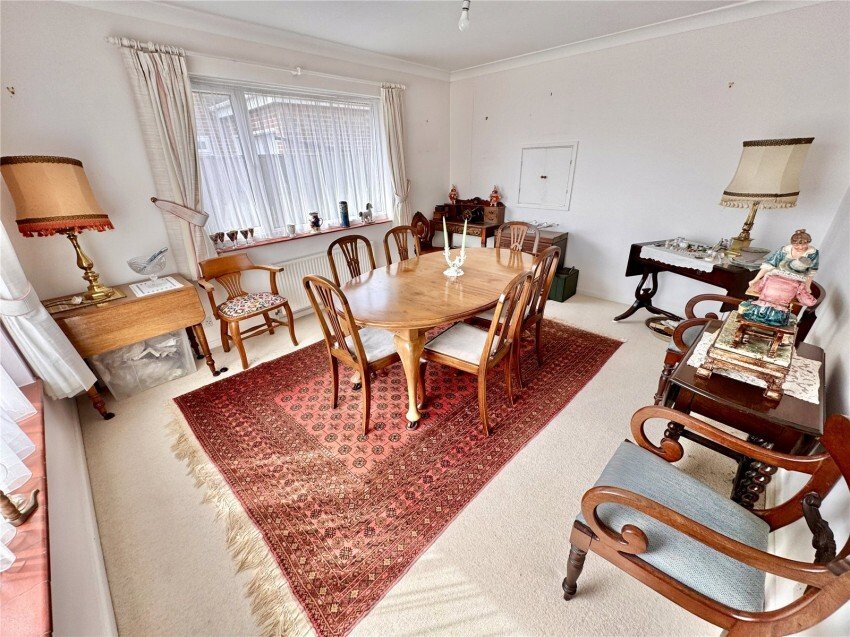
To the front of the property is the dining room which could also be used for a third bedroom with a serving hatch from the kitchen.
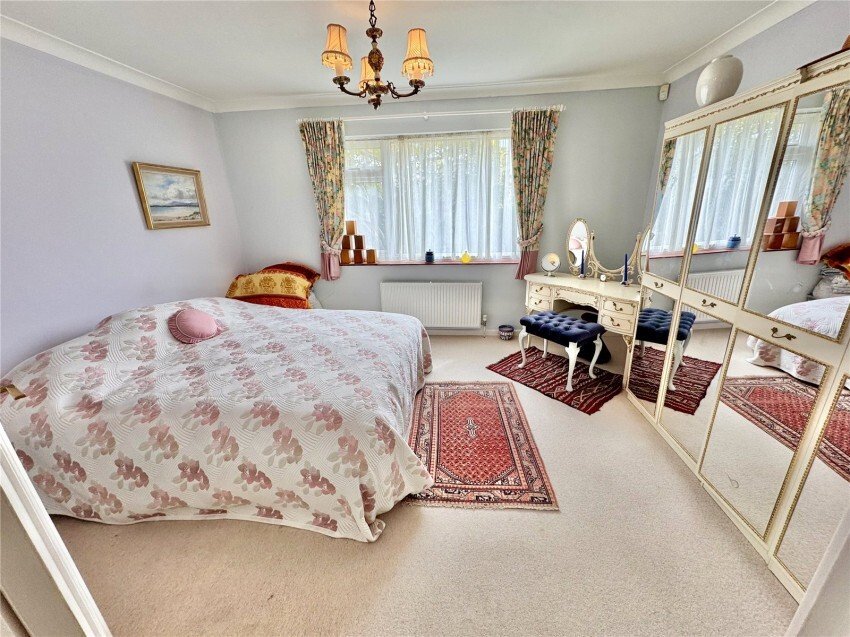
The main bedroom suite lies to the rear of the property and is fitted with treble door storage cupboards and double doors leading to and overlooking the garden. An en-suite shower room comprising a large shower cubicle with wc and double wash hand basin unit with storage cupboards below and mirror fronted storage above. The walls are fully tiled and a window to the side.
The second bedroom is to the front of the property, being a good size double and adjacent to this is the main bathroom with panelled bath with shower attachment, wc, and wash hand basin.
Outside a detached garage lies to the rear of the property with electric up and over door and electric light and power, window and personal door to side. To the rear of this is a timber garden shed.
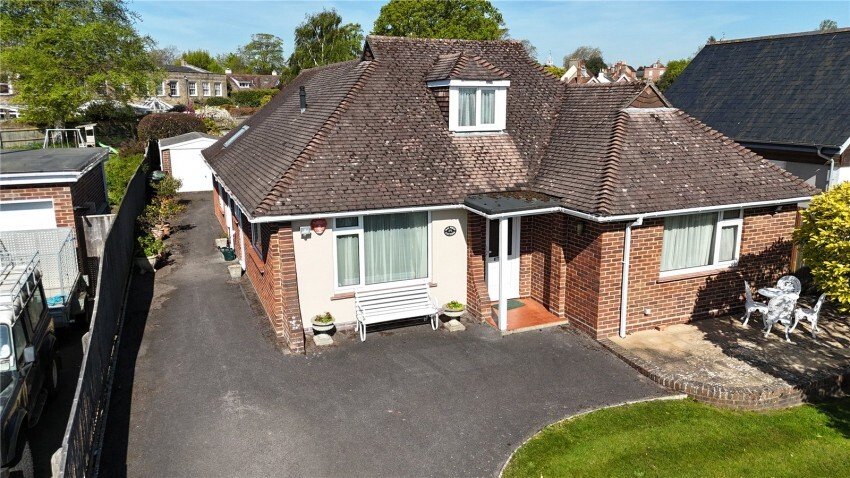
The gardens are well laid out and established, to the front is a tarmacadam driveway leading to a turning area with adjacent area of lawn with a feature magnolia tree and raised area of patio. A picket fence forms the front boundary with screening camelias and rhododendron. A long driveway to the side of the property gives extensive areas of parking and access to the garage.
A side gate leads via a pathway to the rear garden, here we have a patio leading onto an area of lawn with well stocked colourful beds and borders and various feature trees and enjoys a good degree of seclusion. The gardens are a particular feature and complement the property.
Council Tax – E EPC Rating - C
The kitchen leads from the hallway which is fitted with an extensive range of floor standing and wall mounted cupboards and drawers and work surfaces incorporating a one and a quarter bowl enamel sink unit together with an inset Bosch ceramic hob and Bosch built in oven. The walls are part tiled and the flooring is ceramic tilling. A double glazed door leads to the side of the property whilst double doors lead through to the sitting room.
The sitting room is a superb spacious high vaulted room filled with natural light from the windows and three velux windows together with double doors leading onto and overlooking the garden.
To the front of the property is the dining room which could also be used for a third bedroom with a serving hatch from the kitchen.
The main bedroom suite lies to the rear of the property and is fitted with treble door storage cupboards and double doors leading to and overlooking the garden. An en-suite shower room comprising a large shower cubicle with wc and double wash hand basin unit with storage cupboards below and mirror fronted storage above. The walls are fully tiled and a window to the side.
The second bedroom is to the front of the property, being a good size double and adjacent to this is the main bathroom with panelled bath with shower attachment, wc, and wash hand basin.
Outside a detached garage lies to the rear of the property with electric up and over door and electric light and power, window and personal door to side. To the rear of this is a timber garden shed.
The gardens are well laid out and established, to the front is a tarmacadam driveway leading to a turning area with adjacent area of lawn with a feature magnolia tree and raised area of patio. A picket fence forms the front boundary with screening camelias and rhododendron. A long driveway to the side of the property gives extensive areas of parking and access to the garage.
A side gate leads via a pathway to the rear garden, here we have a patio leading onto an area of lawn with well stocked colourful beds and borders and various feature trees and enjoys a good degree of seclusion. The gardens are a particular feature and complement the property.
Council Tax – E EPC Rating - C
-
Tipo de propiedad
Casa
Características
- Jardín
- Terraza
- Garaje
- Puerta
- Estufa de gas
- Techo alto
- Aparcamiento
Explorar la zona
Lymington, Inglaterra
Ver en Google Maps
Precio por sqft
Bajo
Alto
Se unió hace 5 meses
Usted ha preguntado por esta propiedad
El agente se comunicará con usted pronto por
Publicado por
78
Anuncios
2026
Se unió
Reserva una visita con the agent
Elija una fecha y si prefiere una visita virtual o presencial con el agente.
Fecha preferida
Tipo de tour
Última actualización
Ayer
Primera publicación
Aug 29
Referencia del anuncio
-
La confianza de los mejores brokers del mundo
Los agentes tras las propiedades más excepcionales del mundo publican en JamesEdition.
- Anuncios de Sotheby's, Christie's, BARNES y Engel & Völkers
- Cada anuncio se revisa antes de publicarse
- Conecte directamente con agentes verificados
Al continuar, acepta nuestros Términos y la Política de Privacidad.