$2,183,617
Lymington
- 5 Hab.
- 3 Baños
- Actualizado: Septiembre 25
Sobre la propiedad
La descripción se tradujo automáticamente.
La descripción se muestra en el idioma original.
The property is within easy walking distance of Lymington’s High Street, deep-water marinas, the Royal Lymington Yacht Club and Lymington Town Sailing Club. Situated on the southern edge of the New Forest National Park, Lymington is well known for its sailing facilities, Georgian High Street, weekly market and excellent range of independent shops, cafés and restaurants. Brockenhurst mainline stati
The property is within easy walking distance of Lymington’s High Street, deep-water marinas, the Royal Lymington Yacht Club and Lymington Town Sailing Club. Situated on the southern edge of the New Forest National Park, Lymington is well known for its sailing facilities, Georgian High Street, weekly market and excellent range of independent shops, cafés and restaurants. Brockenhurst mainline station provides direct rail services to London Waterloo in approximately 90 minutes, while the area is well served by highly regarded independent and state schools.
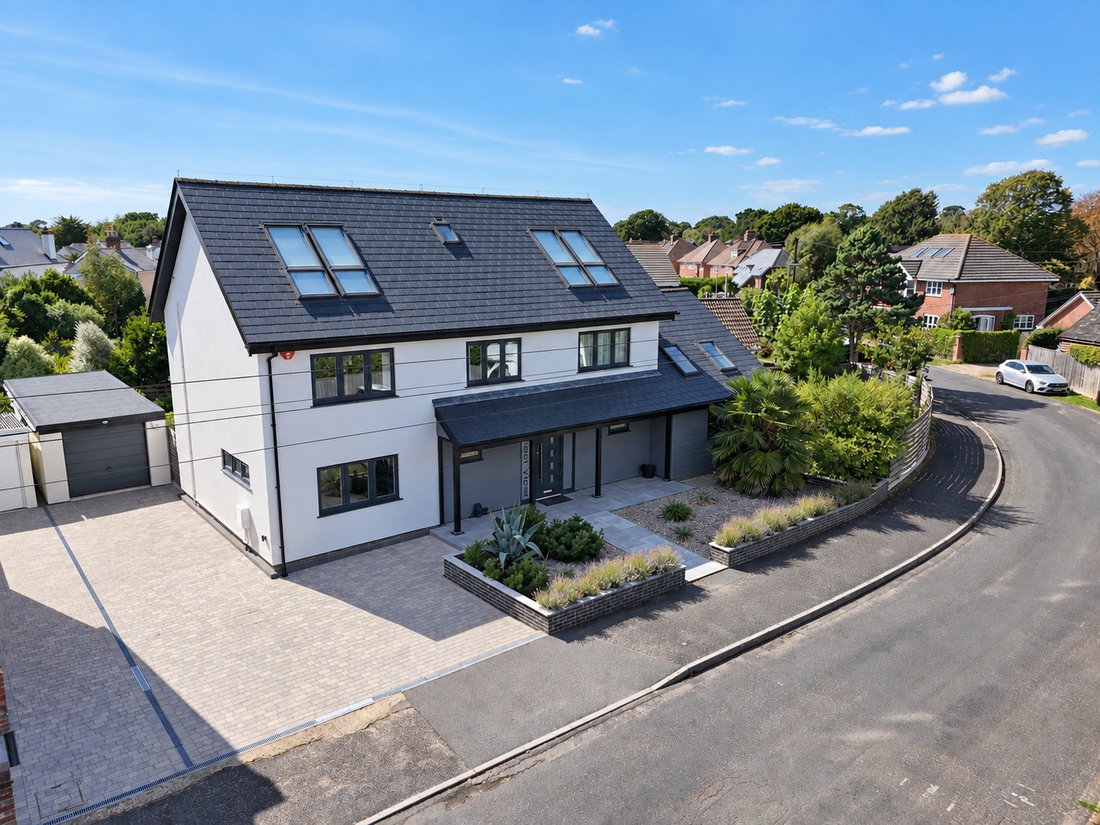
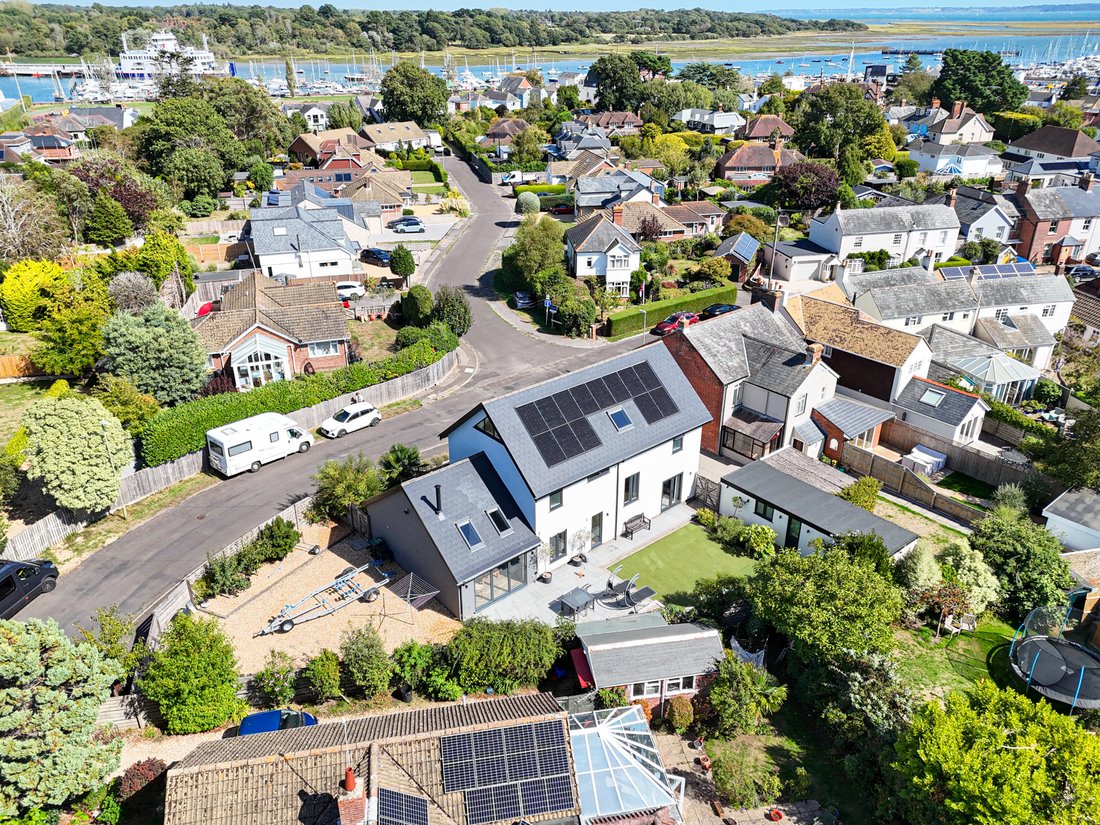
An exceptional A-rated SIPS (Structural Insulated Panel System) home, designed for outstanding energy efficiency and modern living. This individual five-bedroom detached home occupies an attractive corner plot and offers spacious, well-planned accommodation across three floors. High-specification features include solar panels with battery storage, underfloor heating to the ground floor. Additional features include a double-length garage, extensive driveway parking and secure gated side access, ideal for a motorhome, boat or RIB. Located in one of Lymington’s most sought-after areas, south of the High Street.
A covered entrance porch leads into a spacious reception hall with a large built-in cupboard for coats and shoes, cloakroom and an oak and glass staircase to the upper floors. A generous utility room provides extensive fitted storage, space for both a washing machine and tumble dryer, access to the understairs cupboard and a door to the garden.
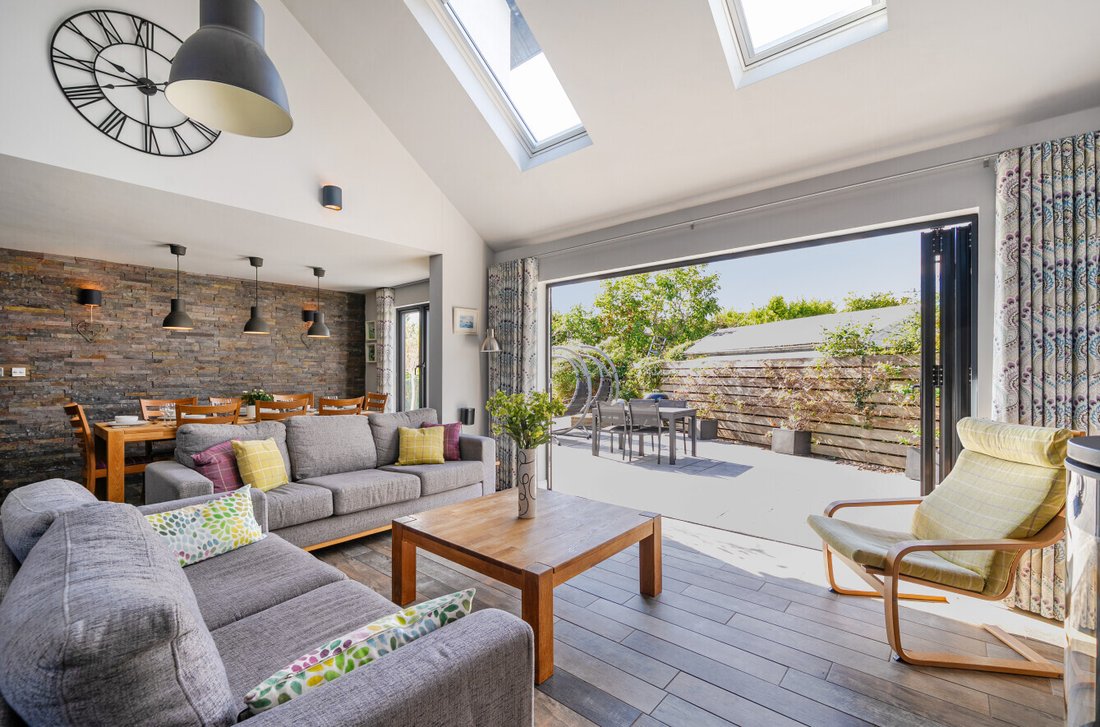
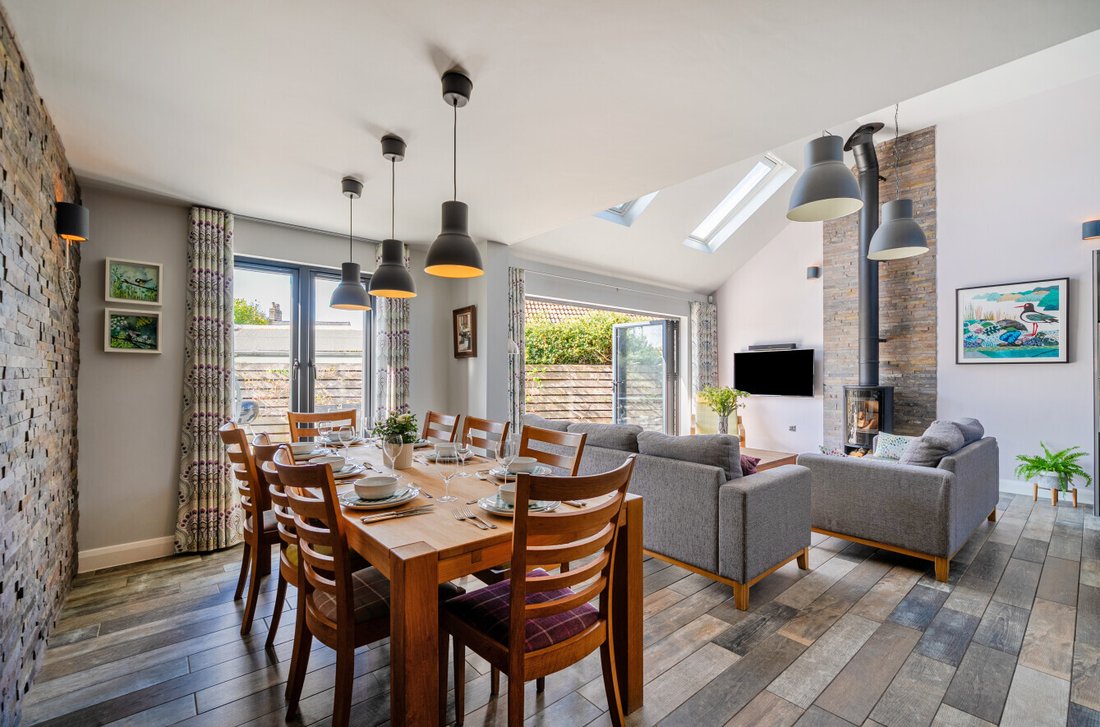
Underfloor heating runs throughout the ground floor. The kitchen/dining/family room is a particular feature of the house, with vaulted ceilings, a log-burning stove and bi-fold doors opening onto the garden. The room comfortably accommodates a large dining table together with two sofas, making it well suited to both family life and entertaining.
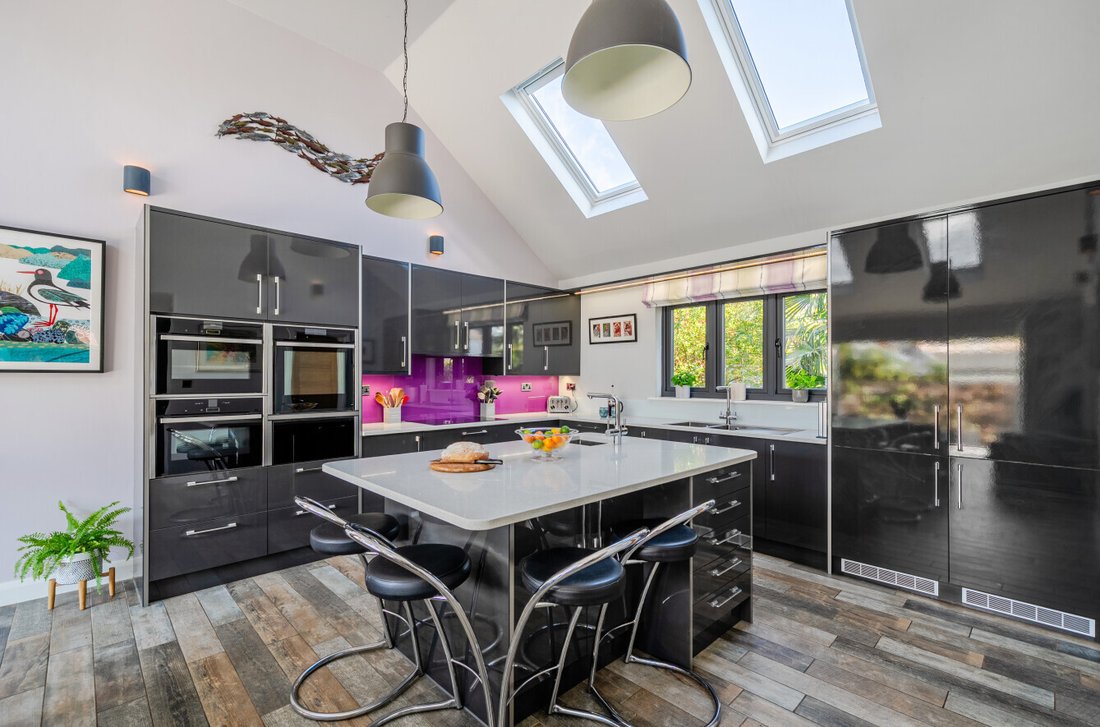
The kitchen is fitted with a central island, breakfast bar, walk-in pantry and an extensive range of storage units. Integrated appliances include a full-height fridge, separate full-height freezer, wine fridge, dishwasher, three built-in ovens (including two steam ovens and a combination microwave), a warming drawer, a boiling water tap with filler and solar-powered velux blinds.
The triple-aspect sitting room is bright throughout the day and benefits from fitted bookshelves and double doors opening onto the garden.
On the first floor, the principal bedroom includes a walk-in wardrobe, en-suite shower room and easterly views. Two further double bedrooms both with fitted wardrobes, one served by a well-appointed Jack and Jill bathroom, with a separate bath and shower provides further flexibility. A large walk-in linen cupboard offers excellent additional storage.
The second floor provides two further double bedrooms and shower room, offering flexible accommodation for family, guests or those working from home.
The house has been designed with energy efficiency in mind and benefits from an A-rated EPC, solar panels with battery storage, a hot water circulation system, underfloor heating to the ground floor, a water softener and solar-powered blinds. Security features include a built-in safe, separate alarm systems for the house and garage, and multi-point locking on all external doors.
A well-designed modern home in an excellent location, offering generous living space, high-quality specification and excellent energy efficiency, all within easy reach of Lymington’s waterfront, marinas and town centre.
Outside, the double-length garage is complemented by driveway parking for several vehicles. Gated side access via a dropped kerb provides secure storage for a motorhome, boat or RIB. The rear garden faces west and has been landscaped to be low maintenance with artificial grass, raised planting areas, panelled fence borders and a large patio for alfresco dining. The corner plot provides access off the road to an impressive gravel area positioned behind double gates which allows secure parking for large ribs or a motor home.
An exceptional A-rated SIPS (Structural Insulated Panel System) home, designed for outstanding energy efficiency and modern living. This individual five-bedroom detached home occupies an attractive corner plot and offers spacious, well-planned accommodation across three floors. High-specification features include solar panels with battery storage, underfloor heating to the ground floor. Additional features include a double-length garage, extensive driveway parking and secure gated side access, ideal for a motorhome, boat or RIB. Located in one of Lymington’s most sought-after areas, south of the High Street.
A covered entrance porch leads into a spacious reception hall with a large built-in cupboard for coats and shoes, cloakroom and an oak and glass staircase to the upper floors. A generous utility room provides extensive fitted storage, space for both a washing machine and tumble dryer, access to the understairs cupboard and a door to the garden.
Underfloor heating runs throughout the ground floor. The kitchen/dining/family room is a particular feature of the house, with vaulted ceilings, a log-burning stove and bi-fold doors opening onto the garden. The room comfortably accommodates a large dining table together with two sofas, making it well suited to both family life and entertaining.
The kitchen is fitted with a central island, breakfast bar, walk-in pantry and an extensive range of storage units. Integrated appliances include a full-height fridge, separate full-height freezer, wine fridge, dishwasher, three built-in ovens (including two steam ovens and a combination microwave), a warming drawer, a boiling water tap with filler and solar-powered velux blinds.
The triple-aspect sitting room is bright throughout the day and benefits from fitted bookshelves and double doors opening onto the garden.
On the first floor, the principal bedroom includes a walk-in wardrobe, en-suite shower room and easterly views. Two further double bedrooms both with fitted wardrobes, one served by a well-appointed Jack and Jill bathroom, with a separate bath and shower provides further flexibility. A large walk-in linen cupboard offers excellent additional storage.
The second floor provides two further double bedrooms and shower room, offering flexible accommodation for family, guests or those working from home.
The house has been designed with energy efficiency in mind and benefits from an A-rated EPC, solar panels with battery storage, a hot water circulation system, underfloor heating to the ground floor, a water softener and solar-powered blinds. Security features include a built-in safe, separate alarm systems for the house and garage, and multi-point locking on all external doors.
A well-designed modern home in an excellent location, offering generous living space, high-quality specification and excellent energy efficiency, all within easy reach of Lymington’s waterfront, marinas and town centre.
Outside, the double-length garage is complemented by driveway parking for several vehicles. Gated side access via a dropped kerb provides secure storage for a motorhome, boat or RIB. The rear garden faces west and has been landscaped to be low maintenance with artificial grass, raised planting areas, panelled fence borders and a large patio for alfresco dining. The corner plot provides access off the road to an impressive gravel area positioned behind double gates which allows secure parking for large ribs or a motor home.
-
Tipo de propiedad
Casa
Características
- Jardín
- Garaje
- Chimenea
- Vista al Agua
- Moderno
- Vestidor
- Lavadora Secadora
- Puerta
- Estufa de gas
Características
Lote
- Vista al Agua
- Moderno
Interior
- Techo alto
- Chimenea
- Isla de cocina
- Estufa de gas
- Lavadora Secadora
- Bar
- Lavadero
- Encimeras de piedra
- Vestidor
Outdoor
- Aparcamiento
- Garaje
- Puerta
- Jardín
Explorar la zona
Lymington, Inglaterra
Ver en Google Maps
Precio por sqft
Bajo
Alto
Se unió hace 6 meses
Usted ha preguntado por esta propiedad
El agente se comunicará con usted pronto por
Publicado por
Spencers Property
Ver perfil de la agencia
167
Anuncios
2026
Se unió
Reserva una visita con the agent
Elija una fecha y si prefiere una visita virtual o presencial con el agente.
Fecha preferida
Tipo de tour
Spencers Property
Ver perfil de la agencia
Última actualización
Septiembre 25
Primera publicación
Septiembre 23
Referencia del anuncio
-
La confianza de los mejores brokers del mundo
Los agentes tras las propiedades más excepcionales del mundo publican en JamesEdition.
- Anuncios de Sotheby's, Christie's, BARNES y Engel & Völkers
- Cada anuncio se revisa antes de publicarse
- Conecte directamente con agentes verificados
Al continuar, acepta nuestros Términos y la Política de Privacidad.