$1,236,435
4 Bedroom Detached House For Sale
- 4 Hab.
- 2 Baños
- 2,000 Sqft
- Actualizado: Julio 30
- 1
Sobre la propiedad
La descripción se tradujo automáticamente.
La descripción se muestra en el idioma original.
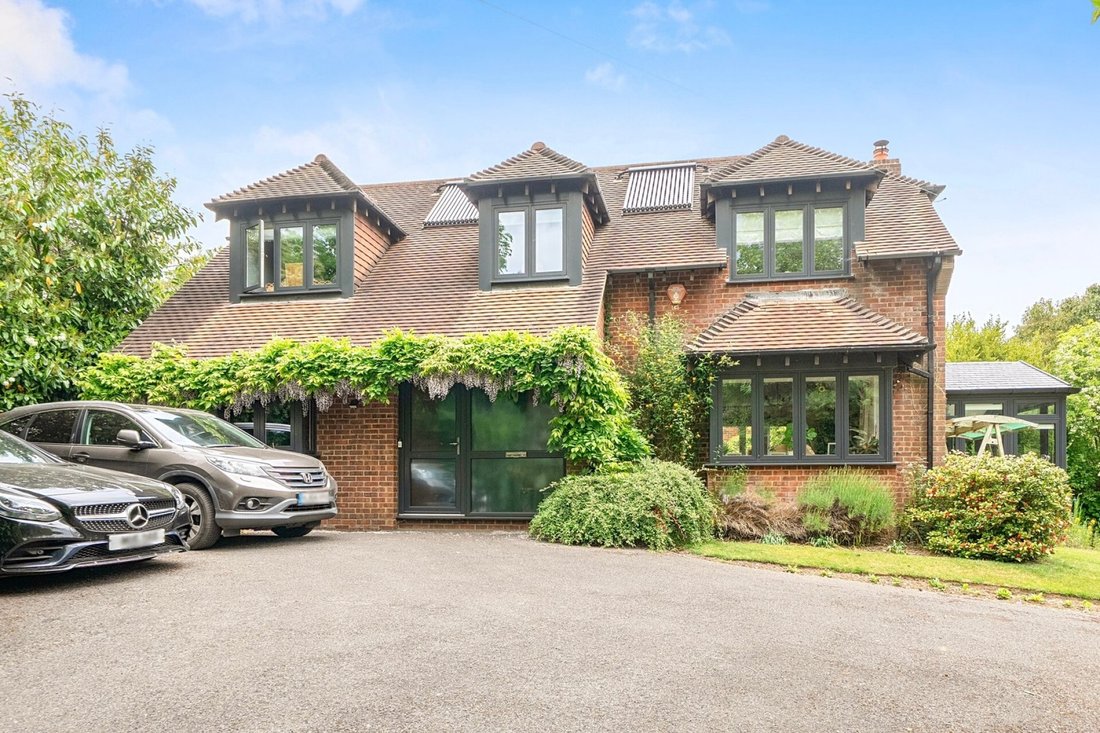
Tucked away on a popular road, within easy reach of the village centre, this delightful detached modern four bedroom home was built in 1988 and offers nearly 2000 sq.ft of well presented and versatile accommodation and benefits from driveway parking for several vehicles, well maintained wrap-around mature gardens and a private footbridge giving direct forest access
Door leading into the p
Door leading into the p
Tucked away on a popular road, within easy reach of the village centre, this delightful detached modern four bedroom home was built in 1988 and offers nearly 2000 sq.ft of well presented and versatile accommodation and benefits from driveway parking for several vehicles, well maintained wrap-around mature gardens and a private footbridge giving direct forest access
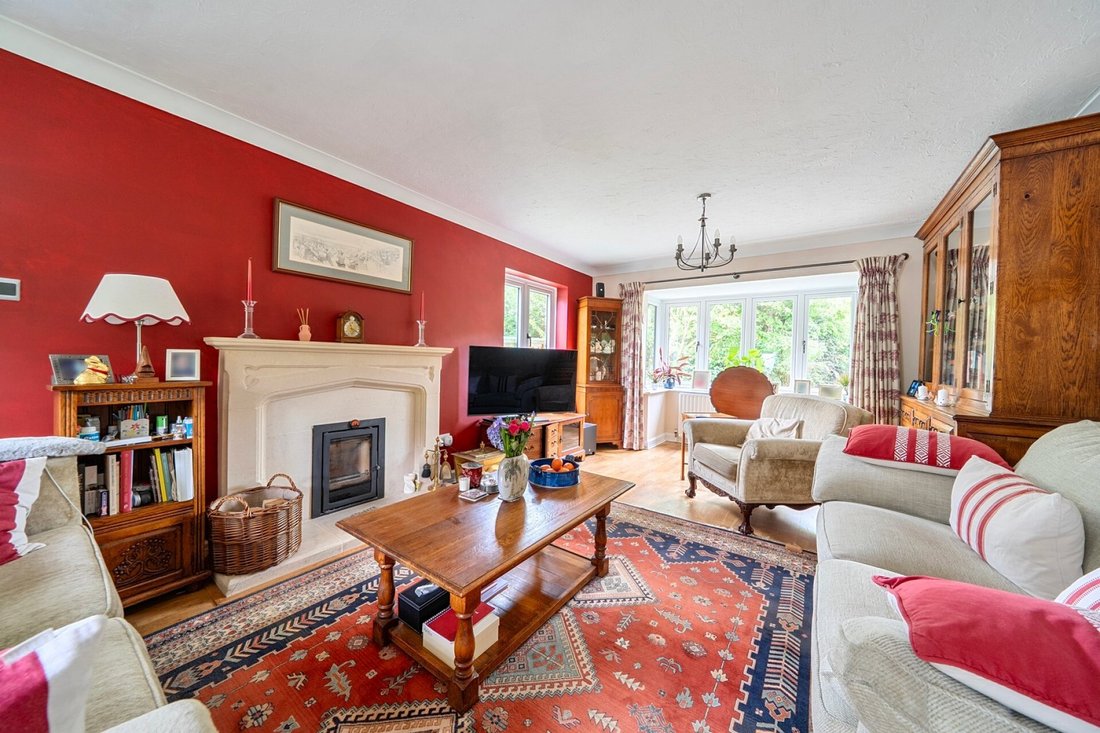
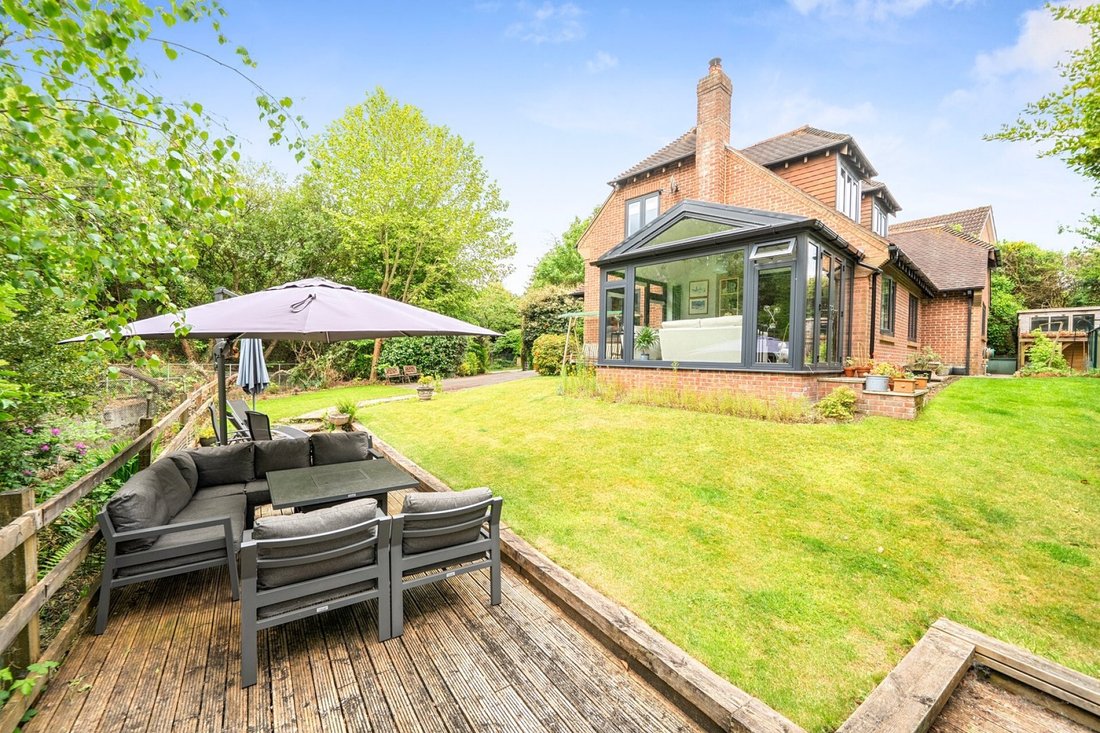
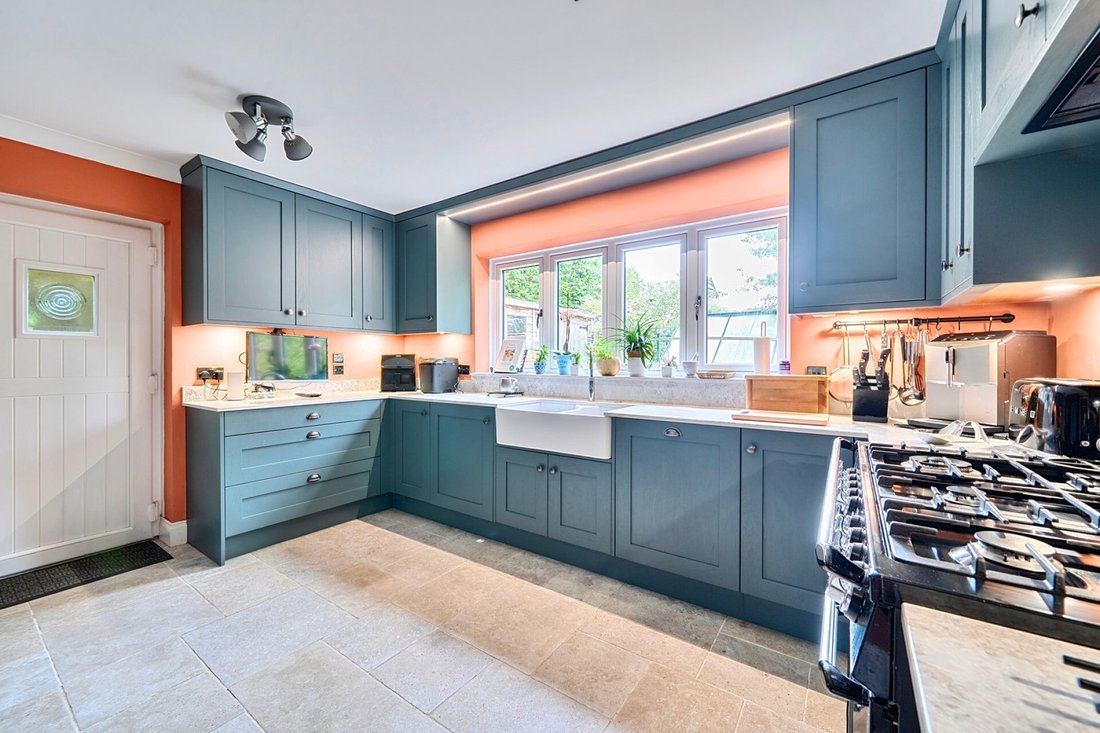
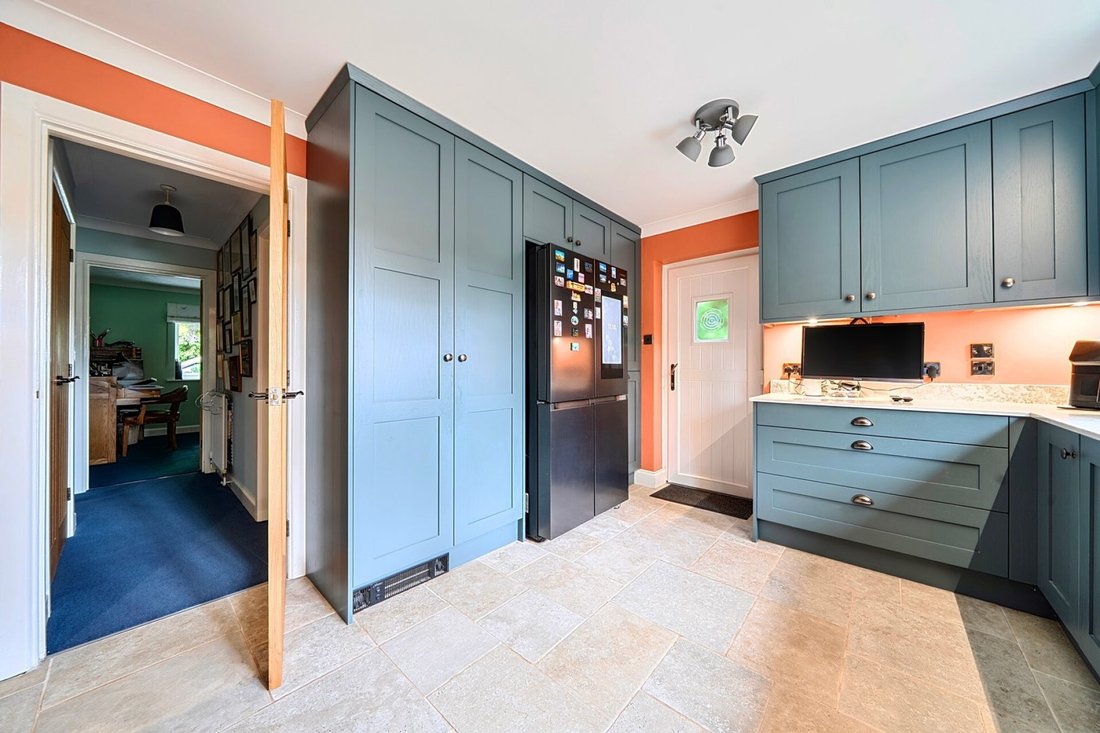
Door leading into the porch and front door leading into the large entrance hall. Staircase with glass panelled balustrade and bespoke fitted under stairs cupboards. The staircase and internal doors were fitted in 2025. Further cloaks cupboard and cloakroom with WC, wall mounted wash hand basin, vanity storage cupboards, heated towel rail, tiled walls and window to the side aspect. Ground floor bedroom four with feature bay window to the front aspect. En-suite shower room comprising a large shower cubicle, WC, wash hand basin with built-in vanity storage, heated towel rail, tiled walls and floor and window to the side aspect. Large kitchen with modern range of ”Stoneham” floor and wall mounted cupboard and drawer units with quartz worktop, inset double bowl butler sink with a waste disposal unit. The tap to this unit provides ordinary hot and cold water plus filtered heated water for tea/coffee. Space for range style cooker with extractor above. Integrated dishwasher and washing machine. Space for American fridge freezer, tiled floor, windows to the rear aspect and door leading outside. Door from the kitchen leads back to the hallway and there is an additional door leading through to the dining room which has a door leading back through to the entrance hall, window to the rear aspect, ample space for dining furniture and archway leading through to the large living room which has a feature fireplace with Portland stone hearth, mantlepiece and inset wood burner. Underfloor wiring for surround sound output in living/dining room. Bay window to the front aspect, and further windows to the side and rear aspect. Double doors leading into the fully insulated, double glazed conservatory, with vaulted roof, tiled floor and full length windows to all sides and double doors opening out to the garden and enjoys views over the open forest with the opportunity to spot visiting wildlife.
First floor landing with dormer window the front aspect, airing cupboard and additional storage cupboard. Master bedroom with range of range of fitted wardrobes, dormer window to the front aspect and access to large eaves storage. Dual aspect bedroom two with windows to the front and side aspect overlooking the garden. Bedroom three with dormer window to the rear aspect. Large family bathroom comprising a bath with centre taps and hand-held shower attachment. Separate fully tiled shower cubicle with rainfall shower head and sliding door. Wash hand basin with range of vanity storage drawers under, heated towel rail, tiled floor, dormer window to the rear aspect. All bathrooms were re-fitted in 2020 with Villeroy & Boch sanitaryware with towel rails fitted to operate independently from central heating.
The property is approached via a five bar gate with driveway leading up to the property and provides parking for multiple vehicles. The property sits on a good size private plot with wrap-around mature gardens. There is a decked area with ample space for patio furniture. The garden is mainly lawned with various trees, shrubs, hedges and various plants interspersed throughout the garden. There is a stream at the side of the garden and a private footbridge over the stream, leading directly out onto the open forest.
Hi-speed Wessex internet. Solar panels provide heat solely for the domestic hot water system. Gas fired central heating with radiators.
This delightful property is located within the popular village of Sway. Nestling on the Southern edge of the New Forest National Park, Sway is a fine example of a quiet yet thriving village community, renowned for its friendliness. The village offers a useful mainline rail connection (London Waterloo approximately 100 minutes) together with a range of shops, a highly regarded primary school, two public houses and a popular Tennis Club. The Georgian market town of Lymington, famed for its river, marinas, yacht clubs, boutique shops and coastline, is within an easy four-mile drive over the forest. The neighbouring New Forest village of Brockenhurst, again with a mainline rail connection, offers further leisure, shopping and educational amenities, and a popular 18-hole championship golf course.
Door leading into the porch and front door leading into the large entrance hall. Staircase with glass panelled balustrade and bespoke fitted under stairs cupboards. The staircase and internal doors were fitted in 2025. Further cloaks cupboard and cloakroom with WC, wall mounted wash hand basin, vanity storage cupboards, heated towel rail, tiled walls and window to the side aspect. Ground floor bedroom four with feature bay window to the front aspect. En-suite shower room comprising a large shower cubicle, WC, wash hand basin with built-in vanity storage, heated towel rail, tiled walls and floor and window to the side aspect. Large kitchen with modern range of ”Stoneham” floor and wall mounted cupboard and drawer units with quartz worktop, inset double bowl butler sink with a waste disposal unit. The tap to this unit provides ordinary hot and cold water plus filtered heated water for tea/coffee. Space for range style cooker with extractor above. Integrated dishwasher and washing machine. Space for American fridge freezer, tiled floor, windows to the rear aspect and door leading outside. Door from the kitchen leads back to the hallway and there is an additional door leading through to the dining room which has a door leading back through to the entrance hall, window to the rear aspect, ample space for dining furniture and archway leading through to the large living room which has a feature fireplace with Portland stone hearth, mantlepiece and inset wood burner. Underfloor wiring for surround sound output in living/dining room. Bay window to the front aspect, and further windows to the side and rear aspect. Double doors leading into the fully insulated, double glazed conservatory, with vaulted roof, tiled floor and full length windows to all sides and double doors opening out to the garden and enjoys views over the open forest with the opportunity to spot visiting wildlife.
First floor landing with dormer window the front aspect, airing cupboard and additional storage cupboard. Master bedroom with range of range of fitted wardrobes, dormer window to the front aspect and access to large eaves storage. Dual aspect bedroom two with windows to the front and side aspect overlooking the garden. Bedroom three with dormer window to the rear aspect. Large family bathroom comprising a bath with centre taps and hand-held shower attachment. Separate fully tiled shower cubicle with rainfall shower head and sliding door. Wash hand basin with range of vanity storage drawers under, heated towel rail, tiled floor, dormer window to the rear aspect. All bathrooms were re-fitted in 2020 with Villeroy & Boch sanitaryware with towel rails fitted to operate independently from central heating.
The property is approached via a five bar gate with driveway leading up to the property and provides parking for multiple vehicles. The property sits on a good size private plot with wrap-around mature gardens. There is a decked area with ample space for patio furniture. The garden is mainly lawned with various trees, shrubs, hedges and various plants interspersed throughout the garden. There is a stream at the side of the garden and a private footbridge over the stream, leading directly out onto the open forest.
Hi-speed Wessex internet. Solar panels provide heat solely for the domestic hot water system. Gas fired central heating with radiators.
This delightful property is located within the popular village of Sway. Nestling on the Southern edge of the New Forest National Park, Sway is a fine example of a quiet yet thriving village community, renowned for its friendliness. The village offers a useful mainline rail connection (London Waterloo approximately 100 minutes) together with a range of shops, a highly regarded primary school, two public houses and a popular Tennis Club. The Georgian market town of Lymington, famed for its river, marinas, yacht clubs, boutique shops and coastline, is within an easy four-mile drive over the forest. The neighbouring New Forest village of Brockenhurst, again with a mainline rail connection, offers further leisure, shopping and educational amenities, and a popular 18-hole championship golf course.
-
Tipo de propiedad
Casa
-
Precio/pie²
$618
Características
- Jardín
- Terraza
- Chimenea
- Moderno
- Lavadora Secadora
- Puerta
- Espacio de vida al aire libre
- Oficina
- Encimeras de piedra
Características
Lote
- Moderno
Interior
- Oficina
- Chimenea
- Lavadora Secadora
- Encimeras de piedra
Outdoor
- Terraza
- Aparcamiento
- Espacio de vida al aire libre
- Puerta
- Jardín
Explorar la zona
Lymington, Inglaterra
Ver en Google Maps
Precio por sqft
Bajo
Alto
Se unió hace 6 meses
Usted ha preguntado por esta propiedad
El agente se comunicará con usted pronto por
Publicado por
10
Anuncios
2026
Se unió
Reserva una visita con the agent
Elija una fecha y si prefiere una visita virtual o presencial con el agente.
Fecha preferida
Tipo de tour
Última actualización
Julio 30
Primera publicación
May 16
Referencia del anuncio
-
La confianza de los mejores brokers del mundo
Los agentes tras las propiedades más excepcionales del mundo publican en JamesEdition.
- Anuncios de Sotheby's, Christie's, BARNES y Engel & Völkers
- Cada anuncio se revisa antes de publicarse
- Conecte directamente con agentes verificados
Al continuar, acepta nuestros Términos y la Política de Privacidad.