$1,566,614
Long Term Investment Opportunity – Sale Of Bare Ownership Of A Contemporary Timber Passive House Wit
- 3 Hab.
- 3 Baños
- 4,102 Sqft
- 7,029 Sqft lot
- Actualizado: Hoy
Sobre la propiedad
La descripción se tradujo automáticamente.
La descripción se muestra en el idioma original.
Long-term investment opportunity – Sale of bare ownership (viager) of a contemporary timber passive house with elevator in Luxembourg-Weimershof
This property is specifically aimed at investors with a long-term horizon. It is offered for sale as bare ownership within a viager structure, while the current owner retains a lifetime usufruct. Therefore, immediate personal use is not possible.
This property is specifically aimed at investors with a long-term horizon. It is offered for sale as bare ownership within a viager structure, while the current owner retains a lifetime usufruct. Therefore, immediate personal use is not possible.
Long-term investment opportunity – Sale of bare ownership (viager) of a contemporary timber passive house with elevator in Luxembourg-Weimershof
This property is specifically aimed at investors with a long-term horizon. It is offered for sale as bare ownership within a viager structure, while the current owner retains a lifetime usufruct. Therefore, immediate personal use is not possible.
The transaction is structured through a lump-sum payment (bouquet) of €1,400,000, payable before the notary, combined with a monthly indexed life annuity of 2.800€. This model allows the acquisition of a high-quality property in a prime location at an attractive discount with strong long-term value potential.
Upon termination of the usufruct – in particular upon the passing of the current owner – full use of the property will automatically transfer to the buyer.
Fully detached house with rare characteristics near Kirchberg
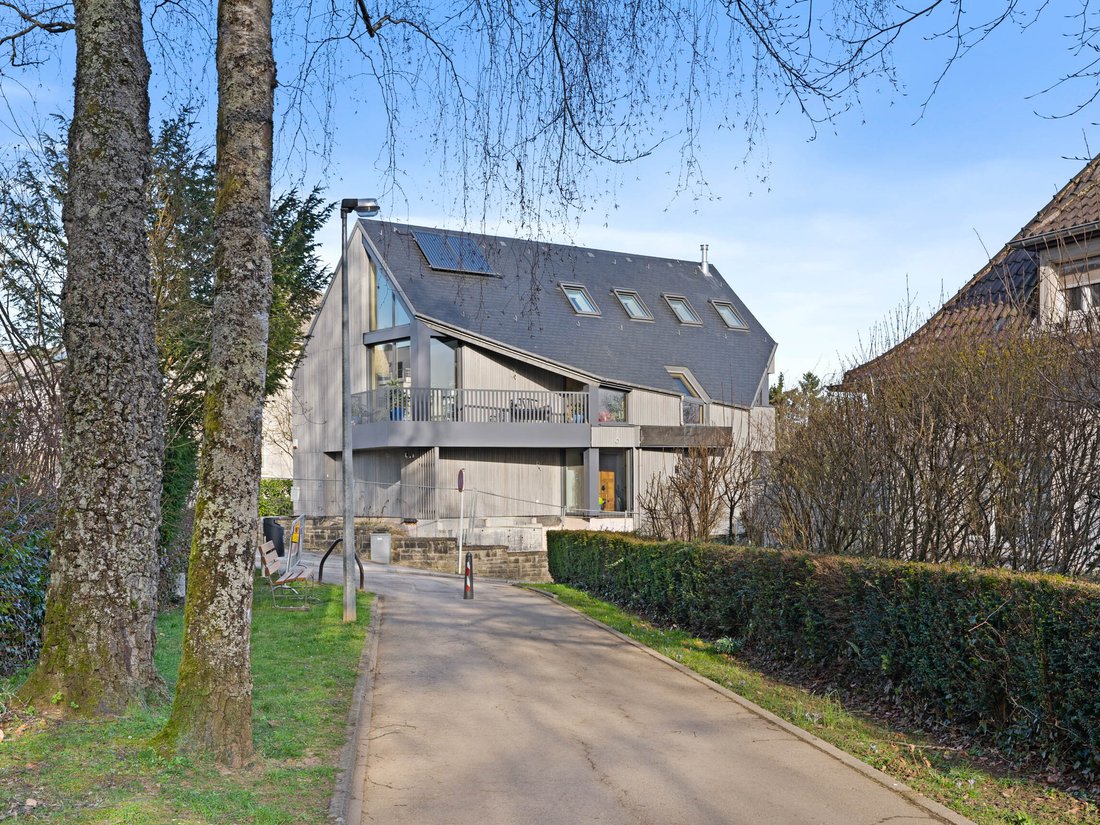
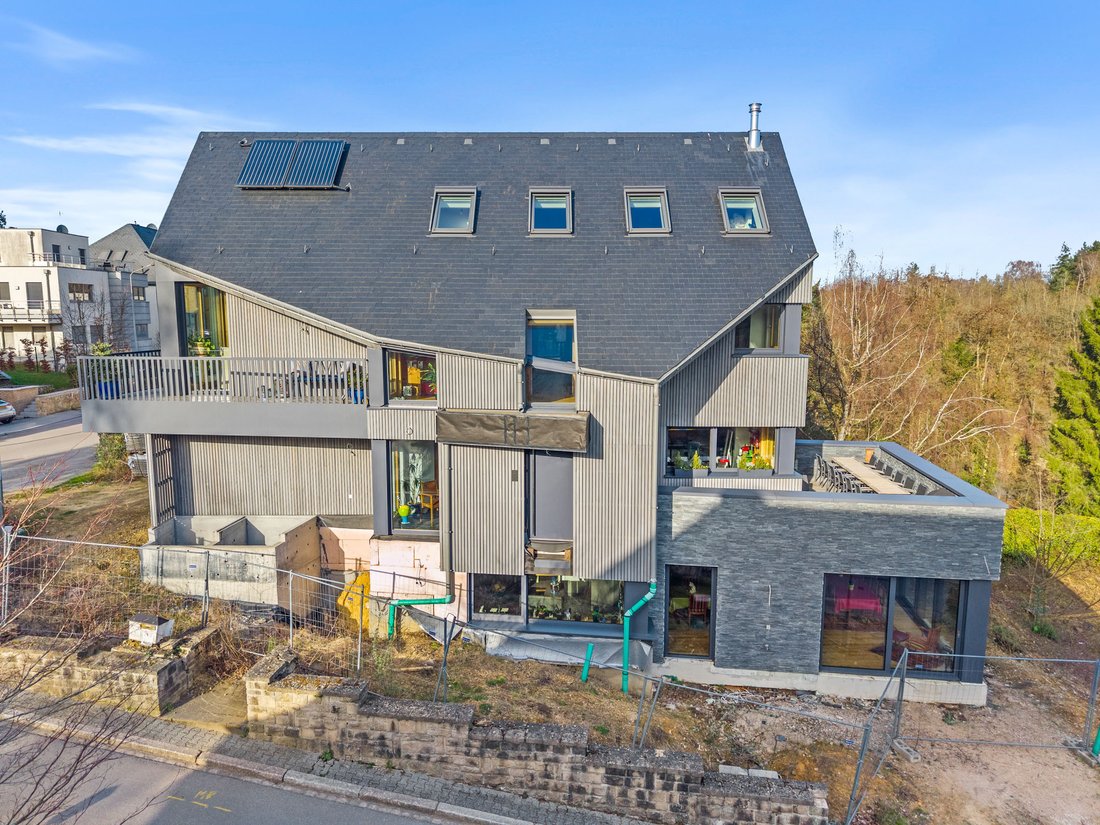
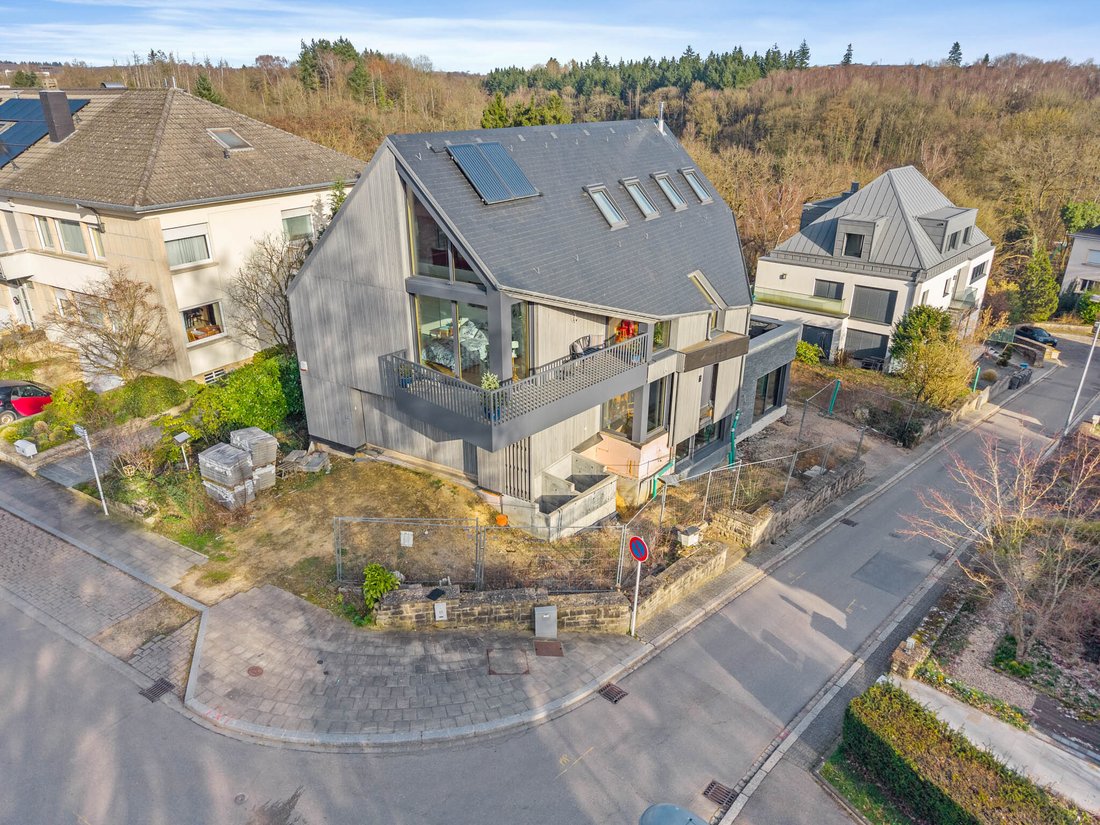
Located in a quiet street in Luxembourg-Weimershof, just minutes from Kirchberg, this fully detached house sits on an exceptionally large plot of approximately 653m² for this area.
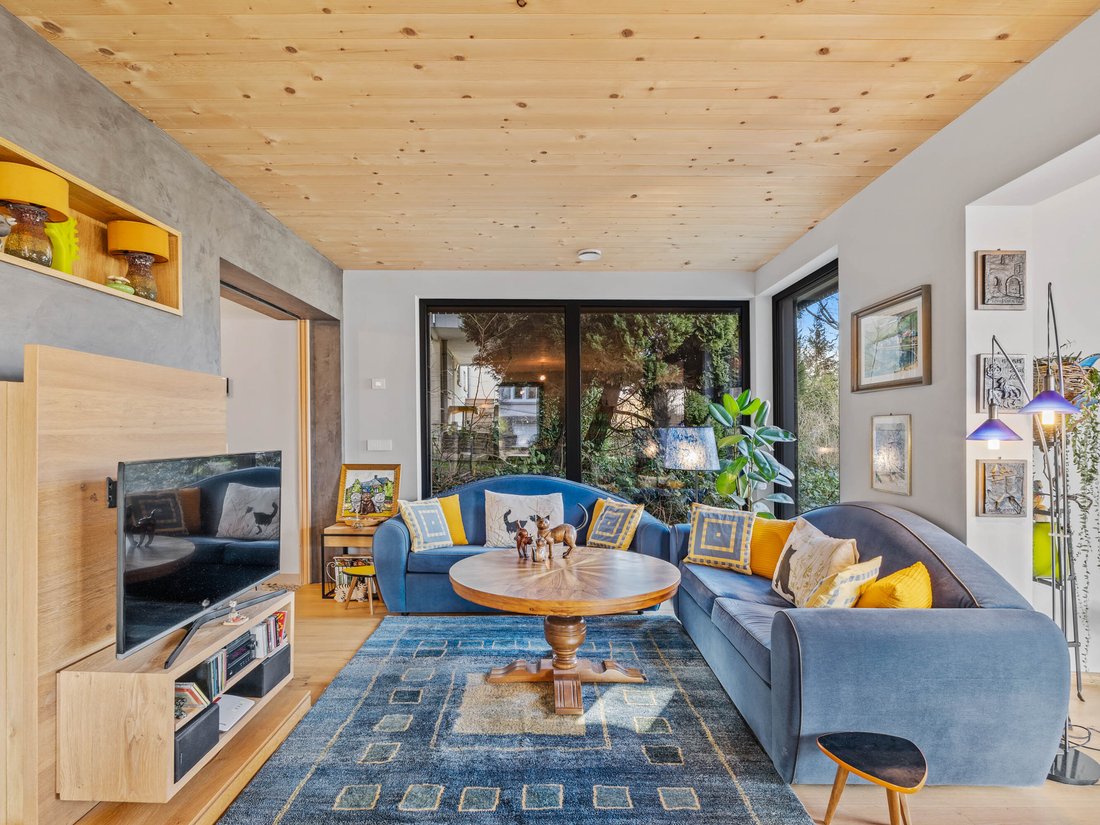
With a total surface of ±381m² and ±304m² of living space, the property stands out for its timber construction in passive standard as well as its distinctive contemporary architecture.
The house meets high energy performance standards (CPE A/B) and is equipped with an indoor heat pump and underfloor heating. High-end features include a home automation system (domotics), triple-glazed windows, electric aluminium louvered blinds, an elevator, and elegant parquet flooring.
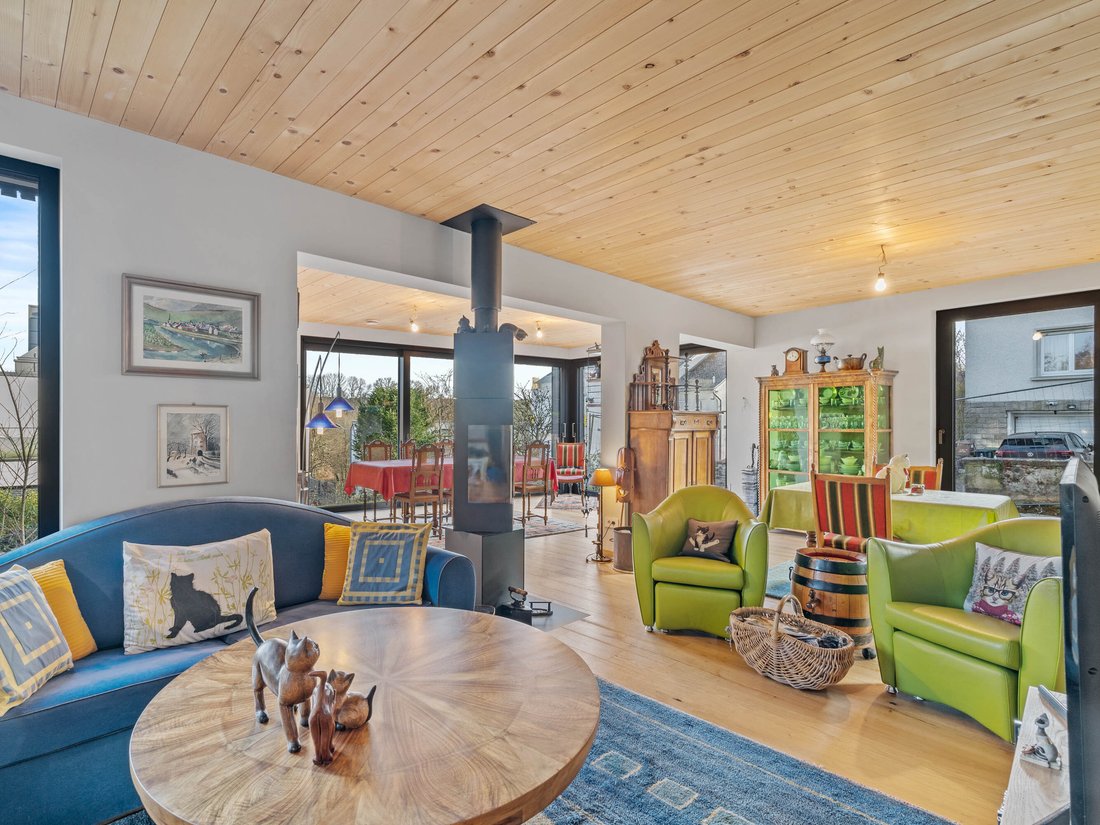
The spacious living and dining area with fireplace, opening onto the terrace and garden, forms the heart of the home. The open-plan, fully equipped kitchen with central island and adjoining pantry integrates seamlessly into the living space.
The property currently offers three to four bedrooms, complemented by three bathrooms and an office.
An elevator connects all floors, ensuring maximum comfort.
Layout
Ground floor:
Entrance hall with cloakroom/dressing, hallway, bedroom (±22m²) with access to a large terrace (±27m²), bathroom with WC, and a spacious garage (±40m²) for two cars.
Garden level (-1):
Hallway, large living and dining area (±55m²) with access to the terrace and garden (to be completed), separate kitchen (±21m²) with large sliding door and pantry, shower room with WC, laundry room, cellar, and technical room.
First floor (+1):
Master suite (±40m²) with bedroom, sauna/infrared cabin, dressing and bathroom/shower, second bedroom (±21m²) with dressing and balcony, office (±8.4m²), and separate shower room with WC.
Top floor:
Mezzanine/library area (±9.5m²), technical room, and a large space (±27m²), ideal as an additional bedroom, fitness room, or studio.
This representative property is located in a quiet and residential street in Luxembourg-Weimershof. A pleasant green area with a playground is just a short walk away, offering an ideal living environment.
The area is particularly attractive due to its immediate proximity to Kirchberg, Luxembourg’s main business district and home to numerous European institutions. It also offers a wide range of amenities, including renowned schools (European School, Sainte-Sophie), Kirchberg Hospital, a variety of restaurants, as well as cultural venues such as the Philharmonie, Mudam and Kinepolis cinema. The Coque sports centre, featuring a swimming pool and climbing wall, along with the Auchan and Infinity shopping centres, further enhance the appeal of the location.
The neighbourhood benefits from excellent public transport connections, with bus and tram stops as well as Vel’oh bike stations nearby.
The A1 motorway and Luxembourg City centre are easily accessible within a few minutes by car.
Distances:
Bus and tram: ±70 m / ±500 m
A1 motorway: ±2.4 km
Coque: ±1.1 km
Auchan: ±1.3 km
Infinity Shopping: ±1.8 km
City centre pedestrian zone: ±3.3 km
Findel Airport: ±6 km
Built-in wardrobe, Appliances, Built-in kitchen
This property is specifically aimed at investors with a long-term horizon. It is offered for sale as bare ownership within a viager structure, while the current owner retains a lifetime usufruct. Therefore, immediate personal use is not possible.
The transaction is structured through a lump-sum payment (bouquet) of €1,400,000, payable before the notary, combined with a monthly indexed life annuity of 2.800€. This model allows the acquisition of a high-quality property in a prime location at an attractive discount with strong long-term value potential.
Upon termination of the usufruct – in particular upon the passing of the current owner – full use of the property will automatically transfer to the buyer.
Fully detached house with rare characteristics near Kirchberg
Located in a quiet street in Luxembourg-Weimershof, just minutes from Kirchberg, this fully detached house sits on an exceptionally large plot of approximately 653m² for this area.
With a total surface of ±381m² and ±304m² of living space, the property stands out for its timber construction in passive standard as well as its distinctive contemporary architecture.
The house meets high energy performance standards (CPE A/B) and is equipped with an indoor heat pump and underfloor heating. High-end features include a home automation system (domotics), triple-glazed windows, electric aluminium louvered blinds, an elevator, and elegant parquet flooring.
The spacious living and dining area with fireplace, opening onto the terrace and garden, forms the heart of the home. The open-plan, fully equipped kitchen with central island and adjoining pantry integrates seamlessly into the living space.
The property currently offers three to four bedrooms, complemented by three bathrooms and an office.
An elevator connects all floors, ensuring maximum comfort.
Layout
Ground floor:
Entrance hall with cloakroom/dressing, hallway, bedroom (±22m²) with access to a large terrace (±27m²), bathroom with WC, and a spacious garage (±40m²) for two cars.
Garden level (-1):
Hallway, large living and dining area (±55m²) with access to the terrace and garden (to be completed), separate kitchen (±21m²) with large sliding door and pantry, shower room with WC, laundry room, cellar, and technical room.
First floor (+1):
Master suite (±40m²) with bedroom, sauna/infrared cabin, dressing and bathroom/shower, second bedroom (±21m²) with dressing and balcony, office (±8.4m²), and separate shower room with WC.
Top floor:
Mezzanine/library area (±9.5m²), technical room, and a large space (±27m²), ideal as an additional bedroom, fitness room, or studio.
This representative property is located in a quiet and residential street in Luxembourg-Weimershof. A pleasant green area with a playground is just a short walk away, offering an ideal living environment.
The area is particularly attractive due to its immediate proximity to Kirchberg, Luxembourg’s main business district and home to numerous European institutions. It also offers a wide range of amenities, including renowned schools (European School, Sainte-Sophie), Kirchberg Hospital, a variety of restaurants, as well as cultural venues such as the Philharmonie, Mudam and Kinepolis cinema. The Coque sports centre, featuring a swimming pool and climbing wall, along with the Auchan and Infinity shopping centres, further enhance the appeal of the location.
The neighbourhood benefits from excellent public transport connections, with bus and tram stops as well as Vel’oh bike stations nearby.
The A1 motorway and Luxembourg City centre are easily accessible within a few minutes by car.
Distances:
Bus and tram: ±70 m / ±500 m
A1 motorway: ±2.4 km
Coque: ±1.1 km
Auchan: ±1.3 km
Infinity Shopping: ±1.8 km
City centre pedestrian zone: ±3.3 km
Findel Airport: ±6 km
Built-in wardrobe, Appliances, Built-in kitchen
-
Tipo de propiedad
Villa
-
Año de construcción
2025
-
Precio/pie²
$382
Características
Explorar la zona
Luxemburgo, Luxemburgo, Luxemburgo
Ver en Google Maps
Precio por sqft
Bajo
Alto
Usted ha preguntado por esta propiedad
El agente se comunicará con usted pronto por
Publicado por
141
Anuncios
2026
Se unió
Reserva una visita con Engel & Völkers Luxembourg MMC
Elija una fecha y si prefiere una visita virtual o presencial con el agente.
Fecha preferida
Tipo de tour

Engel & Völkers Luxembourg MMC
4, Place Joseph Thorn, 2637, Luxembourg, Luxembourg
Ver perfil de la agencia
Última actualización
Hoy
Primera publicación
Octubre 9
Referencia del anuncio
I-02QPAB-W-02QPAB
Propiedades similares cercanas
Nuevos anuncios en Neudorf-Weimershof
Explorar más viviendas en venta
Neudorf-Weimershof, Luxemburgo tipos de propiedad
Neudorf-Weimershof, Luxemburgo búsquedas populares
Guías e historias relacionadas
La confianza de los mejores brokers del mundo
Los agentes tras las propiedades más excepcionales del mundo publican en JamesEdition.
- Anuncios de Sotheby's, Christie's, BARNES y Engel & Völkers
- Cada anuncio se revisa antes de publicarse
- Conecte directamente con agentes verificados
Al continuar, acepta nuestros Términos y la Política de Privacidad.