$2,321,945
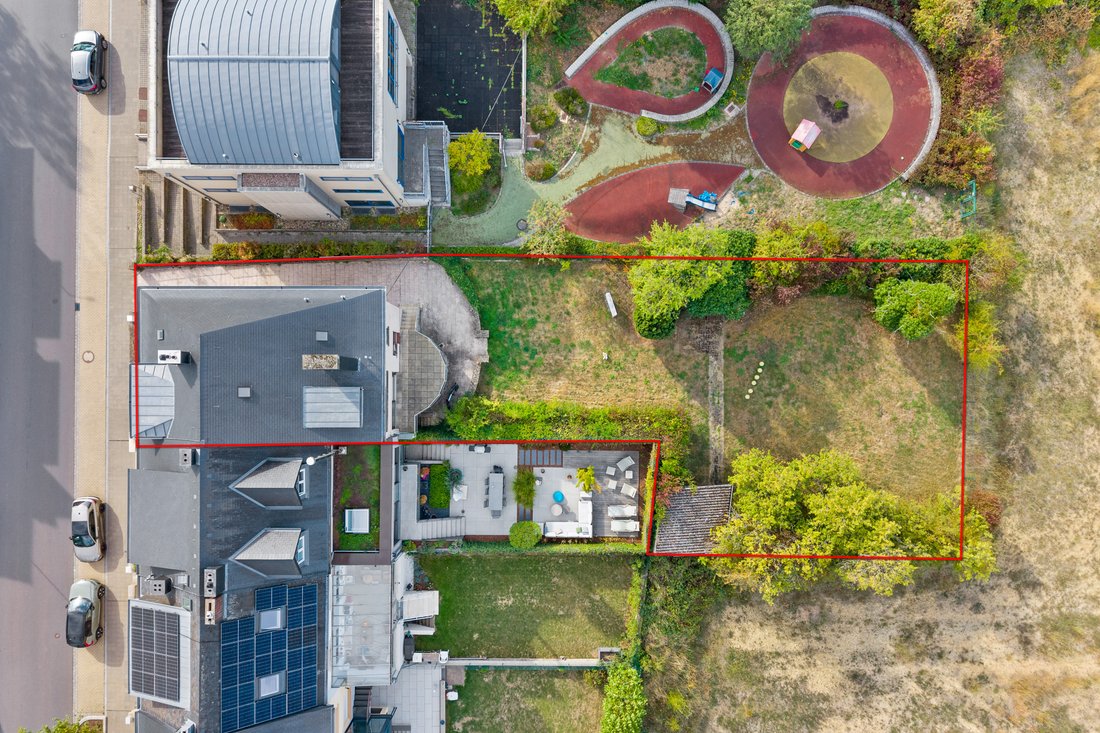
Semi Detached House With Large Garden In Luxembourg Belair – Rare 785 M² Plot
- 5 Hab.
- 1 Baños
- 3,014 Sqft
- 8,450 Sqft lot
- Actualizado: Ayer
Sobre la propiedad
La descripción se tradujo automáticamente.
La descripción se muestra en el idioma original.
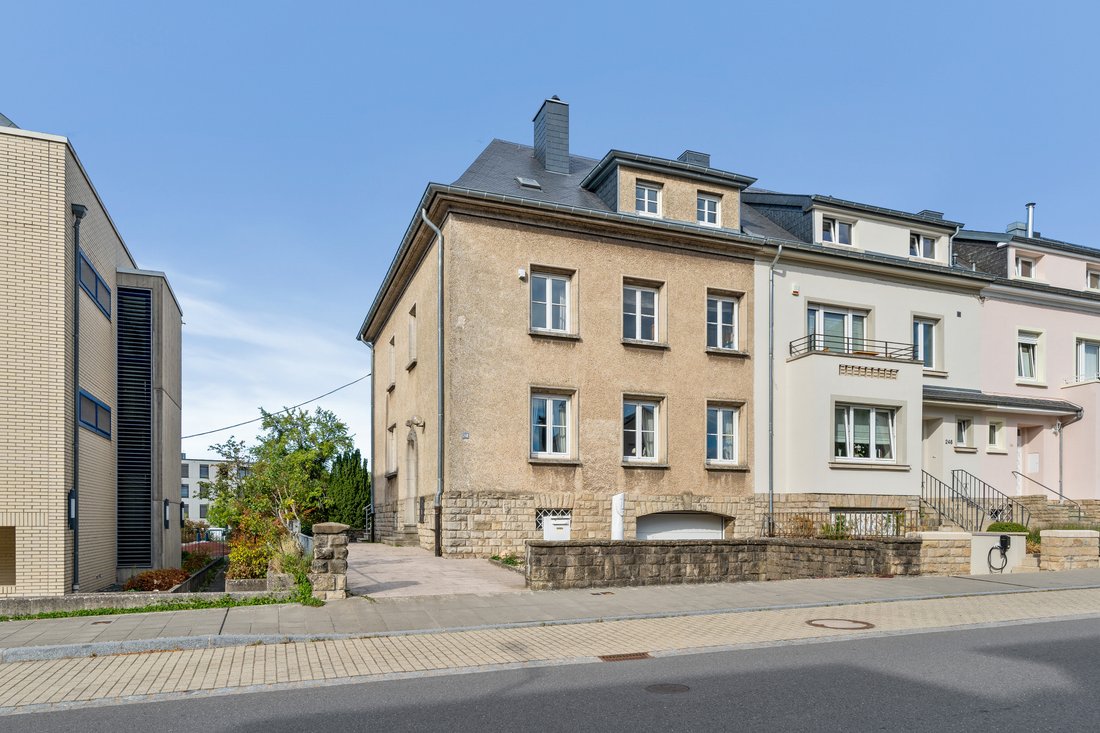
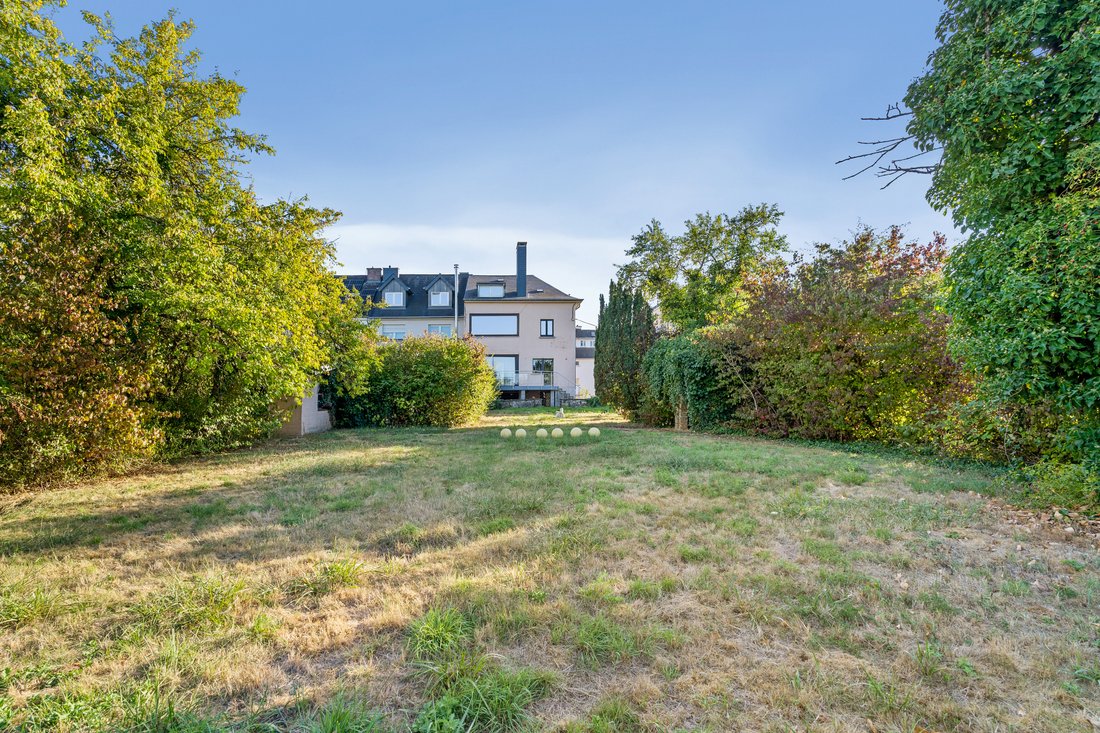
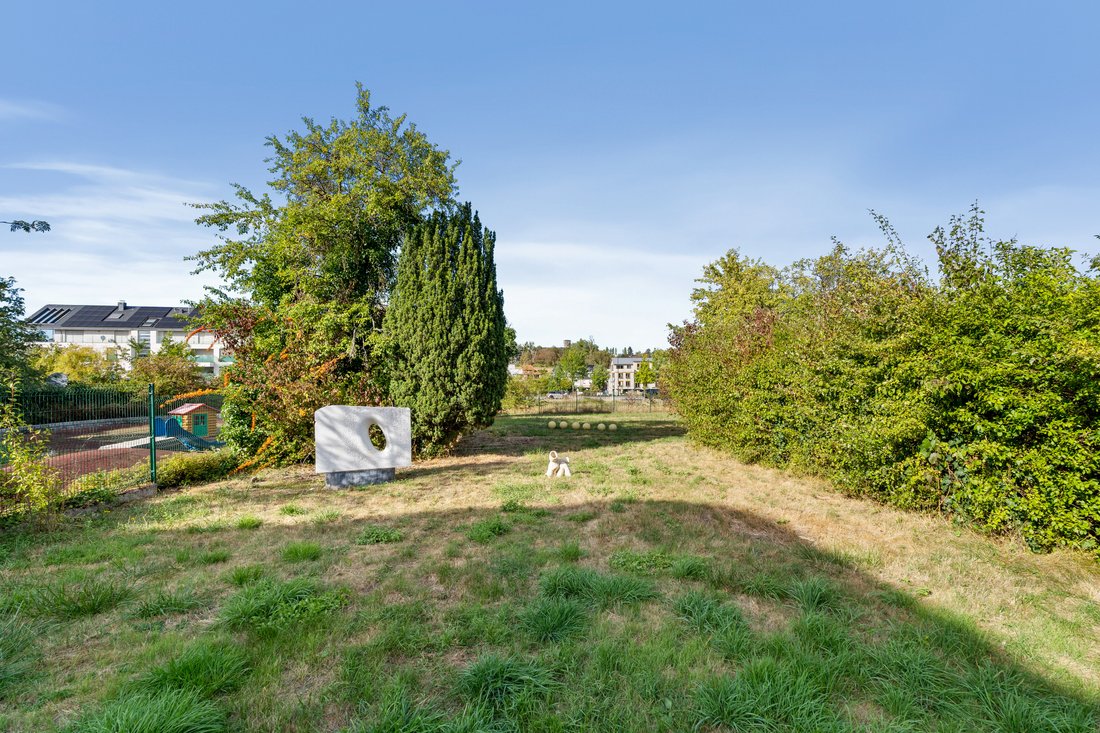
Located in one of the capital’s most sought-after residential neighbourhoods, this property stands out above all for its large, flat plot – an increasingly rare feature in Luxembourg City.
Built in the early 1950s and acquired by the current owners in the early 1980s, the house underwent its last major renovation in 1982/83. It currently offers a total surface area of ±280m², including ±1
Built in the early 1950s and acquired by the current owners in the early 1980s, the house underwent its last major renovation in 1982/83. It currently offers a total surface area of ±280m², including ±1
Located in one of the capital’s most sought-after residential neighbourhoods, this property stands out above all for its large, flat plot – an increasingly rare feature in Luxembourg City.
Built in the early 1950s and acquired by the current owners in the early 1980s, the house underwent its last major renovation in 1982/83. It currently offers a total surface area of ±280m², including ±186m² of living space, arranged over two floors, a partially converted attic space and a basement.
The house is arranged as follows:
The ground floor features a spacious living room of ±48m², complemented by a closed loggia of ±5,4m², as well as a separate kitchen of ±10.4m². Both the kitchen and living room provide access to the terrace and large garden. A separate WC completes this level.
The first floor comprises 3 bedrooms of ±9,5m², ±17m² and ±17,7m², the latter benefiting from a closed loggia of ±6,8m², as well as a generously sized bathroom of ±17m².
The converted attic provides 2 further bedrooms of ±17m² and ±16m². An additional attic space of ±40m² on the same level offers further potential for conversion and could accommodate a bathroom, dressing room or additional rooms, subject to the necessary planning permissions.
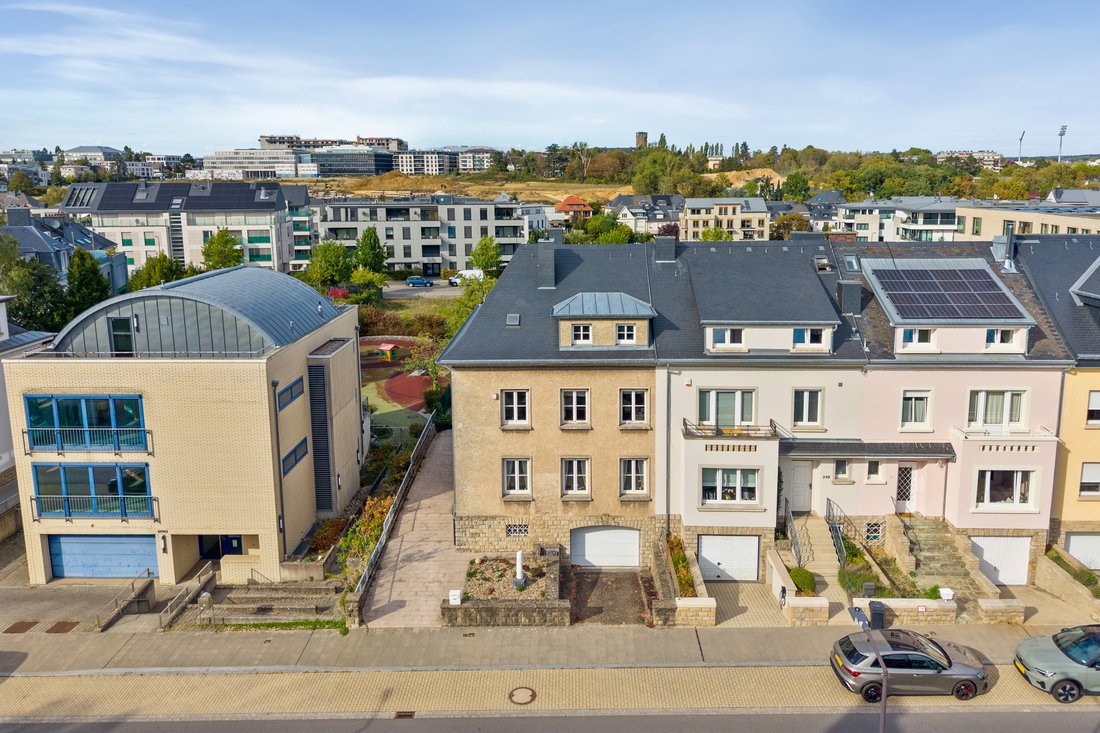
The property also includes a large garage and an additional parking space.
Although the house requires substantial renovation, it has retained a number of original features that contribute to its character and provide an excellent basis for a sympathetic refurbishment. Most of the fixtures and finishes are dated. The property features wooden windows with single and double glazing from different periods, partly complemented by PVC double-glazed windows, PVC roller shutters and gas heating installed in 2001. The natural slate roof was renovated ±5 years ago.
According to the available planning information, the plot is located within the HAB-1•k zone.
The combination of a sought-after Belair address, a house with three exposed sides and, above all, a flat 7a85ca plot with such a substantial garden makes this a particularly rare opportunity on the Luxembourg property market.
This property is located on Avenue Gaston Diderich, in the heart of the highly sought-after Luxembourg-Belair district.
Belair is particularly appreciated for its quality of life, family-friendly atmosphere and excellent range of amenities. The neighbourhood offers a wide selection of local shops and services, including bakeries such as Fischer, Hoffmann and Open Crumb, the Niessen butcher and delicatessen, as well as restaurants, bars, ice-cream parlours, hairdressers, pharmacies and medical practices.
Leisure facilities include an indoor swimming pool open to the public at weekends, the “Arquebusiers” tennis club and several green spaces and playgrounds, including “Schéiwisschen” and “Lou Koster”.
The “Merl, Kierfecht” bus stop is located in the immediate vicinity and is served, among others, by bus line 13 (Centre Hospitalier – Cessange, Boy Konen).
The property falls within the catchment area of Belair-Kayser School and also benefits from convenient access to the Geesseknäppchen Campus and the International School of Luxembourg (ISL).
Distances to:
- Bus stop: ±100m
- Bakery and butcher’s: ±500m
- Merl Park: ±900m
- Hospital center: ±1km
- Delhaize and Cactus supermarkets: ±1km
- ISL and A4 motorway access: ±1,7km
- City center: ±1,7km
- Kirchberg: ±3,3km
- Cloche d’Or: ±4,4km
Built-in kitchen
Built in the early 1950s and acquired by the current owners in the early 1980s, the house underwent its last major renovation in 1982/83. It currently offers a total surface area of ±280m², including ±186m² of living space, arranged over two floors, a partially converted attic space and a basement.
The house is arranged as follows:
The ground floor features a spacious living room of ±48m², complemented by a closed loggia of ±5,4m², as well as a separate kitchen of ±10.4m². Both the kitchen and living room provide access to the terrace and large garden. A separate WC completes this level.
The first floor comprises 3 bedrooms of ±9,5m², ±17m² and ±17,7m², the latter benefiting from a closed loggia of ±6,8m², as well as a generously sized bathroom of ±17m².
The converted attic provides 2 further bedrooms of ±17m² and ±16m². An additional attic space of ±40m² on the same level offers further potential for conversion and could accommodate a bathroom, dressing room or additional rooms, subject to the necessary planning permissions.
The property also includes a large garage and an additional parking space.
Although the house requires substantial renovation, it has retained a number of original features that contribute to its character and provide an excellent basis for a sympathetic refurbishment. Most of the fixtures and finishes are dated. The property features wooden windows with single and double glazing from different periods, partly complemented by PVC double-glazed windows, PVC roller shutters and gas heating installed in 2001. The natural slate roof was renovated ±5 years ago.
According to the available planning information, the plot is located within the HAB-1•k zone.
The combination of a sought-after Belair address, a house with three exposed sides and, above all, a flat 7a85ca plot with such a substantial garden makes this a particularly rare opportunity on the Luxembourg property market.
This property is located on Avenue Gaston Diderich, in the heart of the highly sought-after Luxembourg-Belair district.
Belair is particularly appreciated for its quality of life, family-friendly atmosphere and excellent range of amenities. The neighbourhood offers a wide selection of local shops and services, including bakeries such as Fischer, Hoffmann and Open Crumb, the Niessen butcher and delicatessen, as well as restaurants, bars, ice-cream parlours, hairdressers, pharmacies and medical practices.
Leisure facilities include an indoor swimming pool open to the public at weekends, the “Arquebusiers” tennis club and several green spaces and playgrounds, including “Schéiwisschen” and “Lou Koster”.
The “Merl, Kierfecht” bus stop is located in the immediate vicinity and is served, among others, by bus line 13 (Centre Hospitalier – Cessange, Boy Konen).
The property falls within the catchment area of Belair-Kayser School and also benefits from convenient access to the Geesseknäppchen Campus and the International School of Luxembourg (ISL).
Distances to:
- Bus stop: ±100m
- Bakery and butcher’s: ±500m
- Merl Park: ±900m
- Hospital center: ±1km
- Delhaize and Cactus supermarkets: ±1km
- ISL and A4 motorway access: ±1,7km
- City center: ±1,7km
- Kirchberg: ±3,3km
- Cloche d’Or: ±4,4km
Built-in kitchen
-
Tipo de propiedad
Casa
-
Pisos
2
-
Año de construcción
1951
-
Precio/pie²
$770
Características
- Terraza
- Jardín
- Garaje
- Chimenea
- Biblioteca
- Renovado
- Sótano
- Estufa de gas
- Aparcamiento
Explorar la zona
Luxemburgo, Luxemburgo, Luxemburgo
Ver en Google Maps
Precio por sqft
Bajo
Alto
Usted ha preguntado por esta propiedad
El agente se comunicará con usted pronto por
Publicado por
141
Anuncios
2026
Se unió
Reserva una visita con Engel & Völkers Luxembourg MMC
Elija una fecha y si prefiere una visita virtual o presencial con el agente.
Fecha preferida
Tipo de tour

Engel & Völkers Luxembourg MMC
4, Place Joseph Thorn, 2637, Luxembourg, Luxembourg
Ver perfil de la agencia
Última actualización
Ayer
Primera publicación
Octubre 9
Referencia del anuncio
I-047XVL-W-047XVL
Propiedades similares cercanas
Nuevos anuncios en Belair


Explorar más viviendas en venta
Belair, Luxemburgo tipos de propiedad
Belair, Luxemburgo búsquedas populares
Guías e historias relacionadas
La confianza de los mejores brokers del mundo
Los agentes tras las propiedades más excepcionales del mundo publican en JamesEdition.
- Anuncios de Sotheby's, Christie's, BARNES y Engel & Völkers
- Cada anuncio se revisa antes de publicarse
- Conecte directamente con agentes verificados
Al continuar, acepta nuestros Términos y la Política de Privacidad.