Single Family Residence In Lutz
- 5 Hab.
- 4 Baños
- 3,485 Sqft
- 5,500 Sqft lot
- Actualizado: Agosto 7
- Fuente: Stellar MLS MLS#TB8536406
Sobre la propiedad
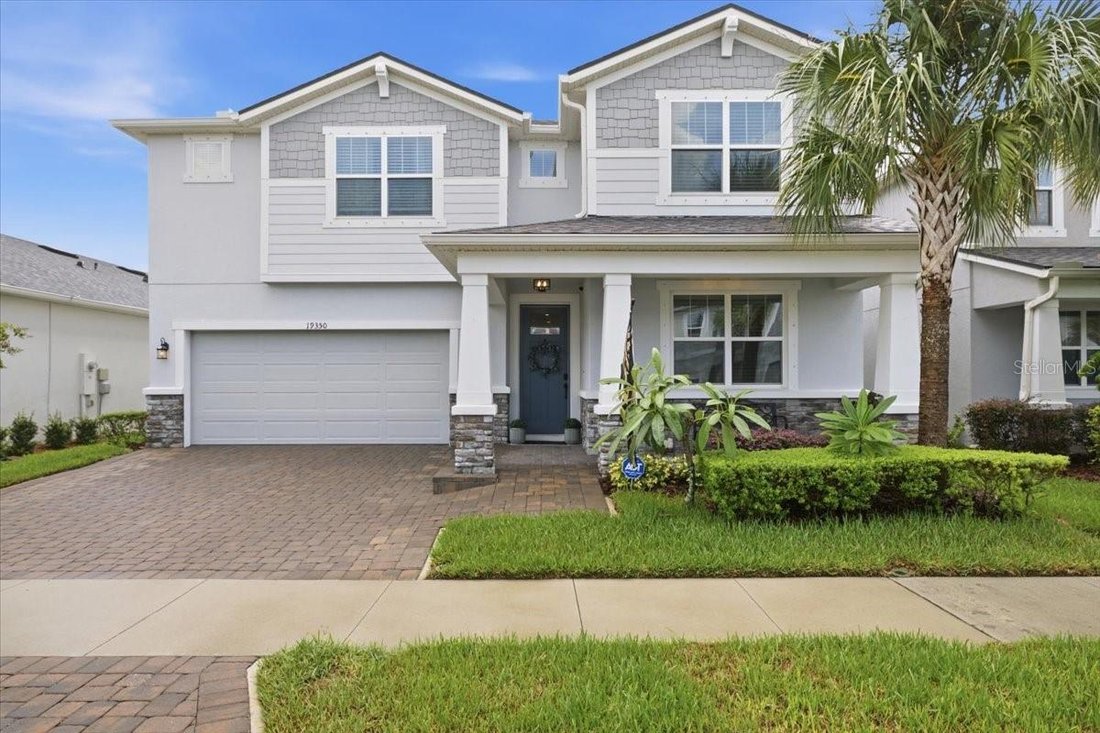
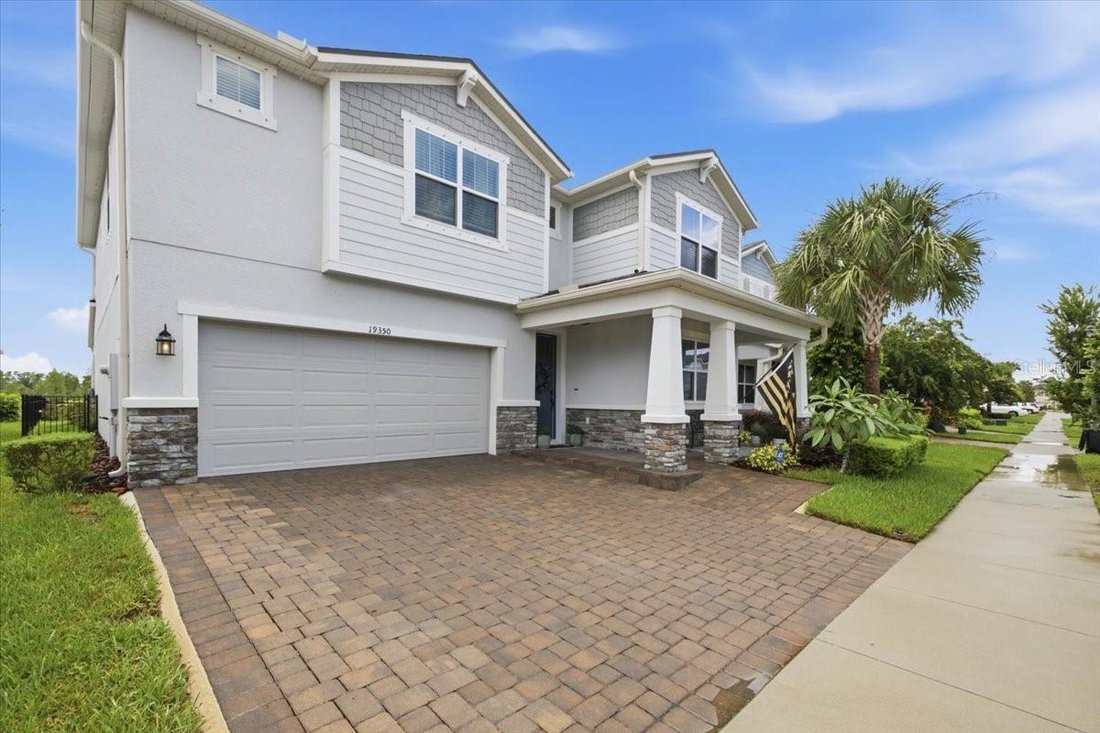
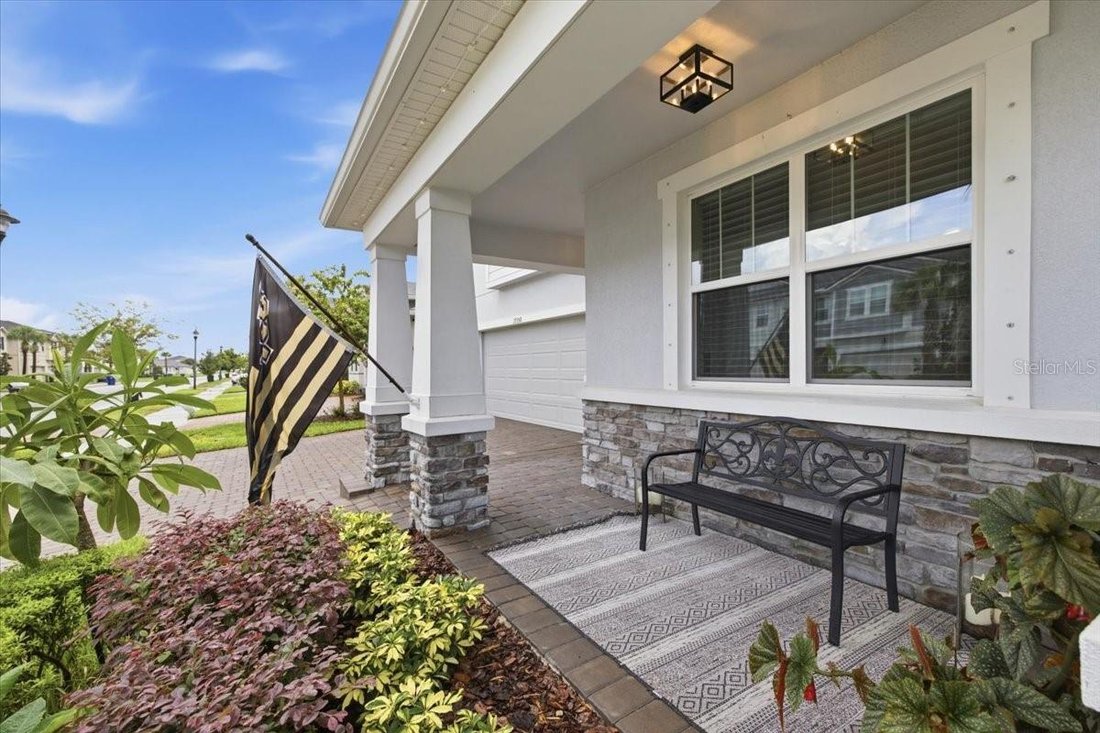
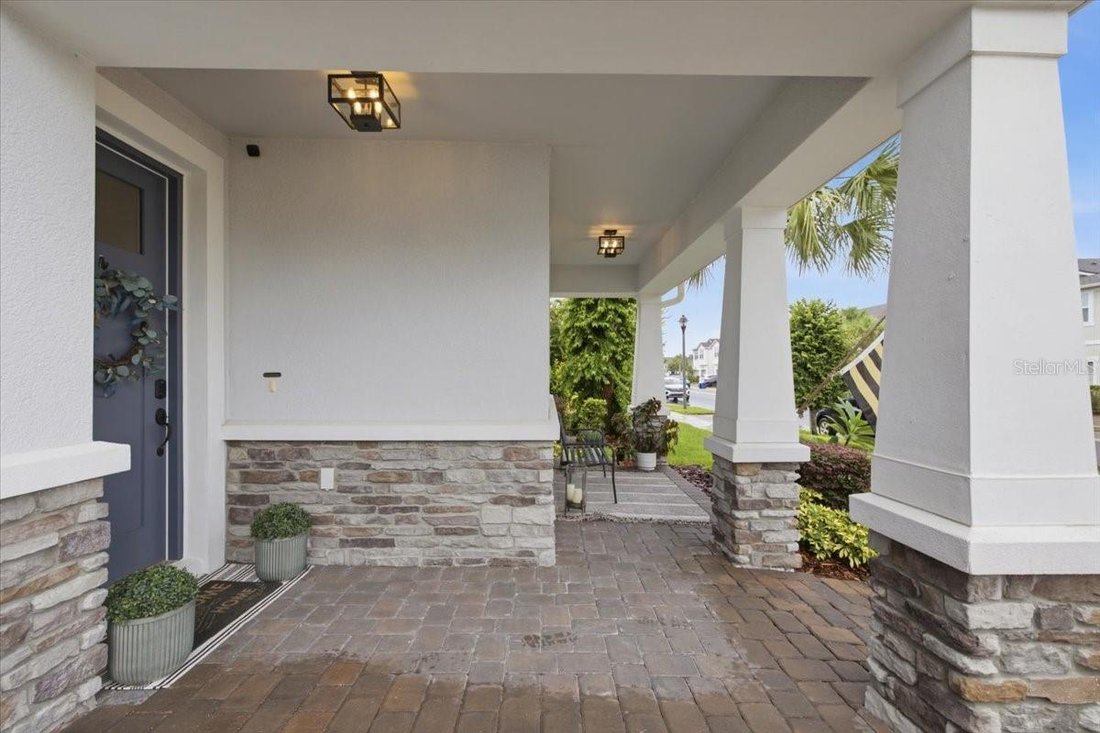
As you arrive, you’re welcomed by a beautiful paver driveway leading to a charming front porch, the perfect place to enjoy slow mornings with a cup of coffee. Step inside and you’ll immediately appreciate the soaring ceilings and taller door openings that create a bright, open feel throughout the home. Designed with both everyday living and entertaining in mind, every space flows effortlessly into the next.
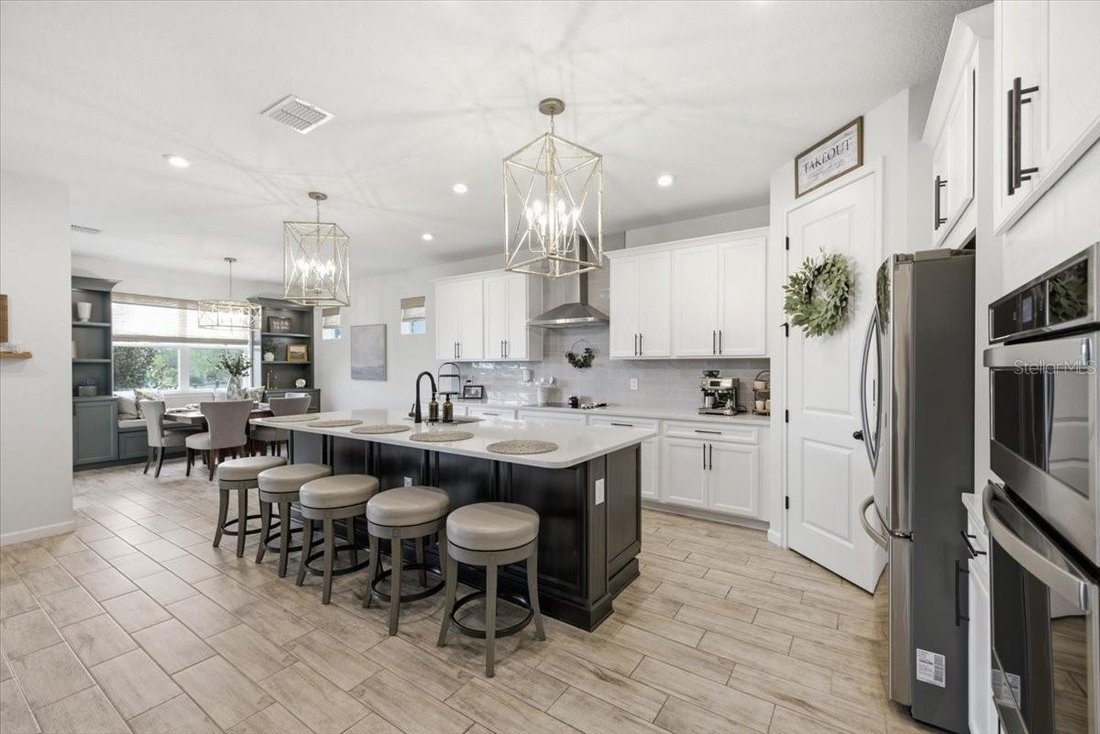
The heart of the home is the beautifully appointed kitchen featuring quartz countertops, white shaker cabinetry, designer hardware, a statement range hood, and all kitchen appliances included. Overlooking the spacious living room, the custom board and batten accent wall creates a warm focal point, while motorized shades across the sliding glass doors allow you to instantly create privacy and keep the Florida sun at bay.
The dining room feels straight out of a luxury magazine with custom built in shelving, while the first floor flex room has been transformed into the ultimate entertaining space with custom cabinetry, a dry bar, wine refrigerator, mini refrigerator, and direct access to the fenced backyard.
Also on the first floor is a full bathroom and guest bedroom, making the perfect in law suite or private retreat for overnight guests.
Upstairs, an expansive loft filled with natural light creates the ideal second living area for movie nights, a playroom, or relaxing with family. Three additional bedrooms, two full bathrooms, and a thoughtfully designed laundry room complete the second floor, featuring custom cabinetry along with a front load washer and dryer.
The owner’s suite is a true retreat, offering the perfect balance of luxury and functionality with custom his and her closets, a spa inspired bathroom featuring updated vanities with soft close cabinetry, and a frameless glass shower. Thoughtful upgrades continue throughout the home, including a whole home water purification system for added comfort and peace of mind.
Even the garage has been finished with the same attention to detail, featuring durable epoxy flooring along with built in shelving and overhead storage racks to keep everything organized.
Located in the highly sought after Parkview at Long Lake Ranch in the heart of Lutz, you’ll enjoy the perfect balance of privacy and convenience. This gated community offers resort style amenities including a beautiful clubhouse, sparkling community pool, dog park, playground, scenic walking trails, and outdoor gathering spaces with cornhole and seating areas. Just minutes from the Veterans Expressway, Dale Mabry Highway, shopping, dining, and highly rated schools, you’ll love having everything you need within easy reach while still coming home to the peace and tranquility of your private conservation homesite.
This isn’t just another house. It’s the kind of home where memories are made. Schedule your private showing today and experience it for yourself.
-
Tipo de propiedad
Casa
-
Pisos
2
-
Año de construcción
2021
-
Precio/pie²
$215
Características
- Piscina
- Garaje
- Vestidor
- Jardín
- Cancha de Tenis
- Comunidad Cerrada
- Patio de recreo
- Obras nuevas
- Aparcamiento
Lote
- Comunidad Cerrada
- Privacidad
- Obras nuevas
Interior
- Techo alto
- Lavadora Secadora
- Bar
- Lavadero
- Encimeras de piedra
- Vestidor
Outdoor
- Aparcamiento
- Piscina
- Garaje
- Patio de recreo
- Cancha de Tenis
- Jardín
Explorar la zona
El agente se comunicará con usted pronto por
Publicado por
Reserva una visita con the agent
Elija una fecha y si prefiere una visita virtual o presencial con el agente.
Listings courtesy of Stellar MLS as distributed by MLS GRID. Based on information submitted to the MLS GRID. All data is obtained from various sources and may not have been verified by broker or MLS GRID. Supplied Open House Information is subject to change without notice. All information should be independently reviewed and verified for accuracy. Properties may or may not be listed by the office/agent presenting the information. Listing information is provided for consumers? personal, non-commercial use, solely to identify prospective properties for potential purchase; all other use is strictly prohibited and may violate relevant federal and state law. Information deemed reliable but not guaranteed. Copyright © 2026 MLS GRID. All Rights Reserved.
Propiedades similares cercanas
Nuevos anuncios en Land O' Lakes



Explorar más viviendas en venta
Land O' Lakes, FL, Estados Unidos tipos de propiedad
Land O' Lakes, FL, Estados Unidos búsquedas populares
- Propiedades con Terraza en Land O' Lakes, FL, Estados Unidos
- Propiedades con Biblioteca en Land O' Lakes, FL, Estados Unidos
- Propiedades Ecuestre en Land O' Lakes, FL, Estados Unidos
- Propiedades Vista al Campo de Golf en Land O' Lakes, FL, Estados Unidos
- Propiedades con Playa privada en Land O' Lakes, FL, Estados Unidos
- Propiedades Frente al mar en Land O' Lakes, FL, Estados Unidos
- Propiedades Vista de la ciudad en Land O' Lakes, FL, Estados Unidos
Guías e historias relacionadas
La confianza de los mejores brokers del mundo
Los agentes tras las propiedades más excepcionales del mundo publican en JamesEdition.
- Anuncios de Sotheby's, Christie's, BARNES y Engel & Völkers
- Cada anuncio se revisa antes de publicarse
- Conecte directamente con agentes verificados
Al continuar, acepta nuestros Términos y la Política de Privacidad.
partnered with