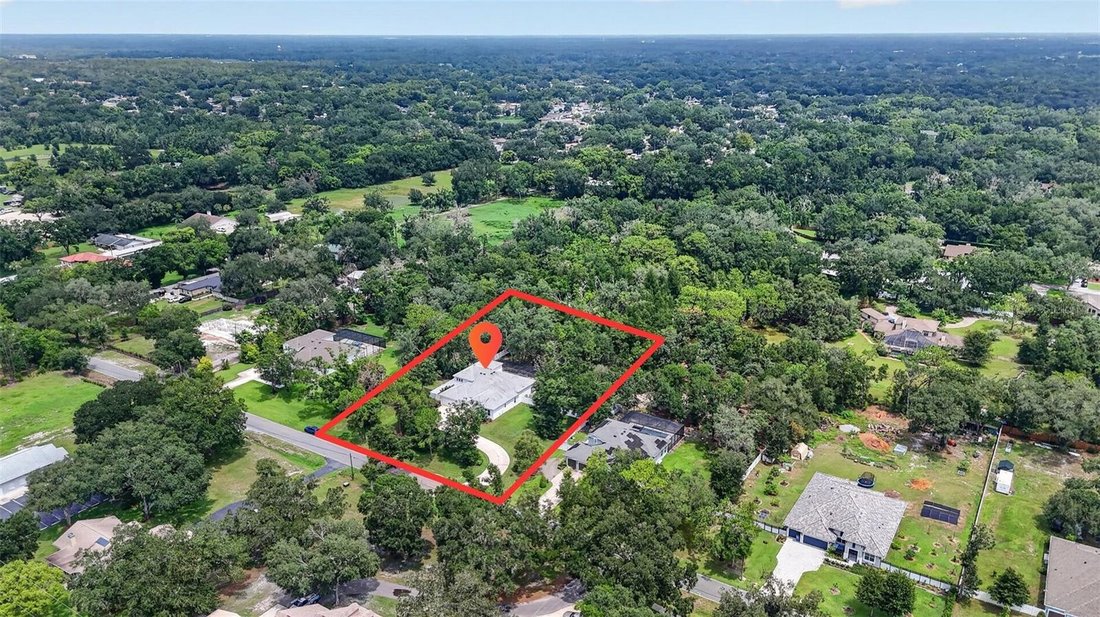
Single Family Residence In Lutz
- 5 Hab.
- 4 Baños
- 4,013 Sqft
- 1.1 Ac lot
- Actualizado: Julio 31
-
2
Vistas de los últimos 30 días
- Fuente: Stellar MLS MLS#TB8530857
Sobre la propiedad
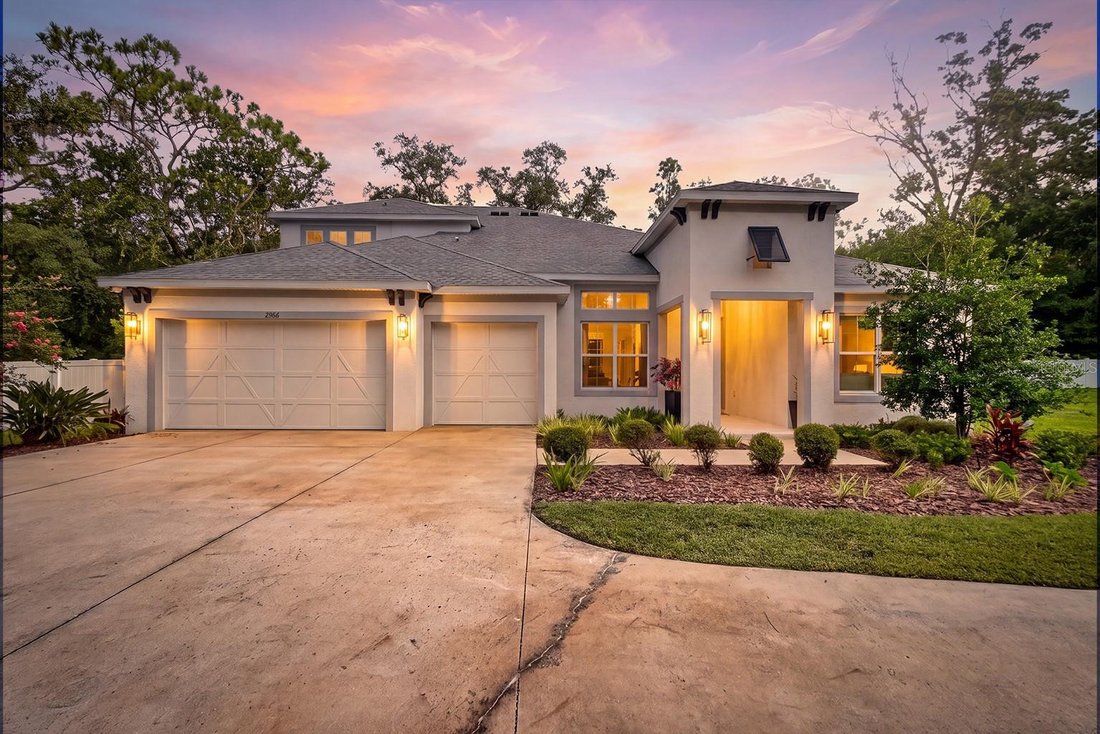
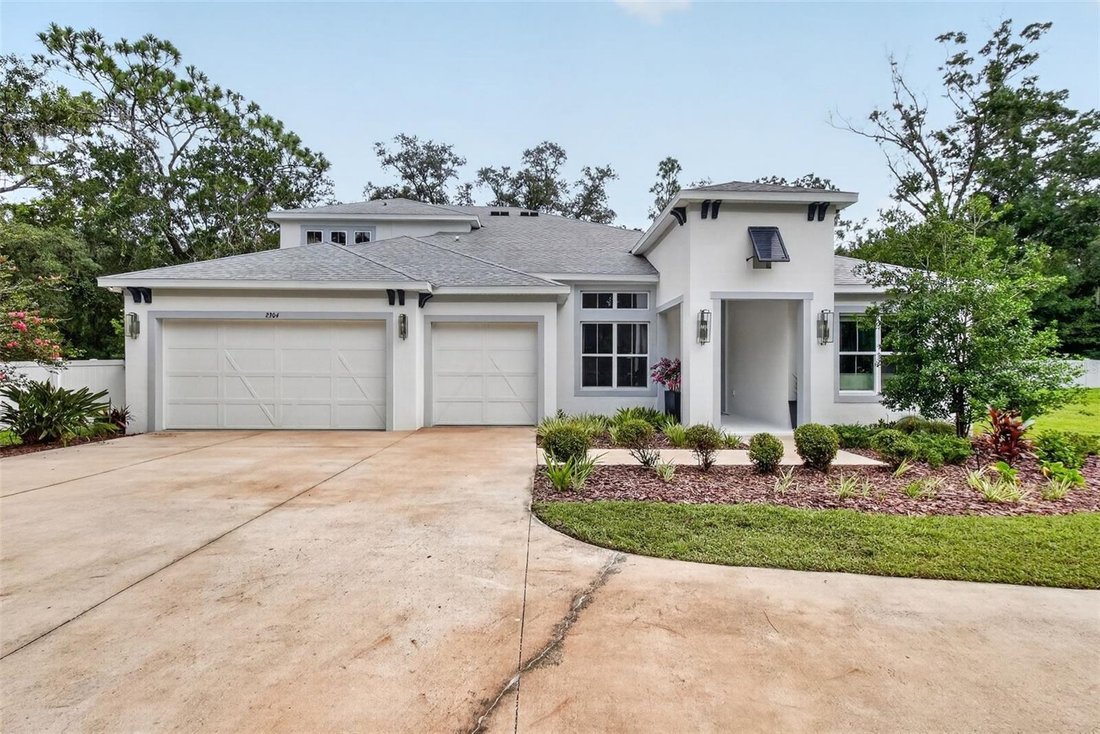
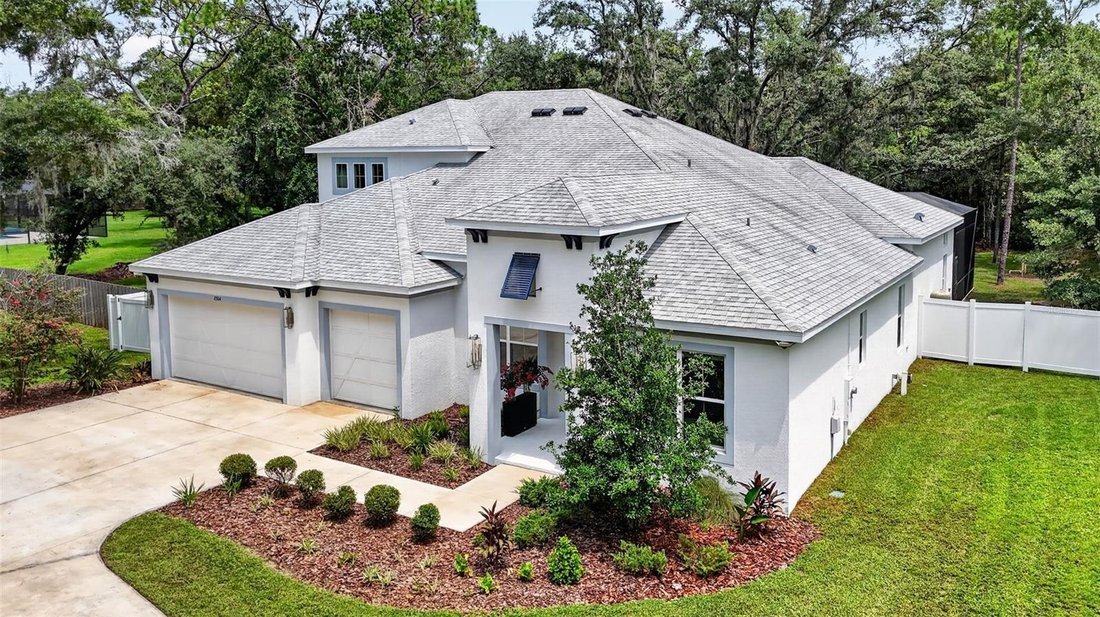
From the moment you enter the sweeping curved driveway, this remarkable residence makes a lasting first impression. Framed by mature trees, the approach leads to a spacious three-car garage and parking court, while decorative roofline corbels complement a dramatic two-story stucco tower, while clean contemporary architecture creates striking curb appeal. A welcoming walkway leads to the covered portico and elegant front entry, accented by sidelights and a transom window.
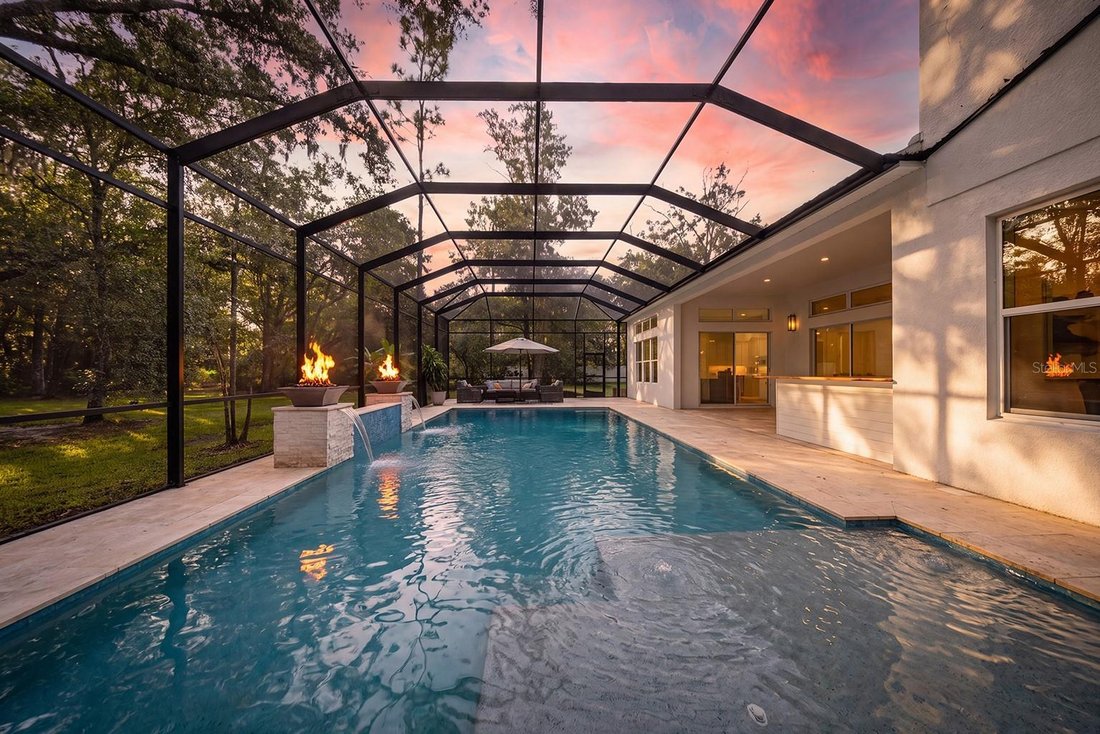
Beyond the foyer, French doors open to a private executive office. To the right, a separate hallway offers two generously sized bedrooms and full bath. The home then unfolds into an impressive great room with soaring 12-ft ceilings, rich luxury vinyl plank flooring, and expansive wall of glass. Quad pocketing sliding glass doors and transom windows flood the space with natural light while seamlessly extending the living area to the lanai. Recessed lighting, built-in surround sound, and tranquil wooded views complete this inviting gathering space, where sophisticated design meets effortless indoor-outdoor living.
The designer kitchen showcases 42-inch cabinetry with stacked upper glass-front display cabinets, elegant crown molding, under cabinet lighting, gleaming quartz countertops, designer tile backsplash, and an oversized island featuring a farmhouse sink, storage, generous counter-height seating and open-frame lantern pendants overhead. Premium GE Café appliances, including a paneled French-door refrigerator, six-burner gas range, stainless vent hood, Advantium wall microwave, and spacious walk-in pantry complete the beautifully appointed kitchen. The adjacent dining area wrapped in natural light from triple picture windows and sliding glass doors topped with transom windows, transition to the lanai and pool.
Privately situated on the first floor, the luxurious primary suite offers a tray ceiling and tranquil backyard views, creating a peaceful owners retreat. The spa-inspired bath features three separate tray ceiling details, dual vanities, a freestanding soaking tub, an oversized doorless walk-in shower, a private water closet, and an expansive custom walk-in closet. Also on the first floor are a privately positioned third bedroom, full bath, spacious laundry room with adjoining mudroom. Upstairs, a generous bonus room, fifth bedroom and full bath offers exceptional flexibility as a private guest retreat, multigenerational living space, or media or game room. Experience refined living in one of Oakwood Reserves finest residences.
-
Tipo de propiedad
Casa
-
Año de construcción
2020
-
Precio/pie²
$341
Características
- Piscina
- Garaje
- Vestidor
- Jardín
- Moderno
- Cocina abierta
- Cocina exterior
- Aparcamiento
- Espacio de vida al aire libre
Lote
- Privacidad
- Moderno
Interior
- Techo alto
- Oficina
- Isla de cocina
- Estufa de gas
- Bar
- Lavadero
- Cocina abierta
- Encimeras de piedra
- Vestidor
Outdoor
- Aparcamiento
- Piscina
- Garaje
- Cocina exterior
- Espacio de vida al aire libre
- Jardín
Explorar la zona
El agente se comunicará con usted pronto por
Publicado por
Reserva una visita con the agent
Elija una fecha y si prefiere una visita virtual o presencial con el agente.
Listings courtesy of Stellar MLS as distributed by MLS GRID. Based on information submitted to the MLS GRID. All data is obtained from various sources and may not have been verified by broker or MLS GRID. Supplied Open House Information is subject to change without notice. All information should be independently reviewed and verified for accuracy. Properties may or may not be listed by the office/agent presenting the information. Listing information is provided for consumers? personal, non-commercial use, solely to identify prospective properties for potential purchase; all other use is strictly prohibited and may violate relevant federal and state law. Information deemed reliable but not guaranteed. Copyright © 2026 MLS GRID. All Rights Reserved.
Propiedades similares cercanas
Nuevos anuncios en Lutz


Explorar más viviendas en venta
Lutz, FL, Estados Unidos búsquedas populares
- Propiedades con Piscina en Lutz, FL, Estados Unidos
- Propiedades Frente al Agua en Lutz, FL, Estados Unidos
- Propiedades con Gimnasio en Lutz, FL, Estados Unidos
- Propiedades Moderno en Lutz, FL, Estados Unidos
- Propiedades con Cine en Lutz, FL, Estados Unidos
- Propiedades Propiedad de Inversión en Lutz, FL, Estados Unidos
- Propiedades Ecuestre en Lutz, FL, Estados Unidos
Guías e historias relacionadas
La confianza de los mejores brokers del mundo
Los agentes tras las propiedades más excepcionales del mundo publican en JamesEdition.
- Anuncios de Sotheby's, Christie's, BARNES y Engel & Völkers
- Cada anuncio se revisa antes de publicarse
- Conecte directamente con agentes verificados
Al continuar, acepta nuestros Términos y la Política de Privacidad.
partnered with