$1,330,000

Single Family Residence In Lutz

  • 5 Hab.
  • 4 Baños
  • 4,520 Sqft
  • 22,000 Sqft lot
  • Actualizado: Ayer
  • Fuente:
    Stellar MLS  MLS#C7528530

Sobre la propiedad

La descripción se tradujo automáticamente.
La descripción se muestra en el idioma original.
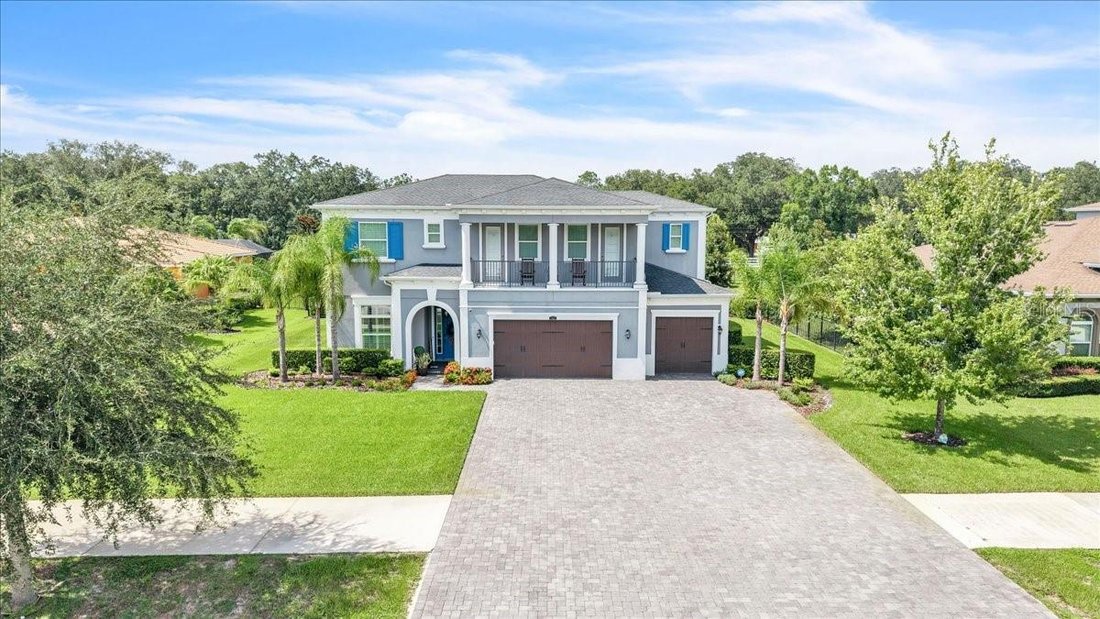
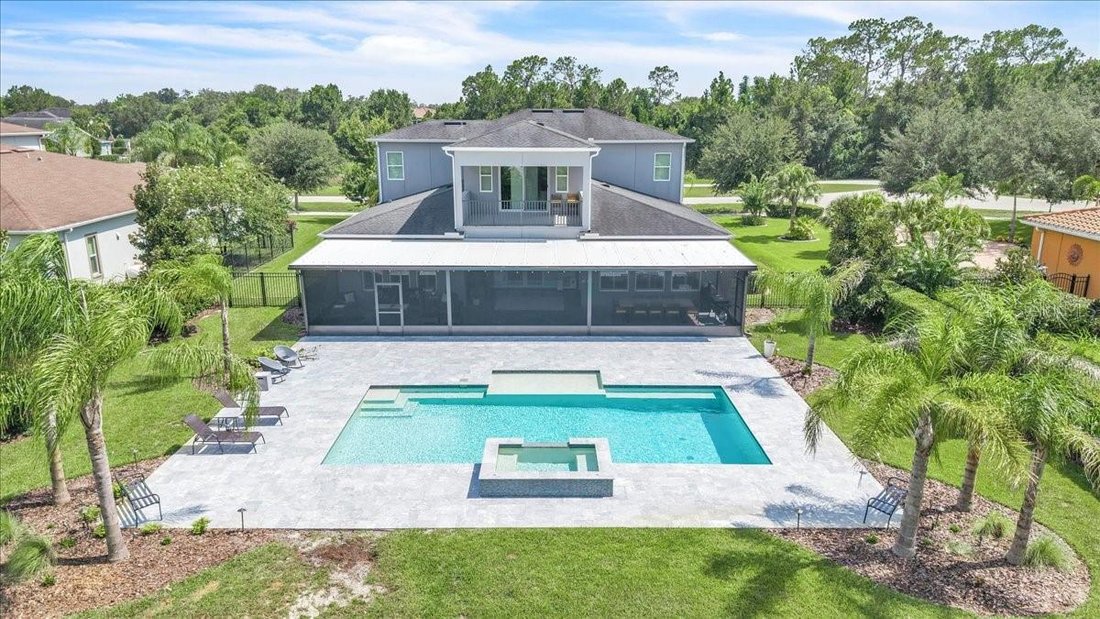
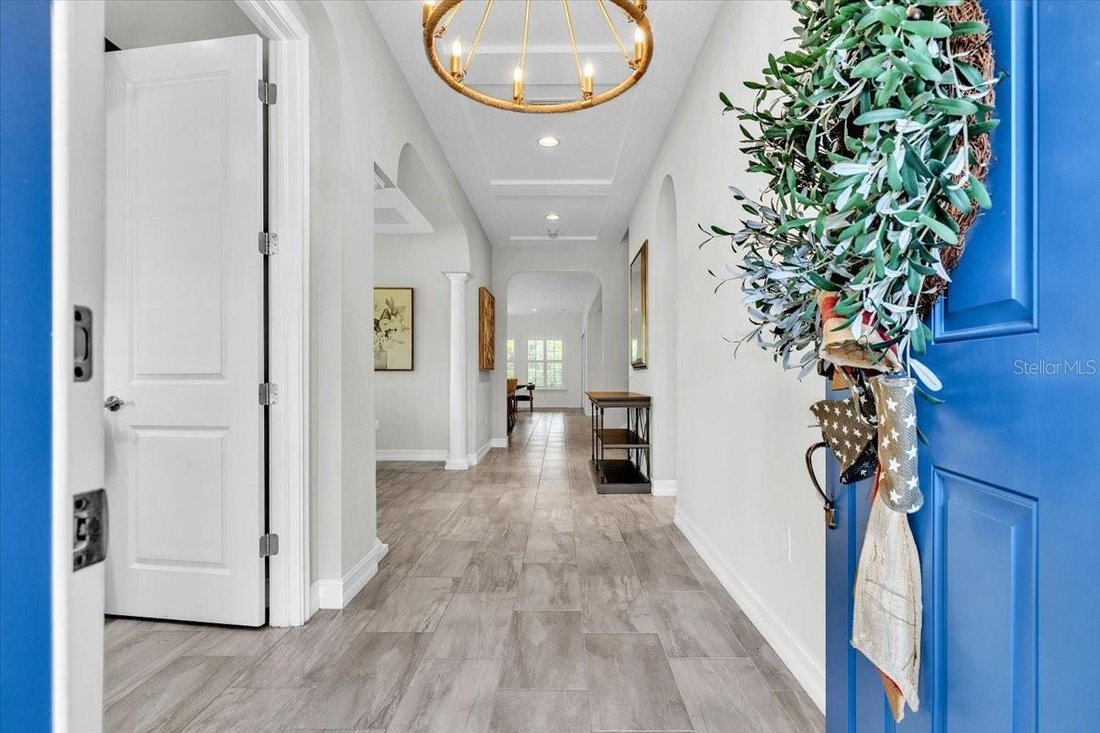
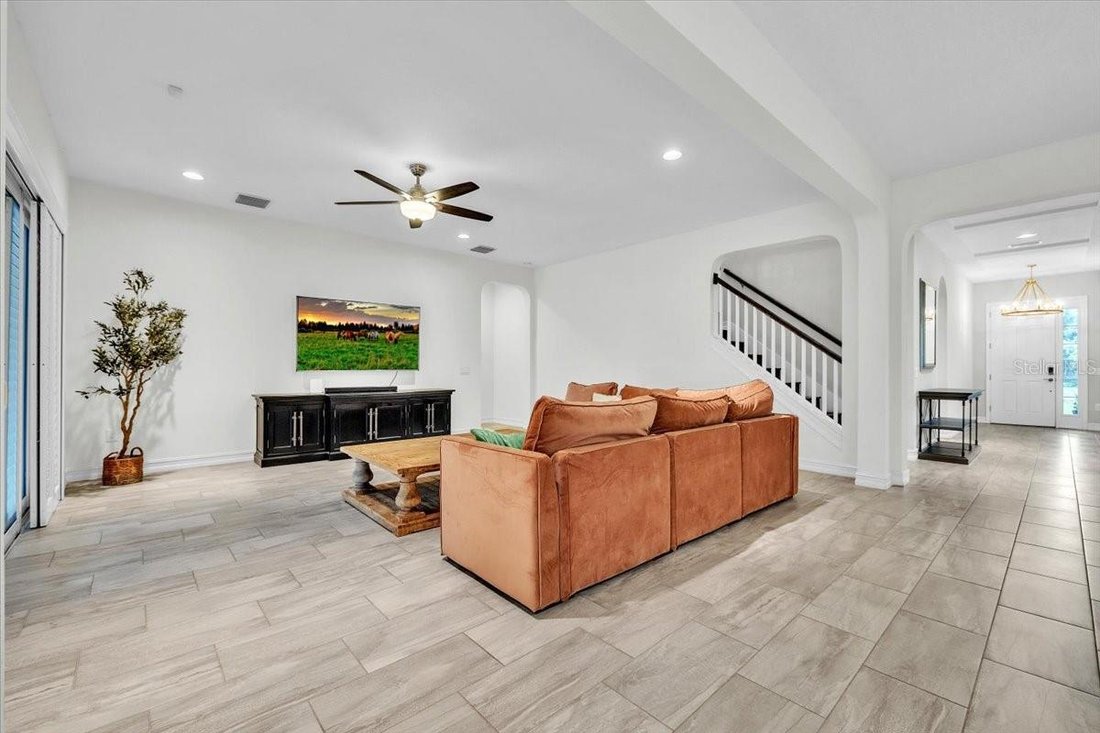
Welcome to this two-story estate, perfectly positioned on a beautifully landscaped half-acre homesite at the end of a quiet cul-de-sac within the prestigious gated community of Cordoba Ranch. This impressive residence features 5 bedrooms, 3.5 bathrooms, a private office, expansive loft, spacious media room, and an oversized 3-car garage. Designed to accommodate both relaxed family living and effor
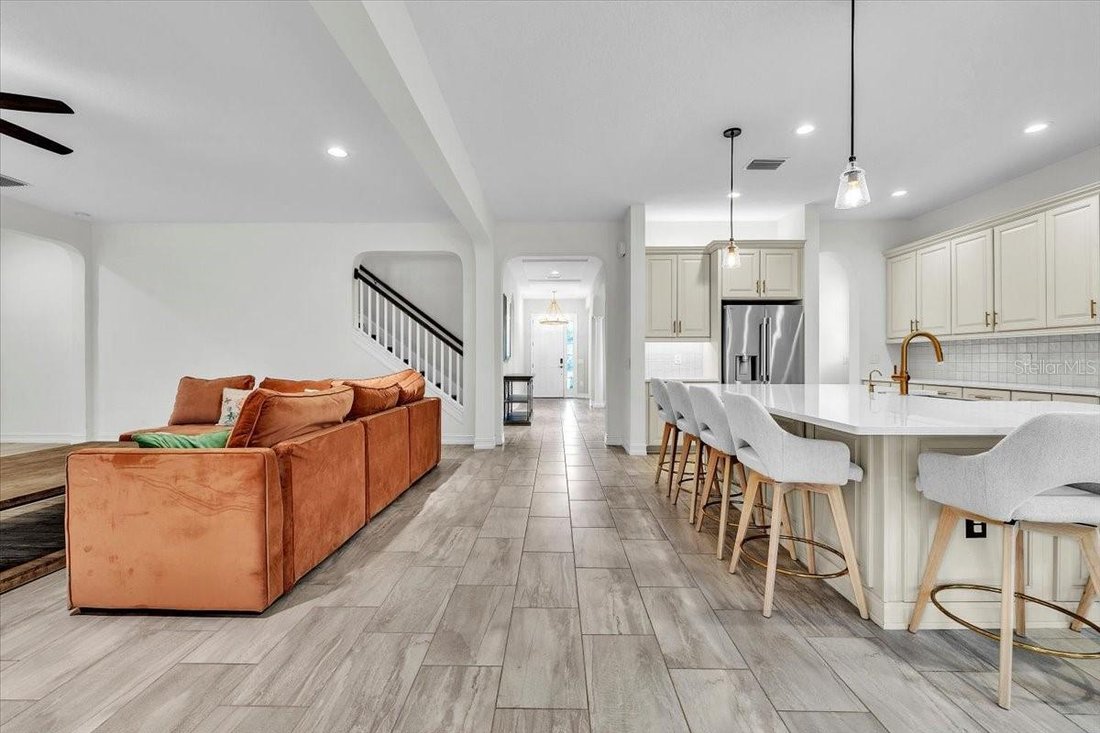
Welcome to this two-story estate, perfectly positioned on a beautifully landscaped half-acre homesite at the end of a quiet cul-de-sac within the prestigious gated community of Cordoba Ranch. This impressive residence features 5 bedrooms, 3.5 bathrooms, a private office, expansive loft, spacious media room, and an oversized 3-car garage. Designed to accommodate both relaxed family living and effortless entertaining, the home is enhanced by an extensive list of upgrades, including a heated pool and spa, newly refinished marble pool deck, extra-wide extended driveway, plantation shutters throughout, whole-house propane hot water system, comprehensive water filtration system, and ADT security system with front and rear cameras. At the center of the home is a beautifully appointed gourmet kitchen. Highlights include a large center island, quartz countertops, cabinet lighting, a suite of top-of-the-line stainless steel appliances that includes gas cooktop with built-in oven, wall oven/microwave combination, and a walk-in pantry with custom storage. A 2026 kitchen renovation introduced upgraded cabinetry with soft-close drawers, designer tile backsplash, and new refrigerator. The generously sized laundry room is equally well-appointed, featuring floor-to-ceiling cabinetry, expansive quartz countertops for folding and organization, a utility sink and abundant storage space. Elegant architectural details can be found throughout, including tray ceilings and columned entrances in the formal dining room. The light-filled great room serves as the heart of the home, with multiple sliding glass doors that create a seamless connection to the outdoor living areas and invite natural light inside. The privately situated first-floor primary suite is complete with a spacious custom walk-in closet, brand new tile flooring and a luxurious spa-inspired bath featuring dual quartz vanities, a soaking tub, and an oversized walk-in shower. Near the foyer, a dedicated office with double-door entry and custom built-in cabinetry provides the perfect work-from-home setting. Upstairs, four generously sized secondary bedrooms are complemented by two full bathrooms and an expansive loft. Recently updated with new tile flooring, the media room opens through sliding glass doors to a private balcony overlooking the sparkling pool and backyard oasis. Whether used as a home theater, game room or additional living space, this versatile room adapts to your lifestyle. Bedrooms three and four share a convenient Jack-and-Jill bathroom and also enjoy access to a private balcony. Step outside to your own resort-inspired retreat. The impressive 18’ x 36’ heated pool and spa create a stunning focal point for outdoor enjoyment. The recently screened lanai adds approximately 810’ of covered outdoor living space and has been thoughtfully designed to embrace Florida’s year-round indoor-outdoor lifestyle. Featuring tile flooring, recessed LED lighting, multiple ceiling fans, panoramic pool views, and dual pool-access doors, this inviting space offers ample room for dining, lounging, and entertaining. Lush tropical landscaping and decorative wrought-iron fencing enhance the sense of privacy while creating a picturesque backdrop. Residents of Cordoba Ranch enjoy community amenities that includes a beach-entry resort-style pool, sports courts, playground, dog park, scenic walking trails, tranquil ponds, and majestic oak trees that contribute to the community’s natural beauty and charm. `
…
  • Tipo de propiedad

    Casa

  • Pisos

    2

  • Año de construcción

    2019

  • Precio/pie²

    $294

Características

  • Garaje
  • Piscina
  • Jardín
  • Vestidor
  • Patio de recreo
  • Jacuzzi
  • Comunidad Cerrada
  • Plano de planta 2D
  • Balcón
Características

Lote

  • Comunidad Cerrada

Interior

  • Techo alto
  • Oficina
  • Isla de cocina
  • Estufa de gas
  • Jacuzzi
  • Bar
  • Lavadero
  • Encimeras de piedra
  • Vestidor

Outdoor

  • Balcón
  • Piscina
  • Garaje
  • Patio de recreo
  • Puerta
  • Jardín

Explorar la zona

17923 BARN CLOSE DRIVE, Lutz, Florida, Estados Unidos Ver en Google Maps
Precio por sqft
Bajo
Alto

Ver 50 anuncios más en en Lutz

MARINA PARK REALTY LLC - Punta Gorda

Se unió hace 9 meses
Su mensaje
Usted ha preguntado por esta propiedad

El agente se comunicará con usted pronto por

Publicado por

MARINA PARK REALTY LLC - Punta Gorda
Florida, United States
Ver perfil de la agencia
14
Anuncios
2026
Se unió

Reserva una visita con the agent

Elija una fecha y si prefiere una visita virtual o presencial con el agente.

In-person tour
Fecha preferida
Tipo de tour
MARINA PARK REALTY LLC - Punta Gorda
Punta Gorda, Florida, United States
Ver perfil de la agencia
Última actualización
Ayer
Primera publicación
Julio 30
Referencia del anuncio
C7528530
Estado del anuncio
Llamada

Iniciar llamada telefónica con:

Hola, llamo por la propiedad con referencia C7528530, que encontré en JamesEdition.

Después de la llamada, proporcionaremos tus contactos al agente para una comunicación fácil.

brokerages we
partnered with