
Precio a Consultar
Elevated Luxury Home With Exquisite Living Spaces
- 5 Hab.
- 3 Baños
- Actualizado: Ayer
Sobre la propiedad
La descripción se tradujo automáticamente.
La descripción se muestra en el idioma original.
92 Gilbert Road presents an exceptional new family residence where considered architecture, craftsmanship and genuine liveability come together all on an elevated, flood-free 563m² allotment opposite parkland and just one home from direct access to Kedron Brook.
Custom designed by Grants Drafting & Design and built by Mint Projects, the approximately 380m² residence shares its rear bo
Custom designed by Grants Drafting & Design and built by Mint Projects, the approximately 380m² residence shares its rear bo
92 Gilbert Road presents an exceptional new family residence where considered architecture, craftsmanship and genuine liveability come together all on an elevated, flood-free 563m² allotment opposite parkland and just one home from direct access to Kedron Brook.
Custom designed by Grants Drafting & Design and built by Mint Projects, the approximately 380m² residence shares its rear boundary with Grange. Natural light, generous proportions and indoor-outdoor connection have informed the design from the outset, with soaring ceilings, 2340mm internal doors, handmade rosewood windows, genuine Spotted Gum flooring, custom joinery, Buster + Punch lighting and six strategically positioned Velux roof windows creating a sophisticated yet inviting interior.
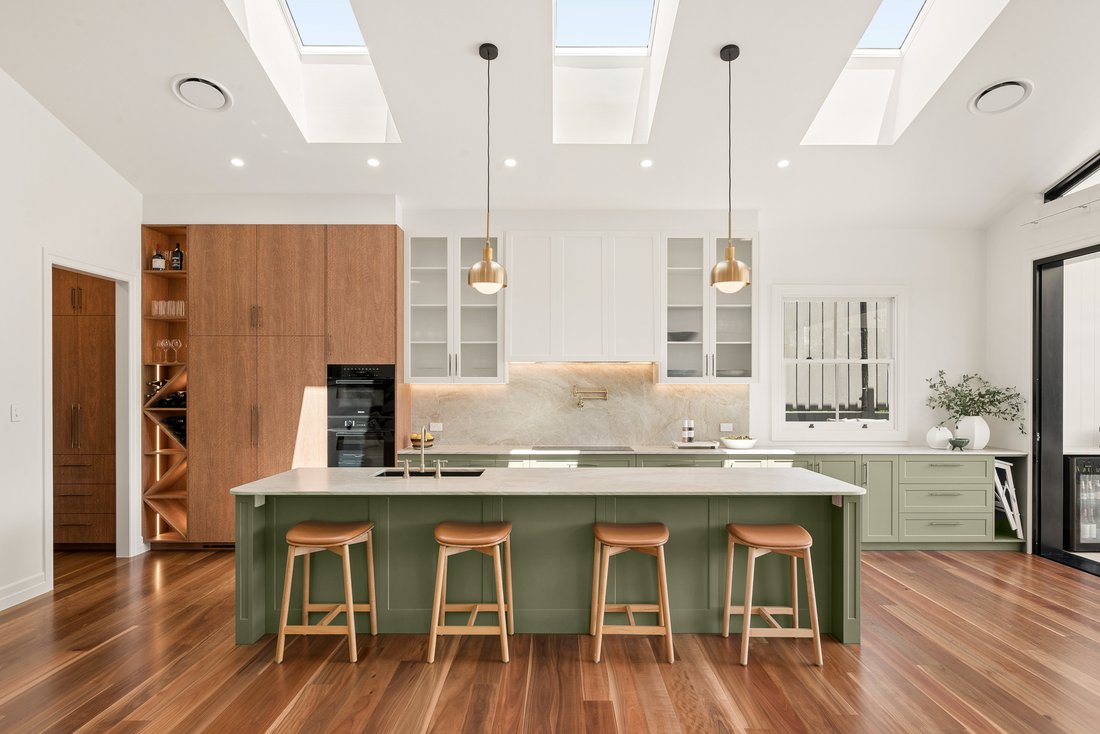
At the heart of the home, an expansive 8.0m x 7.2m living and dining domain adjoins a beautifully resolved kitchen centred around an impressive 3.6m x 1.1m Taj Mahal island. Natural Spotted Gum and two-pack cabinetry are complemented by extensive custom storage and a premium Miele appliance package including twin integrated refrigerators and freezers, two ovens, two dishwashers and an induction cooktop. A substantial walk-in butler’s pantry provides additional preparation, washing and storage space.
Large-format openings extend the living environment to a 7.2m x 4.0m covered alfresco with custom outdoor kitchen, Artusi BBQ, beverage fridge and ceiling fans. Beyond, landscaped gardens and lawn connect with the swimming pool, framed by extensive natural sandstone and a stone feature wall with solid-brass water features.
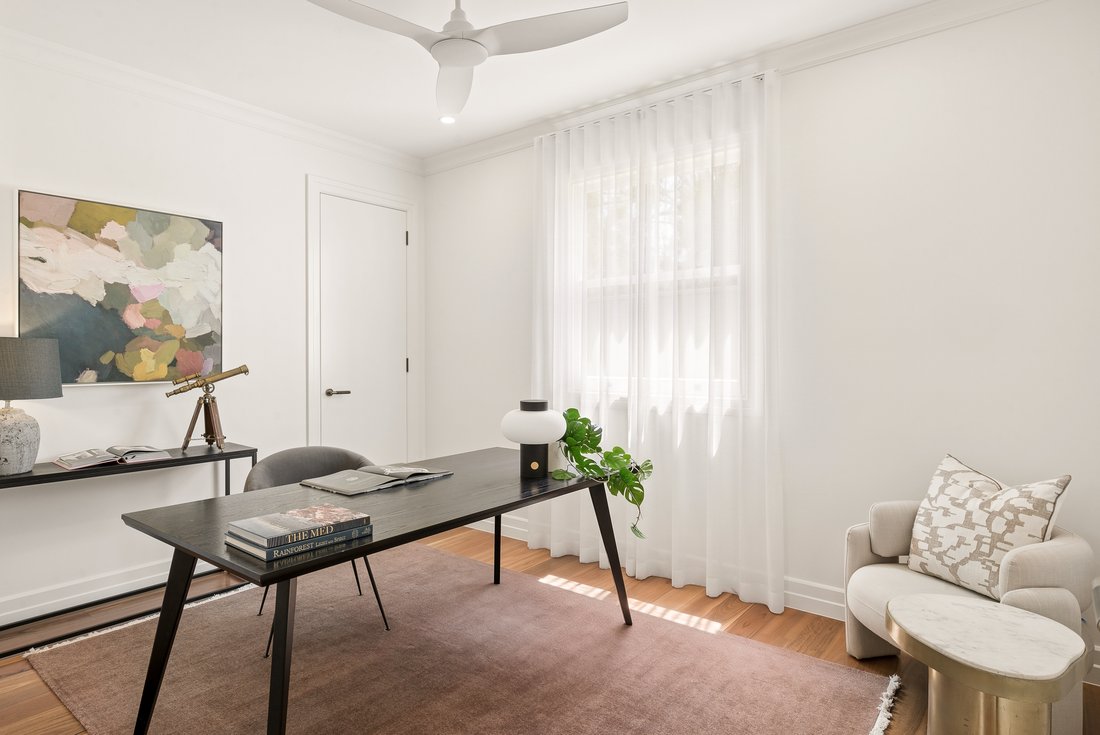
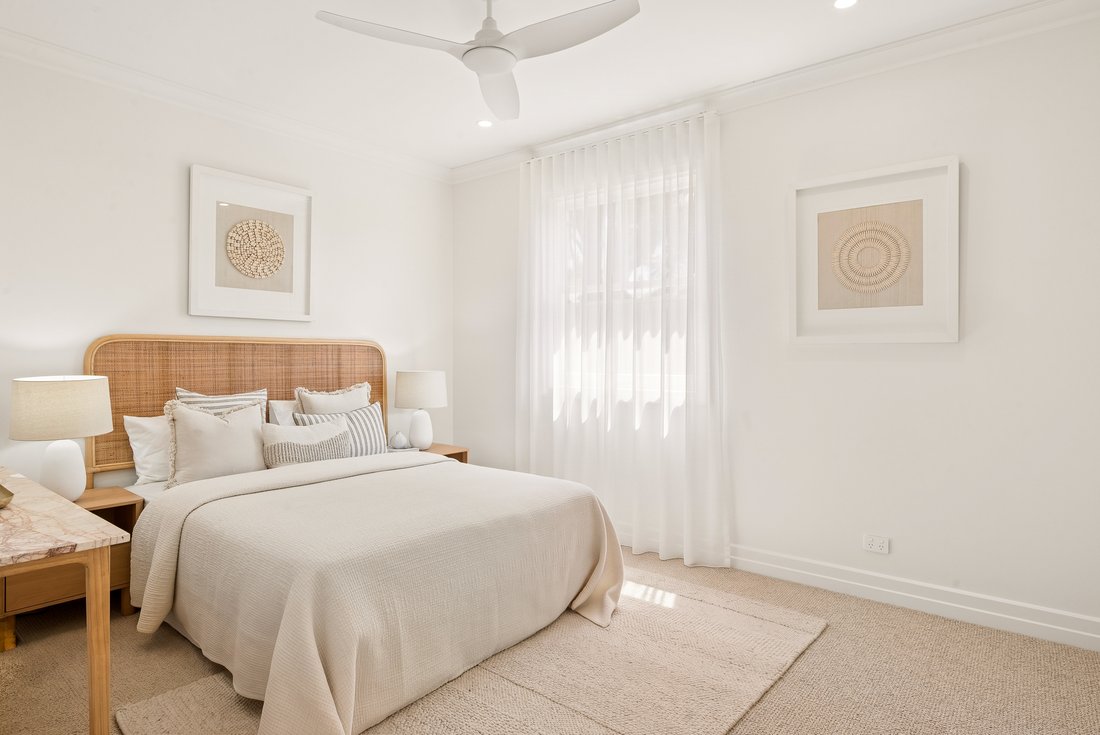
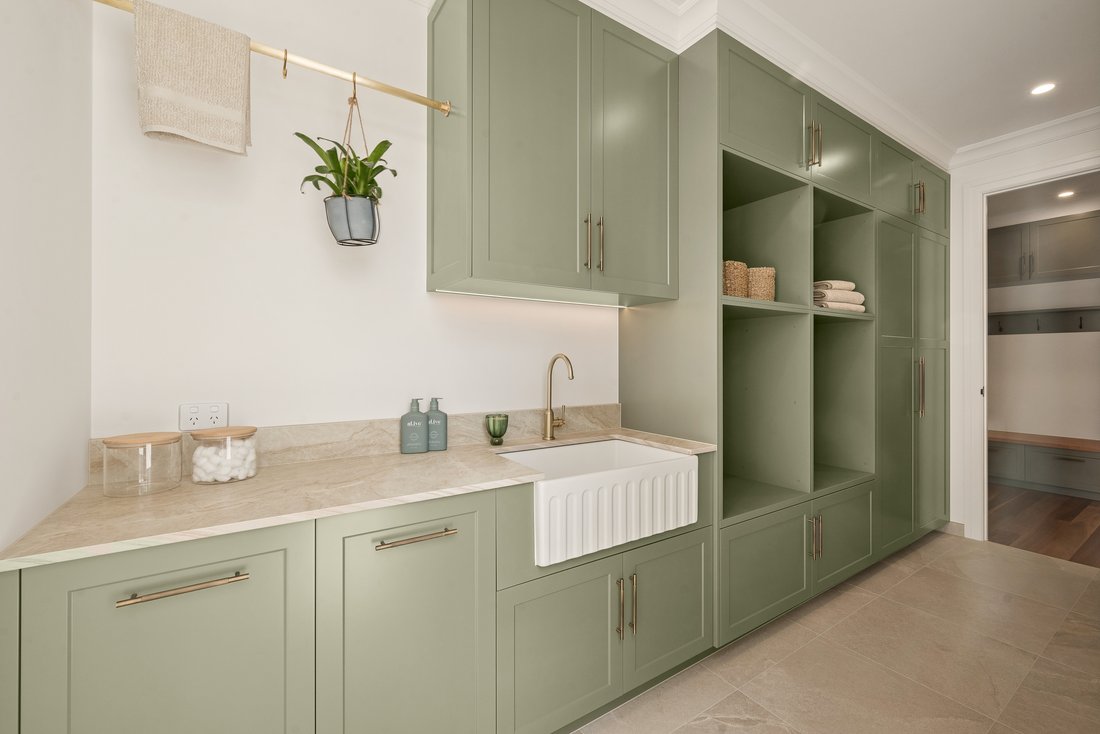
The ground floor has been equally considered for everyday family life. A substantial 4.0m x 3.2m office allows clients or visitors to be received without entering the family’s private spaces, while the secure double garage connects naturally through a mudroom and custom laundry. Bedroom five provides excellent guest or multi-generational accommodation, with a separate shower room positioned to conveniently serve both the bedroom and pool. A dedicated powder room remains independent for visitors.
Upstairs, four generous bedrooms and a second living area create a private family level. Occupying the front section is an impressive parents’ retreat comprising a custom walk-in wardrobe and luxurious ensuite finished with Italian tiles, Taj Mahal surfaces, Phoenix tapware, ABI Interiors basins and an oversized freestanding stone bath. French doors connect this private domain with its elevated Kedron Brook outlook, bringing the surrounding landscape into one of the home’s most memorable spaces.
Three additional bedrooms have been deliberately designed with generous proportions, while the second living area provides children and teenagers with their own retreat away from the primary entertaining spaces.
Importantly, the home’s quality extends beyond its visible finishes. Comprehensive thermal and acoustic insulation works alongside eight-zone Daikin ducted air-conditioning and insulated master glazing to enhance year-round comfort and reduce sound transfer. Reticulated hot-water circulation further improves everyday functionality, while the double garage includes epoxy flooring, dedicated bicycle and sporting-equipment storage and three-phase provision to both sides for future EV charging.
The Home Features
Lower Level:
• Expansive 8.0m x 7.2m open-plan living and dining
• Designer kitchen with 3.6m x 1.1m Taj Mahal island and custom Spotted Gum cabinetry
• Premium Miele package with twin integrated fridges and freezers, two ovens, two dishwashers and induction cooking
• Large walk-in butler’s pantry
• 7.2m x 4.0m covered alfresco with outdoor kitchen, Artusi BBQ and beverage fridge
• Swimming pool with sandstone surrounds, stone feature wall and brass water features
• Generous lawn and landscaped gardens
• Fifth bedroom with nearby shower room providing excellent guest accommodation
• Separate powder room
• Dedicated 4.0m x 3.2m office
• Custom laundry, mudroom and extensive storage
• Secure 6.2m x 6.0m double garage with epoxy flooring
Upper Level:
• Private parents’ retreat with elevated Kedron Brook outlook
• Custom walk-in wardrobe with extensive cabinetry and dressing station
• Luxury ensuite with oversized freestanding stone bath, Taj Mahal surfaces, Italian tiles, Phoenix tapware and ABI Interiors basins
• Three additional generously proportioned bedrooms
• Family bathroom and separate WC
• Second living area providing an ideal children’s or teenagers’ retreat
Additional Features:
• Approximately 380m² total floor area
• Genuine Spotted Gum engineered timber flooring
• Handmade rosewood windows with Australian hardwood sills
• Six Velux roof windows and feature stair void
• Custom Starkey & Christoe joinery
• Buster + Punch feature lighting
• Solid-brass door hardware
• Eight-zone Daikin ducted air-conditioning
• Extensive thermal and acoustic insulation
• Reticulated hot-water circulation
• Three-phase electrical provision for future EV charging
The Location
Positioned immediately adjoining Grange, 92 Gilbert Road enjoys a particularly rare connection to the Kedron Brook lifestyle. Parkland sits opposite, direct Brook access is just one home away and the upper level enjoys an elevated outlook across the surrounding green space.
Walking and cycling trails, acres of parkland and the Kedron Brook become an extension of the home’s own outdoor environment, while its elevated, flood-free position provides the lifestyle benefits of this setting without the compromise often associated with Brook-side living.
A home of genuine scale, substance and thoughtful design, created not simply to impress, but to be lived in and enjoyed for many years to come.
Custom designed by Grants Drafting & Design and built by Mint Projects, the approximately 380m² residence shares its rear boundary with Grange. Natural light, generous proportions and indoor-outdoor connection have informed the design from the outset, with soaring ceilings, 2340mm internal doors, handmade rosewood windows, genuine Spotted Gum flooring, custom joinery, Buster + Punch lighting and six strategically positioned Velux roof windows creating a sophisticated yet inviting interior.
At the heart of the home, an expansive 8.0m x 7.2m living and dining domain adjoins a beautifully resolved kitchen centred around an impressive 3.6m x 1.1m Taj Mahal island. Natural Spotted Gum and two-pack cabinetry are complemented by extensive custom storage and a premium Miele appliance package including twin integrated refrigerators and freezers, two ovens, two dishwashers and an induction cooktop. A substantial walk-in butler’s pantry provides additional preparation, washing and storage space.
Large-format openings extend the living environment to a 7.2m x 4.0m covered alfresco with custom outdoor kitchen, Artusi BBQ, beverage fridge and ceiling fans. Beyond, landscaped gardens and lawn connect with the swimming pool, framed by extensive natural sandstone and a stone feature wall with solid-brass water features.
The ground floor has been equally considered for everyday family life. A substantial 4.0m x 3.2m office allows clients or visitors to be received without entering the family’s private spaces, while the secure double garage connects naturally through a mudroom and custom laundry. Bedroom five provides excellent guest or multi-generational accommodation, with a separate shower room positioned to conveniently serve both the bedroom and pool. A dedicated powder room remains independent for visitors.
Upstairs, four generous bedrooms and a second living area create a private family level. Occupying the front section is an impressive parents’ retreat comprising a custom walk-in wardrobe and luxurious ensuite finished with Italian tiles, Taj Mahal surfaces, Phoenix tapware, ABI Interiors basins and an oversized freestanding stone bath. French doors connect this private domain with its elevated Kedron Brook outlook, bringing the surrounding landscape into one of the home’s most memorable spaces.
Three additional bedrooms have been deliberately designed with generous proportions, while the second living area provides children and teenagers with their own retreat away from the primary entertaining spaces.
Importantly, the home’s quality extends beyond its visible finishes. Comprehensive thermal and acoustic insulation works alongside eight-zone Daikin ducted air-conditioning and insulated master glazing to enhance year-round comfort and reduce sound transfer. Reticulated hot-water circulation further improves everyday functionality, while the double garage includes epoxy flooring, dedicated bicycle and sporting-equipment storage and three-phase provision to both sides for future EV charging.
The Home Features
Lower Level:
• Expansive 8.0m x 7.2m open-plan living and dining
• Designer kitchen with 3.6m x 1.1m Taj Mahal island and custom Spotted Gum cabinetry
• Premium Miele package with twin integrated fridges and freezers, two ovens, two dishwashers and induction cooking
• Large walk-in butler’s pantry
• 7.2m x 4.0m covered alfresco with outdoor kitchen, Artusi BBQ and beverage fridge
• Swimming pool with sandstone surrounds, stone feature wall and brass water features
• Generous lawn and landscaped gardens
• Fifth bedroom with nearby shower room providing excellent guest accommodation
• Separate powder room
• Dedicated 4.0m x 3.2m office
• Custom laundry, mudroom and extensive storage
• Secure 6.2m x 6.0m double garage with epoxy flooring
Upper Level:
• Private parents’ retreat with elevated Kedron Brook outlook
• Custom walk-in wardrobe with extensive cabinetry and dressing station
• Luxury ensuite with oversized freestanding stone bath, Taj Mahal surfaces, Italian tiles, Phoenix tapware and ABI Interiors basins
• Three additional generously proportioned bedrooms
• Family bathroom and separate WC
• Second living area providing an ideal children’s or teenagers’ retreat
Additional Features:
• Approximately 380m² total floor area
• Genuine Spotted Gum engineered timber flooring
• Handmade rosewood windows with Australian hardwood sills
• Six Velux roof windows and feature stair void
• Custom Starkey & Christoe joinery
• Buster + Punch feature lighting
• Solid-brass door hardware
• Eight-zone Daikin ducted air-conditioning
• Extensive thermal and acoustic insulation
• Reticulated hot-water circulation
• Three-phase electrical provision for future EV charging
The Location
Positioned immediately adjoining Grange, 92 Gilbert Road enjoys a particularly rare connection to the Kedron Brook lifestyle. Parkland sits opposite, direct Brook access is just one home away and the upper level enjoys an elevated outlook across the surrounding green space.
Walking and cycling trails, acres of parkland and the Kedron Brook become an extension of the home’s own outdoor environment, while its elevated, flood-free position provides the lifestyle benefits of this setting without the compromise often associated with Brook-side living.
A home of genuine scale, substance and thoughtful design, created not simply to impress, but to be lived in and enjoyed for many years to come.
-
Tipo de propiedad
Casa
Características
- Jardín
- Piscina
- Terraza
- Garaje
- Cocina abierta
- Moderno
- Vestidor
- Vista de la ciudad
- Plano de planta 2D
Características
Lote
Interior
- Techo alto
- Oficina
- Aire Acondicionado
- Isla de cocina
- Estufa de gas
- Bar
- Lavadero
- Cocina abierta
- Encimeras de piedra
- Vestidor
Outdoor
Explorar la zona
Se unió hace 6 meses
Usted ha preguntado por esta propiedad
El agente se comunicará con usted pronto por
Publicado por
1
Anuncios
2026
Se unió
Reserva una visita con Sean Prior
Elija una fecha y si prefiere una visita virtual o presencial con el agente.
Fecha preferida
Tipo de tour

Belle Property is a sophisticated real estate network that offers a full-service agency experience catering to prem
Belle Property is a sophisticated real estate network that offers a full-service agency experience catering to premium markets in select lifestyle locations. It was founded in 2000 and re-launched in 2007. With over 180 offices nationally operating in New South Wales, Victoria, Queensland, South Australia, Western Australia, Tasmania and the Australian Capital Territory, Belle Property is uniquely positioned to help its’ clients tap into an extensive network that takes a unified approach to real estate. It offers services and expertise in residential sales, property management, holiday rentals, commercial sales and leasing, project marketing and buyers advisory.
Belle Property is known for outstanding presentation, strategic marketing, genuine client service and superior sales skills; all which make up the core elements of achieving a premium outcome. The beautiful green trademark, premium marketing, and association with Belle lifestyle magazine and Leading Real Estate Companies of the World and Luxury Portfolio International are further points of difference that set Belle Property apart from its competitors.
Belle Property is known for outstanding presentation, strategic marketing, genuine client service and superior sales skills; all which make up the core elements of achieving a premium outcome. The beautiful green trademark, premium marketing, and association with Belle lifestyle magazine and Leading Real Estate Companies of the World and Luxury Portfolio International are further points of difference that set Belle Property apart from its competitors.
Última actualización
Ayer
Primera publicación
Octubre 13
Referencia del anuncio
f1296b7a-c5e3-11f1-820d-6045bdd61ac4
La confianza de los mejores brokers del mundo
Los agentes tras las propiedades más excepcionales del mundo publican en JamesEdition.
- Anuncios de Sotheby's, Christie's, BARNES y Engel & Völkers
- Cada anuncio se revisa antes de publicarse
- Conecte directamente con agentes verificados
Al continuar, acepta nuestros Términos y la Política de Privacidad.