
$3,547,934
FOR SALE | Lutry Villa Sartoris, Two Apartments
- 3 Hab.
- 2 Baños
- 1,906 Sqft
- 12,293 Sqft lot
- Actualizado: Ayer
Sobre la propiedad
La descripción se tradujo automáticamente.
La descripción se muestra en el idioma original.
The Villa Sartoris, named in homage to its famous architect, was built in 1958 on the heights of Lutry.
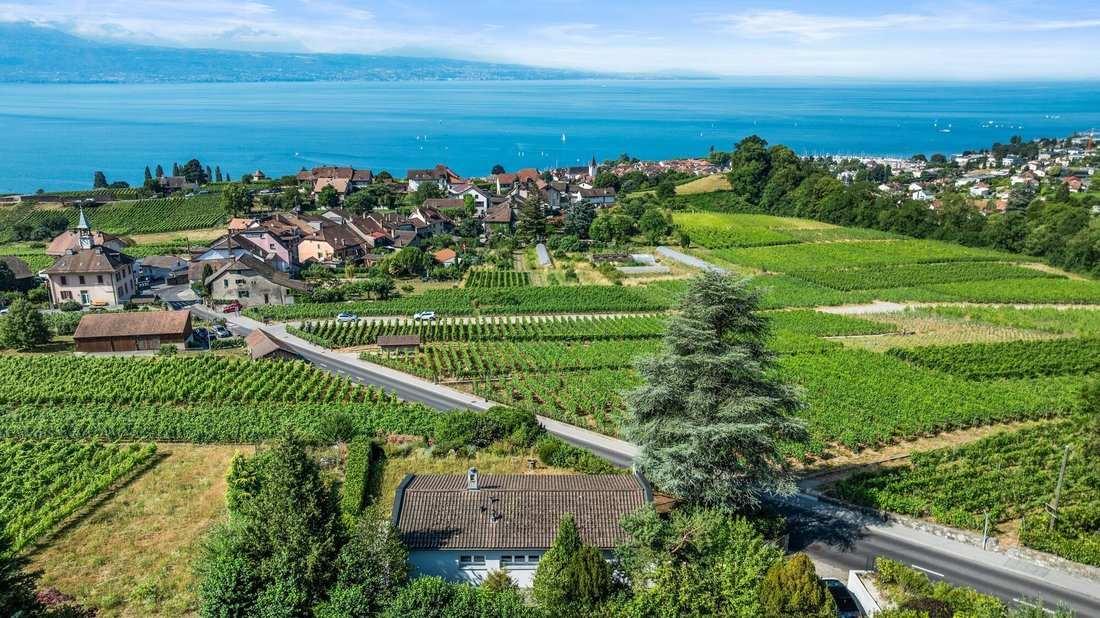
Completely renovated in 2020, with the creation of a parking lot in 2025, this property benefits from an exceptional and unobstructed view of Lake Geneva and the Alps, with the vineyards and the village of Savuit in the foreground.
Set on a 1142 m² plot facing Southwest, it features a
Completely renovated in 2020, with the creation of a parking lot in 2025, this property benefits from an exceptional and unobstructed view of Lake Geneva and the Alps, with the vineyards and the village of Savuit in the foreground.
Set on a 1142 m² plot facing Southwest, it features a
The Villa Sartoris, named in homage to its famous architect, was built in 1958 on the heights of Lutry.
Completely renovated in 2020, with the creation of a parking lot in 2025, this property benefits from an exceptional and unobstructed view of Lake Geneva and the Alps, with the vineyards and the village of Savuit in the foreground.
Set on a 1142 m² plot facing Southwest, it features a 985 m² garden mainly composed of a large lawn terrace, a vegetable garden, and an orchard.
A greenhouse is located at the back of the plot, on the East side.
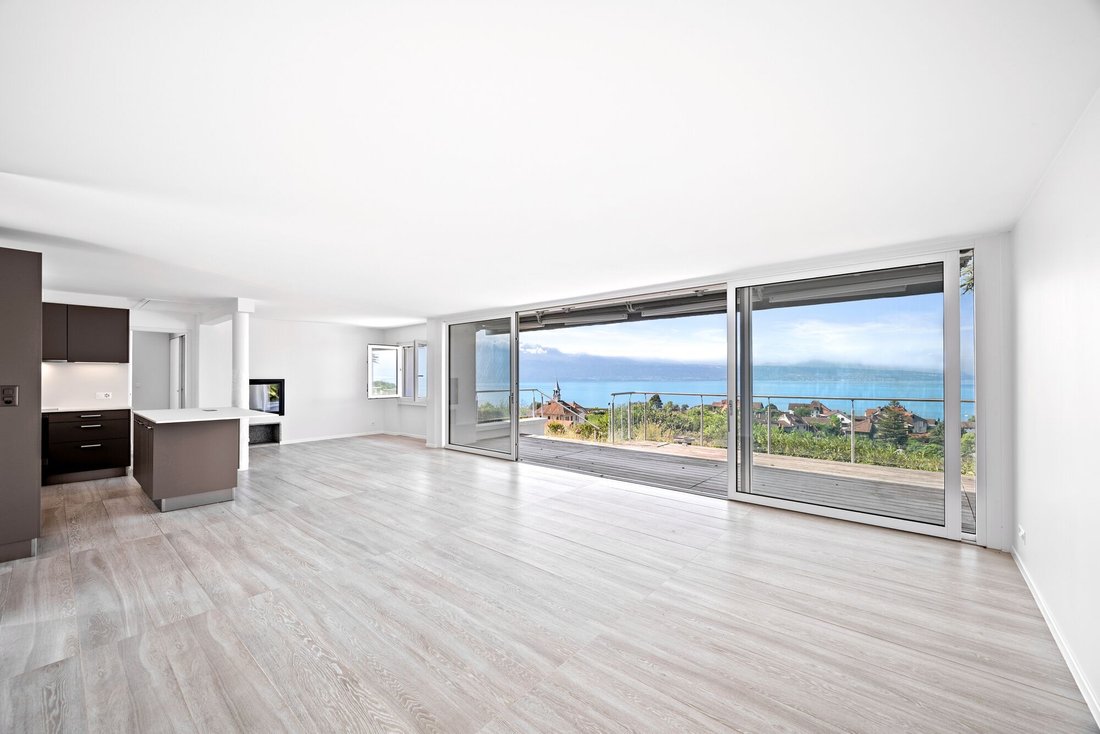
The villa offers a flexible layout, allowing for space adaptation. On the ground floor, which is the upper part of the villa, a large living room is enhanced by a fireplace and includes a fully equipped kitchen with a central island, a living area, and a dining area. This room extends to a magnificent ipe deck.
The sleeping area consists of a suite with numerous storage spaces as well as a large bathroom with a bathtub and an Italian shower.
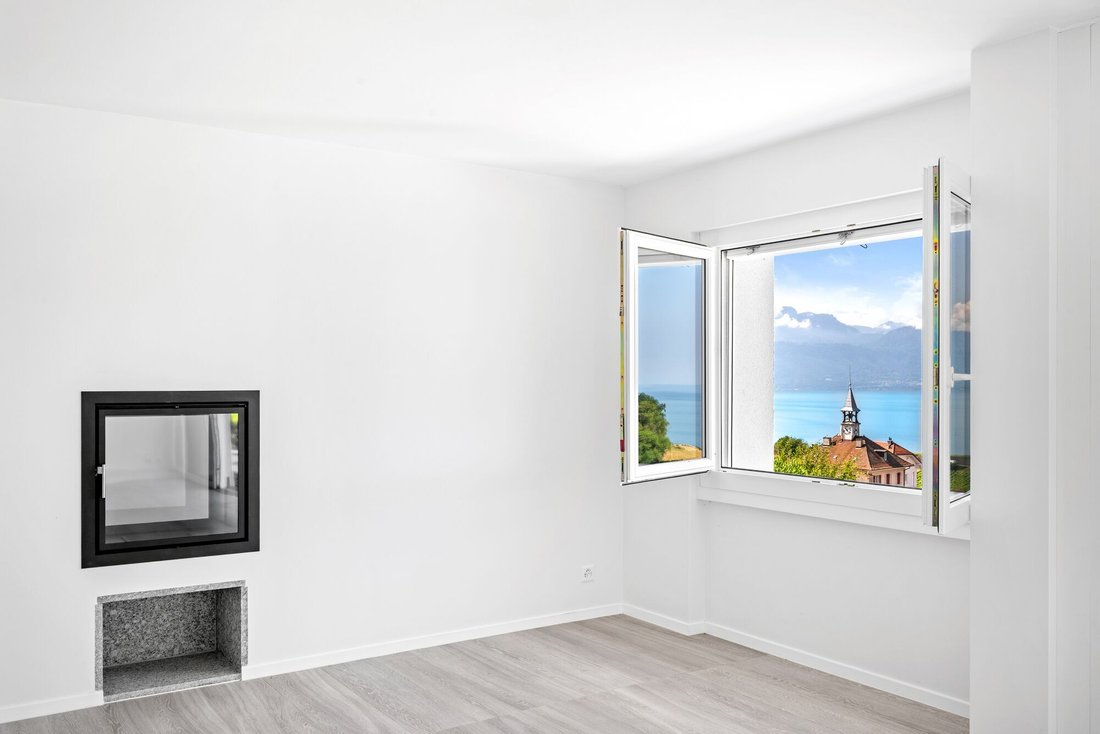
It is worth noting that the double-sided fireplace can also be enjoyed from the bedroom.
This level represents a living area of approximately 92 m² weighted.
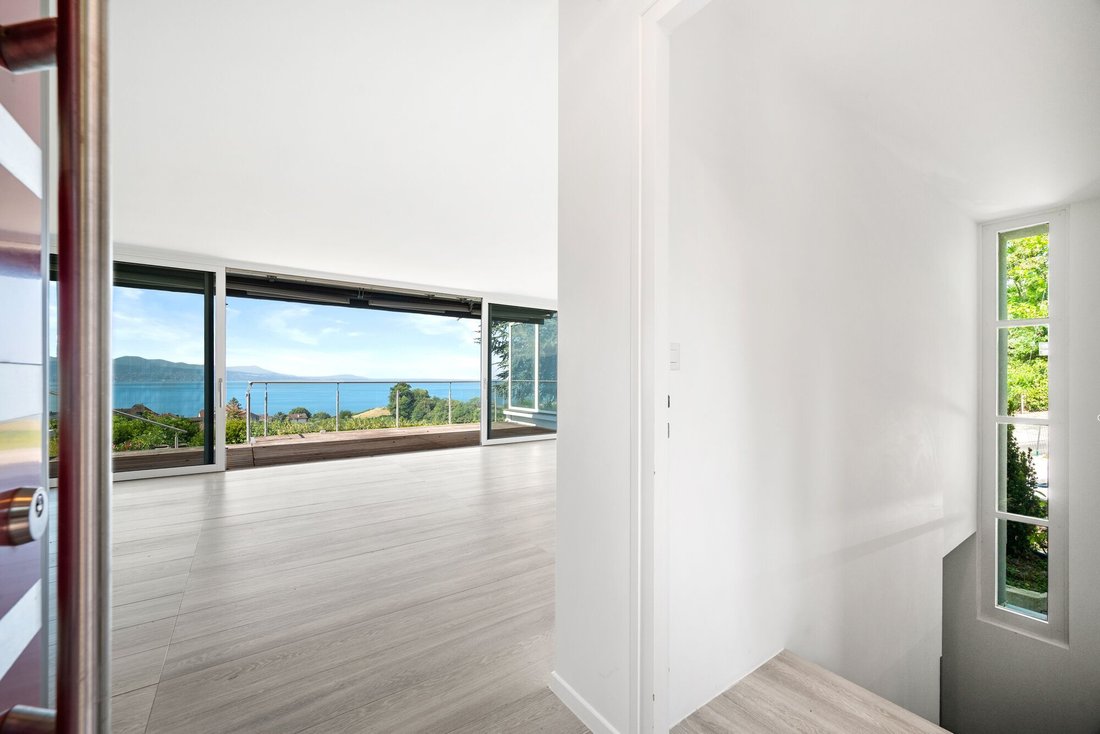
The two levels are connected by an interior staircase, naturally lit by a full-height window.
The apartment located in the basement has a total living area (using the legally authorized available space) of approximately 85 m² weighted with a ceiling height of 2.44 m.
It includes a living space with a fully equipped kitchen and direct access to the outside. In addition, there are two rooms of 12 and 14 m², as well as a beautiful bathroom with an Italian shower.
A large storage space can also be converted into a gym, workshop, or leisure area.
This same space could be made habitable using the available space according to the existing declaration, approximately 20 m².
All technical installations are grouped in a technical room equipped with an air-water heat pump (PAC).
The property also offers three outdoor parking spaces.
The Savuit-Place bus stop is only 300 meters away and is served by line 69.
Access to the highway is a 6-minute drive away.
To the East of Lausanne, on the heights of the municipality of Lutry and overlooking the village of Savuit, this property is located in the heart of the Lavaux vineyard, listed as a UNESCO World Heritage site. Its exceptional location provides an unobstructed view of Lake Geneva and the Alps.
The owners reserve the right to accept an offer higher than the asking price.
Some photographs have been modified using artificial intelligence.
Completely renovated in 2020, with the creation of a parking lot in 2025, this property benefits from an exceptional and unobstructed view of Lake Geneva and the Alps, with the vineyards and the village of Savuit in the foreground.
Set on a 1142 m² plot facing Southwest, it features a 985 m² garden mainly composed of a large lawn terrace, a vegetable garden, and an orchard.
A greenhouse is located at the back of the plot, on the East side.
The villa offers a flexible layout, allowing for space adaptation. On the ground floor, which is the upper part of the villa, a large living room is enhanced by a fireplace and includes a fully equipped kitchen with a central island, a living area, and a dining area. This room extends to a magnificent ipe deck.
The sleeping area consists of a suite with numerous storage spaces as well as a large bathroom with a bathtub and an Italian shower.
It is worth noting that the double-sided fireplace can also be enjoyed from the bedroom.
This level represents a living area of approximately 92 m² weighted.
The two levels are connected by an interior staircase, naturally lit by a full-height window.
The apartment located in the basement has a total living area (using the legally authorized available space) of approximately 85 m² weighted with a ceiling height of 2.44 m.
It includes a living space with a fully equipped kitchen and direct access to the outside. In addition, there are two rooms of 12 and 14 m², as well as a beautiful bathroom with an Italian shower.
A large storage space can also be converted into a gym, workshop, or leisure area.
This same space could be made habitable using the available space according to the existing declaration, approximately 20 m².
All technical installations are grouped in a technical room equipped with an air-water heat pump (PAC).
The property also offers three outdoor parking spaces.
The Savuit-Place bus stop is only 300 meters away and is served by line 69.
Access to the highway is a 6-minute drive away.
To the East of Lausanne, on the heights of the municipality of Lutry and overlooking the village of Savuit, this property is located in the heart of the Lavaux vineyard, listed as a UNESCO World Heritage site. Its exceptional location provides an unobstructed view of Lake Geneva and the Alps.
The owners reserve the right to accept an offer higher than the asking price.
Some photographs have been modified using artificial intelligence.
-
Tipo de propiedad
Villa
-
Año de construcción
1958
-
Precio/pie²
$1,862
Características
Características
Lote
Interior
- Chimenea
- Isla de cocina
- Sótano
Outdoor
- Terraza
- Aparcamiento
- Jardín
- Viñedo / Bodega
Explorar la zona
Se unió hace 1 mes
Usted ha preguntado por esta propiedad
El agente se comunicará con usted pronto por
Publicado por
20
Anuncios
2026
Se unió
Reserva una visita con the agent
Elija una fecha y si prefiere una visita virtual o presencial con el agente.
Fecha preferida
Tipo de tour
Última actualización
Ayer
Primera publicación
Noviembre 20
Referencia del anuncio
#6090561
Propiedades similares cercanas
Nuevos anuncios en Lutry


Explorar más viviendas en venta
Lutry, Valdia, Suiza tipos de propiedad
Lutry, Valdia, Suiza búsquedas populares
- Propiedades Vista al Lago en Lutry, Valdia, Suiza
- Propiedades con Sala de juegos en Lutry, Valdia, Suiza
- Propiedades Vista al Río en Lutry, Valdia, Suiza
- Propiedades con Cocina exterior en Lutry, Valdia, Suiza
- Propiedades Obras nuevas en Lutry, Valdia, Suiza
- Propiedades con Sauna en Lutry, Valdia, Suiza
- Propiedades con Sauna en Lutry, Valdia, Suiza
- Propiedades con Cancha de Tenis en Lutry, Valdia, Suiza
- Propiedades con Viñedo / Bodega en Lutry, Valdia, Suiza
- Propiedades con Cine en Lutry, Valdia, Suiza
- Propiedades Frente al río en Lutry, Valdia, Suiza
Lutry, Valdia, Suiza Barrios
Guías e historias relacionadas
La confianza de los mejores brokers del mundo
Los agentes tras las propiedades más excepcionales del mundo publican en JamesEdition.
- Anuncios de Sotheby's, Christie's, BARNES y Engel & Völkers
- Cada anuncio se revisa antes de publicarse
- Conecte directamente con agentes verificados
Al continuar, acepta nuestros Términos y la Política de Privacidad.