$6,160,960
Casa Lustica
- 5 Hab.
- 6 Baños
- 5,555 Sqft
- Actualizado: Octubre 22
- 9
Sobre la propiedad
La descripción se tradujo automáticamente.
La descripción se muestra en el idioma original.
Villa Premium en primera línea de mar, Lustica Peninsular
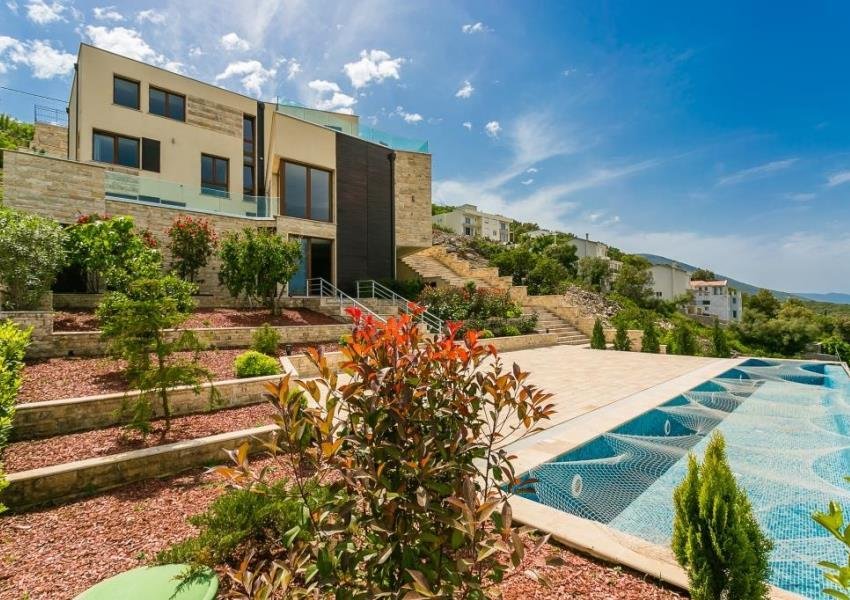
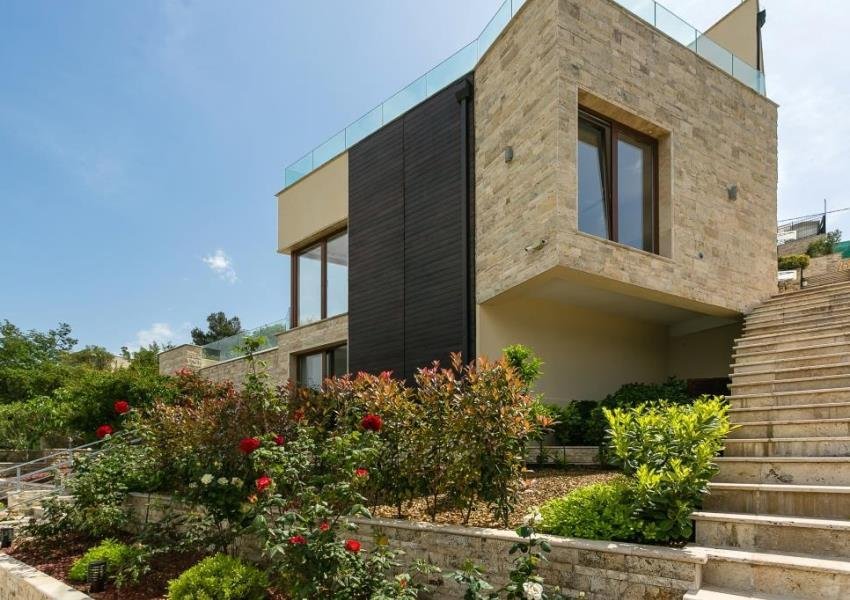
La villa es un edificio tipo cascada con una superficie habitable total de 515 m2, ubicado en un terreno de 2.228 m2 no muy lejos de la ciudad de Krasici en la península de Lustica en Montenegro.
Todo el complejo incluye un aparcamiento junto a la carretera, un camino en cascada que conduce a la villa con un arroyo decorat
La villa es un edificio tipo cascada con una superficie habitable total de 515 m2, ubicado en un terreno de 2.228 m2 no muy lejos de la ciudad de Krasici en la península de Lustica en Montenegro.
Todo el complejo incluye un aparcamiento junto a la carretera, un camino en cascada que conduce a la villa con un arroyo decorat
Premium Villa on the sea front, Lustica Peninsular
The villa is a cascade-type building with an overall living space of 515 m2, located at a 2,228 m2 site not far from the town of Krasici on the Lustica peninsular in Montenegro.
The whole complex includes a parking up off the road, a cascade road down to the villa with a decorative stream, the very 4-level house with an inside at
The villa is a cascade-type building with an overall living space of 515 m2, located at a 2,228 m2 site not far from the town of Krasici on the Lustica peninsular in Montenegro.
The whole complex includes a parking up off the road, a cascade road down to the villa with a decorative stream, the very 4-level house with an inside at
Villa Premium en primera línea de mar, Lustica Peninsular
La villa es un edificio tipo cascada con una superficie habitable total de 515 m2, ubicado en un terreno de 2.228 m2 no muy lejos de la ciudad de Krasici en la península de Lustica en Montenegro.
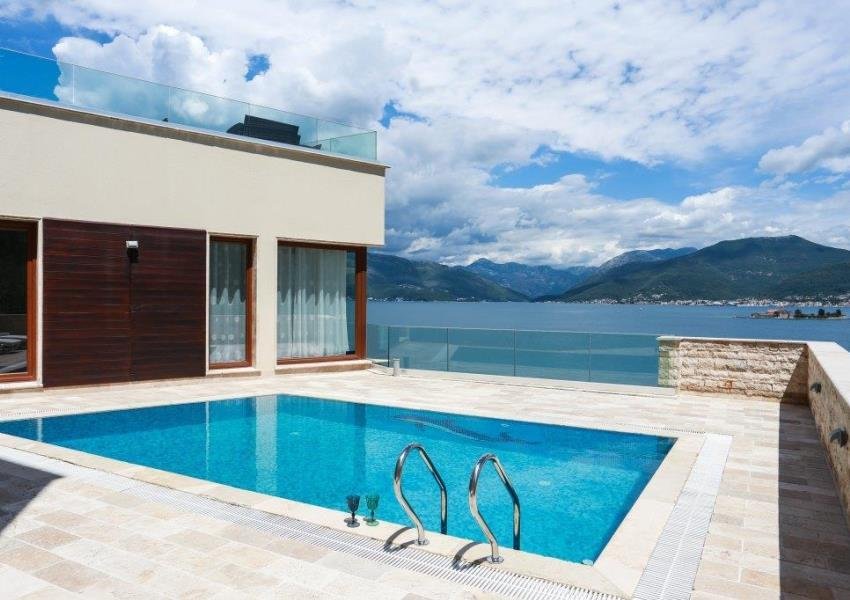
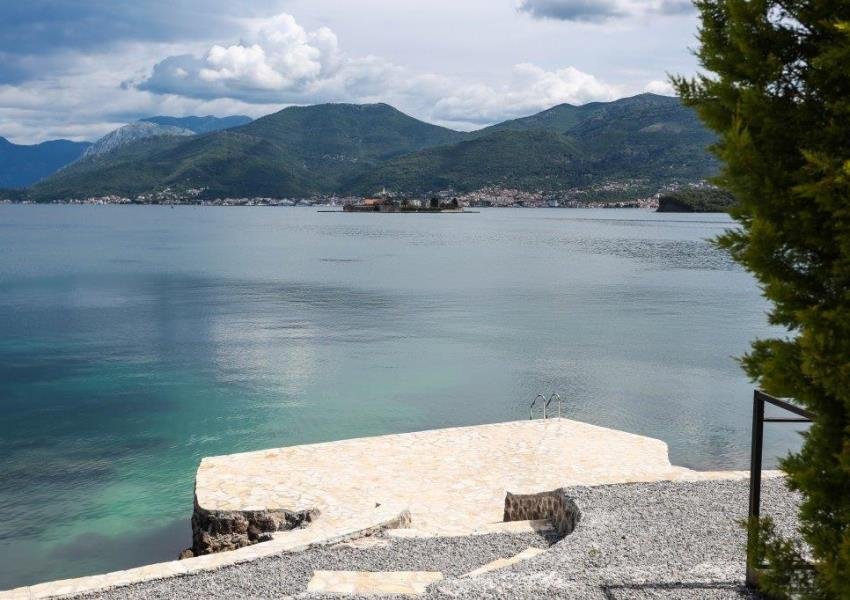
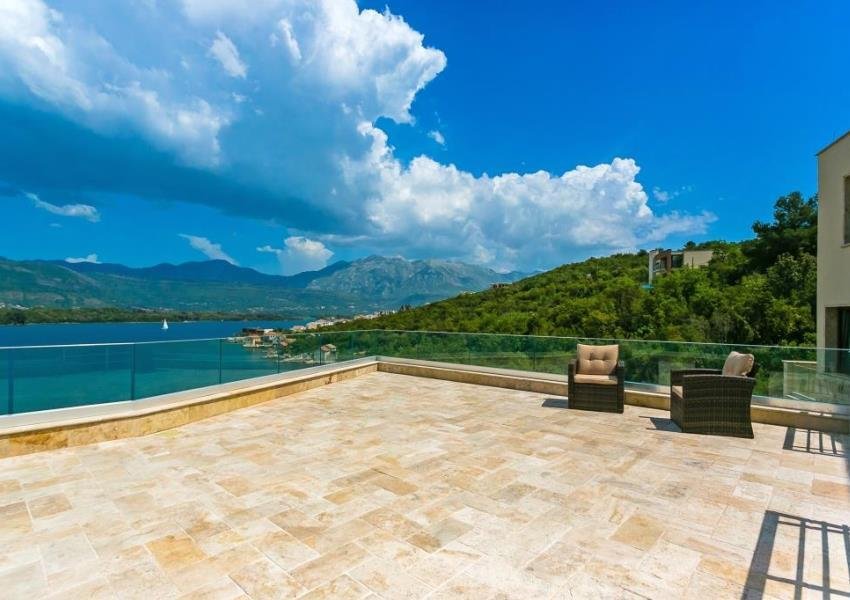
Todo el complejo incluye un aparcamiento junto a la carretera, un camino en cascada que conduce a la villa con un arroyo decorativo, la casa de 4 niveles con un atrio interior y una piscina, tres terrazas abiertas con una hermosa vista de la bahía de Boko-kotor, otra piscina junto a una de las terrazas y un camino hacia el agua, lugar para el muelle.
El enverdecimiento incluye una amplia gama de plantas frutales y decorativas con el uso de un sistema de riego automático. Ya se han plantado adelfas, bugenviliyas, cipreses, olivos, higueras, granados, naranjos y mandarinos, etc.
Planta baja:
Miradas y pasillo (20,2 m2)
Local técnico (6,7 m2)
Dormitorio №4 (50,0 m2) con baño (4,7 m2)
Patio interior (14,5 m2) con una cómoda zona de descanso (20,0 m2)
Primera planta:
Entrada principal (3,2 m2)
Hall de entrada (28,4 m2)
Aseo (4,8 m2)
Sala de estar (61,1 m2)
Sección de cocina (17,0 m2)
Comedor (34,0 m2)
Terraza (70,4 m2) con la piscina principal (29,0 m2, 1,6 m de profundidad)
Segunda planta:
Pasillo y miradas (14,2 m2)
Sala de estudio (21,6 m2) con aseo (6,7 m2)
Terraza frente a la sala de estudio (61,2 m2)
Habitación №3 (47,2 m2) con vestidor (5,4 m2) y aseo (17,0 m2)
Tercer piso:
Habitación del vigilante (12,6 m2) con un aseo (3,4 m2)
Terraza de paso (14,5 m2) que conduce a la entrada del edificio principal.
Pasillo con vistas (12,8 m2)
Habitación №1 (26,1 m2) con baño (6,6 m2)
Dormitorio №2 (51,6 m2) con vestidor y aseo (17,6 m2)
En frente del edificio hay una terraza con vistas que conducen a la planta baja. La segunda piscina (30 m2) está situada detrás de la terraza.
La villa es un edificio tipo cascada con una superficie habitable total de 515 m2, ubicado en un terreno de 2.228 m2 no muy lejos de la ciudad de Krasici en la península de Lustica en Montenegro.
Todo el complejo incluye un aparcamiento junto a la carretera, un camino en cascada que conduce a la villa con un arroyo decorativo, la casa de 4 niveles con un atrio interior y una piscina, tres terrazas abiertas con una hermosa vista de la bahía de Boko-kotor, otra piscina junto a una de las terrazas y un camino hacia el agua, lugar para el muelle.
El enverdecimiento incluye una amplia gama de plantas frutales y decorativas con el uso de un sistema de riego automático. Ya se han plantado adelfas, bugenviliyas, cipreses, olivos, higueras, granados, naranjos y mandarinos, etc.
Planta baja:
Miradas y pasillo (20,2 m2)
Local técnico (6,7 m2)
Dormitorio №4 (50,0 m2) con baño (4,7 m2)
Patio interior (14,5 m2) con una cómoda zona de descanso (20,0 m2)
Primera planta:
Entrada principal (3,2 m2)
Hall de entrada (28,4 m2)
Aseo (4,8 m2)
Sala de estar (61,1 m2)
Sección de cocina (17,0 m2)
Comedor (34,0 m2)
Terraza (70,4 m2) con la piscina principal (29,0 m2, 1,6 m de profundidad)
Segunda planta:
Pasillo y miradas (14,2 m2)
Sala de estudio (21,6 m2) con aseo (6,7 m2)
Terraza frente a la sala de estudio (61,2 m2)
Habitación №3 (47,2 m2) con vestidor (5,4 m2) y aseo (17,0 m2)
Tercer piso:
Habitación del vigilante (12,6 m2) con un aseo (3,4 m2)
Terraza de paso (14,5 m2) que conduce a la entrada del edificio principal.
Pasillo con vistas (12,8 m2)
Habitación №1 (26,1 m2) con baño (6,6 m2)
Dormitorio №2 (51,6 m2) con vestidor y aseo (17,6 m2)
En frente del edificio hay una terraza con vistas que conducen a la planta baja. La segunda piscina (30 m2) está situada detrás de la terraza.
Premium Villa on the sea front, Lustica Peninsular
The villa is a cascade-type building with an overall living space of 515 m2, located at a 2,228 m2 site not far from the town of Krasici on the Lustica peninsular in Montenegro.
The whole complex includes a parking up off the road, a cascade road down to the villa with a decorative stream, the very 4-level house with an inside atrium and swimming pool, three open terraces with a beautiful view on the Boko-kotor Bay, another swimming pool by one of the terraces and a road to the water - place for the pier.
The greening includes a wide range of fruit and decorative plants with the use of an automatic watering system. Already are planted oleanders, bugenviliyas , cypresses, as well as olive, fig, pomegranate, orange and tangerine trees etc.
Ground Floor:
Stares and corridor (20,2 m2)
Technical premise (6,7 m2 )
Bedroom №4 (50,0 m2) with a toilet (4,7 m2)
Interior yard (14,5 m2) with a comfort resting zone (20,0 m2)
First Floor:
Main entrance (3,2 m2)
Entrance hall (28,4 m2)
Toilet (4,8 m2)
Living room (61,1 m2)
Kitchen section (17,0 m2)
Dining room (34,0 m2)
Terrace (70,4 m2) with the main swimming pool (29,0 m2, depth 1,6 m.)
Second Floor:
Corridor and stares (14,2 m2)
Study room (21,6 m2) with a toilet (6,7 m2)
Terrace in front of the study room (61,2 m2)
Bedroom №3 (47,2 m2) with a dressing room (5,4 m2) and a toilet (17,0 m2)
Third Floor:
Watchman’s room (12,6 m2) with a toilet (3,4 m2)
Through-passing terrace (14,5 m2) leading to the entrance of main building.
Corridor with stares (12,8 m2)
Bedroom №1 (26,1 m2) with a toilet (6,6 m2)
Bedroom №2 (51,6 m2) with a dressing room and a toilet (17,6 m2)
In front of the building there is a terrace with a stares leading to the ground floor. The second pool (30 m2) is situated behind the terrace.
The villa is a cascade-type building with an overall living space of 515 m2, located at a 2,228 m2 site not far from the town of Krasici on the Lustica peninsular in Montenegro.
The whole complex includes a parking up off the road, a cascade road down to the villa with a decorative stream, the very 4-level house with an inside atrium and swimming pool, three open terraces with a beautiful view on the Boko-kotor Bay, another swimming pool by one of the terraces and a road to the water - place for the pier.
The greening includes a wide range of fruit and decorative plants with the use of an automatic watering system. Already are planted oleanders, bugenviliyas , cypresses, as well as olive, fig, pomegranate, orange and tangerine trees etc.
Ground Floor:
Stares and corridor (20,2 m2)
Technical premise (6,7 m2 )
Bedroom №4 (50,0 m2) with a toilet (4,7 m2)
Interior yard (14,5 m2) with a comfort resting zone (20,0 m2)
First Floor:
Main entrance (3,2 m2)
Entrance hall (28,4 m2)
Toilet (4,8 m2)
Living room (61,1 m2)
Kitchen section (17,0 m2)
Dining room (34,0 m2)
Terrace (70,4 m2) with the main swimming pool (29,0 m2, depth 1,6 m.)
Second Floor:
Corridor and stares (14,2 m2)
Study room (21,6 m2) with a toilet (6,7 m2)
Terrace in front of the study room (61,2 m2)
Bedroom №3 (47,2 m2) with a dressing room (5,4 m2) and a toilet (17,0 m2)
Third Floor:
Watchman’s room (12,6 m2) with a toilet (3,4 m2)
Through-passing terrace (14,5 m2) leading to the entrance of main building.
Corridor with stares (12,8 m2)
Bedroom №1 (26,1 m2) with a toilet (6,6 m2)
Bedroom №2 (51,6 m2) with a dressing room and a toilet (17,6 m2)
In front of the building there is a terrace with a stares leading to the ground floor. The second pool (30 m2) is situated behind the terrace.
-
Tipo de propiedad
Casa
-
Precio/pie²
$1,109
-
Emisiones
X
-
Consumo
X
Características
- Terraza
- Piscina
- Jardín
- Frente al Agua
- Frente al mar
- Aparcamiento
Explorar la zona
Tivat, Lustica, Municipio de Tivat, Montenegro
Ver en Google Maps
Precio por sqft
Bajo
Alto
Se unió hace 3 años
Usted ha preguntado por esta propiedad
El agente se comunicará con usted pronto por
Publicado por
134
Anuncios
2023
Se unió
Reserva una visita con the agent
Elija una fecha y si prefiere una visita virtual o presencial con el agente.
Fecha preferida
Tipo de tour
Última actualización
Octubre 22
Primera publicación
Octubre 2, 2023
Referencia del anuncio
1301
Propiedades similares cercanas
Nuevos anuncios en Municipio de Tivat



Explorar más viviendas en venta
Municipio de Tivat, Montenegro ciudades
- Casas en venta en Tivat, Montenegro
- Casas en venta en Milovići, Montenegro
- Casas en venta en Krašići, Montenegro
- Casas en venta en Donja Lastva, Montenegro
- Casas en venta en Đuraševići, Montenegro
- Casas en venta en Opatovo, Montenegro
- Casas en venta en Gošići, Montenegro
- Casas en venta en Bogišići, Montenegro
- Casas en venta en Krtole, Montenegro
- Casas en venta en Radovići, Montenegro
Municipio de Tivat, Montenegro tipos de propiedad
Municipio de Tivat, Montenegro búsquedas populares
- Propiedades con Sala de juegos en Municipio de Tivat, Montenegro
- Propiedades Gran Altitud en Municipio de Tivat, Montenegro
- Propiedades con Helipuerto en Municipio de Tivat, Montenegro
- Propiedades Ecuestre en Municipio de Tivat, Montenegro
- Propiedades con Aeropuerto Privado en Municipio de Tivat, Montenegro
Guías e historias relacionadas
La confianza de los mejores brokers del mundo
Los agentes tras las propiedades más excepcionales del mundo publican en JamesEdition.
- Anuncios de Sotheby's, Christie's, BARNES y Engel & Völkers
- Cada anuncio se revisa antes de publicarse
- Conecte directamente con agentes verificados
Al continuar, acepta nuestros Términos y la Política de Privacidad.