$535,951
Villa In Vendita A Lusciano
- 4 Hab.
- 6 Baños
- 7,535 Sqft
- Actualizado: Agosto 19
Sobre la propiedad
La descripción se tradujo automáticamente.
La descripción se muestra en el idioma original.
LUSCIANO – VIA DELLE ORCHIDEE
IF YOU’RE LOOKING FOR A READY-TO-MOVE-IN VILLA, THIS IS NOT FOR YOU. IF YOU WANT TO CREATE IT, KEEP READING.
This property should not be judged by its current state. It should be seen for what it can become tomorrow.
Because apartments of 80 or 100 m² are common. But a fully independent villa, free on all four sides with 200 m² of living space on
IF YOU’RE LOOKING FOR A READY-TO-MOVE-IN VILLA, THIS IS NOT FOR YOU. IF YOU WANT TO CREATE IT, KEEP READING.
This property should not be judged by its current state. It should be seen for what it can become tomorrow.
Because apartments of 80 or 100 m² are common. But a fully independent villa, free on all four sides with 200 m² of living space on
LUSCIANO – VIA DELLE ORCHIDEE
IF YOU’RE LOOKING FOR A READY-TO-MOVE-IN VILLA, THIS IS NOT FOR YOU. IF YOU WANT TO CREATE IT, KEEP READING.
This property should not be judged by its current state. It should be seen for what it can become tomorrow.
Because apartments of 80 or 100 m² are common. But a fully independent villa, free on all four sides with 200 m² of living space on a single level, is a whole different story.
We are in Lusciano, on Via delle Orchidee, just minutes from Viale Olimpico, Aversa, and the Aversa Sud exit of the Asse Mediano.
Here, you are not just buying a house. You are choosing between two different projects.
FIRST PROJECT: A LARGE HOME FOR YOUR FAMILY
The main residence is entirely on the raised ground floor: no fragmented spaces across multiple levels, no stairs to climb every day.
About 200 m² with a spacious living area, terraces, four bedrooms, and three bathrooms. Real space that allows every family member to have their own environment without giving up moments to share together.
Outside, the villa is surrounded on all four sides by private land to be transformed into a garden, relaxation area, outdoor dining space, or a place for children and friends.
SECOND PROJECT: TWO FAMILIES, ONE PROPERTY
The size and layout of the raised ground floor allow for the possibility of creating two independent homes.
An ideal solution for parents and children who want to live close while maintaining their autonomy, or for those who want to live in one part of the villa and use the other as an investment.
In the basement, there is a storage area of about 110 m², currently rented for 500 euros per month, generating an annual income of 6,000 euros.
You can choose to keep it rented and continue earning income or reclaim it to expand the house.
The storage was previously part of the residence and is separated by a wall: by removing it, it can be reintegrated, giving the villa even more space.
And then there is the garage.
Not just a simple parking spot, but a space of about 135 m², completely separate from the storage. A space capable of housing multiple cars, motorcycles, equipment, a professional area, or anything you currently have to give up due to lack of space.
The property also includes a characteristic tavern with a fireplace and a usable attic, though not habitable, which can be used as additional auxiliary space.
YES, THE VILLA NEEDS RENOVATION. AND THIS IS WHERE THE OPPORTUNITY LIES.
You won’t have to adapt to choices made by someone else. You can decide the layout, materials, style, and how to live in every space.
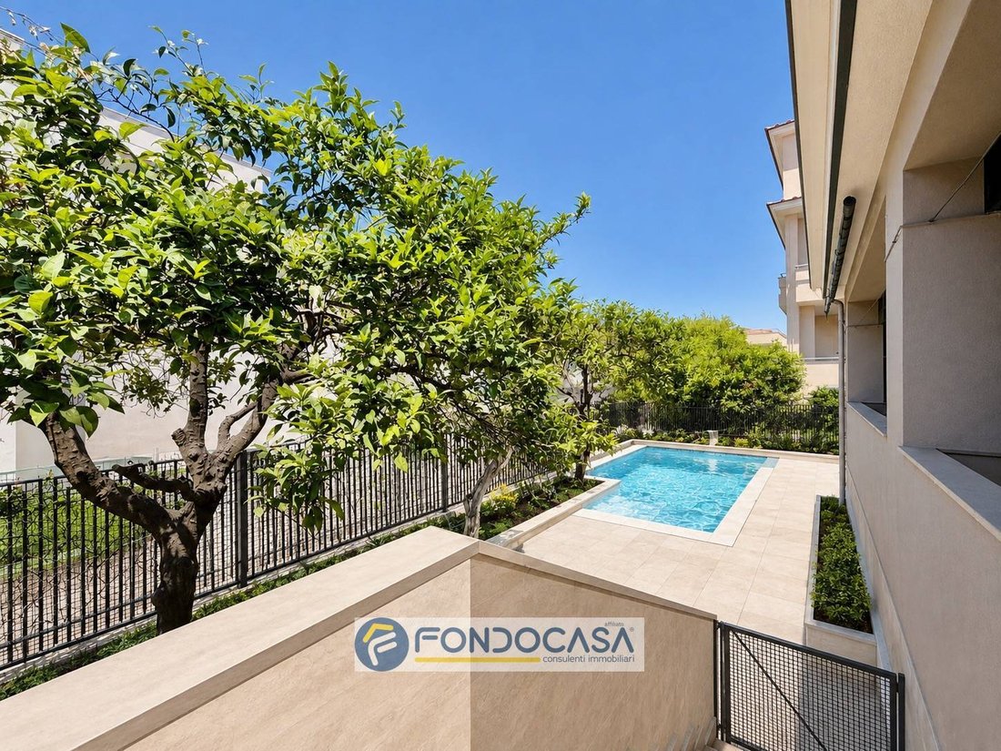
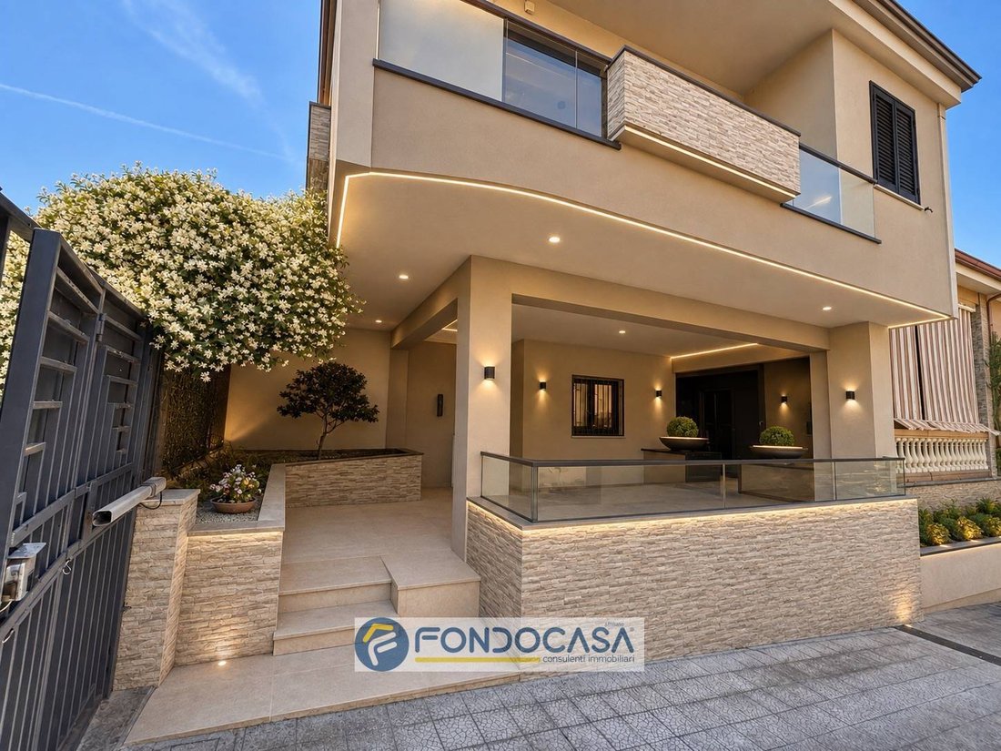
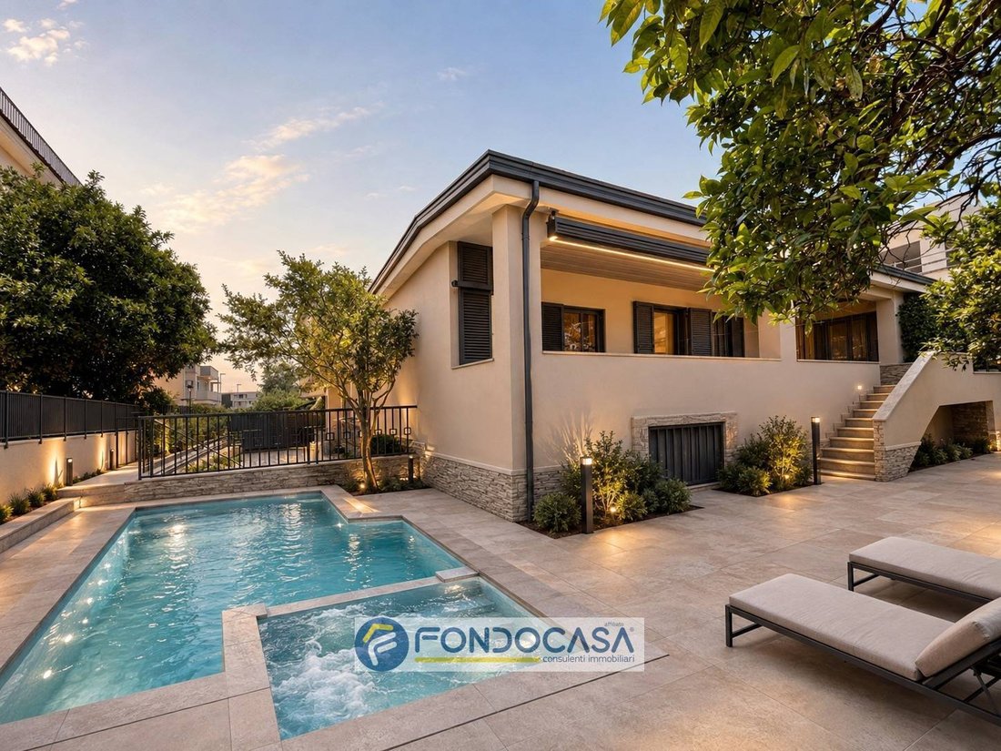
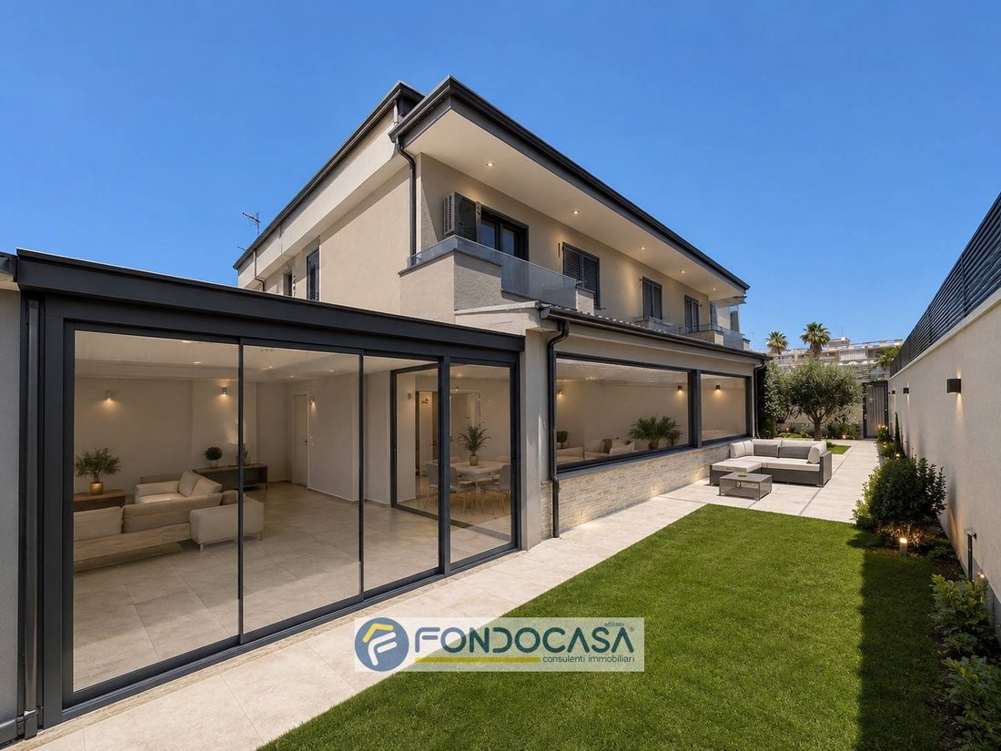
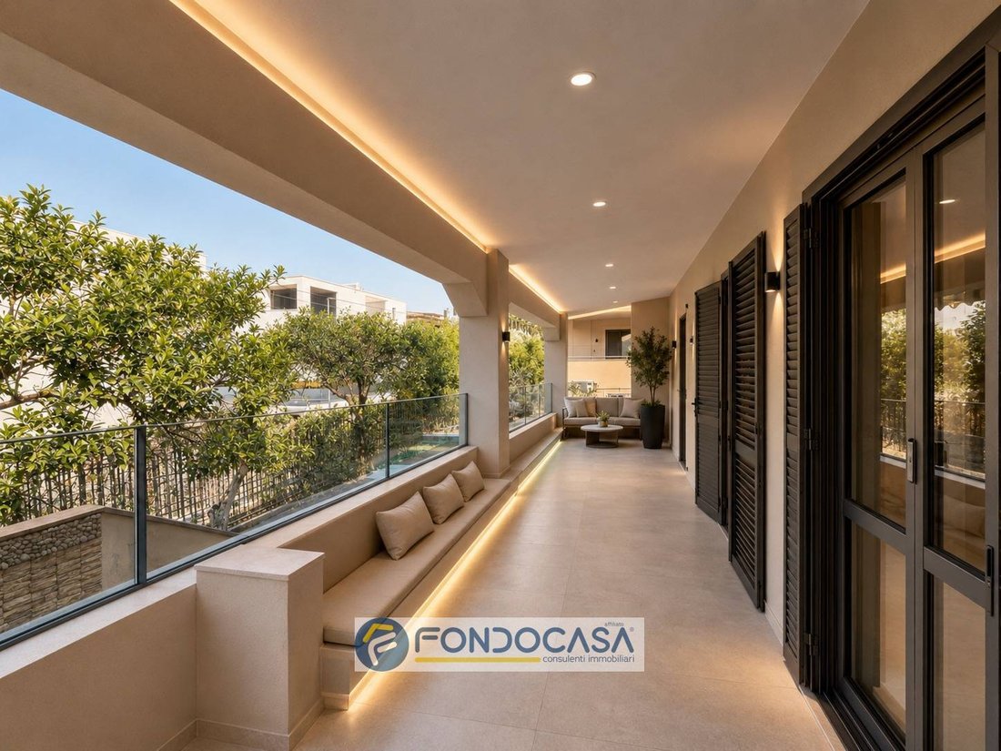
We included some render images in the listing not to hide the current condition but to show one of the possible transformations of the property. The renders are purely illustrative and do not constitute an executive project.
- 200 m² of living space on a single level.
- 110 m² of storage already generating income.
- 135 m² garage.
- Outdoor space on all four sides.
One property, two completely different possibilities.
If you’re looking for a home already decided by others, this is probably not the right one.
But if you’re looking for independence, large spaces, and the freedom to create a project built around your family, then this villa deserves to be seen.
Contact us and come discover not only what it is today but especially what it can become.
IF YOU’RE LOOKING FOR A READY-TO-MOVE-IN VILLA, THIS IS NOT FOR YOU. IF YOU WANT TO CREATE IT, KEEP READING.
This property should not be judged by its current state. It should be seen for what it can become tomorrow.
Because apartments of 80 or 100 m² are common. But a fully independent villa, free on all four sides with 200 m² of living space on a single level, is a whole different story.
We are in Lusciano, on Via delle Orchidee, just minutes from Viale Olimpico, Aversa, and the Aversa Sud exit of the Asse Mediano.
Here, you are not just buying a house. You are choosing between two different projects.
FIRST PROJECT: A LARGE HOME FOR YOUR FAMILY
The main residence is entirely on the raised ground floor: no fragmented spaces across multiple levels, no stairs to climb every day.
About 200 m² with a spacious living area, terraces, four bedrooms, and three bathrooms. Real space that allows every family member to have their own environment without giving up moments to share together.
Outside, the villa is surrounded on all four sides by private land to be transformed into a garden, relaxation area, outdoor dining space, or a place for children and friends.
SECOND PROJECT: TWO FAMILIES, ONE PROPERTY
The size and layout of the raised ground floor allow for the possibility of creating two independent homes.
An ideal solution for parents and children who want to live close while maintaining their autonomy, or for those who want to live in one part of the villa and use the other as an investment.
In the basement, there is a storage area of about 110 m², currently rented for 500 euros per month, generating an annual income of 6,000 euros.
You can choose to keep it rented and continue earning income or reclaim it to expand the house.
The storage was previously part of the residence and is separated by a wall: by removing it, it can be reintegrated, giving the villa even more space.
And then there is the garage.
Not just a simple parking spot, but a space of about 135 m², completely separate from the storage. A space capable of housing multiple cars, motorcycles, equipment, a professional area, or anything you currently have to give up due to lack of space.
The property also includes a characteristic tavern with a fireplace and a usable attic, though not habitable, which can be used as additional auxiliary space.
YES, THE VILLA NEEDS RENOVATION. AND THIS IS WHERE THE OPPORTUNITY LIES.
You won’t have to adapt to choices made by someone else. You can decide the layout, materials, style, and how to live in every space.
We included some render images in the listing not to hide the current condition but to show one of the possible transformations of the property. The renders are purely illustrative and do not constitute an executive project.
- 200 m² of living space on a single level.
- 110 m² of storage already generating income.
- 135 m² garage.
- Outdoor space on all four sides.
One property, two completely different possibilities.
If you’re looking for a home already decided by others, this is probably not the right one.
But if you’re looking for independence, large spaces, and the freedom to create a project built around your family, then this villa deserves to be seen.
Contact us and come discover not only what it is today but especially what it can become.
-
Tipo de propiedad
Villa
-
Pisos
1
-
Año de construcción
1990
-
Precio/pie²
$71
Características
Explorar la zona
Via delle orchidee, Sant'Antimo, Campania, Italia
Ver en Google Maps
Precio por sqft
Bajo
Alto
Ubicada en Lusciano, esta propiedad ofrece fácil acceso a las comodidades urbanas de Nápoles y a las atracciones costeras. El aeropuerto internacional de Nápoles está a 25 minutos en coche, y la estación central de tren a 30 minutos. La región cuenta con clubes de golf exclusivos, gastronomía fina y sitios culturales como la histórica Nápoles y el palacio de Caserta. Ideal para quienes buscan tranquilidad campestre cerca de la vida urbana dinámica.
Ver lugares cercanos
Atracciones
Escuelas
Aeropuerto Internacional de Nápoles
Aeropuerto
25 min
Estación Central de Nápoles
Estación de tren
30 min
Marina di Pinetamare
Puerto / Marina
20 min
Club de Golf de Nápoles
Clubes de Golf y de Campo
18 min
Restaurante Palazzo Petrucci
Gastronomía y Vino
28 min
Palacio Real de Caserta
Cultura y Patrimonio
15 min
Parque Ventaglieri
Aire Libre y Naturaleza
10 min
Escuela Internacional de Nápoles
Escuela Internacional
25 min
Instituto Científico Estatal A. Avogadro
Escuela Pública
22 min
Se unió hace 3 años
Usted ha preguntado por esta propiedad
El agente se comunicará con usted pronto por
Publicado por
3
Anuncios
2024
Se unió
Reserva una visita con the agent
Elija una fecha y si prefiere una visita virtual o presencial con el agente.
Fecha preferida
Tipo de tour
Última actualización
Agosto 19
Primera publicación
Agosto 9
Referencia del anuncio
LUSCIANO (CE)
La confianza de los mejores brokers del mundo
Los agentes tras las propiedades más excepcionales del mundo publican en JamesEdition.
- Anuncios de Sotheby's, Christie's, BARNES y Engel & Völkers
- Cada anuncio se revisa antes de publicarse
- Conecte directamente con agentes verificados
Al continuar, acepta nuestros Términos y la Política de Privacidad.