$1,338,878
Contemporary Villa Between Light And Lake Horizon
- 4 Hab.
- 3 Baños
- 2,219 Sqft
- Actualizado: Octubre 22
Sobre la propiedad
La descripción se tradujo automáticamente.
La descripción se muestra en el idioma original.
Revealing contemporary architecture with clean lines, this property elegantly fits into a peaceful and residential environment. Spread over three levels, it harmoniously combines generous volumes, natural light, and open views of the lake, offering a privileged living environment where every space has been thoughtfully designed.
An elegant paved walkway runs through the garden to the nort
An elegant paved walkway runs through the garden to the nort
Revealing contemporary architecture with clean lines, this property elegantly fits into a peaceful and residential environment. Spread over three levels, it harmoniously combines generous volumes, natural light, and open views of the lake, offering a privileged living environment where every space has been thoughtfully designed.
An elegant paved walkway runs through the garden to the north and leads to the main entrance of the villa.
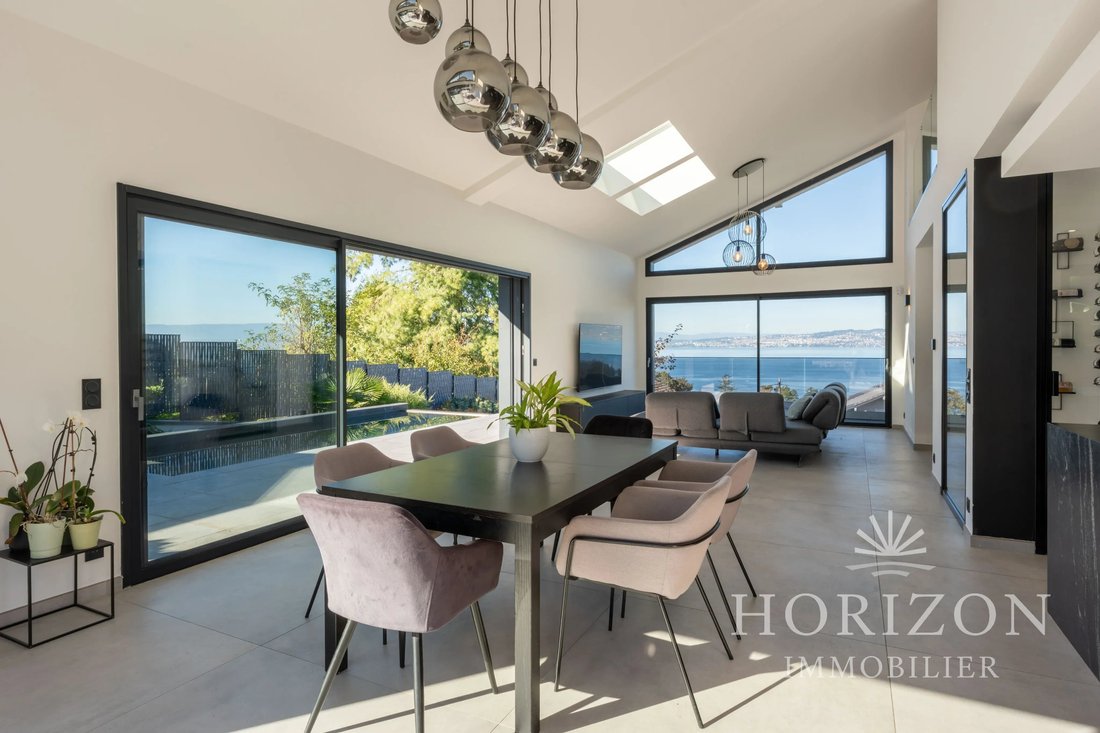
This first level reveals a remarkable 46 m² through-living room, benefiting from south, west, and north exposures as well as a beautiful ceiling height, which enhances the sense of space and brightness.
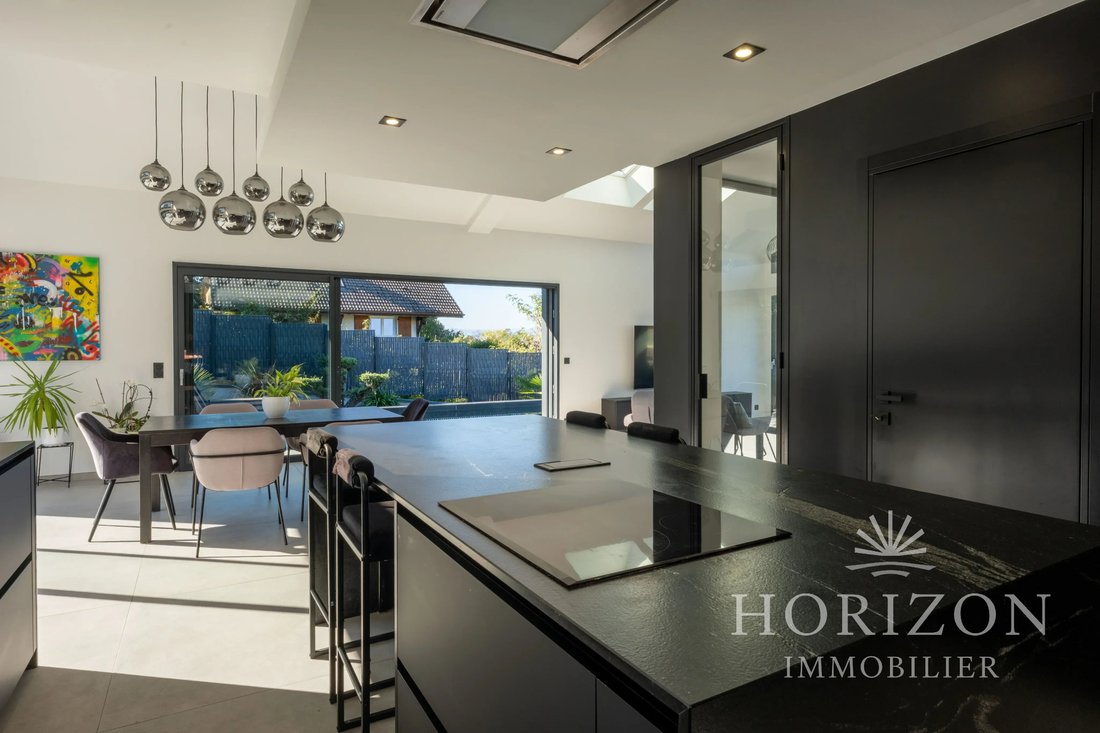
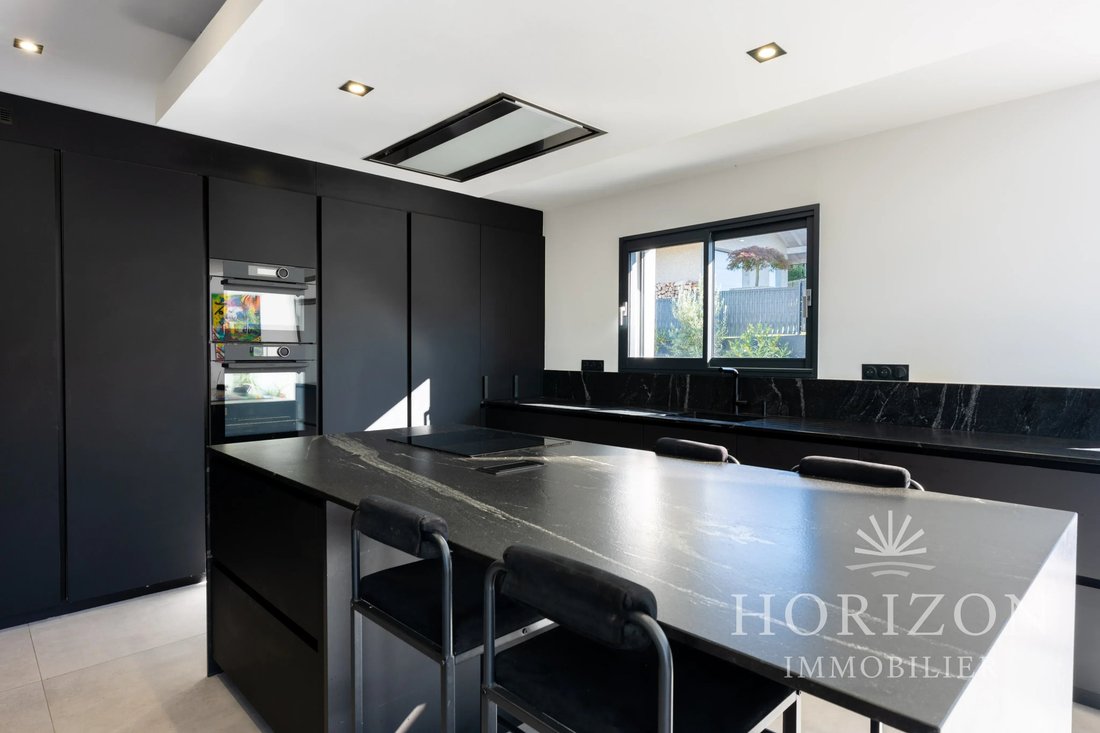
The living room opens onto a panoramic view of the lake, while the dining room extends around an elegant Italian kitchen, complemented by a central island ideal for sharing moments.
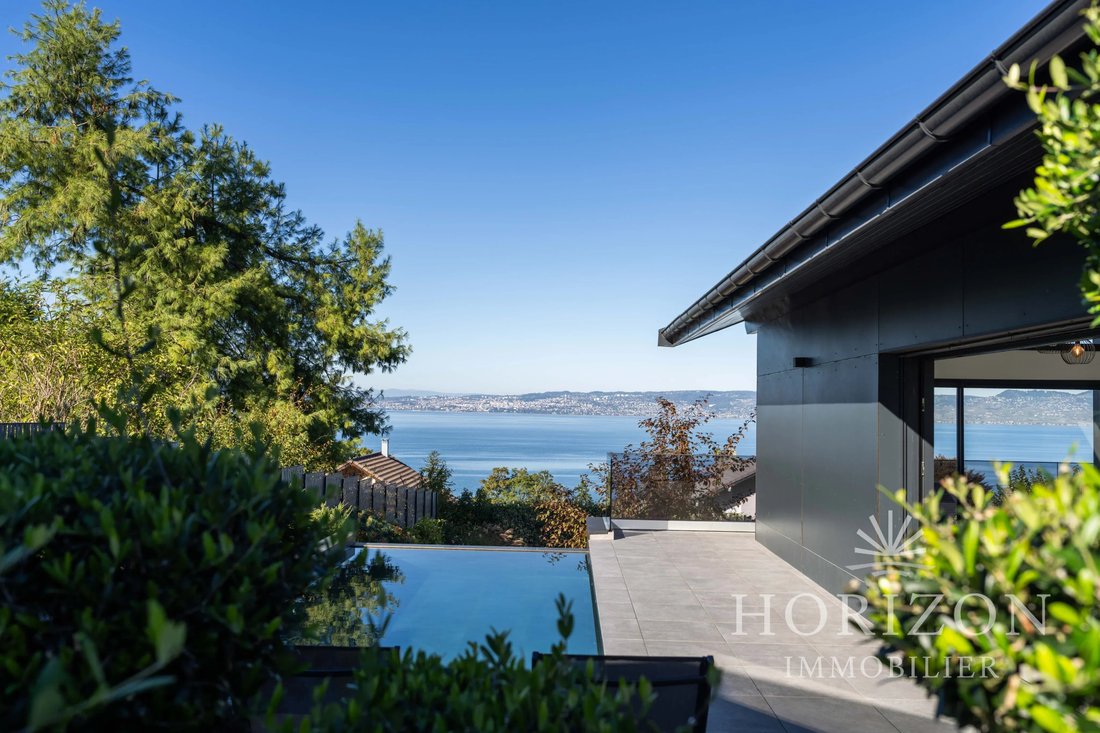
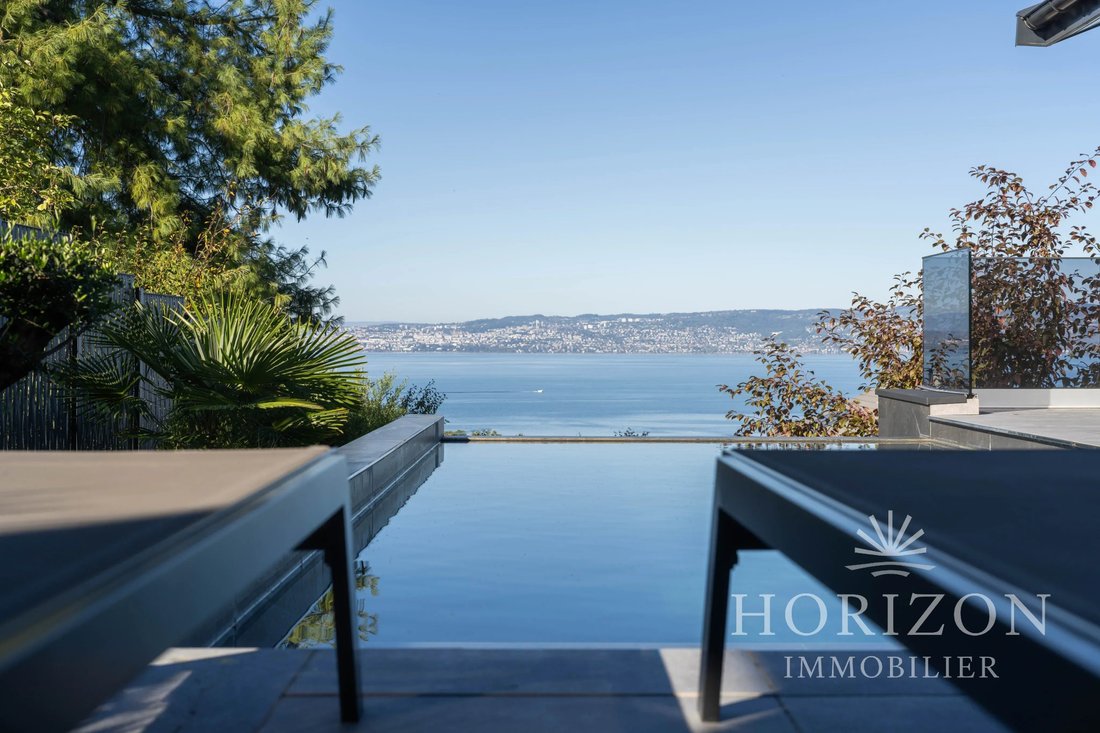
Large bay windows naturally extend the living spaces to the outside and reveal a terrace bordered by greenery and an infinity pool. Adjacent to it, a pool house equipped with sanitary facilities and a sheltered canopy invites you to imagine a summer kitchen and long evenings outdoors, in a privileged setting until the last light of day.
An open staircase overlooking the lake leads to the upper floor, where a mezzanine walkway, highlighted by a transparent glass railing, overlooks the living room and accommodates a play area. This layout preserves the views and strengthens the architectural continuity between levels.
The sleeping area consists of a private master suite on the garden level, with a dressing room and shower room. Upstairs, three bedrooms including one with a shower room, a family bathroom with double sinks and a bathtub.
On the lower courtyard level, a double garage with direct access to the villa, two modular spaces open to the outside offer additional development possibilities, one of which is currently dedicated to a gym.
A unique villa where lifestyle and serenity meet.
La información sobre los riesgos a los que está expuesta esta propiedad está disponible en el sitio web de Géorisques: https://www.georisques.gouv.fr/
-
Tipo de propiedad
Villa
-
Pisos
3
-
Año de construcción
2023
-
Precio/pie²
$603
Características
Características
Lote
Interior
Outdoor
Explorar la zona
Distrito de Thonon-les-Bains, Auvernia-Ródano-Alpes, Francia
Ver en Google Maps
Precio por sqft
Bajo
Alto
Se unió hace 2 años
Usted ha preguntado por esta propiedad
El agente se comunicará con usted pronto por
Publicado por
10
Anuncios
2025
Se unió
Reserva una visita con the agent
Elija una fecha y si prefiere una visita virtual o presencial con el agente.
Fecha preferida
Tipo de tour
Última actualización
Octubre 22
Primera publicación
Octubre 22
Referencia del anuncio
87492691
La confianza de los mejores brokers del mundo
Los agentes tras las propiedades más excepcionales del mundo publican en JamesEdition.
- Anuncios de Sotheby's, Christie's, BARNES y Engel & Völkers
- Cada anuncio se revisa antes de publicarse
- Conecte directamente con agentes verificados
Al continuar, acepta nuestros Términos y la Política de Privacidad.