$5,963,983
Villa En Venta En
- 6 Hab.
- 3 Baños
- 3,251 Sqft
- Actualizado: Abril 6
- 72
Sobre la propiedad
La descripción se tradujo automáticamente.
La descripción se muestra en el idioma original.
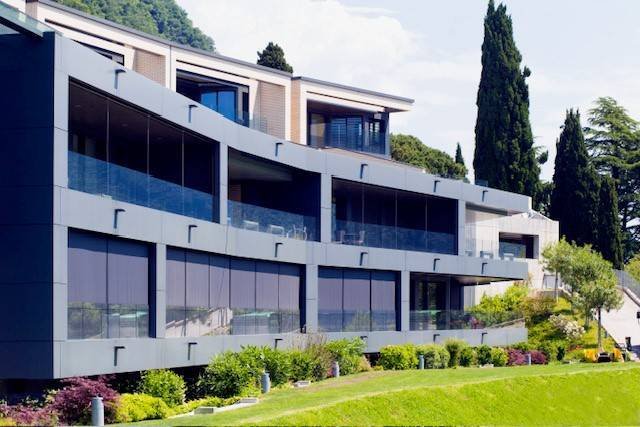
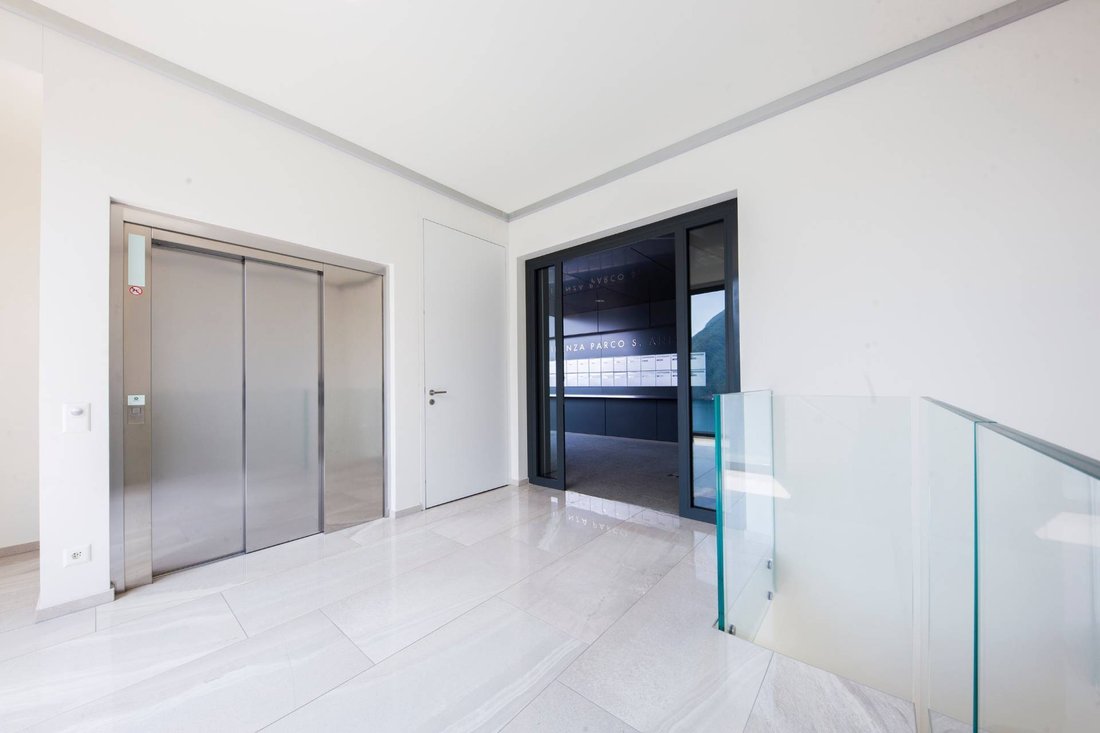
En la exclusiva zona de Castagnola, dentro de un complejo residencial con espectaculares vistas al lago, a solo 10 minutos de la ciudad de Lugano, se venden lujosas villas independientes de 3 niveles con ascensor interno privado.
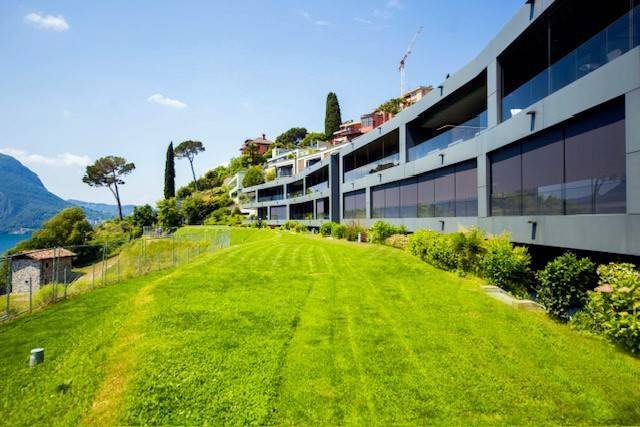
La morfología única del terreno en el que se encuentra el edificio garantiza que cada unidad de vivienda individual esté orientada hacia el lago, ofreciendo vistas ca
La morfología única del terreno en el que se encuentra el edificio garantiza que cada unidad de vivienda individual esté orientada hacia el lago, ofreciendo vistas ca
In the exclusive area of Castagnola, within a residential complex boasting a spectacular lake view, just 10 minutes away from the city of Lugano, luxury independent villas on 3 levels with a private internal elevator are for sale.
The unique morphology of the terrain on which the building stands ensures that each individual housing unit is oriented towards the lake, offering captivating views.
The unique morphology of the terrain on which the building stands ensures that each individual housing unit is oriented towards the lake, offering captivating views.
En la exclusiva zona de Castagnola, dentro de un complejo residencial con espectaculares vistas al lago, a solo 10 minutos de la ciudad de Lugano, se venden lujosas villas independientes de 3 niveles con ascensor interno privado.
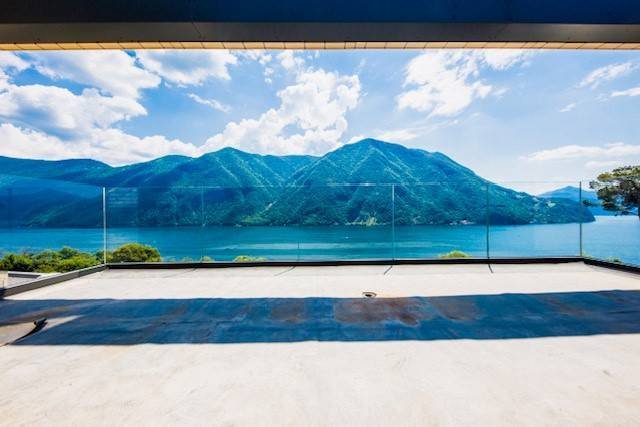
La morfología única del terreno en el que se encuentra el edificio garantiza que cada unidad de vivienda individual esté orientada hacia el lago, ofreciendo vistas cautivadoras.
El límite de capacidad de construcción, situado aguas abajo del complejo Residenza Parco S. Anna SA, prohíbe futuras construcciones, preservando así las magníficas vistas al lago y el entorno verde del parque natural subyacente.
El diseño arquitectónico, que destaca por su dinamismo y forma, destaca por su prestigio y funcionalidad.
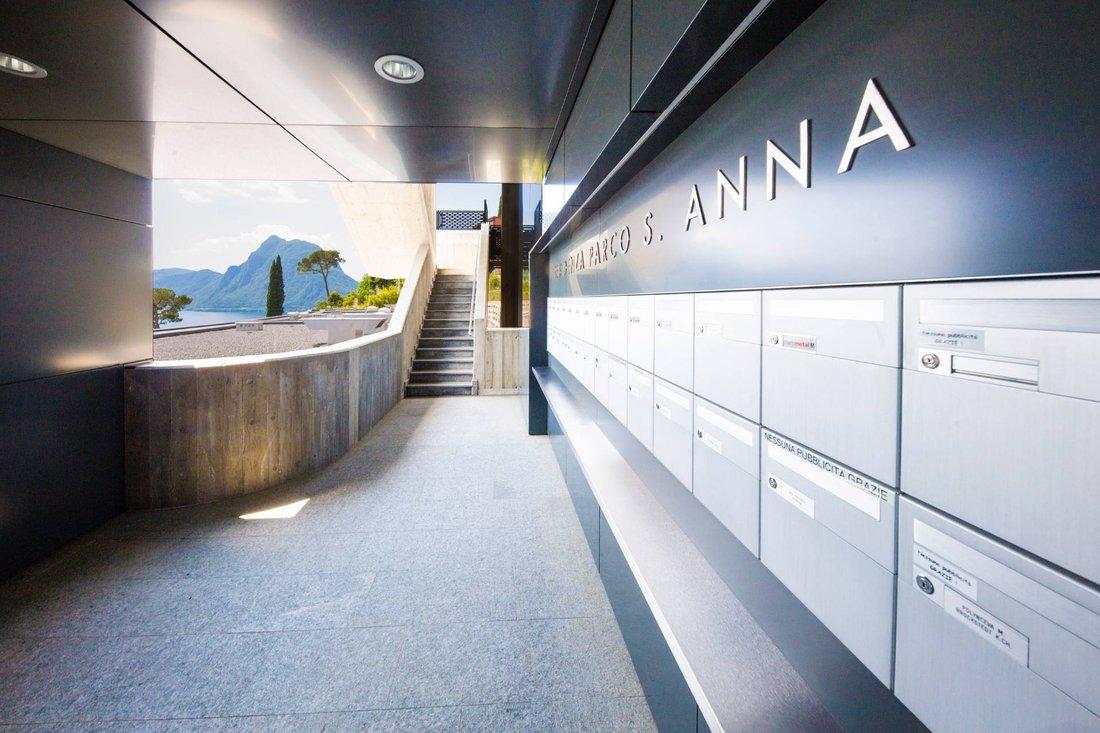
El complejo consta de volúmenes de viviendas individuales, cada uno completamente independiente de los demás y con acceso exclusivo directamente desde el garaje.
Las expresiones arquitectónicas de los materiales, elegidas armoniosamente, irradian elegancia y una durabilidad incuestionable en el tiempo.
Ubicación
La morfología única del lugar que alberga el edificio garantiza una vista perfecta del lago de Luganos. El límite del edificio se encuentra al final del complejo de Residenza Parco S. Anna SA, lo que prohíbe construir en el futuro frente a la construcción. Este límite ayudará a la residencia a mantener una vista perfecta del lago de Lugano y del marco verde del parque natural, justo debajo del edificio principal.
Edificio
La elección arquitectónica es increíblemente exclusiva gracias al dinamismo y la forma, lo que ayuda a elevar el edificio a un nivel diferente en términos de estatus y características. La residencia está separada en espacios habitables individuales que son completamente independientes entre sí y con acceso exclusivo directamente al lugar de estacionamiento. Los materiales elegidos para completar el edificio son un signo de elegancia y de una indiscutible seguridad de durabilidad.
Estructura del edificio
La estructura portante está hecha de hormigón armado y se basa en una idea de espacio abierto para garantizar un diseño interior personalizado. Se realizan cortes estructurales para proteger la transmisión fónica y están diseñados para cada apartamento.
Física y acústica
El diseño de los múltiples componentes de la construcción está asignado a especialistas en ambos sectores, de la física de la construcción y de la acústica interna de los edificios. Al final de las obras, se realizarán diversas pruebas de acústica para la emisión de los protocolos de conformidad.
Análisis del clima
Se proporciona una planta térmica autónoma para la producción de calor (calefacción y agua caliente sanitaria), que estará equipada con dos calderas de gas de última generación.
La producción de frío está garantizada por dos máquinas refrigeradoras reversibles de aire/agua.
Esta planta permite, en cualquier momento y al mismo tiempo, una producción de calor y frío que se adapte a todas las solicitudes.
La distribución del calor se realiza a través de los pisos con calefacción, mientras que la refrigeración se realiza a través de los elementos convectores integrados en el suelo para todas las habitaciones orientadas al sur.
Los termostatos de habitación permiten gestionar los dos sistemas para garantizar la temperatura requerida, con una regulación automática e individual para cada habitación.
A cada villa se le asignan 3 plazas de aparcamiento, cada una de las cuales se vende a un precio de 100.000 francos suizos, con la opción de adquirirlas total o parcialmente.
La morfología única del terreno en el que se encuentra el edificio garantiza que cada unidad de vivienda individual esté orientada hacia el lago, ofreciendo vistas cautivadoras.
El límite de capacidad de construcción, situado aguas abajo del complejo Residenza Parco S. Anna SA, prohíbe futuras construcciones, preservando así las magníficas vistas al lago y el entorno verde del parque natural subyacente.
El diseño arquitectónico, que destaca por su dinamismo y forma, destaca por su prestigio y funcionalidad.
El complejo consta de volúmenes de viviendas individuales, cada uno completamente independiente de los demás y con acceso exclusivo directamente desde el garaje.
Las expresiones arquitectónicas de los materiales, elegidas armoniosamente, irradian elegancia y una durabilidad incuestionable en el tiempo.
Ubicación
La morfología única del lugar que alberga el edificio garantiza una vista perfecta del lago de Luganos. El límite del edificio se encuentra al final del complejo de Residenza Parco S. Anna SA, lo que prohíbe construir en el futuro frente a la construcción. Este límite ayudará a la residencia a mantener una vista perfecta del lago de Lugano y del marco verde del parque natural, justo debajo del edificio principal.
Edificio
La elección arquitectónica es increíblemente exclusiva gracias al dinamismo y la forma, lo que ayuda a elevar el edificio a un nivel diferente en términos de estatus y características. La residencia está separada en espacios habitables individuales que son completamente independientes entre sí y con acceso exclusivo directamente al lugar de estacionamiento. Los materiales elegidos para completar el edificio son un signo de elegancia y de una indiscutible seguridad de durabilidad.
Estructura del edificio
La estructura portante está hecha de hormigón armado y se basa en una idea de espacio abierto para garantizar un diseño interior personalizado. Se realizan cortes estructurales para proteger la transmisión fónica y están diseñados para cada apartamento.
Física y acústica
El diseño de los múltiples componentes de la construcción está asignado a especialistas en ambos sectores, de la física de la construcción y de la acústica interna de los edificios. Al final de las obras, se realizarán diversas pruebas de acústica para la emisión de los protocolos de conformidad.
Análisis del clima
Se proporciona una planta térmica autónoma para la producción de calor (calefacción y agua caliente sanitaria), que estará equipada con dos calderas de gas de última generación.
La producción de frío está garantizada por dos máquinas refrigeradoras reversibles de aire/agua.
Esta planta permite, en cualquier momento y al mismo tiempo, una producción de calor y frío que se adapte a todas las solicitudes.
La distribución del calor se realiza a través de los pisos con calefacción, mientras que la refrigeración se realiza a través de los elementos convectores integrados en el suelo para todas las habitaciones orientadas al sur.
Los termostatos de habitación permiten gestionar los dos sistemas para garantizar la temperatura requerida, con una regulación automática e individual para cada habitación.
A cada villa se le asignan 3 plazas de aparcamiento, cada una de las cuales se vende a un precio de 100.000 francos suizos, con la opción de adquirirlas total o parcialmente.
In the exclusive area of Castagnola, within a residential complex boasting a spectacular lake view, just 10 minutes away from the city of Lugano, luxury independent villas on 3 levels with a private internal elevator are for sale.
The unique morphology of the terrain on which the building stands ensures that each individual housing unit is oriented towards the lake, offering captivating views.
The building capacity limit, situated downstream of the Residenza Parco S. Anna SA complex, prohibits future constructions, thereby preserving the magnificent lake view and the green surroundings of the underlying natural park.
The architectural design, remarkable for its dynamism and form, stands out for its prestige and functionality.
The complex consists of individual housing volumes, each entirely independent from the others and with exclusive access directly from the garage.
The harmoniously chosen architectural expressions of materials exude elegance and unquestionable durability over time.
Location
The unique morphology of the location that houses the building guarantees a perfect view of the Luganos lake. The limit of the building is located at the end of the complex of Residenza Parco S. Anna SA and this forbids future buildings in front of the construction. This limit will help the residence to maintain the perfect view at the lake of Lugano and to the green frame of the natural park just below the main building.
Building
The architectural choice is unbelievably exclusive thanks to the dynamism and the form, this helps to elevate the building to a different level in terms of status and features. The residence is separated in single living spaces that are completely independent from one to another and with exclusive accesses directly to the parking place. The materials chosen to complete the building are sign of elegance and of undisputed security of durability.
Building structure
The bearing structure is made of reinforced concrete and based on an open space idea to guarantee customized interior design. Structural cuts are made to protect phonic transmission that are designed for each apartment.
Physics and Acoustics
The design of the multiple construction components is assigned to specialists in both sectors of physics of the construction and internal building acoustics. At the end of the works, various tests are going to be taken to the acoustics for the issue of compliance protocols.
Climate analysis
An autonomous thermal plant for the production of heat is provided (heating and sanitary hot water), this will be equipped with two latest-generation of gas boilers.
Cold production is guaranteed by two reversible air/water refrigeration machines.
This plant allows, at any time and at the same time, a production of heat and cold to fit every single request.
The distribution of heat takes place through heated floors, while the cooling takes place through the convector elements embedded in the floor for all the rooms facing south.
The room thermostats allow the management of the two systems to safeguard the required temperature, with automatic and individual regulation for each room.
Each villa is assigned 3 parking spaces, each sold at a price of 100,000.00 CHF, with the option to purchase them entirely or partially.
The unique morphology of the terrain on which the building stands ensures that each individual housing unit is oriented towards the lake, offering captivating views.
The building capacity limit, situated downstream of the Residenza Parco S. Anna SA complex, prohibits future constructions, thereby preserving the magnificent lake view and the green surroundings of the underlying natural park.
The architectural design, remarkable for its dynamism and form, stands out for its prestige and functionality.
The complex consists of individual housing volumes, each entirely independent from the others and with exclusive access directly from the garage.
The harmoniously chosen architectural expressions of materials exude elegance and unquestionable durability over time.
Location
The unique morphology of the location that houses the building guarantees a perfect view of the Luganos lake. The limit of the building is located at the end of the complex of Residenza Parco S. Anna SA and this forbids future buildings in front of the construction. This limit will help the residence to maintain the perfect view at the lake of Lugano and to the green frame of the natural park just below the main building.
Building
The architectural choice is unbelievably exclusive thanks to the dynamism and the form, this helps to elevate the building to a different level in terms of status and features. The residence is separated in single living spaces that are completely independent from one to another and with exclusive accesses directly to the parking place. The materials chosen to complete the building are sign of elegance and of undisputed security of durability.
Building structure
The bearing structure is made of reinforced concrete and based on an open space idea to guarantee customized interior design. Structural cuts are made to protect phonic transmission that are designed for each apartment.
Physics and Acoustics
The design of the multiple construction components is assigned to specialists in both sectors of physics of the construction and internal building acoustics. At the end of the works, various tests are going to be taken to the acoustics for the issue of compliance protocols.
Climate analysis
An autonomous thermal plant for the production of heat is provided (heating and sanitary hot water), this will be equipped with two latest-generation of gas boilers.
Cold production is guaranteed by two reversible air/water refrigeration machines.
This plant allows, at any time and at the same time, a production of heat and cold to fit every single request.
The distribution of heat takes place through heated floors, while the cooling takes place through the convector elements embedded in the floor for all the rooms facing south.
The room thermostats allow the management of the two systems to safeguard the required temperature, with automatic and individual regulation for each room.
Each villa is assigned 3 parking spaces, each sold at a price of 100,000.00 CHF, with the option to purchase them entirely or partially.
-
Tipo de propiedad
Villa
-
Año de construcción
2023
-
Precio/pie²
$1,834
-
Emisiones
A1
-
Consumo
A1
Características
- Jardín
- Garaje
- Vista al Agua
- Vista a la Montaña
- Vista al Lago
- Ascensor
- Aparcamiento
- Balcón
Explorar la zona
Via Strada di Gandria 54, Lugano, Tesino, Suiza
Ver en Google Maps
Precio por sqft
Bajo
Alto

Se unió hace 2 años
Usted ha preguntado por esta propiedad
El agente se comunicará con usted pronto por
Publicado por
4
Anuncios
2024
Se unió
Reserva una visita con ALESSANDRO MOSCARIELLO
Elija una fecha y si prefiere una visita virtual o presencial con el agente.
Fecha preferida
Tipo de tour

The story of Coldwell Banker is a tale of success and leadership. The Coldwell Banker brand has spread to become o
The story of Coldwell Banker is a tale of success and leadership. The Coldwell Banker brand has spread to become one of the most recognized and trusted names in the international real estate market. Founded in 1906 on a commitment to professional ethics and customer service, these values still form the core of our business philosophy today. Coldwell Banker is distinguished for providing comprehensive real estate services for both residential and commercial properties. Our marketing tools, the excellence of our training system, and advanced online resources are some of the factors that define our success.
Última actualización
Abril 6
Primera publicación
Septiembre 12, 2023
Referencia del anuncio
CBI148-2121-121
Propiedades similares cercanas
Nuevos anuncios en Lugano

Explorar más viviendas en venta
Lugano, Tesino, Suiza tipos de propiedad
- Apartamentos en venta en Lugano, Tesino, Suiza
- Villas en venta en Lugano, Tesino, Suiza
- Casas en venta en Lugano, Tesino, Suiza
- Penthouses en venta en Lugano, Tesino, Suiza
- Terreno en venta en Lugano, Tesino, Suiza
- Casas de campo en venta en Lugano, Tesino, Suiza
- Condominios en venta en Lugano, Tesino, Suiza
Lugano, Tesino, Suiza búsquedas populares
- Propiedades Vista Panorámica en Lugano, Tesino, Suiza
- Propiedades Vista al Mar en Lugano, Tesino, Suiza
- Propiedades Vista al Lago en Lugano, Tesino, Suiza
- Propiedades Vista al Río en Lugano, Tesino, Suiza
- Propiedades con Jardín en Lugano, Tesino, Suiza
- Propiedades Comunidad Cerrada en Lugano, Tesino, Suiza
- Propiedades Frente al Agua en Lugano, Tesino, Suiza
- Propiedades Propiedad de Inversión en Lugano, Tesino, Suiza
- Propiedades Obras nuevas en Lugano, Tesino, Suiza
- Propiedades con Piscina en Lugano, Tesino, Suiza
- Propiedades con Garaje en Lugano, Tesino, Suiza
- Propiedades Mansión en Lugano, Tesino, Suiza
- Propiedades con Playa privada en Lugano, Tesino, Suiza
- Propiedades Frente al Lago en Lugano, Tesino, Suiza
- Propiedades Frente al río en Lugano, Tesino, Suiza
- Propiedades con Piscina cubierta en Lugano, Tesino, Suiza
- Propiedades Vista al Agua en Lugano, Tesino, Suiza
Lugano, Tesino, Suiza Barrios
- Casas en venta en Castagnola, Lugano, Tesino
- Casas en venta en Brè-Aldesago, Lugano, Tesino
- Casas en venta en Carona, Lugano, Tesino
- Casas en venta en Pregassona, Lugano, Tesino
- Casas en venta en Davesco-Soragno, Lugano, Tesino
- Casas en venta en Villa Luganese, Lugano, Tesino
- Casas en venta en Sonvico, Lugano, Suiza
- Casas en venta en Cadro, Lugano, Suiza
- Casas en venta en Barbengo, Lugano, Suiza
- Casas en venta en Carabbia, Lugano, Suiza
- Casas en venta en Cureggia, Lugano, Tesino
- Casas en venta en Cimadera
- Casas en venta en Gandria
Guías e historias relacionadas
La confianza de los mejores brokers del mundo
Los agentes tras las propiedades más excepcionales del mundo publican en JamesEdition.
- Anuncios de Sotheby's, Christie's, BARNES y Engel & Völkers
- Cada anuncio se revisa antes de publicarse
- Conecte directamente con agentes verificados
Al continuar, acepta nuestros Términos y la Política de Privacidad.