Villa Giada | A Private Hillside Five Minutes From Lugano
- 3 Hab.
- 5 Baños
- 7,535 Sqft
- 26
Sobre la propiedad
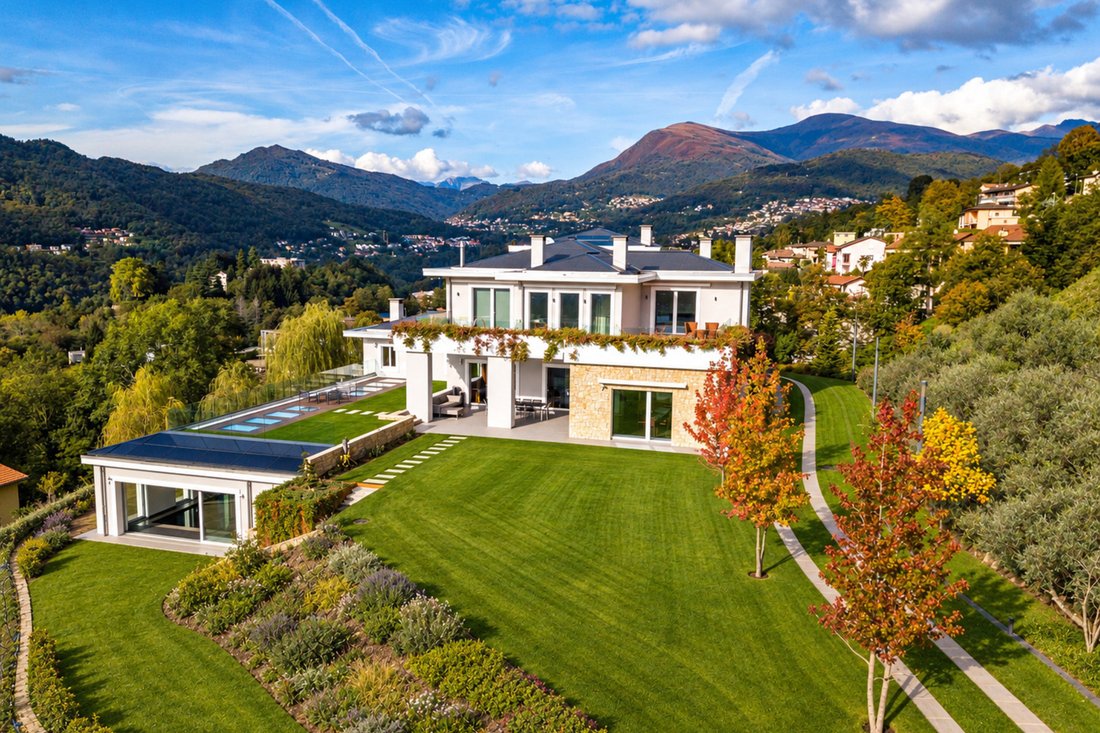
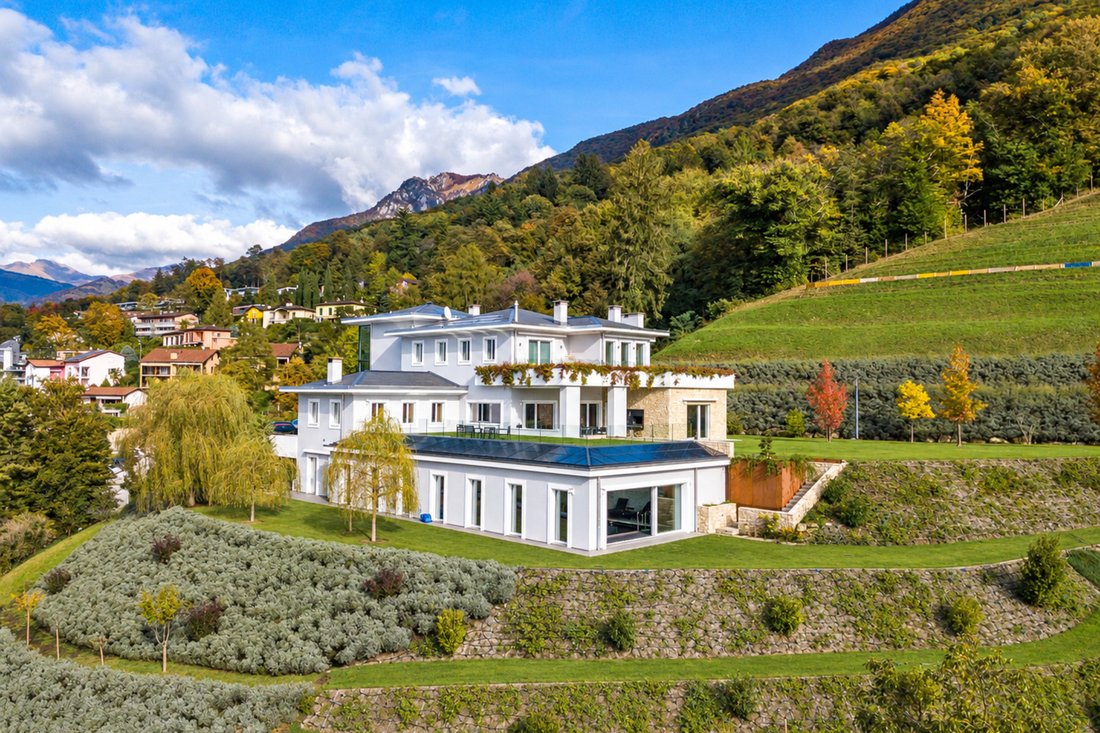
Situada en su propia ladera, a cinco minutos del centro de Lugano, Villa Giada ocupa una posición privilegiada y apartada. Su propio bosque rodea la casa por todos lados y la distingue del resto de la colina, mientras que la vista que se abre al lago de Lugano y al monte San Salvatore. El entorno es tranquilo y autónomo, la casa vive de su propio jardín y de la luz que lo atraviesa de un lado a
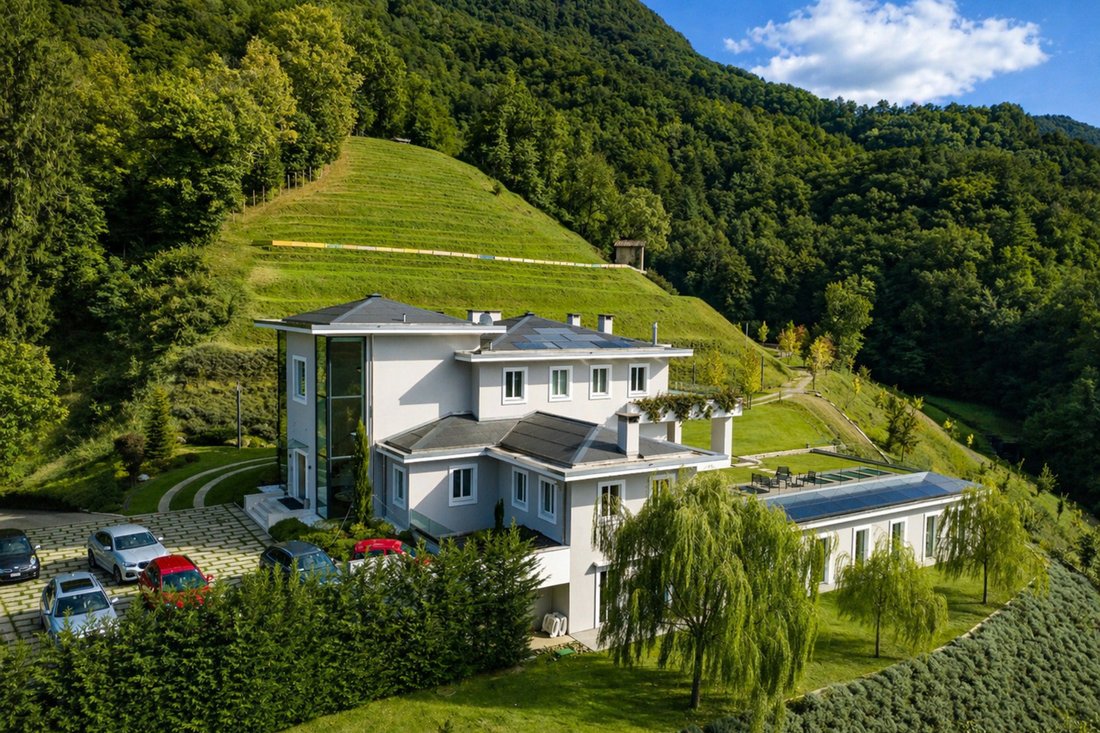
Set on its own hillside, five minutes from the centre of Lugano, Villa Giada occupies a commanding and secluded position. Its own woodland wraps the house on every side and sets it apart from the rest of the hill, while the view ahead opens onto Lake Lugano and Monte San Salvatore. The setting is quiet and self-contained, the house living off its own garden and the light that crosses it from on
Situada en su propia ladera, a cinco minutos del centro de Lugano, Villa Giada ocupa una posición privilegiada y apartada. Su propio bosque rodea la casa por todos lados y la distingue del resto de la colina, mientras que la vista que se abre al lago de Lugano y al monte San Salvatore. El entorno es tranquilo y autónomo, la casa vive de su propio jardín y de la luz que lo atraviesa de un lado a otro
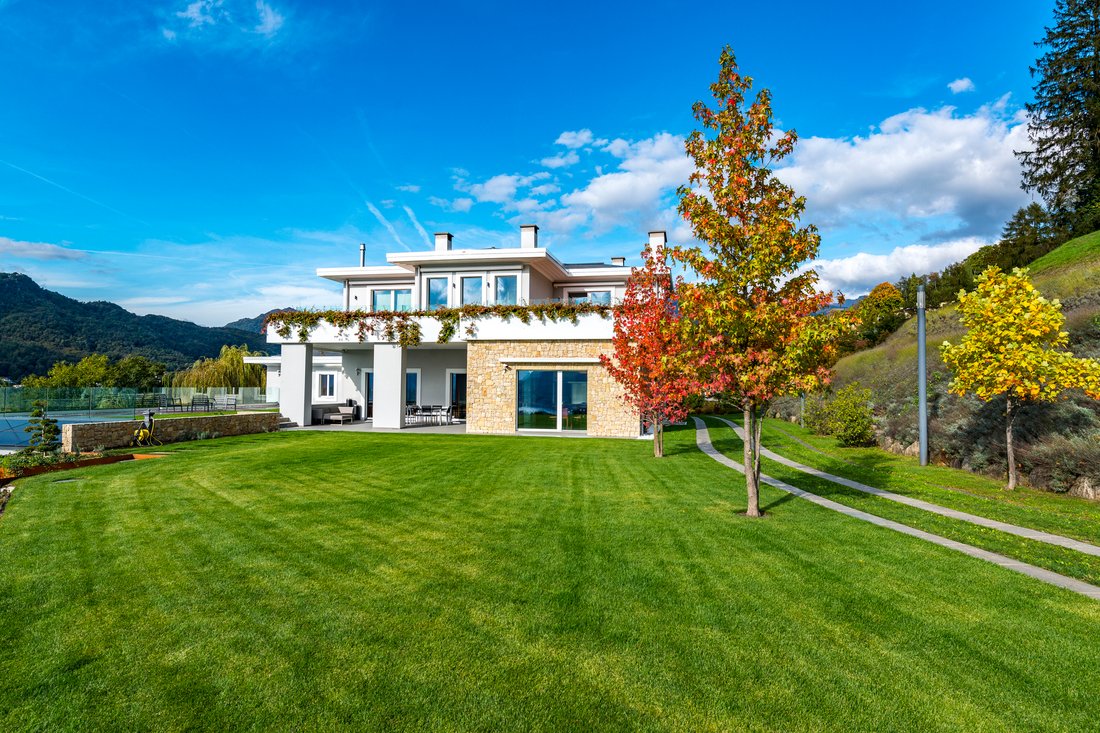
.La propiedad se extiende sobre aproximadamente 6,2 hectáreas de terreno. Alrededor de la casa, el jardín paisajístico de más de mil metros cuadrados acompaña el pórtico y las áreas exteriores; más allá, el bosque de propiedad forma un cinturón natural que protege la residencia y asegura su privacidad a lo largo del tiempo. Es una propiedad que pertenece por completo a la villa y la distingue
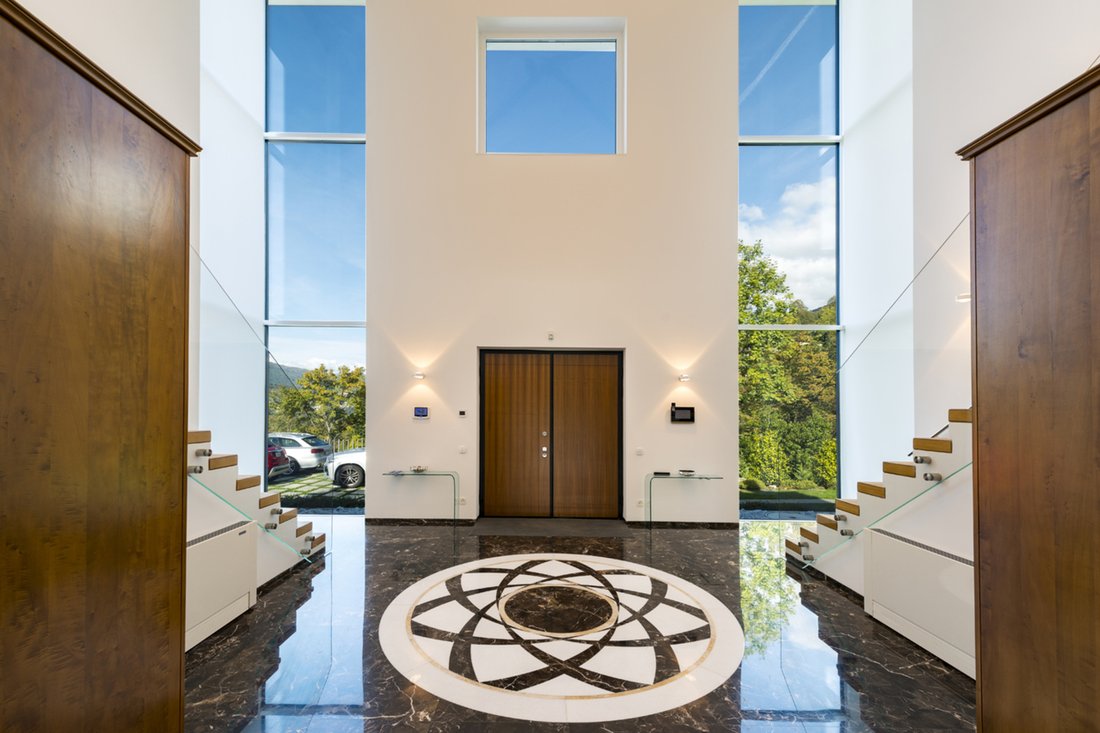
de su entorno.La entrada se abre a un atrio de altura completa. Las escaleras laterales simétricas, los techos altos y los pisos de mármol establecen la escala y la proporción de los interiores desde el principio. Desde aquí, la casa se despliega en la planta principal, distribuida en torno a una sala de estar de planta abierta de aproximadamente cien metros cuadrados: suelos de mármol damasco, una chimenea central y un acristalamiento continuo que dibuja el jardín hacia adentro. El mismo nivel alberga un estudio con una chimenea que da al jardín, una sala de televisión, un comedor formal y una cocina-comedor con hornos dobles y una bodega, que da directamente al pórtico y a las áreas de comedor al
aire libre.La planta superior está destinada al descanso. Dos suites, cada una de más de treinta metros cuadrados, tienen un baño con ducha y bañera de hidromasaje, un vestidor hecho a medida y una terraza privada. Desde las terrazas, orientadas hacia el lago, la vista desciende sobre el agua y el paisaje, en la quietud
propia de esta posición.El nivel inferior reúne los espacios de bienestar. Una piscina cubierta con paredes acristaladas da al jardín, junto a una sauna y un gimnasio; un tercer dormitorio con baño, una bodega abovedada, la lavandería y las salas de plantas completan el piso. También en este caso la luz natural es la protagonista, arrastrada por el acristalamiento que se abre a la vegetación y disipa cualquier sensación de
estar bajo tierra.Construida en 2014, la propiedad combina espacios generosos con las prestaciones técnicas actuales: calefacción por suelo radiante con bomba de calor, ventanas de triple acristalamiento, paneles fotovoltaicos, climatización integrada y sistema de seguridad. En el exterior, el jardín paisajístico, el pórtico y varias plazas de aparcamiento privadas completan una finca hecha para vivir durante todo el año, a poca distancia de los servicios y de las principales escuelas internacionales de la
zona de Lugano.Set on its own hillside, five minutes from the centre of Lugano, Villa Giada occupies a commanding and secluded position. Its own woodland wraps the house on every side and sets it apart from the rest of the hill, while the view ahead opens onto Lake Lugano and Monte San Salvatore. The setting is quiet and self-contained, the house living off its own garden and the light that crosses it from one side to the other.
The property extends over roughly 6.2 hectares of land. Around the house, the landscaped garden of more than a thousand square metres accompanies the portico and the outdoor areas; beyond it, the owned woodland forms a natural belt that shelters the residence and secures its privacy over time. It is a holding that belongs entirely to the villa and sets it apart from its surroundings.
The entrance opens into a full-height atrium. Symmetrical side staircases, high ceilings and marble floors establish the scale and proportion of the interiors from the outset. From here the house unfolds across the main living floor, arranged around an open-plan living room of roughly one hundred square metres: damask marble flooring, a central fireplace and continuous glazing that draws the garden inside. The same level holds a study with a fireplace facing the grounds, a TV room, a formal dining room and an eat-in kitchen with double ovens and a wine cellar, opening directly onto the portico and the outdoor dining areas.
The upper floor is given over to rest. Two suites, each more than thirty square metres, have a bathroom with shower and whirlpool tub, a bespoke walk-in wardrobe and a private terrace. From the terraces, turned towards the lake, the view descends over the water and the landscape, in the stillness particular to this position.
The lower level gathers the wellness spaces. An indoor pool with glazed walls faces the garden, alongside a sauna and a gym; a third bedroom with bathroom, a vaulted wine cellar, the laundry and the plant rooms complete the floor. Here too natural light takes the lead, carried by the glazing that opens onto the greenery and dispels any sense of being below ground.
Built in 2014, the property combines generous spaces with current technical provision: underfloor heating with a heat pump, triple-glazed windows, photovoltaic panels, integrated climate control and a security system. Outside, the landscaped garden, the portico and several private parking spaces complete an estate made to be lived in year-round, a short distance from the amenities and the leading international schools of the Lugano area.
-
Tipo de propiedad
Casa
-
Año de construcción
2014
Características
- Jardín
- Piscina
- Terraza
- Chimenea
- Frente al Lago
- Piscina cubierta
- Bodega
- Sauna
- Frente al Agua
Lote
- Vista a la Montaña
- Frente al Agua
- Frente al Lago
- Privacidad
- Moderno
Interior
- Techo alto
- Chimenea
- Aire Acondicionado
- Lavadora Secadora
- Lavadero
- Sauna
- Bodega
- Piscina cubierta
- Vestidor
- Gimnasio
Outdoor
- Terraza
- Balcón
- Aparcamiento
- Piscina
- Jardín
Explorar la zona
El agente se comunicará con usted pronto por
Publicado por
Reserva una visita con Alfred Küpper
Elija una fecha y si prefiere una visita virtual o presencial con el agente.

excellence in the Ticino real estat
excellence in the Ticino real estate market, offering exclusive access to
prestigious properties in one of Switzerland’s most captivating regions. With
nearly a century of experience, we are recognized for our professionalism,
discretion, and in-depth knowledge of the local market. As a partner of
Sotheby’s International Realty, we are part of a global network with over 1000
offices in 84 countries, ensuring international visibility and sophisticated
marketing strategies designed to attract a select, cosmopolitan clientele. Our
dedicated team provides personalized services, supporting both private and
institutional clients in property search, leasing, and transactions, as well as
the promotion of exclusive projects. Additionally, we offer expert advice in
tax, legal, and financial matters, providing a comprehensive approach to real
estate needs. Fontana Sotheby’s International Realty is the ideal partner to
explore the best of Ticino, with discretion, competence, and passion.
La confianza de los mejores brokers del mundo
Los agentes tras las propiedades más excepcionales del mundo publican en JamesEdition.
- Anuncios de Sotheby's, Christie's, BARNES y Engel & Völkers
- Cada anuncio se revisa antes de publicarse
- Conecte directamente con agentes verificados
Al continuar, acepta nuestros Términos y la Política de Privacidad.