

Residencia La Torre DI Eva: Apartamento N.5
- 2 Hab.
- 2 Baños
- 1,161 Sqft
- 10
Sobre la propiedad
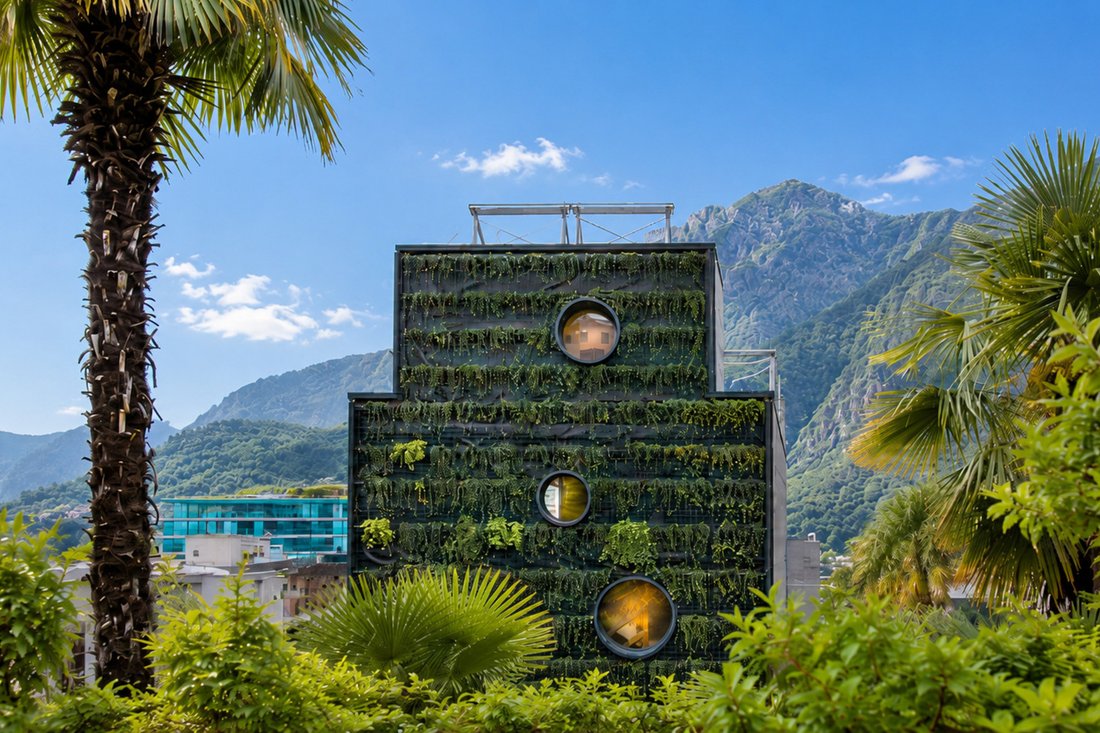
On Via Mazzini, a short walk from the LAC arts centre, the lakefront and the park of Villa Florida, the Residenza La Torre di Eva is a six-storey tower on a pentagonal plan, now nearing completion. A 120 m² living façade of ivy and jasmine rises along its full height, and the southern exposure opens every apartment to the light and the lake.
Each of the six units occupies an ent
Cada uno de los seis apartamentos, todos de 3,5 habitaciones, se encuentra en una planta entera, lo que garantiza comodidad y privacidad absoluta. La residencia ofrece varios espacios comunes, que incluyen una terraza panorámica en la azotea con una vista sin obstáculos de 180° del Golfo de Lugano, un gimnasio, una sauna, una piscina a contracorriente, una bañera de hidromasaje, una bodega (con espacio de almacenamiento individual exclusivo para cada unidad) y una zona de barbacoa con un pequeño jardín comunitario.
Cabe destacar la relación entre lo urbano y lo natural, que se acentúa aún más con toda una fachada verde vertical de 120 m2 compuesta de enredaderas (hiedra y jazmín).
Las unidades se componen de la siguiente manera:
una sala de estar de espacio abierto con comedor y cocina, 2 dormitorios, 2 baños (uno con ducha y otro con bañera).
Cada apartamento tiene al menos un balcón/galería cubierto, un sótano para uso exclusivo y una lavadora/secadora privada en la lavandería.
3 unidades tendrán dos plazas de aparcamiento en el garaje, otras 3 unidades solo una (existe la posibilidad de alquilar plazas de aparcamiento adicionales de forma permanente en las inmediaciones): una plaza de aparcamiento en el garaje de 80 000 CHF por cada
entrega está prevista para diciembre de 2025.
On Via Mazzini, a short walk from the LAC arts centre, the lakefront and the park of Villa Florida, the Residenza La Torre di Eva is a six-storey tower on a pentagonal plan, now nearing completion. A 120 m² living façade of ivy and jasmine rises along its full height, and the southern exposure opens every apartment to the light and the lake.
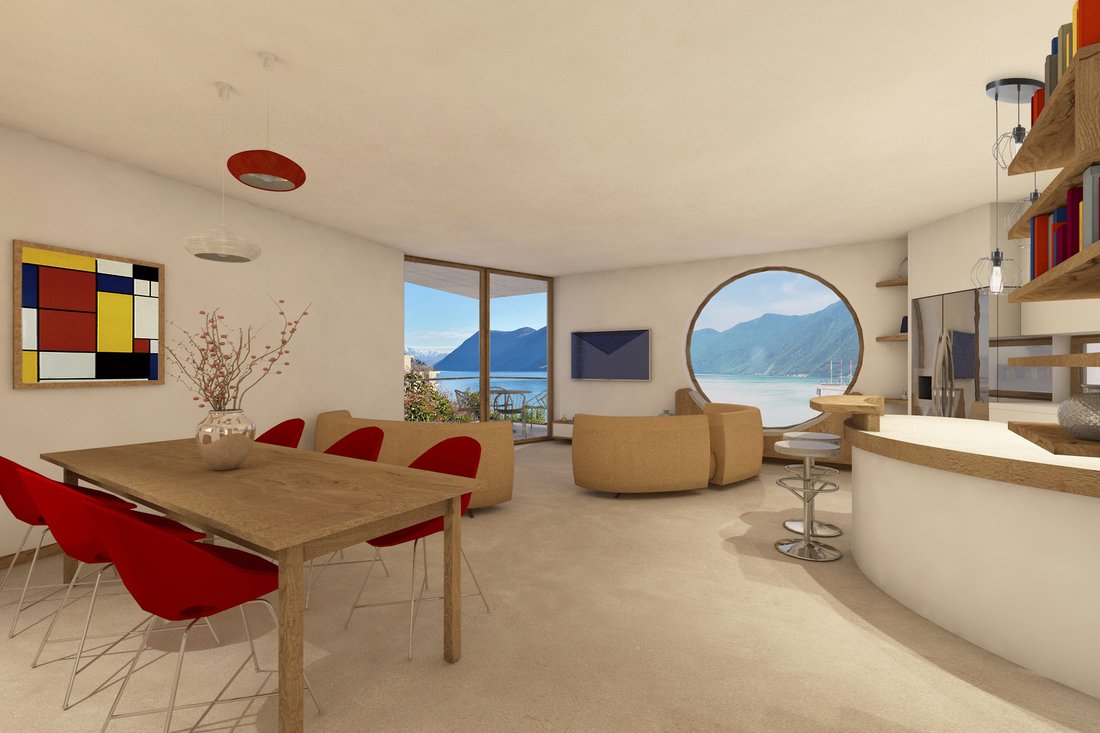
Each of the six units occupies an entire floor. On the fourth floor, apartment no. 5 offers 108 m² of living space. The open living and dining area with kitchen draws light from several sides, and large circular windows, fitted with bespoke window seats, act as bay windows onto the landscape. Two covered loggias, totalling around 10 m², extend the living area and the master bedroom outdoors. The private quarters include a master bedroom, a second bedroom and two bathrooms, one with shower and one with bath.
Oak floors, underfloor heating by heat pump and solar collectors, cooling in the living area, controlled ventilation and a home automation system managed from a smartphone complete the specification.
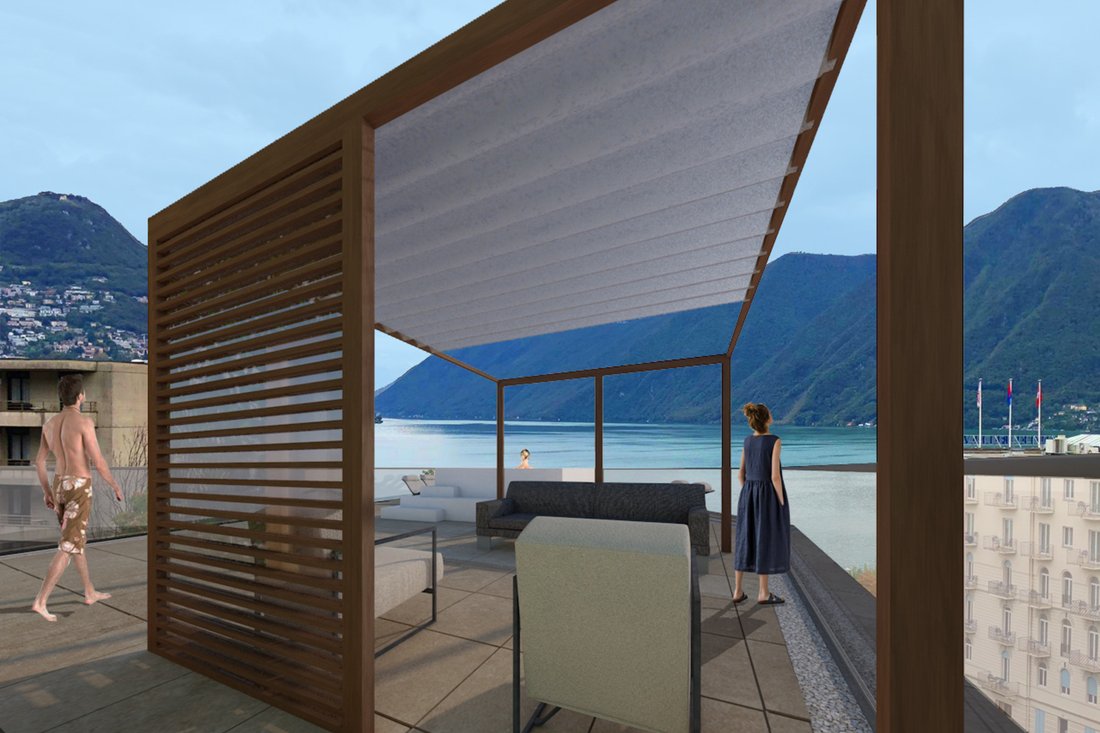
Residents share a rooftop terrace with hot tub and a 180° view over the gulf, a gym, a sauna with counter-current pool, a wine cellar with a dedicated space for each unit, and a barbecue area with garden. The apartment also has a private cellar and its own washer and dryer. Parking is in the underground garage on level -2, reached by a car lift.
The residence is nearing completion and will be available shortly. Secondary residence possible.
-
Tipo de propiedad
Apartamento
-
Año de construcción
2023
Características
Lote
- Vista a la Montaña
- Vista al Agua
- Privacidad
- Obras nuevas
Interior
- Jacuzzi
- Lavadero
- Sauna
- Bodega
- Ascensor
- Gimnasio
Outdoor
- Terraza
- Balcón
- Aparcamiento
- Piscina
- Garaje
- Espacio de vida al aire libre
- Jardín
Explorar la zona
El agente se comunicará con usted pronto por
Publicado por
Reserva una visita con the agent
Elija una fecha y si prefiere una visita virtual o presencial con el agente.

excellence in the Ticino real estat
excellence in the Ticino real estate market, offering exclusive access to
prestigious properties in one of Switzerland’s most captivating regions. With
nearly a century of experience, we are recognized for our professionalism,
discretion, and in-depth knowledge of the local market. As a partner of
Sotheby’s International Realty, we are part of a global network with over 1000
offices in 84 countries, ensuring international visibility and sophisticated
marketing strategies designed to attract a select, cosmopolitan clientele. Our
dedicated team provides personalized services, supporting both private and
institutional clients in property search, leasing, and transactions, as well as
the promotion of exclusive projects. Additionally, we offer expert advice in
tax, legal, and financial matters, providing a comprehensive approach to real
estate needs. Fontana Sotheby’s International Realty is the ideal partner to
explore the best of Ticino, with discretion, competence, and passion.
Propiedades similares cercanas
Nuevos anuncios en Lugano

Explorar más viviendas en venta
Lugano, Tesino, Suiza tipos de propiedad
- Apartamentos en venta en Lugano, Tesino, Suiza
- Villas en venta en Lugano, Tesino, Suiza
- Casas en venta en Lugano, Tesino, Suiza
- Penthouses en venta en Lugano, Tesino, Suiza
- Terreno en venta en Lugano, Tesino, Suiza
- Casas de campo en venta en Lugano, Tesino, Suiza
- Condominios en venta en Lugano, Tesino, Suiza
Lugano, Tesino, Suiza búsquedas populares
- Propiedades Vista Panorámica en Lugano, Tesino, Suiza
- Propiedades Vista al Mar en Lugano, Tesino, Suiza
- Propiedades Vista al Lago en Lugano, Tesino, Suiza
- Propiedades Vista al Río en Lugano, Tesino, Suiza
- Propiedades con Jardín en Lugano, Tesino, Suiza
- Propiedades Comunidad Cerrada en Lugano, Tesino, Suiza
- Propiedades Frente al Agua en Lugano, Tesino, Suiza
- Propiedades Propiedad de Inversión en Lugano, Tesino, Suiza
- Propiedades Obras nuevas en Lugano, Tesino, Suiza
- Propiedades con Piscina en Lugano, Tesino, Suiza
- Propiedades con Garaje en Lugano, Tesino, Suiza
- Propiedades Mansión en Lugano, Tesino, Suiza
- Propiedades con Playa privada en Lugano, Tesino, Suiza
- Propiedades Frente al Lago en Lugano, Tesino, Suiza
- Propiedades Frente al río en Lugano, Tesino, Suiza
- Propiedades con Piscina cubierta en Lugano, Tesino, Suiza
- Propiedades Vista al Agua en Lugano, Tesino, Suiza
Lugano, Tesino, Suiza Barrios
- Casas en venta en Castagnola, Lugano, Tesino
- Casas en venta en Brè-Aldesago, Lugano, Tesino
- Casas en venta en Carona, Lugano, Tesino
- Casas en venta en Pregassona, Lugano, Tesino
- Casas en venta en Davesco-Soragno, Lugano, Tesino
- Casas en venta en Villa Luganese, Lugano, Tesino
- Casas en venta en Carabbia, Lugano, Suiza
- Casas en venta en Sonvico, Lugano, Suiza
- Casas en venta en Cadro, Lugano, Suiza
- Casas en venta en Barbengo, Lugano, Suiza
- Casas en venta en Cureggia, Lugano, Tesino
- Casas en venta en Cimadera
- Casas en venta en Gandria
Guías e historias relacionadas
La confianza de los mejores brokers del mundo
Los agentes tras las propiedades más excepcionales del mundo publican en JamesEdition.
- Anuncios de Sotheby's, Christie's, BARNES y Engel & Völkers
- Cada anuncio se revisa antes de publicarse
- Conecte directamente con agentes verificados
Al continuar, acepta nuestros Términos y la Política de Privacidad.