$1,624,289
Casa Individual En Venta En
- 4 Hab.
- 3 Baños
- 2,379 Sqft
- 754 Sqft lot
- Actualizado: Enero 18
- 15
Sobre la propiedad
La descripción se tradujo automáticamente.
La descripción se muestra en el idioma original.
Cadro se encuentra en el norte de Lugano, con orientación suroeste, con todos los servicios necesarios para la familia. La casa propuesta hoy es una construcción de reciente construcción en 2015 y se construyó con un concepto ecológico, respetando los más altos estándares energéticos actuales. Por lo tanto, la casa se construyó completamente con una estructura de madera, mientras que el patio y el
Cadro is located in the north of Lugano, facing south west, with all the necessary services for the family. The house proposed today is a recently built construction in 2015 and was built with a green concept, respecting the highest current energy standards. The house was therefore built entirely with a wooden structure while the stalls and garage in reinforced concrete. On the bottom there are tw
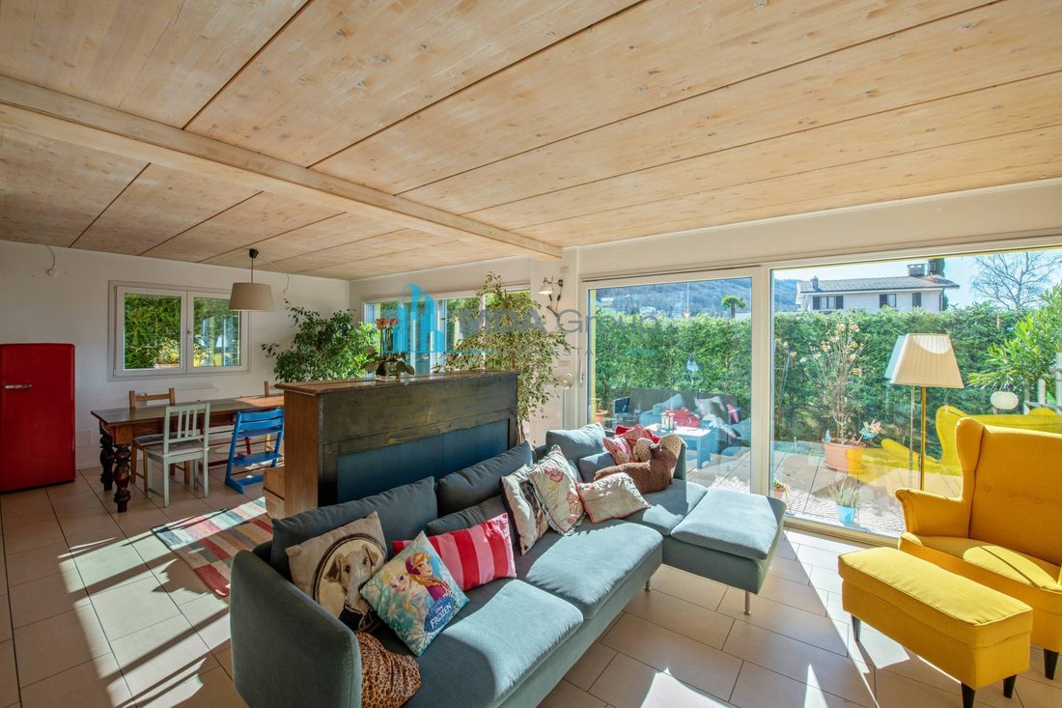
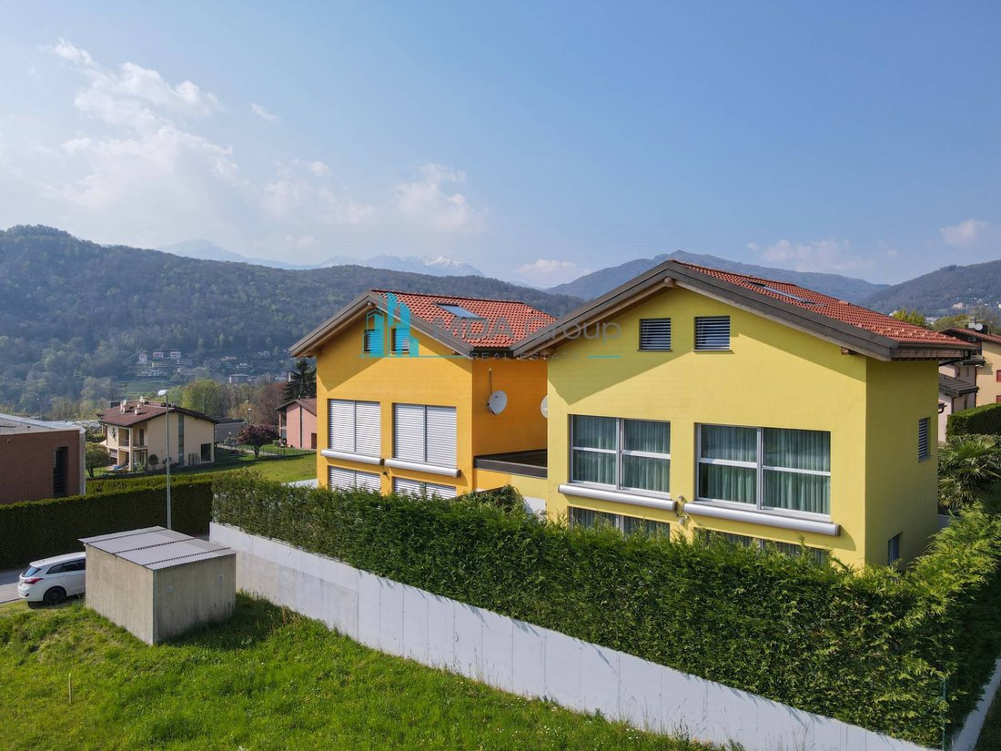
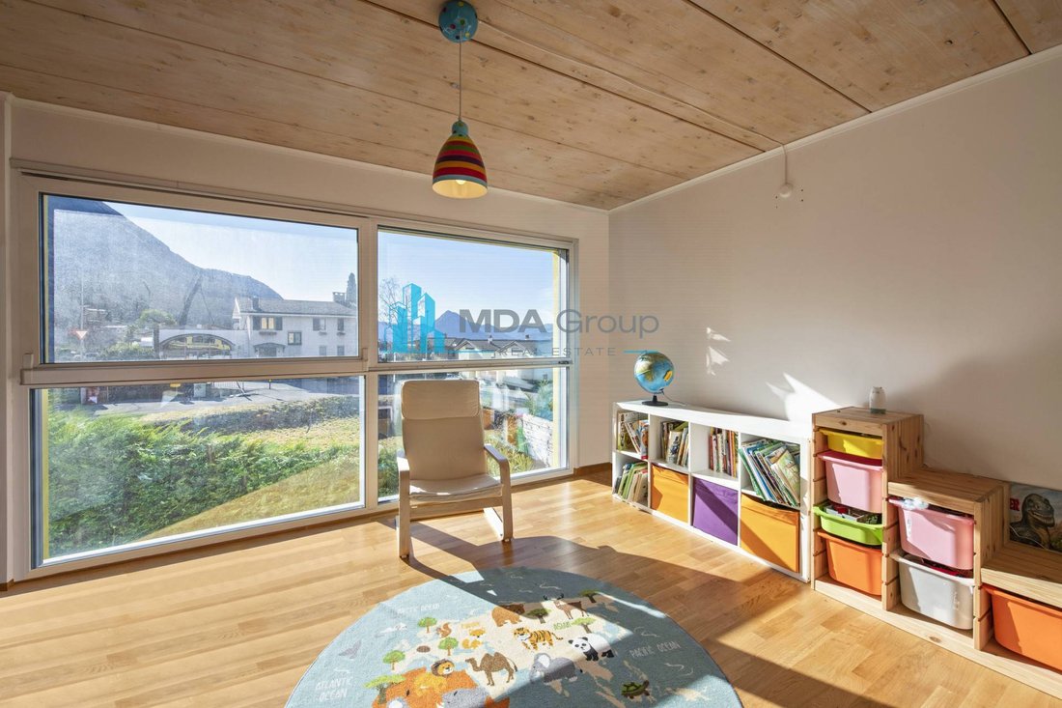
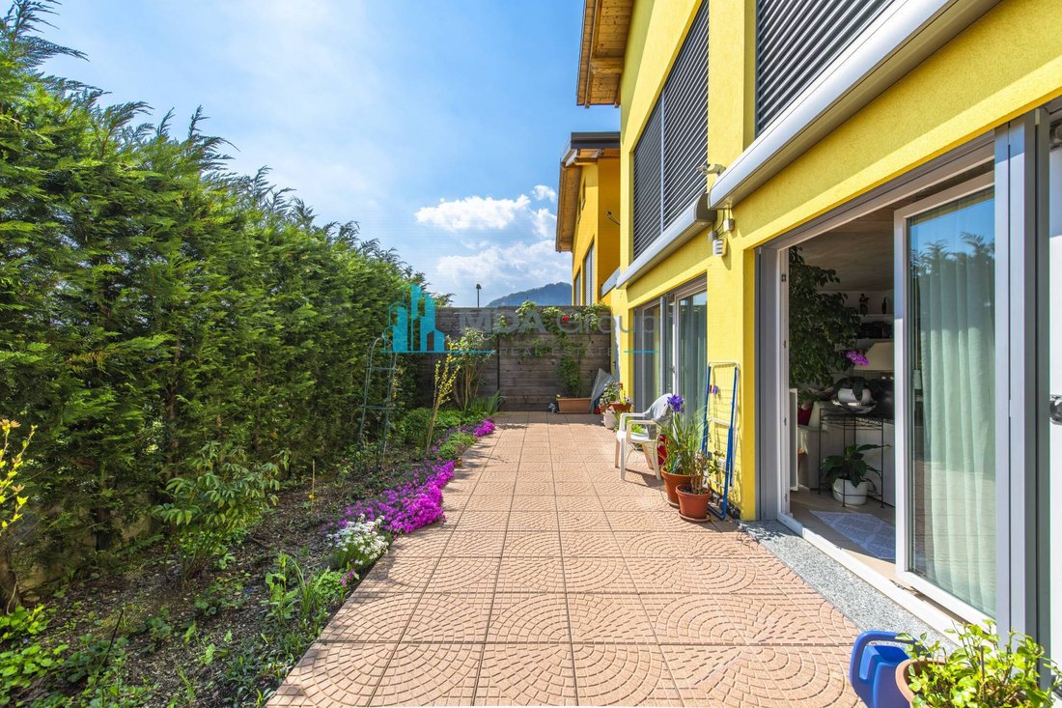
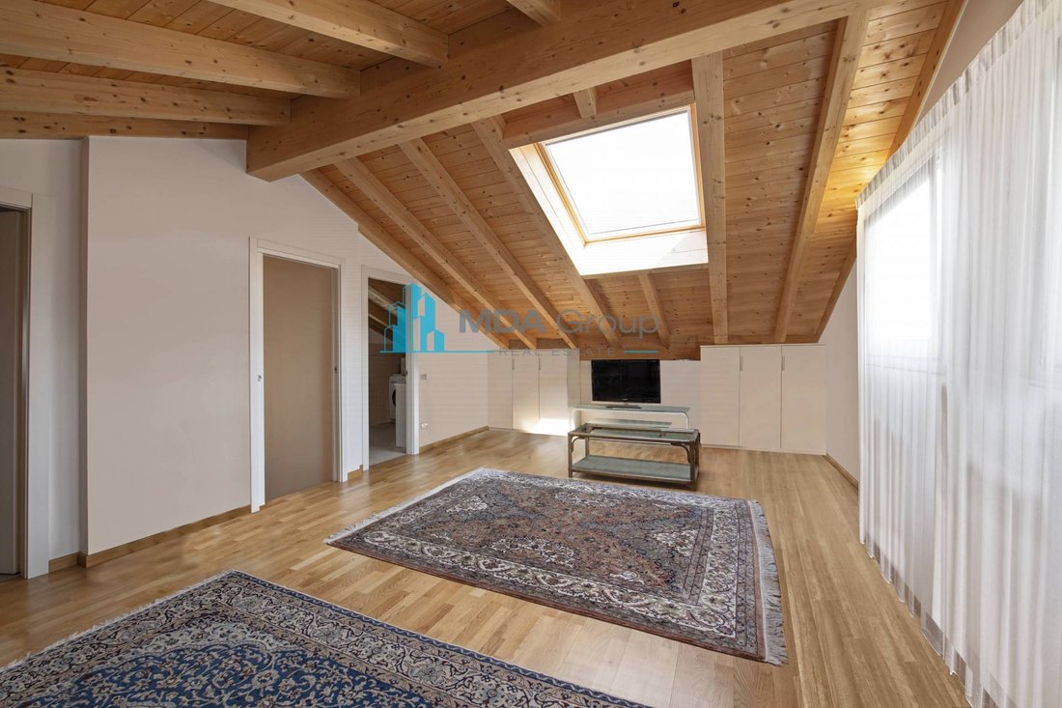
Cadro se encuentra en el norte de Lugano, con orientación suroeste, con todos los servicios necesarios para la familia. La casa propuesta hoy es una construcción de reciente construcción en 2015 y se construyó con un concepto ecológico, respetando los más altos estándares energéticos actuales. Por lo tanto, la casa se construyó completamente con una estructura de madera, mientras que el patio y el garaje fueron de hormigón armado. En la parte inferior hay dos unidades residenciales con un solo acceso al garaje común (en el precio se incluyen 2 plazas de aparcamiento de uso exclusivo); las entradas a las casas y los sistemas de calefacción y electricidad son totalmente independientes. Esta hermosa casa se distribuye en 3 niveles: en la planta baja encontramos la sala de estar, el comedor, la entrada peatonal principal, una hermosa cocina equipada y un baño de visitas; en la planta de día tenemos la salida al jardín y a la parte exterior de la casa. Al subir al primer piso encontramos 3 dormitorios grandes, un baño con inodoro, bidé, bañera y ducha; esta área se puede utilizar como área principal para dormir para niños o como área de oficina. En el segundo y último piso (ático y muy alto) encontramos una gran sala de espacio abierto que se utilizará como dormitorio principal, área de pasatiempos, gimnasio u oficina; aquí encontramos la lavandería y un baño completo con ducha. Aquí tenemos una gran claraboya con vistas a los dientes de la anciana. Dimensiones: aproximadamente 67 metros cuadrados por planta para un total de 201 metros cuadrados de superficie bruta. La sección inferior en la que se encuentra el edificio tiene unos 202 metros cuadrados. Una excelente solución para quienes desean espacios amplios y cómodos en la ciudad.
Cadro is located in the north of Lugano, facing south west, with all the necessary services for the family. The house proposed today is a recently built construction in 2015 and was built with a green concept, respecting the highest current energy standards. The house was therefore built entirely with a wooden structure while the stalls and garage in reinforced concrete. On the bottom there are two residential units with a single access to the common garage (2 parking spaces for exclusive use are included in the price); the entrances to the houses and the heating and electrical systems are totally independent. This beautiful house is spread over 3 levels: on the ground level we find the living area, the dining area, the main pedestrian entrance, a beautiful equipped kitchen and a guest bathroom; on the day level we have the exit to the garden and the external part of the house. Going up to the first floor we find 3 large bedrooms, a bathroom with toilet, bidet, tub and shower; this area can be used as a main / children’s sleeping area or as an office area. On the second and last floor (attic and very high) we find a large open space room to be used as a large master bedroom / hobby area / gym / office; here we find laundry and a complete bathroom with shower. Here we have a large skylight overlooking the old woman’s teeth. Dimensions: approximately 67 square meters per floor for a total of 201 square meters of gross floor area. The bottom section on which the building stands is about 202 square meters. An excellent solution for those who want large comfortable spaces in the city.
-
Tipo de propiedad
Casa
-
Pisos
3
-
Año de construcción
2015
-
Precio/pie²
$682
-
Emisiones
A
-
Consumo
A
Características
- Jardín
- Terraza
- Garaje
- Vista a la Montaña
- Sala de juegos
- Gimnasio
- Oficina
- Espacio de vida al aire libre
- Lavadero
Características
Lote
- Vista a la Montaña
Interior
- Oficina
- Lavadero
- Sala de juegos
- Gimnasio
Outdoor
- Terraza
- Balcón
- Aparcamiento
- Garaje
- Espacio de vida al aire libre
- Jardín
Explorar la zona
Via Camparano, Cadro, Lugano, Suiza
Ver en Google Maps
Precio por sqft
Bajo
Alto
Se unió hace 7 años
Usted ha preguntado por esta propiedad
El agente se comunicará con usted pronto por
Publicado por
47
Anuncios
2019
Se unió
Reserva una visita con the agent
Elija una fecha y si prefiere una visita virtual o presencial con el agente.
Fecha preferida
Tipo de tour
Última actualización
Enero 18
Primera publicación
Abril 20, 2023
Referencia del anuncio
V000498
Propiedades similares cercanas
Nuevos anuncios en Cadro


Explorar más viviendas en venta
Cadro, Lugano, Suiza tipos de propiedad
Cadro, Lugano, Suiza búsquedas populares
- Propiedades con Sala de juegos en Cadro, Lugano, Suiza
- Propiedades con Oficina en Cadro, Lugano, Suiza
- Propiedades Moderno en Cadro, Lugano, Suiza
- Propiedades con Gimnasio en Cadro, Lugano, Suiza
- Propiedades con Aire Acondicionado en Cadro, Lugano, Suiza
- Propiedades con Garaje en Cadro, Lugano, Suiza
Guías e historias relacionadas
La confianza de los mejores brokers del mundo
Los agentes tras las propiedades más excepcionales del mundo publican en JamesEdition.
- Anuncios de Sotheby's, Christie's, BARNES y Engel & Völkers
- Cada anuncio se revisa antes de publicarse
- Conecte directamente con agentes verificados
Al continuar, acepta nuestros Términos y la Política de Privacidad.