


Lujoso Ático Dúplex En Posición Dominante
- 4 Hab.
- 3 Baños
- 3,423 Sqft
- 61
Sobre la propiedad
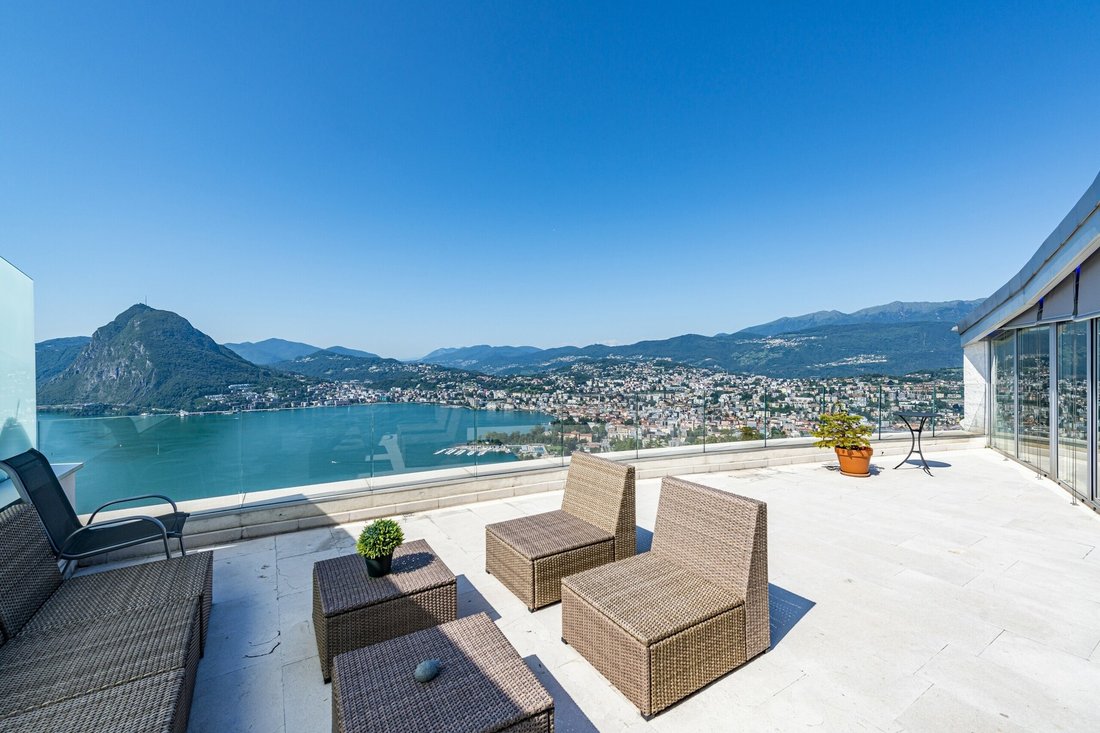
In Lugano-Aldesago, rising above the southern slope of Monte Brè, Residenza White House looks out over the city and the surrounding mountains, opening onto a breathtaking view that embraces the full depth of Lake Lugano as far as beyond the Melide bridge, in one of the most beautiful and panoramic positions in the Lugano region.
A project by Studio Lo Riso completed in 2012, the
In Lugano-Aldesago, rising above the southern slope of Monte Brè, Residenza White House looks out over the city and the surrounding mountains, opening onto a breathtaking view that embraces the full depth of Lake Lugano as far as beyond the Melide bridge, in one of the most beautiful and panoramic positions in the Lugano region.
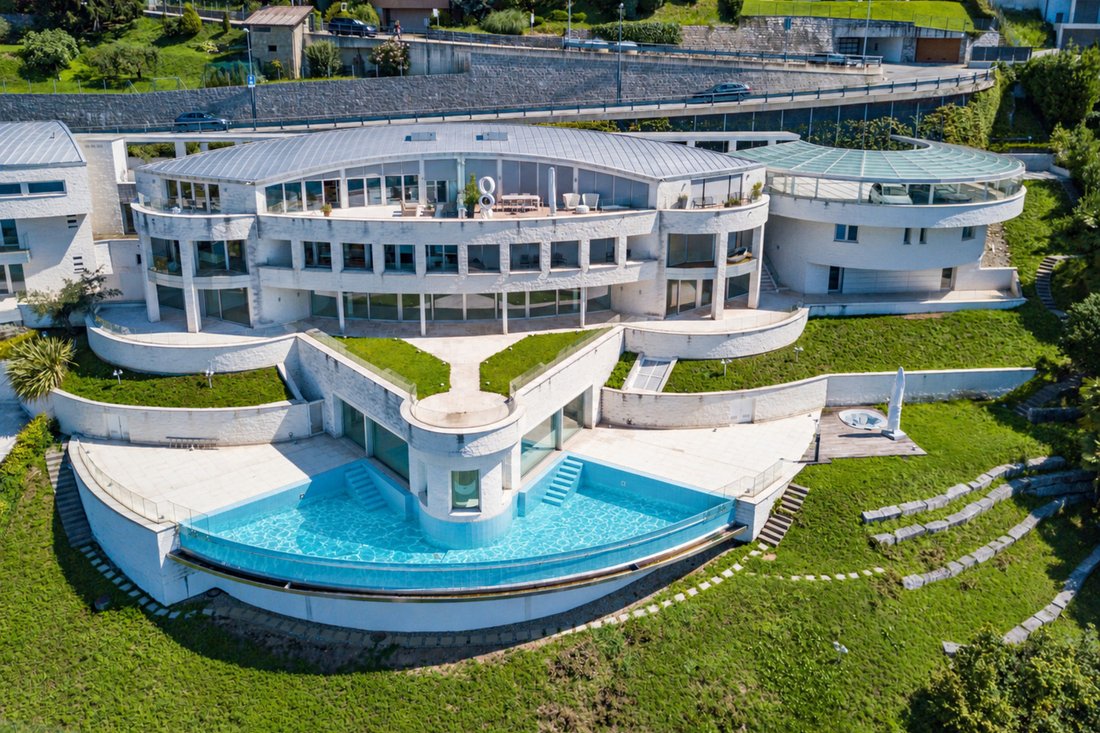
A project by Studio Lo Riso completed in 2012, the residence comprises only four apartments together with an independent villa, on a domestic and private scale. The white facade, clad in exposed brick of cement and Carrara marble dust, defines its character; a large central body, in the shape of an eye, gathers the apartments, while a central spiral staircase and a glass panoramic lift emphasise its verticality.
Within this striking and elegant setting, we offer for sale a refined duplex penthouse occupying the highest part of the residence. Thanks to the building’s design, which follows the slope of the terrain, it is reached directly at entrance level while sitting at the top of the residential body. Facing south, it receives light from morning to evening and opens, across 101 m² of terraces, onto an open 180-degree view. Its 318 m² of living space are arranged over two levels, with generous proportions and high-quality finishes: marble floors, bathrooms in marble and natural stone, a designer kitchen with wine cellar, bespoke wardrobes and underfloor heating.
The living floor is conceived as a large open space facing the panorama: the living area and open kitchen extend onto the panoramic terrace, in a setting of great brightness. A guest bathroom and a pantry complete the level.
The sleeping floor, on the lower level, is dedicated to quiet, with a master suite with walk-in wardrobe and bathroom and two further bedrooms, each with a private bathroom and access to the covered terrace. A laundry and hallways with fitted wardrobes complete the spaces.
To the penthouse are added a dependance of 37.5 m² with independent entrance, suited to guests, a studio or staff, and two covered outdoor parking spaces. Here the lake accompanies every hour of the day and sets the measure of a way of living that, even in Lugano, has few equals.
Primary residence only.
-
Tipo de propiedad
Apartamento
-
Precio/pie²
$1,441
Características
- Terraza
- Vista al Agua
- Vista a la Montaña
- Ascensor
- Bodega
- Cocina abierta
- Duplex
- Espacio de vida al aire libre
- Lavadero
Explorar la zona
El agente se comunicará con usted pronto por
Publicado por
Reserva una visita con Gianluca Righetti
Elija una fecha y si prefiere una visita virtual o presencial con el agente.

excellence in the Ticino real estat
excellence in the Ticino real estate market, offering exclusive access to
prestigious properties in one of Switzerland’s most captivating regions. With
nearly a century of experience, we are recognized for our professionalism,
discretion, and in-depth knowledge of the local market. As a partner of
Sotheby’s International Realty, we are part of a global network with over 1000
offices in 84 countries, ensuring international visibility and sophisticated
marketing strategies designed to attract a select, cosmopolitan clientele. Our
dedicated team provides personalized services, supporting both private and
institutional clients in property search, leasing, and transactions, as well as
the promotion of exclusive projects. Additionally, we offer expert advice in
tax, legal, and financial matters, providing a comprehensive approach to real
estate needs. Fontana Sotheby’s International Realty is the ideal partner to
explore the best of Ticino, with discretion, competence, and passion.
Propiedades similares cercanas
Nuevos anuncios en Brè-Aldesago




Explorar más viviendas en venta
Brè-Aldesago, Lugano, Tesino tipos de propiedad
Brè-Aldesago, Lugano, Tesino búsquedas populares
- Propiedades Vista Panorámica en Brè-Aldesago, Lugano, Tesino
- Propiedades Vista al Mar en Brè-Aldesago, Lugano, Tesino
- Propiedades Vista al Lago en Brè-Aldesago, Lugano, Tesino
- Propiedades con Terraza en Brè-Aldesago, Lugano, Tesino
- Propiedades con Bar en Brè-Aldesago, Lugano, Tesino
- Propiedades con Sala de juegos en Brè-Aldesago, Lugano, Tesino
- Propiedades con Ascensor en Brè-Aldesago, Lugano, Tesino
- Propiedades Vista de la ciudad en Brè-Aldesago, Lugano, Tesino
- Propiedades con Cocina exterior en Brè-Aldesago, Lugano, Tesino
- Propiedades Duplex en Brè-Aldesago, Lugano, Tesino
- Propiedades Comunidad Cerrada en Brè-Aldesago, Lugano, Tesino
- Propiedades Privacidad en Brè-Aldesago, Lugano, Tesino
- Propiedades Cima de una colina en Brè-Aldesago, Lugano, Tesino
- Propiedades Propiedad de Inversión en Brè-Aldesago, Lugano, Tesino
- Propiedades Moderno en Brè-Aldesago, Lugano, Tesino
- Propiedades Obras nuevas en Brè-Aldesago, Lugano, Tesino
- Propiedades con Gimnasio en Brè-Aldesago, Lugano, Tesino
- Propiedades con Sauna en Brè-Aldesago, Lugano, Tesino
- Propiedades con Biblioteca en Brè-Aldesago, Lugano, Tesino
- Propiedades con Aire Acondicionado en Brè-Aldesago, Lugano, Tesino
- Propiedades con Garaje en Brè-Aldesago, Lugano, Tesino
- Propiedades con Balcón en Brè-Aldesago, Lugano, Tesino
- Propiedades Renovado en Brè-Aldesago, Lugano, Tesino
- Propiedades con Cine en Brè-Aldesago, Lugano, Tesino
- Propiedades Frente al río en Brè-Aldesago, Lugano, Tesino
- Propiedades con Piscina cubierta en Brè-Aldesago, Lugano, Tesino
- Propiedades Vista al Agua en Brè-Aldesago, Lugano, Tesino
Guías e historias relacionadas
La confianza de los mejores brokers del mundo
Los agentes tras las propiedades más excepcionales del mundo publican en JamesEdition.
- Anuncios de Sotheby's, Christie's, BARNES y Engel & Völkers
- Cada anuncio se revisa antes de publicarse
- Conecte directamente con agentes verificados
Al continuar, acepta nuestros Términos y la Política de Privacidad.