$2,809,933
Residential Project "La Torre DI Eva" Near Lugano Center Ppp5
- 2 Hab.
- 2 Baños
- 1,161 Sqft
- Actualizado: Octubre 20
Sobre la propiedad
La descripción se tradujo automáticamente.
La descripción se muestra en el idioma original.
Apartment floor 4 - 3.5 rooms
SUL apartment 107.8 m2
SUL covered balconies 9.7 m2
Commercial surface ap. 111.6 m2
SUL rooftop terrace 107.8 m2
Sup. commercial rooftop 5.9 m2
Sup. commercial total PPP5: 117.5 m2
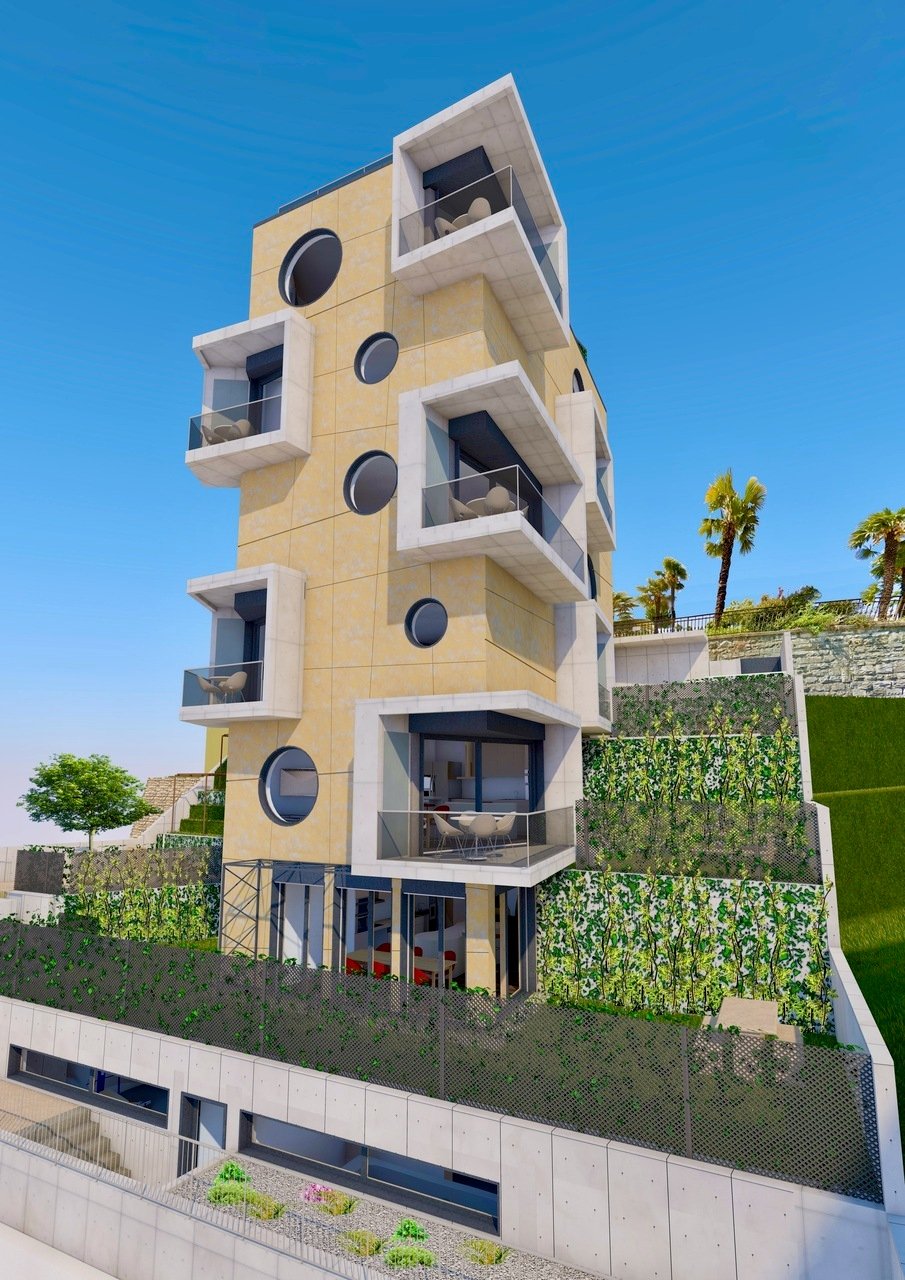
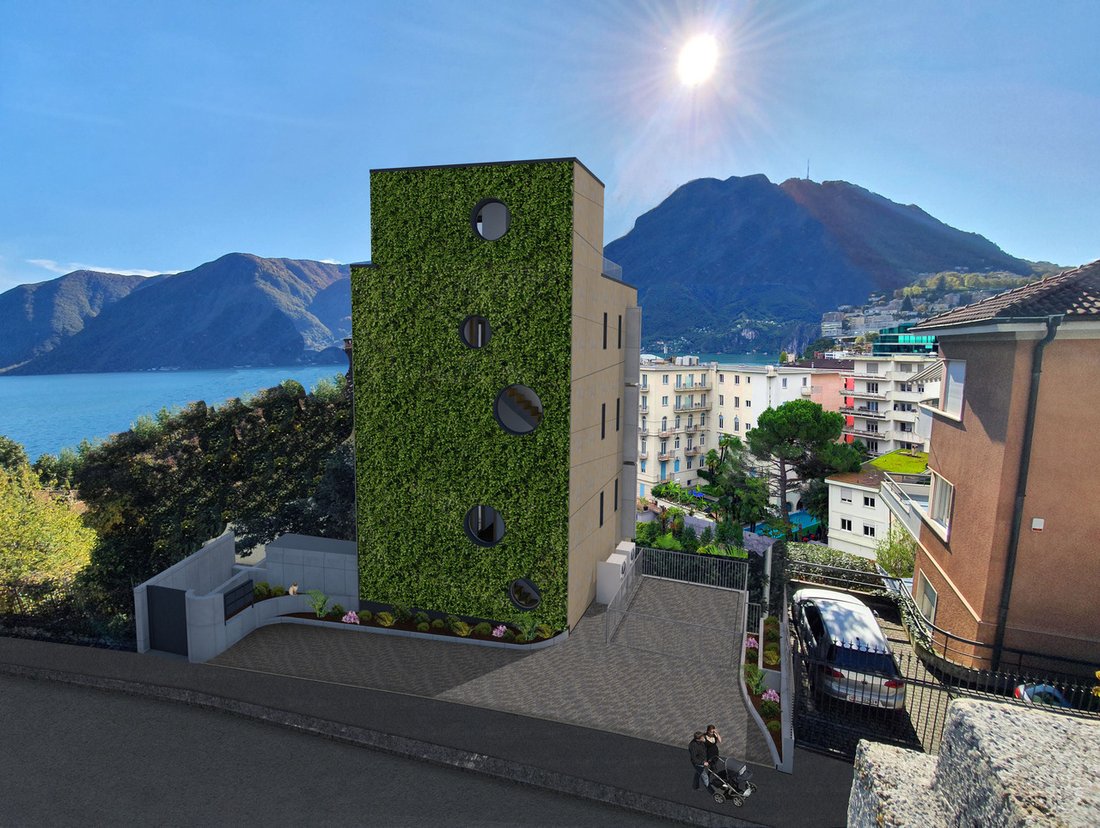
The new project ”La Torre di Eva Residence” envisages the construction of a building with 6 apartments of 3.5 rooms arranged on 6 levels, with a rooftop so
Apartment floor 4 - 3.5 rooms
SUL apartment 107.8 m2
SUL covered balconies 9.7 m2
Commercial surface ap. 111.6 m2
SUL rooftop terrace 107.8 m2
Sup. commercial rooftop 5.9 m2
Sup. commercial total PPP5: 117.5 m2
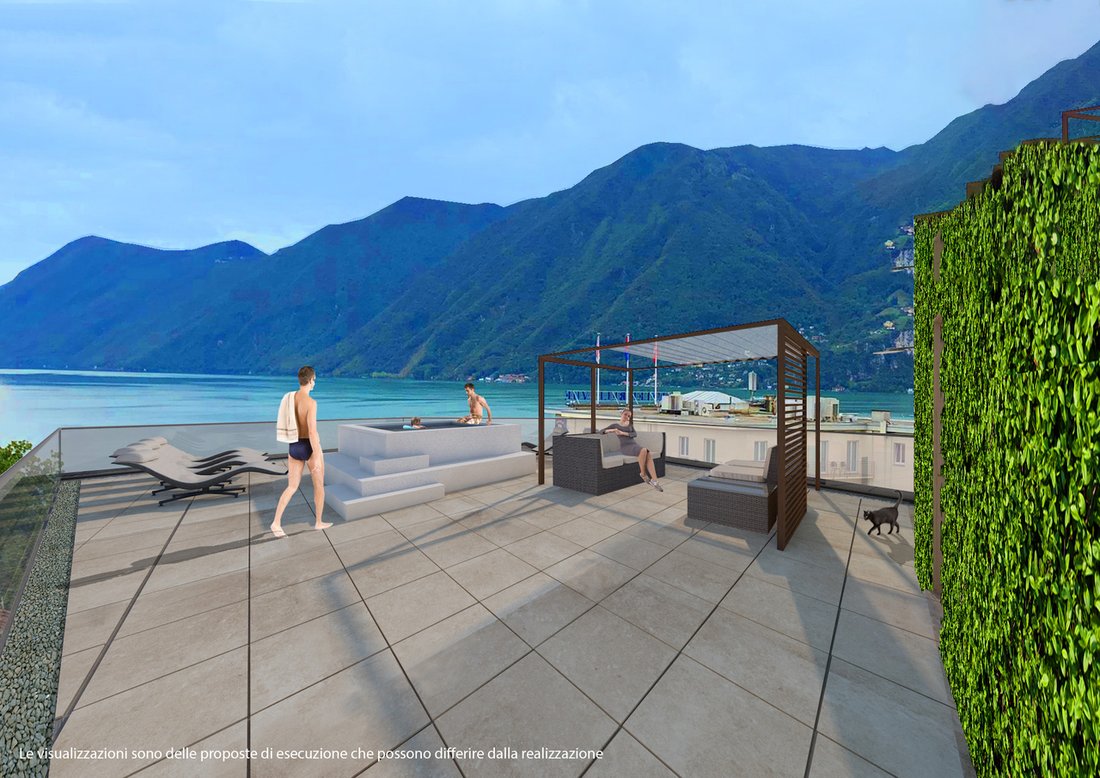
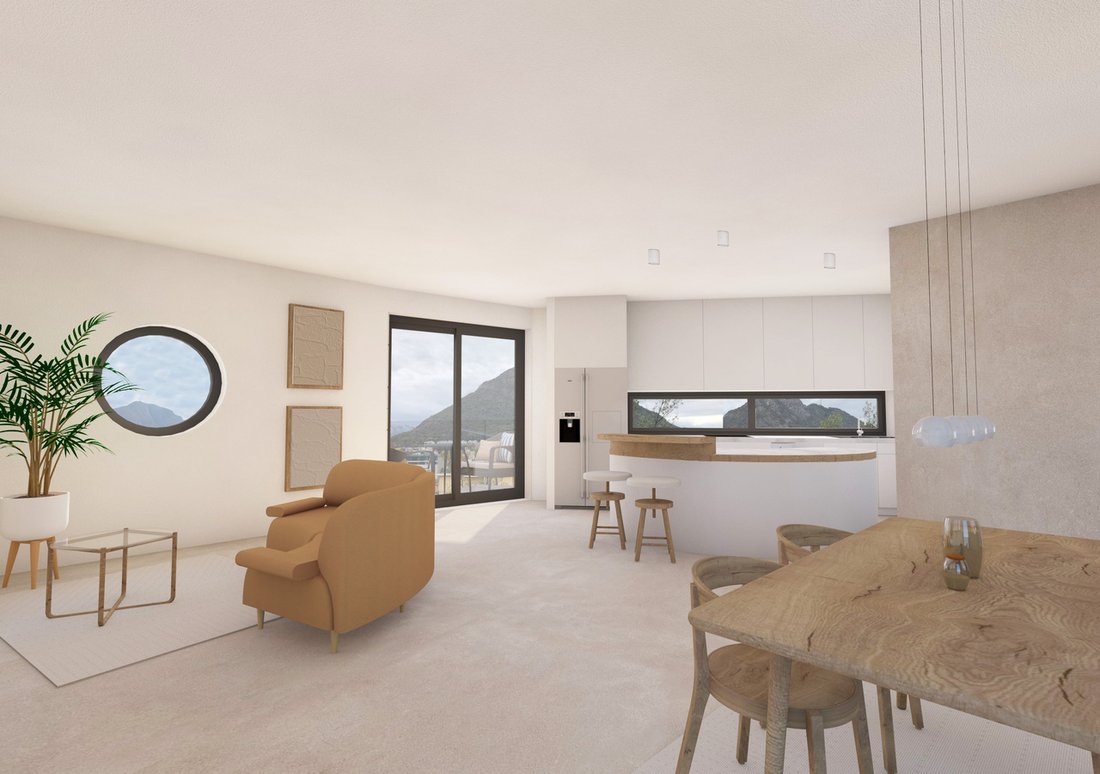
The new project ”La Torre di Eva Residence” envisages the construction of a building with 6 apartments of 3.5 rooms arranged on 6 levels, with a rooftop solarium terrace, and 2 basement floors (the -1 housing the cellars, laundry, recreation rooms, etc. and the -2 housing the parking garage (9 parking spaces) accessible by a car lift equipped with acoustic/light signal).
Access to the building is possible from Via Mazzini, a one-way street.
A communal rooftop terrace provides an unobstructed 180-degree view of the Lugano Gulf.
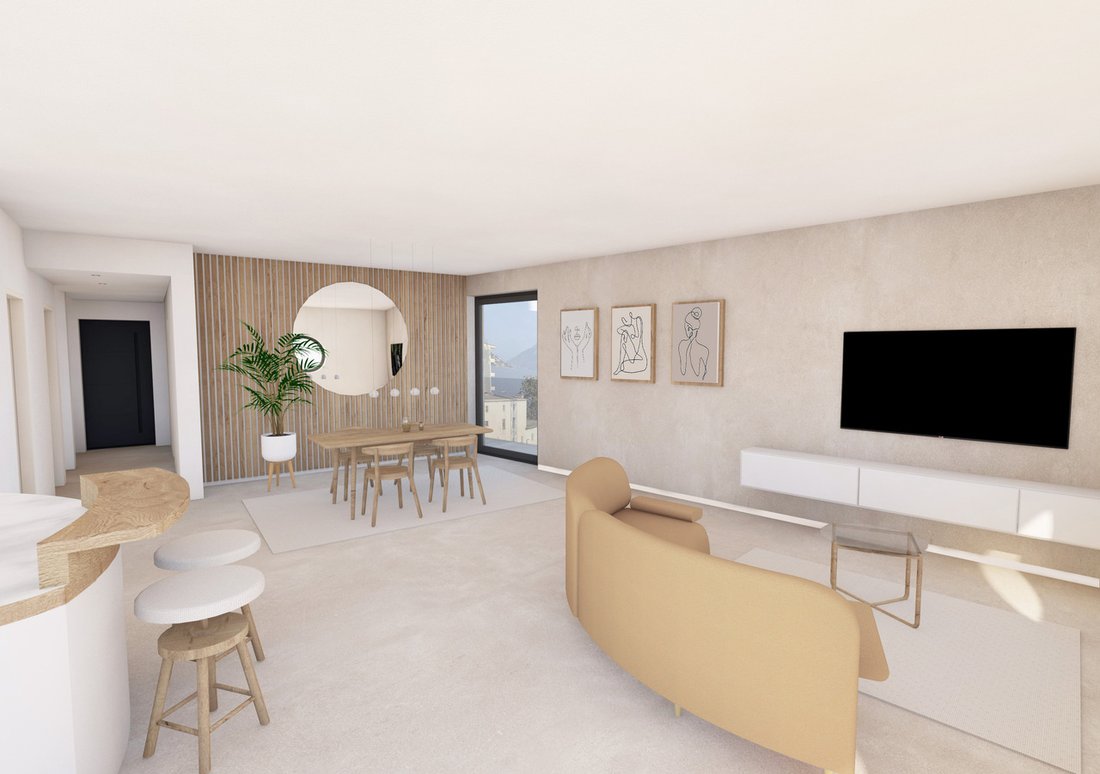
The apartments is divided as follows: an open plan living room with kitchen and dining area, 2 bedrooms, bathroom with shower, bathroom with WC.
Each apartment has at least one balcony/covered loggia of different sizes, a wine cellar on the -1 floor for exclusive use; a common wine cellar (on request) with inside individual spaces dedicated to individual PPPs, a common fitness room, a common countercurrent swimming pool/sauna room, laundry room with independent washing machine/tumbler tower and common drying room with dehumidifier, technical room.
Parking spaces: 3 apartments may have 2 garage parking spaces while the other 3 may have only 1. However, parking spaces can be rented indefinitely within a few minutes’ walk.
Beginning of the construction: spring 2023.
Completion of the construction: December 17, 2025, barring unforeseen circumstances.
NOTE: in the case of a secondary residence, an increase of +7% should be applied and it should be noted that the indicated price is exclusive of VAT.
-
Tipo de propiedad
Apartamento
-
Precio/pie²
$2,421
Características
- Piscina
- Terraza
- Garaje
- Vista al Agua
- Bodega
- Fogata
- Sauna
- Cocina abierta
- Ascensor
Características
Lote
- Vista Panorámica
- Vista a la Montaña
- Vista al Agua
- Obras nuevas
Interior
- Lavadero
- Sauna
- Bodega
- Ascensor
- Cocina abierta
- Sótano
- Gimnasio
Outdoor
- Terraza
- Balcón
- Aparcamiento
- Fogata
- Piscina
- Garaje
- Espacio de vida al aire libre
Explorar la zona
Via Mazzini 11, Lugano, Tesino, Suiza
Ver en Google Maps
Precio por sqft
Bajo
Alto

Se unió hace 12 meses
Usted ha preguntado por esta propiedad
El agente se comunicará con usted pronto por
Publicado por
Ferrari Fabio
Ver perfil del agente
92
Anuncios
2025
Se unió
Reserva una visita con Ferrari Fabio
Elija una fecha y si prefiere una visita virtual o presencial con el agente.
Fecha preferida
Tipo de tour

Sequoia Consulting Sagl is a distinguished luxury real estate agency focused on premium residential and commercial
Sequoia Consulting Sagl is a distinguished luxury real estate agency focused on premium residential and commercial properties in the Lugano Lake region, Canton Ticino, Switzerland. Since its establishment in 2009, Sequoia Consulting Sagl has become a trusted name in the region’s high-end real estate market. Its success is driven by a combination of professional expertise, deep market knowledge, and a client-centred approach that prioritises discretion, reliability, and tailored solutions. Thanks to its longstanding presence in the sector, the company has cultivated strong partnerships with leading local professionals — including lawyers, tax advisors and banks. This network, together with years of experience, has allowed Sequoia Consulting Sagl to build a refined property portfolio and an excellent database of qualified buyers and investors.
Última actualización
Octubre 20
Primera publicación
Octubre 20
Referencia del anuncio
PPP05
Propiedades similares cercanas
Nuevos anuncios en Lugano




Explorar más viviendas en venta
Lugano, Tesino, Suiza tipos de propiedad
- Apartamentos en venta en Lugano, Tesino, Suiza
- Villas en venta en Lugano, Tesino, Suiza
- Casas en venta en Lugano, Tesino, Suiza
- Penthouses en venta en Lugano, Tesino, Suiza
- Terreno en venta en Lugano, Tesino, Suiza
- Casas de campo en venta en Lugano, Tesino, Suiza
- Condominios en venta en Lugano, Tesino, Suiza
Lugano, Tesino, Suiza búsquedas populares
- Propiedades Vista Panorámica en Lugano, Tesino, Suiza
- Propiedades Vista al Mar en Lugano, Tesino, Suiza
- Propiedades Vista al Lago en Lugano, Tesino, Suiza
- Propiedades Vista al Río en Lugano, Tesino, Suiza
- Propiedades con Jardín en Lugano, Tesino, Suiza
- Propiedades Comunidad Cerrada en Lugano, Tesino, Suiza
- Propiedades Frente al Agua en Lugano, Tesino, Suiza
- Propiedades Propiedad de Inversión en Lugano, Tesino, Suiza
- Propiedades Obras nuevas en Lugano, Tesino, Suiza
- Propiedades con Piscina en Lugano, Tesino, Suiza
- Propiedades con Garaje en Lugano, Tesino, Suiza
- Propiedades Mansión en Lugano, Tesino, Suiza
- Propiedades con Playa privada en Lugano, Tesino, Suiza
- Propiedades Frente al Lago en Lugano, Tesino, Suiza
- Propiedades Frente al río en Lugano, Tesino, Suiza
- Propiedades con Piscina cubierta en Lugano, Tesino, Suiza
- Propiedades Vista al Agua en Lugano, Tesino, Suiza
Lugano, Tesino, Suiza Barrios
- Casas en venta en Castagnola, Lugano, Tesino
- Casas en venta en Brè-Aldesago, Lugano, Tesino
- Casas en venta en Carona, Lugano, Tesino
- Casas en venta en Pregassona, Lugano, Tesino
- Casas en venta en Davesco-Soragno, Lugano, Tesino
- Casas en venta en Villa Luganese, Lugano, Tesino
- Casas en venta en Carabbia, Lugano, Suiza
- Casas en venta en Sonvico, Lugano, Suiza
- Casas en venta en Cadro, Lugano, Suiza
- Casas en venta en Barbengo, Lugano, Suiza
- Casas en venta en Cureggia, Lugano, Tesino
- Casas en venta en Cimadera
- Casas en venta en Gandria
Guías e historias relacionadas
La confianza de los mejores brokers del mundo
Los agentes tras las propiedades más excepcionales del mundo publican en JamesEdition.
- Anuncios de Sotheby's, Christie's, BARNES y Engel & Völkers
- Cada anuncio se revisa antes de publicarse
- Conecte directamente con agentes verificados
Al continuar, acepta nuestros Términos y la Política de Privacidad.