$625,330
Bauernhof Mit Rd. 3.229 M² Grundstück In Dorfgebietswidmung In Idyllischer Ruhelage
- 8 Hab.
- 3 Baños
- 2,369 Sqft
- 34,757 Sqft lot
- Actualizado: Ayer
Sobre la propiedad
La descripción se tradujo automáticamente.
La descripción se muestra en el idioma original.
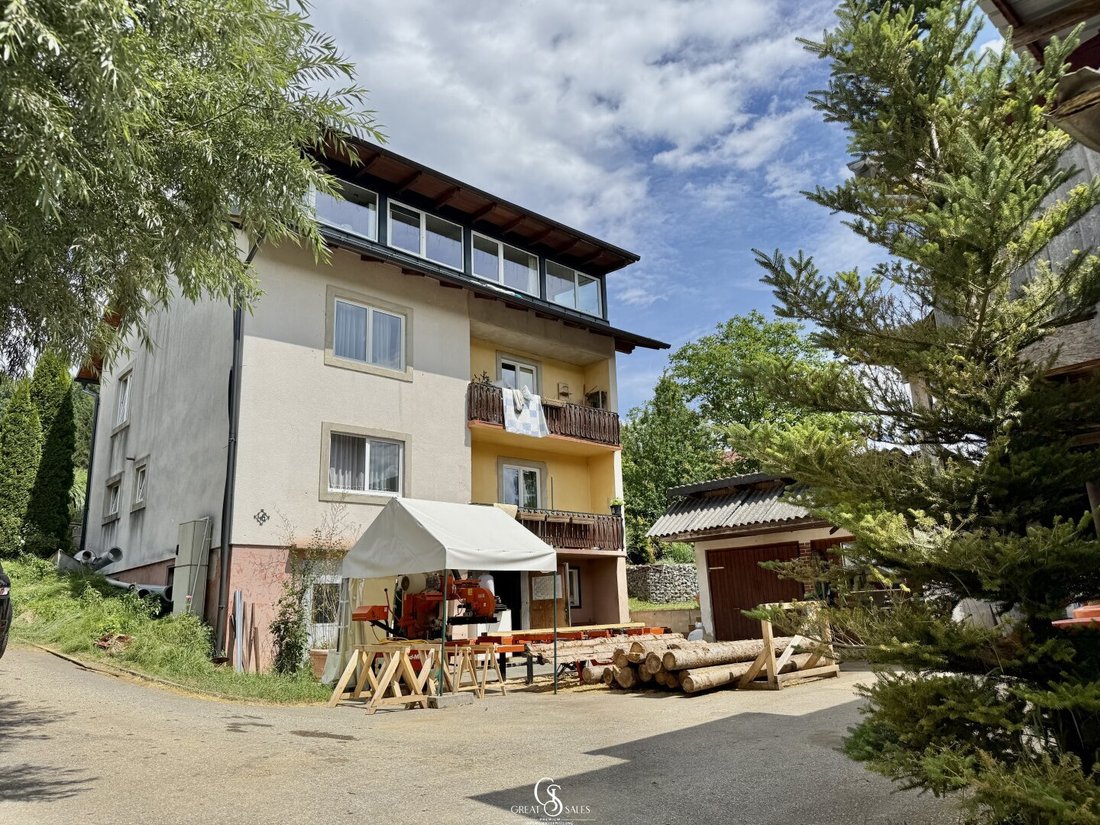
Farm with versatile potential in an idyllic quiet location. It consists of a building plot of approximately 3,229 m² with private access, a three-story residential house, utility buildings, and two barn buildings with diverse usage possibilities.
The residential house, built in 1973, offers about 220 m² of living space across three levels, plus a fully basemented cellar floor. The absolut
The residential house, built in 1973, offers about 220 m² of living space across three levels, plus a fully basemented cellar floor. The absolut
Farm with versatile potential in an idyllic quiet location. It consists of a building plot of approximately 3,229 m² with private access, a three-story residential house, utility buildings, and two barn buildings with diverse usage possibilities.
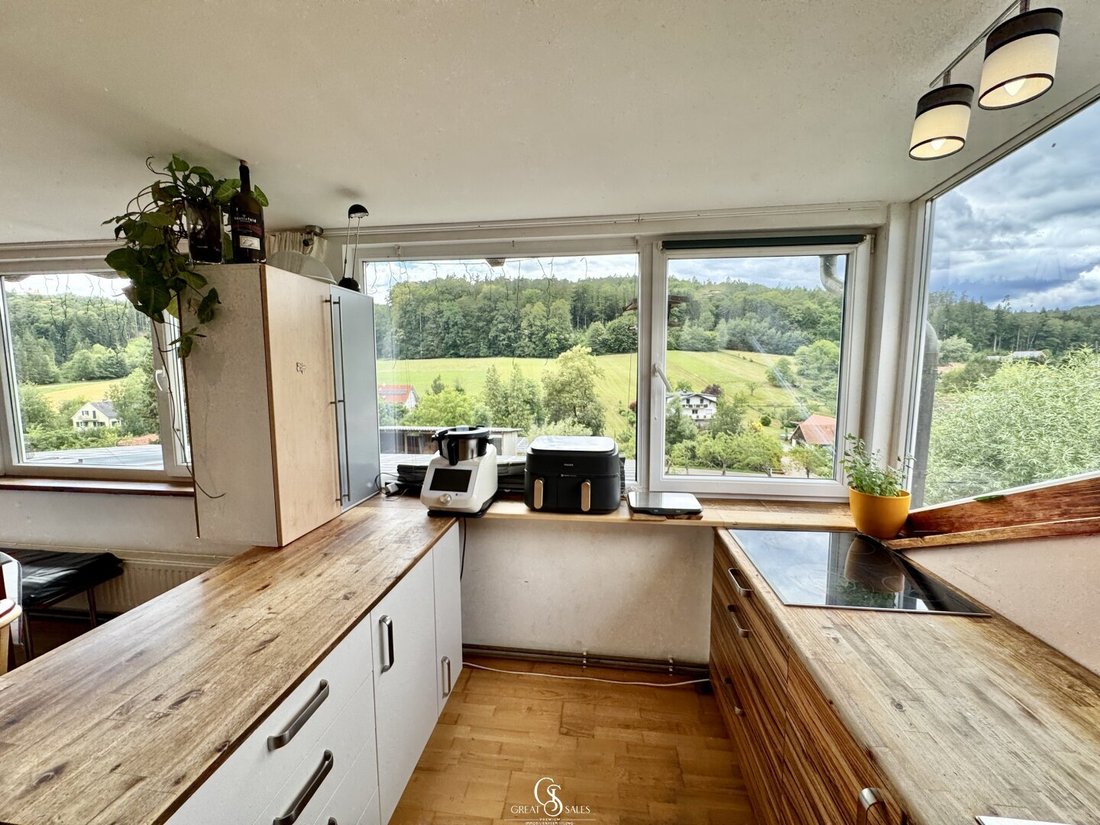
The residential house, built in 1973, offers about 220 m² of living space across three levels, plus a fully basemented cellar floor. The absolute highlight is the loft-style converted attic from 2010, featuring an open living, dining, and kitchen area, a fireplace, spacious dormers, and a magnificent view over the surrounding landscape.
Layout of the residential house:
- Attic: Open living, dining, and kitchen area, bedroom, office, and bathroom.
- Upper floor: Three bedrooms, bathroom, balcony, and a room with prepared kitchen connections.
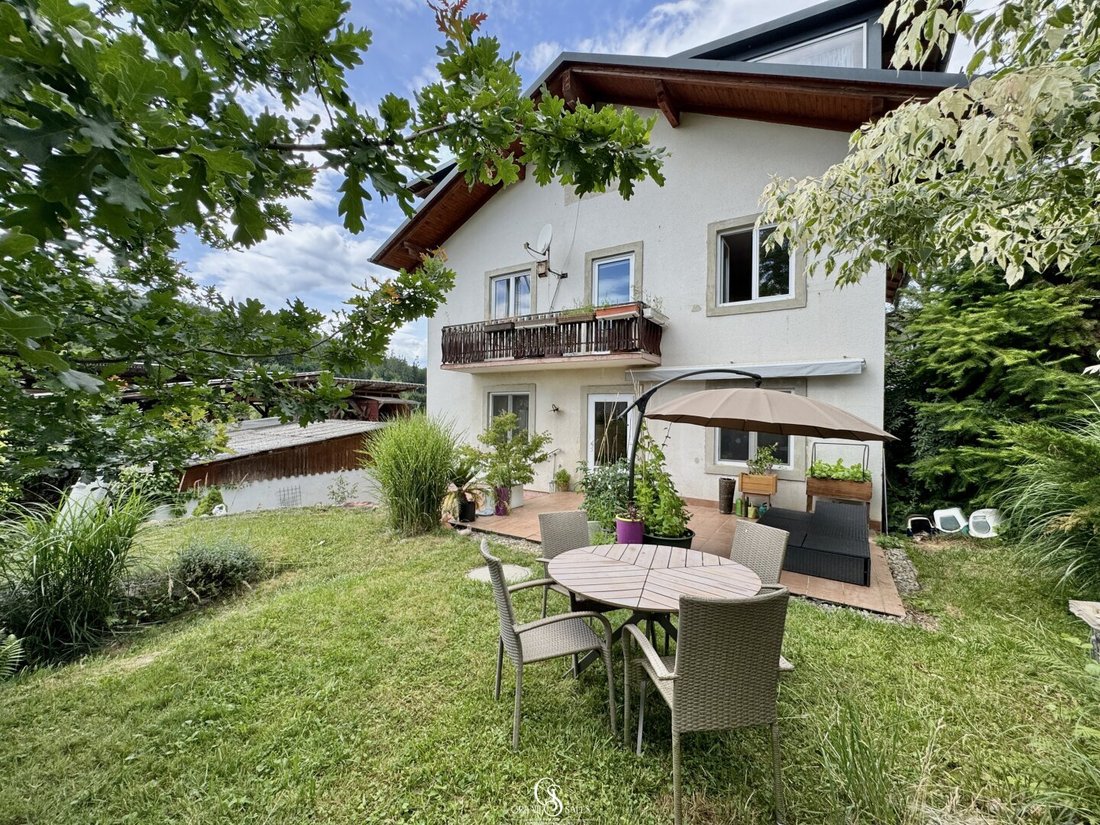
- Ground floor: Two bedrooms, kitchen with dining area, bathroom, separate toilet, and direct access to the terrace and garden.
- Basement: Heating and technical room, several storage and hobby rooms, and garage.
The ground and upper floors are partly in need of renovation or adaptation, offering great potential for individual living concepts. Given the current layout, and subject to technical feasibility, the creation of up to three separate residential units is also conceivable.
The house is complemented by a south-facing terrace of about 40 m², two loggias, a balcony, and a lovingly landscaped garden of approximately 1,000 m² surrounding the house.
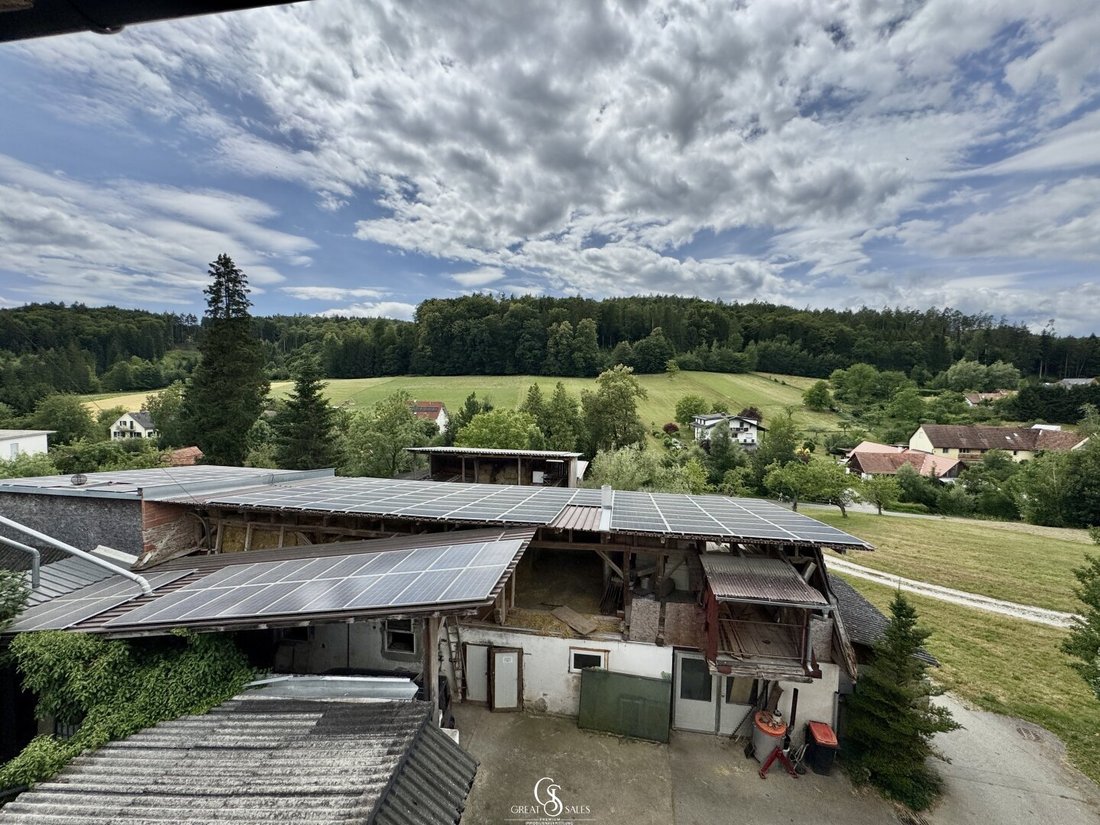
The property also includes several utility buildings with versatile uses, including two former barns, a carriage shed, and a workshop building. Whether for animal husbandry (subject to necessary official permits), workshop, storage space, vehicle fleet, or a combination of living and working—numerous possibilities open up here.
In recent years, continuous investments have been made in the property. These include the attic conversion with a new roof structure and PREFA roof, replacement of numerous windows, modernized bathrooms, ongoing updates to building technology, fiber optic connection, and extensive modernizations of the utility buildings. The photovoltaic system installed on the outbuildings with about 72 kWp is not included in the purchase price but can be acquired separately by agreement.
Summary:
- Approximately 3,229 m² plot in village zoning (DO 0.2–0.5)
- About 220 m² living space on three levels plus approximately 82 m² cellar
- Loft-style attic with fireplace and spacious dormers
- Sunny terrace, two loggias, balcony, and generous garden area
- Several utility buildings with versatile usage options
- Continuously modernized and maintained
- Quiet location in Kötschmanngraben with quick access to Gleisdorf and Graz
A property with plenty of space, development potential, and numerous usage options—ideal for families, multi-generational living, animal lovers, or those who want to combine living and working in a natural environment.
I look forward to your inquiry and to personally presenting this special property during a viewing. I am happy to send you a detailed exposé with further information, floor plans, and numerous photos in advance.
Note according to the Energy Performance Certificate Act: An energy certificate has not yet been provided by the owner or seller, despite our clarification about the general obligation to present one and the request for its preparation. Therefore, at least an overall energy efficiency corresponding to the age and type of the building is assumed. We assume no liability or warranty for the actual energy efficiency of the offered property.
The agent acts as a dual agent.
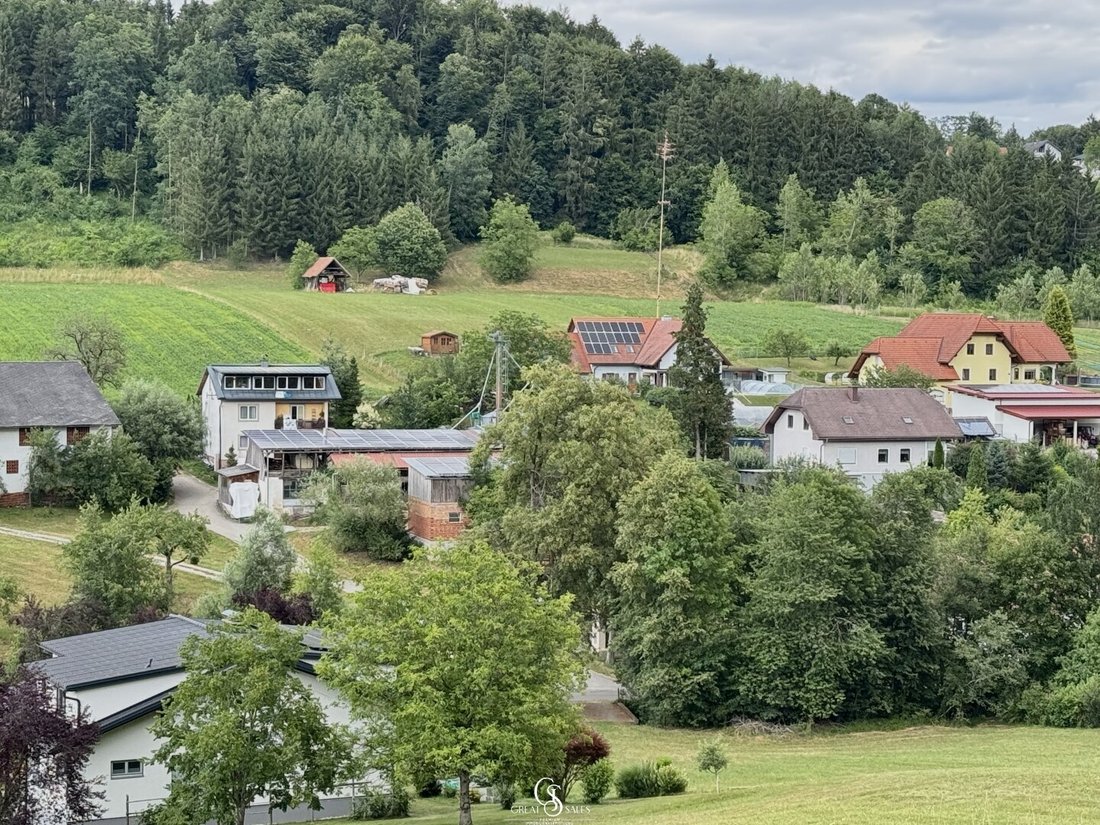
Nestled in the picturesque Kötschmanngraben, surrounded by the gentle rolling hills of Eastern Styria, this spacious estate awaits you on a plot of about 3,229 m² in village zoning (DO 0.2–0.5). Surrounded by meadows, fields, and small forest areas, you can enjoy peace, nature, and privacy here—yet reach the center of Gleisdorf and the A2 motorway entrance within just a few minutes by car.
The residential house, built in 1973, offers about 220 m² of living space across three levels, plus a fully basemented cellar floor. The absolute highlight is the loft-style converted attic from 2010, featuring an open living, dining, and kitchen area, a fireplace, spacious dormers, and a magnificent view over the surrounding landscape.
Layout of the residential house:
- Attic: Open living, dining, and kitchen area, bedroom, office, and bathroom.
- Upper floor: Three bedrooms, bathroom, balcony, and a room with prepared kitchen connections.
- Ground floor: Two bedrooms, kitchen with dining area, bathroom, separate toilet, and direct access to the terrace and garden.
- Basement: Heating and technical room, several storage and hobby rooms, and garage.
The ground and upper floors are partly in need of renovation or adaptation, offering great potential for individual living concepts. Given the current layout, and subject to technical feasibility, the creation of up to three separate residential units is also conceivable.
The house is complemented by a south-facing terrace of about 40 m², two loggias, a balcony, and a lovingly landscaped garden of approximately 1,000 m² surrounding the house.
The property also includes several utility buildings with versatile uses, including two former barns, a carriage shed, and a workshop building. Whether for animal husbandry (subject to necessary official permits), workshop, storage space, vehicle fleet, or a combination of living and working—numerous possibilities open up here.
In recent years, continuous investments have been made in the property. These include the attic conversion with a new roof structure and PREFA roof, replacement of numerous windows, modernized bathrooms, ongoing updates to building technology, fiber optic connection, and extensive modernizations of the utility buildings. The photovoltaic system installed on the outbuildings with about 72 kWp is not included in the purchase price but can be acquired separately by agreement.
Summary:
- Approximately 3,229 m² plot in village zoning (DO 0.2–0.5)
- About 220 m² living space on three levels plus approximately 82 m² cellar
- Loft-style attic with fireplace and spacious dormers
- Sunny terrace, two loggias, balcony, and generous garden area
- Several utility buildings with versatile usage options
- Continuously modernized and maintained
- Quiet location in Kötschmanngraben with quick access to Gleisdorf and Graz
A property with plenty of space, development potential, and numerous usage options—ideal for families, multi-generational living, animal lovers, or those who want to combine living and working in a natural environment.
I look forward to your inquiry and to personally presenting this special property during a viewing. I am happy to send you a detailed exposé with further information, floor plans, and numerous photos in advance.
Note according to the Energy Performance Certificate Act: An energy certificate has not yet been provided by the owner or seller, despite our clarification about the general obligation to present one and the request for its preparation. Therefore, at least an overall energy efficiency corresponding to the age and type of the building is assumed. We assume no liability or warranty for the actual energy efficiency of the offered property.
The agent acts as a dual agent.
Nestled in the picturesque Kötschmanngraben, surrounded by the gentle rolling hills of Eastern Styria, this spacious estate awaits you on a plot of about 3,229 m² in village zoning (DO 0.2–0.5). Surrounded by meadows, fields, and small forest areas, you can enjoy peace, nature, and privacy here—yet reach the center of Gleisdorf and the A2 motorway entrance within just a few minutes by car.
-
Tipo de propiedad
Casa de Campo
-
Pisos
3
-
Año de construcción
1973
-
Precio/pie²
$264
Características
- Jardín
- Terraza
- Garaje
- Chimenea
- Ecuestre
- Estufa de gas
- Aire Acondicionado
- Vista Panorámica
- Sótano
Explorar la zona
Se unió hace 1 año
Usted ha preguntado por esta propiedad
El agente se comunicará con usted pronto por
Publicado por
3
Anuncios
2025
Se unió
Reserva una visita con the agent
Elija una fecha y si prefiere una visita virtual o presencial con el agente.
Fecha preferida
Tipo de tour
Última actualización
Ayer
Primera publicación
Noviembre 5
Referencia del anuncio
7314/750
La confianza de los mejores brokers del mundo
Los agentes tras las propiedades más excepcionales del mundo publican en JamesEdition.
- Anuncios de Sotheby's, Christie's, BARNES y Engel & Völkers
- Cada anuncio se revisa antes de publicarse
- Conecte directamente con agentes verificados
Al continuar, acepta nuestros Términos y la Política de Privacidad.