$979,227
Villa In Vendita A Lucca Composto Da 6vani
- 4 Hab.
- 3 Baños
- 3,445 Sqft
- 3.32 Ac lot
- Actualizado: Mayo 29
Sobre la propiedad
La descripción se tradujo automáticamente.
La descripción se muestra en el idioma original.
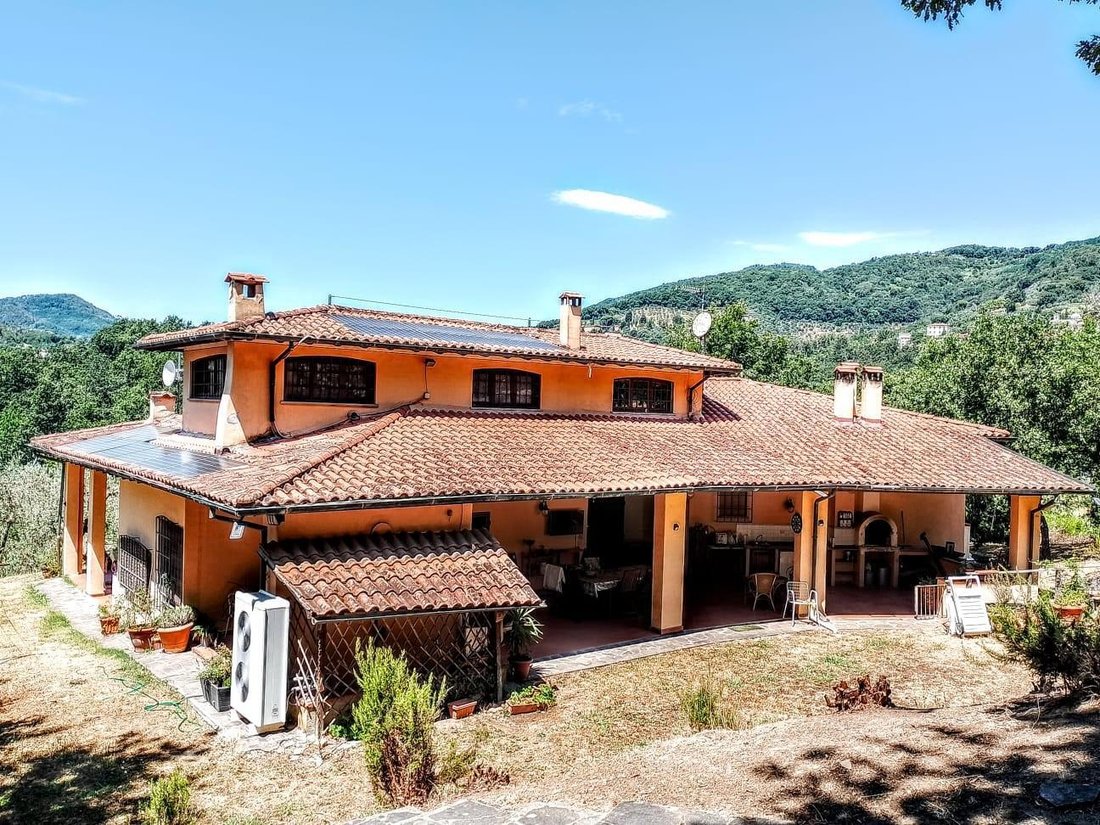
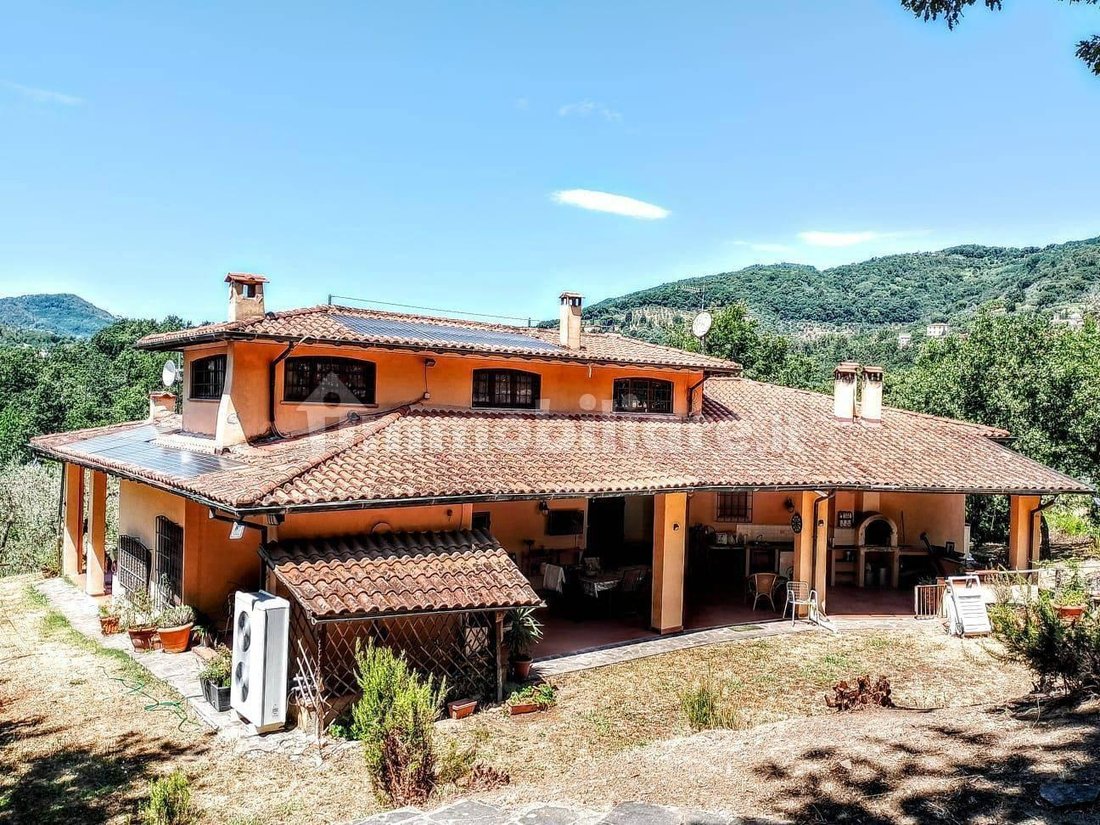
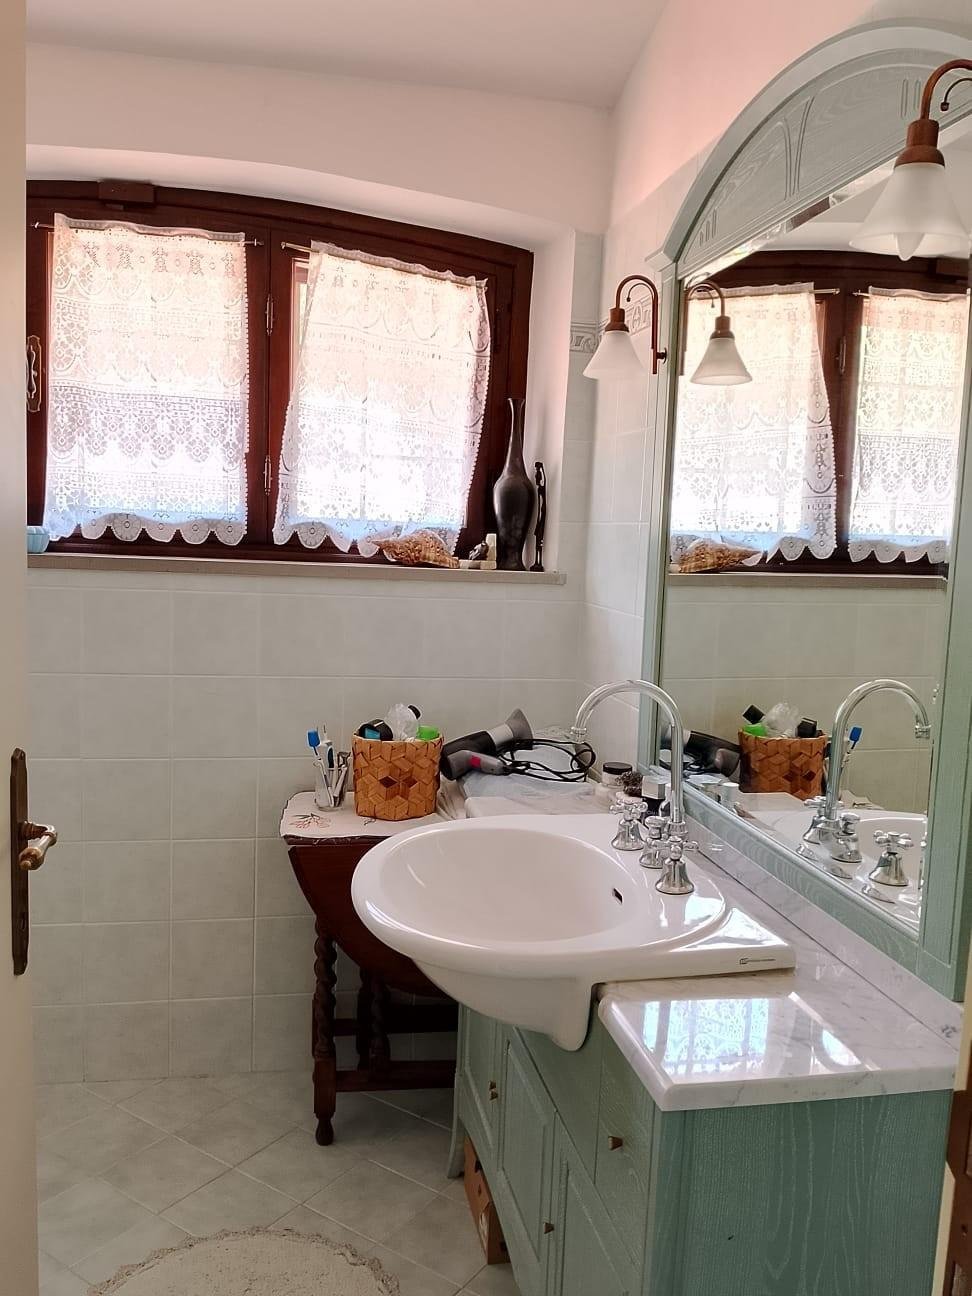
Single-family villa built in the mid-1970s, located in a semi-hilly area. It is set on a plot of approximately 17,210 sqm with a terraced garden. The villa spans two above-ground floors plus a basement, with a total area of about 350 sqm (approximately 120 sqm per floor). The basement includes: - A tavern with a kitchenette and fireplace - Garage - Cellar - Bathroom The ground floor features: - La
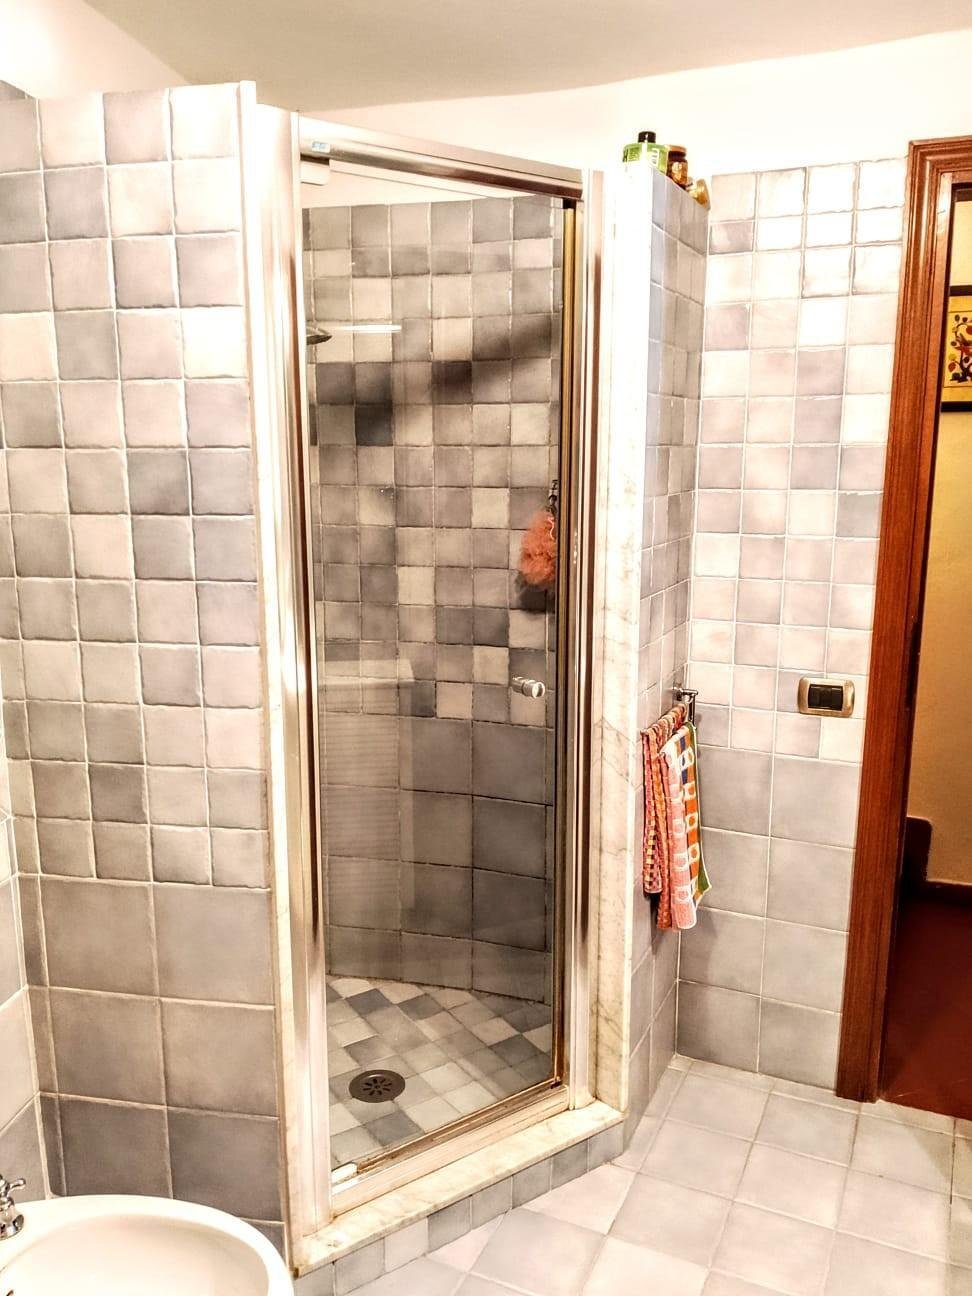
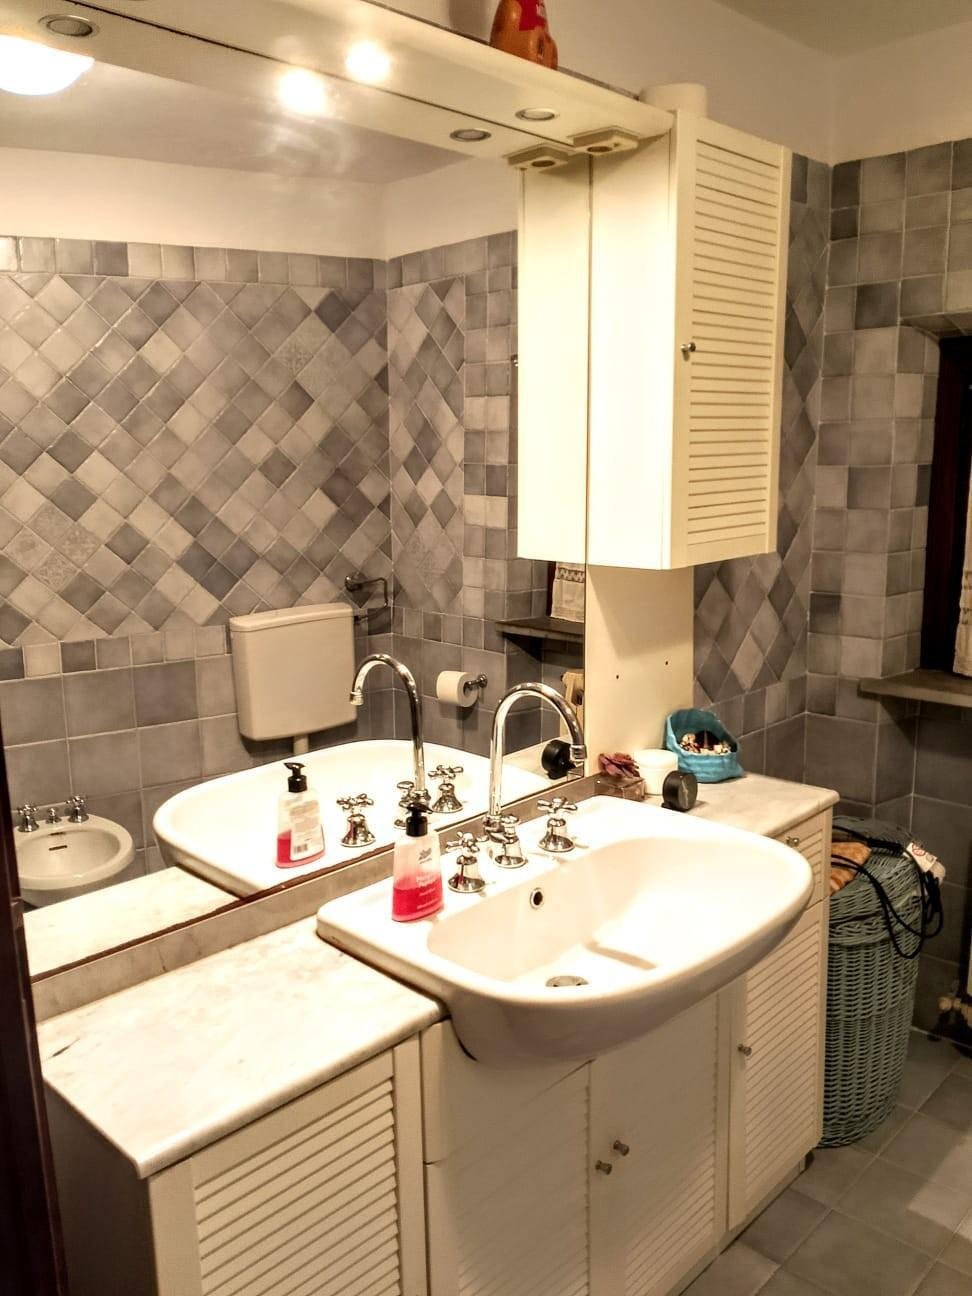
Single-family villa built in the mid-1970s, located in a semi-hilly area. It is set on a plot of approximately 17,210 sqm with a terraced garden. The villa spans two above-ground floors plus a basement, with a total area of about 350 sqm (approximately 120 sqm per floor). The basement includes: - A tavern with a kitchenette and fireplace - Garage - Cellar - Bathroom The ground floor features: - Large entrance - Double living room - Small kitchen - 2 bedrooms - 2 bathrooms The first floor (attic) has: - 2 bedrooms - Bathroom Additional features: - Swimming pool of about 60 sqm - Mostly terraced green area partly used as a garden (around 4,130 sqm) with olive trees and other typical local plants - Woodland area (13,210 sqm) General maintenance is excellent. Recently, a photovoltaic system with storage batteries was installed. OUR OPINION: A very beautiful and spacious property, enhanced by a splendid landscape, priced in line with market values. Definitely worth viewing if you are looking for a comfortable and well-equipped villa.
-
Tipo de propiedad
Villa
-
Pisos
2
-
Año de construcción
1990
-
Precio/pie²
$284
Características
- Jardín
- Piscina
- Terraza
- Garaje
- Vista a la Montaña
- Chimenea
- Vista Panorámica
- Sótano
- Estufa de gas
Explorar la zona
Via della Maulina,, Área Monte San Quirico - Sant'Alessio, Lucca, Toscana
Ver en Google Maps
Precio por sqft
Bajo
Alto
Esta propiedad en Lucca, Toscana, ofrece acceso al centro histórico con sus famosas murallas renacentistas, gastronomía gourmet y sitios culturales en 10 minutos. El aeropuerto internacional de Pisa está a 30 minutos, facilitando los viajes. Rodeada de campo toscano, combina patrimonio cultural y belleza natural, con escuelas internacionales accesibles en 20-25 minutos.
Ver lugares cercanos
Atracciones
Escuelas
Aeropuerto Internacional de Pisa
Aeropuerto
30 min
Estación de tren de Lucca
Estación de tren
10 min
Murallas Renacentistas de Lucca
Cultura y Patrimonio
8 min
Barga Golf & Country Club
Clubes de golf y campo
30 min
Torre Guinigi
Cultura y Patrimonio
9 min
Puente de las Cadenas
Cultura y Patrimonio
9 min
Termas de Montecatini
Bienestar de lujo & balnearios
38 min
Escuela Internacional de Lucca
Escuela Internacional
20 min
Istituto Comprensivo Lucca 1
Escuela pública
10 min
Ver 90 anuncios más en en Área Monte San Quirico - Sant'Alessio
Se unió hace 4 años
Usted ha preguntado por esta propiedad
El agente se comunicará con usted pronto por
Publicado por
12
Anuncios
2022
Se unió
Reserva una visita con the agent
Elija una fecha y si prefiere una visita virtual o presencial con el agente.
Fecha preferida
Tipo de tour
Última actualización
Mayo 29
Primera publicación
Mayo 29
Referencia del anuncio
1412626/02798
Propiedades similares cercanas
Nuevos anuncios en Área Monte San Quirico - Sant'Alessio






Explorar más viviendas en venta
Área Monte San Quirico - Sant'Alessio, Lucca, Toscana tipos de propiedad
- Villas en venta en Área Monte San Quirico - Sant'Alessio, Lucca, Toscana
- Casas de campo en venta en Área Monte San Quirico - Sant'Alessio, Lucca, Toscana
- Casas en venta en Área Monte San Quirico - Sant'Alessio, Lucca, Toscana
- Apartamentos en venta en Área Monte San Quirico - Sant'Alessio, Lucca, Toscana
- Penthouses en venta en Área Monte San Quirico - Sant'Alessio, Lucca, Toscana
Área Monte San Quirico - Sant'Alessio, Lucca, Toscana búsquedas populares
- Propiedades Vista Panorámica en Área Monte San Quirico - Sant'Alessio, Lucca, Toscana
- Propiedades con Terraza en Área Monte San Quirico - Sant'Alessio, Lucca, Toscana
- Propiedades con Bar en Área Monte San Quirico - Sant'Alessio, Lucca, Toscana
- Propiedades con Sala de juegos en Área Monte San Quirico - Sant'Alessio, Lucca, Toscana
- Propiedades con Oficina en Área Monte San Quirico - Sant'Alessio, Lucca, Toscana
- Propiedades Vista al Río en Área Monte San Quirico - Sant'Alessio, Lucca, Toscana
- Propiedades con Ascensor en Área Monte San Quirico - Sant'Alessio, Lucca, Toscana
- Propiedades Vista de la ciudad en Área Monte San Quirico - Sant'Alessio, Lucca, Toscana
- Propiedades Vista a la Montaña en Área Monte San Quirico - Sant'Alessio, Lucca, Toscana
- Propiedades con Jardín en Área Monte San Quirico - Sant'Alessio, Lucca, Toscana
- Propiedades con Cocina exterior en Área Monte San Quirico - Sant'Alessio, Lucca, Toscana
- Propiedades Duplex en Área Monte San Quirico - Sant'Alessio, Lucca, Toscana
- Propiedades Frente al mar en Área Monte San Quirico - Sant'Alessio, Lucca, Toscana
- Propiedades Comunidad Cerrada en Área Monte San Quirico - Sant'Alessio, Lucca, Toscana
- Propiedades Privacidad en Área Monte San Quirico - Sant'Alessio, Lucca, Toscana
- Propiedades Cima de una colina en Área Monte San Quirico - Sant'Alessio, Lucca, Toscana
- Propiedades Propiedad de Inversión en Área Monte San Quirico - Sant'Alessio, Lucca, Toscana
- Propiedades Moderno en Área Monte San Quirico - Sant'Alessio, Lucca, Toscana
- Propiedades Obras nuevas en Área Monte San Quirico - Sant'Alessio, Lucca, Toscana
- Propiedades con Gimnasio en Área Monte San Quirico - Sant'Alessio, Lucca, Toscana
- Propiedades con Sauna en Área Monte San Quirico - Sant'Alessio, Lucca, Toscana
- Propiedades con Sauna en Área Monte San Quirico - Sant'Alessio, Lucca, Toscana
- Propiedades con Biblioteca en Área Monte San Quirico - Sant'Alessio, Lucca, Toscana
- Propiedades con Aire Acondicionado en Área Monte San Quirico - Sant'Alessio, Lucca, Toscana
- Propiedades con Bodega en Área Monte San Quirico - Sant'Alessio, Lucca, Toscana
- Propiedades con Jacuzzi en Área Monte San Quirico - Sant'Alessio, Lucca, Toscana
- Propiedades con Chimenea en Área Monte San Quirico - Sant'Alessio, Lucca, Toscana
- Propiedades con Piscina en Área Monte San Quirico - Sant'Alessio, Lucca, Toscana
- Propiedades con Garaje en Área Monte San Quirico - Sant'Alessio, Lucca, Toscana
- Propiedades con Balcón en Área Monte San Quirico - Sant'Alessio, Lucca, Toscana
- Propiedades con Cancha de Tenis en Área Monte San Quirico - Sant'Alessio, Lucca, Toscana
- Propiedades con Viñedo / Bodega en Área Monte San Quirico - Sant'Alessio, Lucca, Toscana
- Propiedades Mansión en Área Monte San Quirico - Sant'Alessio, Lucca, Toscana
- Propiedades con Cocina abierta en Área Monte San Quirico - Sant'Alessio, Lucca, Toscana
- Propiedades Renovado en Área Monte San Quirico - Sant'Alessio, Lucca, Toscana
- Propiedades con Piscina cubierta en Área Monte San Quirico - Sant'Alessio, Lucca, Toscana
- Propiedades Vista al Agua en Área Monte San Quirico - Sant'Alessio, Lucca, Toscana
Guías e historias relacionadas
La confianza de los mejores brokers del mundo
Los agentes tras las propiedades más excepcionales del mundo publican en JamesEdition.
- Anuncios de Sotheby's, Christie's, BARNES y Engel & Völkers
- Cada anuncio se revisa antes de publicarse
- Conecte directamente con agentes verificados
Al continuar, acepta nuestros Términos y la Política de Privacidad.