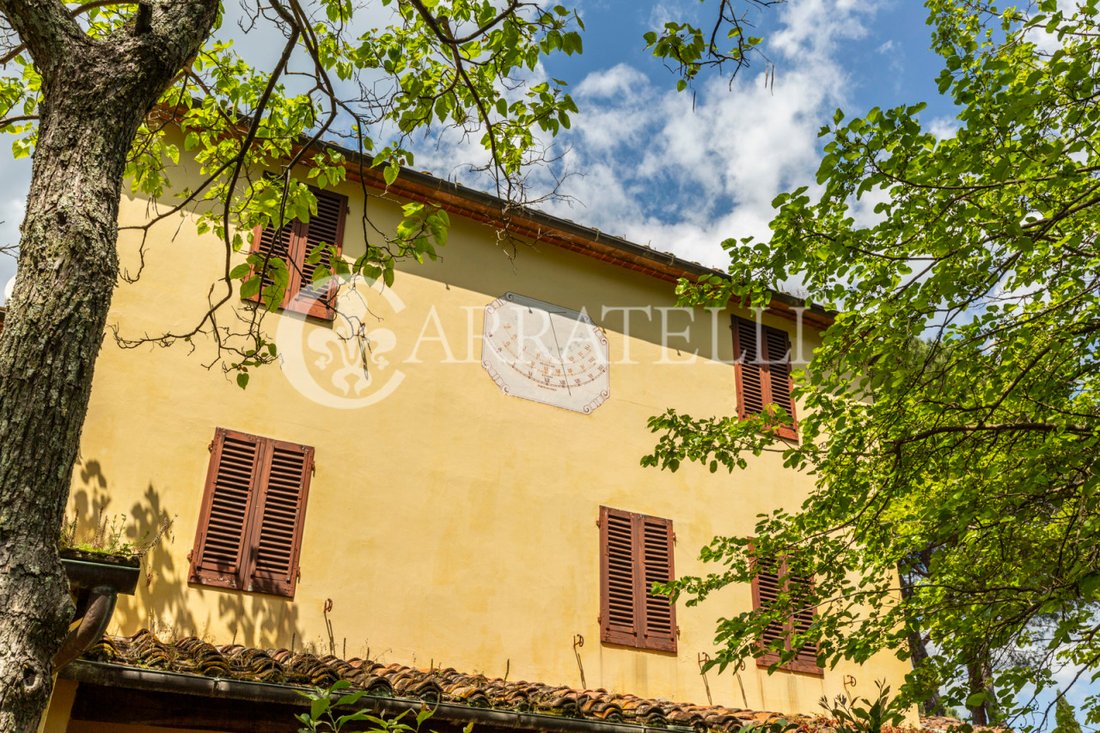
Precio a Consultar
Villa En Venta Lucca (Lu)
- 7 Hab.
- 8 Baños
- 13,455 Sqft
- 9.89 Ac lot
- Actualizado: Junio 18
- 13
Sobre la propiedad
La descripción se tradujo automáticamente.
La descripción se muestra en el idioma original.
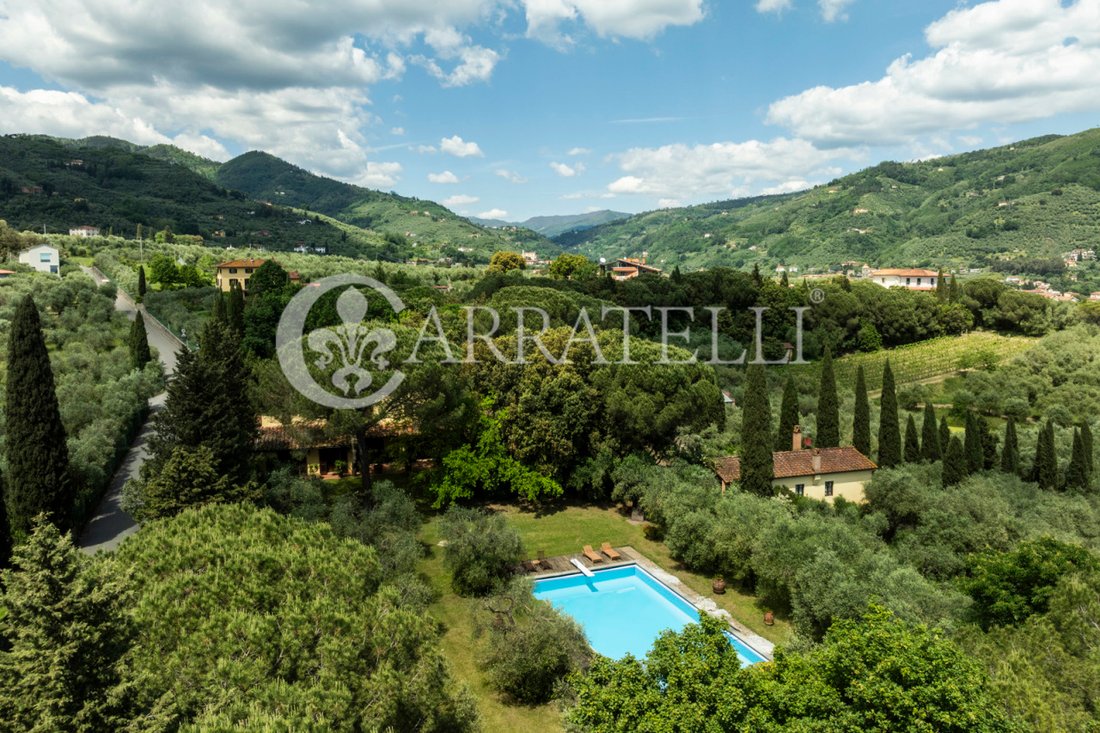
Espléndida villa señorial con edificio anexo, piscina, viñedos y olivares ubicada en las verdes colinas de Pescia, entre Lucca y Pistoia.
Descripción
El exclusivo complejo consta de la villa principal de 700 metros cuadrados distribuida en tres plantas, el edificio anexo, un gimnasio privado con invernaderos colgantes, un edificio utilizado como cobertizo para maquinaria y dos edificios qu
Descripción
El exclusivo complejo consta de la villa principal de 700 metros cuadrados distribuida en tres plantas, el edificio anexo, un gimnasio privado con invernaderos colgantes, un edificio utilizado como cobertizo para maquinaria y dos edificios qu
Splendid stately villa with outbuilding, swimming pool, vineyard and olive grove nestled in the green hills of Pescia, between Lucca and Pistoia.
Description
The exclusive complex consists of the main villa of 700 sqm developed on three floors, the outbuilding, a private gym with overhanging greenhouse rooms, a building used as a machinery shed and two buildings currently used as sheds, bu
Description
The exclusive complex consists of the main villa of 700 sqm developed on three floors, the outbuilding, a private gym with overhanging greenhouse rooms, a building used as a machinery shed and two buildings currently used as sheds, bu
Espléndida villa señorial con edificio anexo, piscina, viñedos y olivares ubicada en las verdes colinas de Pescia, entre Lucca y Pistoia.
Descripción
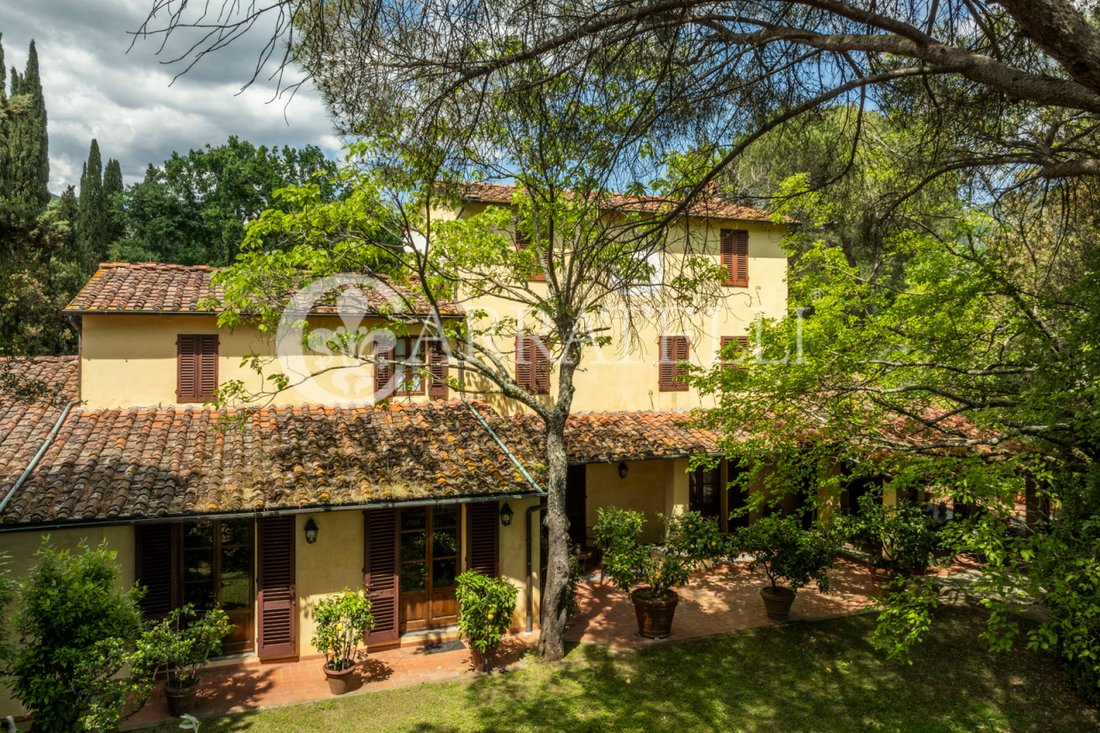
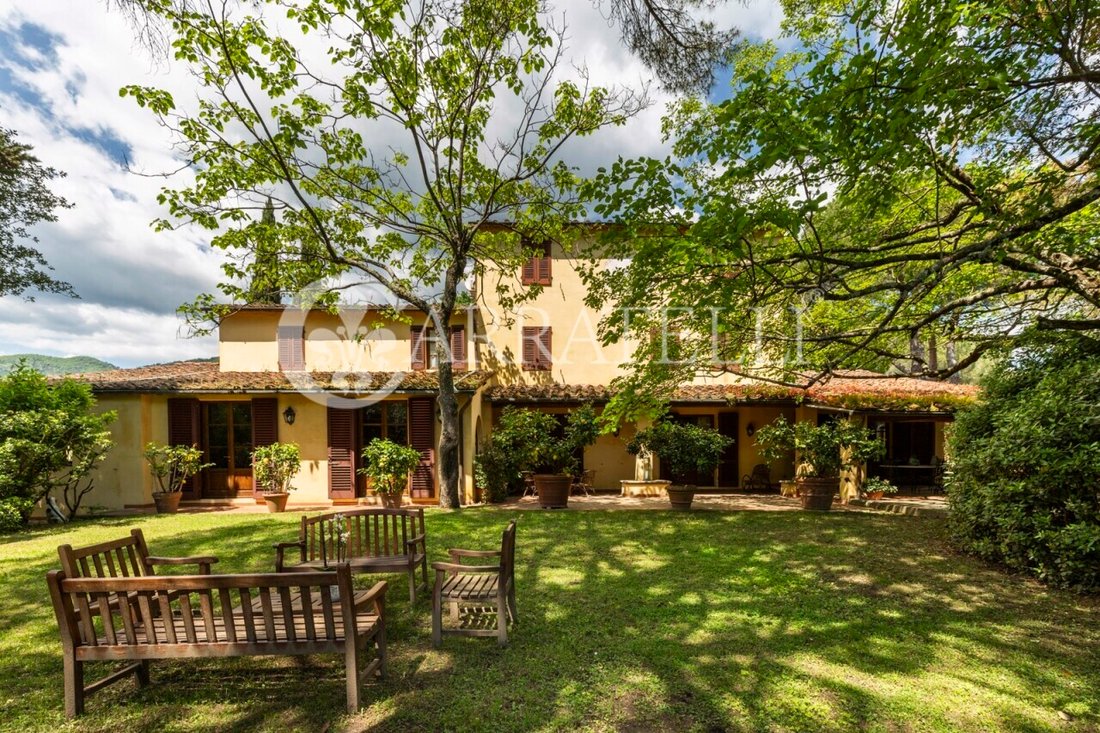
El exclusivo complejo consta de la villa principal de 700 metros cuadrados distribuida en tres plantas, el edificio anexo, un gimnasio privado con invernaderos colgantes, un edificio utilizado como cobertizo para maquinaria y dos edificios que actualmente se utilizan como cobertizos, pero con un volumen recuperable para fines residenciales. La villa principal alberga en la planta baja una gran sala de estar con chimenea y vistas al jardín, además del comedor, la cocina grande y acogedora con chimenea conectada a la galería exterior y un estudio. En la misma planta hay un área dedicada al personal de servicio con sala de estar con cocina abierta, un dormitorio y un baño. La impresionante escalera revestida con paneles de madera conduce al entresuelo con un baño de visitas y al segundo piso que alberga la zona de dormitorio que consta de 4 dormitorios con baños en suite y una gran sala de estar. El ático del segundo piso, de alturas significativas, alberga una sala de estar adicional, así como un dormitorio con baño y una bóveda practicable. El sótano alberga la maravillosa bodega con una gran mesa y un horno de leña de piedra, además de lavandería, sala técnica y garaje. El edificio anexo de 200 metros cuadrados se distribuye en dos niveles y consta en la planta baja de un gran salón con chimenea y cocina abierta, un dormitorio y un baño, además de un vestidor y un baño para el uso de la piscina. En la planta sótano hay una gran sala de usos múltiples que se puede utilizar como cobertizo o taberna, gimnasio y spa. Un primer anexo de 155 metros cuadrados alberga el gimnasio, un baño, un lavadero y habitaciones para almacenamiento en el sótano, mientras que la planta baja alberga el invernadero acristalado para albergar plantas y flores en la temporada de invierno. El tercer edificio de 85 metros cuadrados se utiliza para el almacenamiento de maquinaria agrícola y está equipado con un baño. Dos edificios adicionales de 110 metros cuadrados se utilizan como cobertizos, pero con un volumen recuperable para fines residenciales.
Espacios exteriores
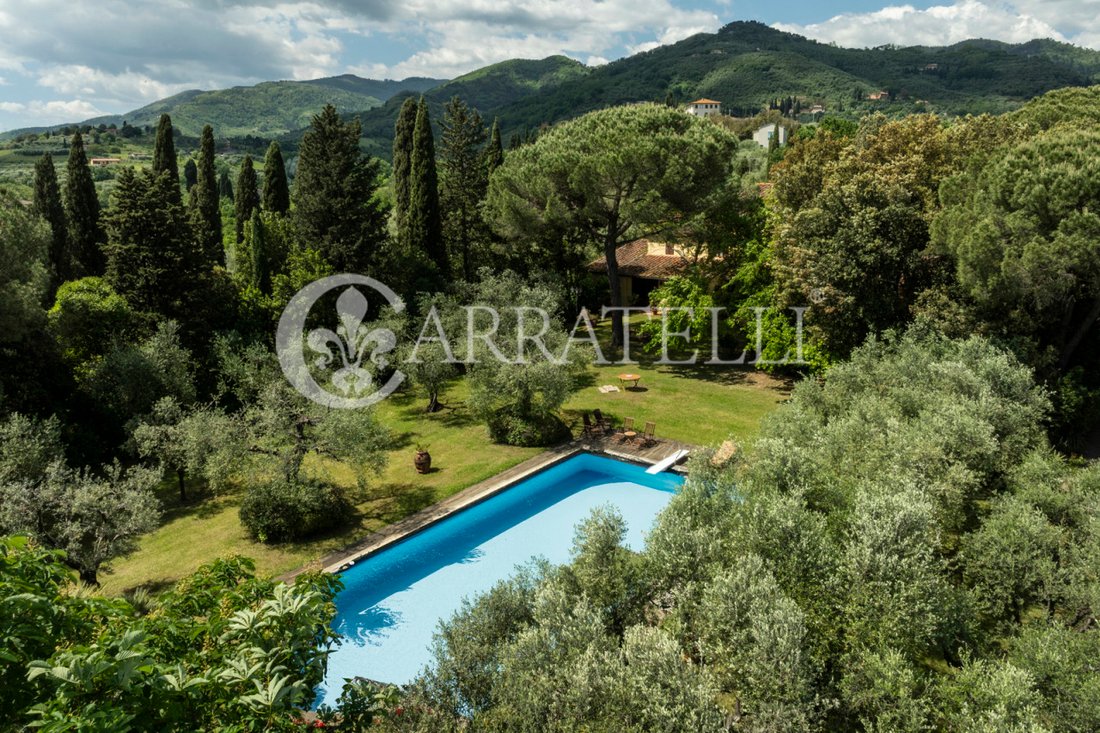
La valiosa propiedad está rodeada por un terreno privado y vallado de 4 hectáreas, de las cuales 1,2 ha están cultivadas con olivares con 1000 olivos de la variedad Frantoio en producción, 2 ha con viñedos con una producción anual de 700 botellas de vino de excelente calidad, así como un estanque con función de riego y decoración. El jardín verde y bien cuidado alberga árboles altos y una hermosa piscina con áreas para tomar el sol y relajarse a la sombra, así como un vestuario y un baño en el anexo contiguo.
Estado y acabados
La propiedad cuenta con una construcción, acabados y muebles absolutamente finos.
Usos potenciales
Perfecto como hogar exclusivo en el corazón de la Toscana.
Ubicación
Ubicación estratégica en la primera colina de Pescia, a solo 2 km del centro de la ciudad medieval y a 1 km de todos los servicios principales. A medio camino entre las principales ciudades de Lucca, Florencia y Siena y los centros turísticos costeros de Versilia.
Descripción
El exclusivo complejo consta de la villa principal de 700 metros cuadrados distribuida en tres plantas, el edificio anexo, un gimnasio privado con invernaderos colgantes, un edificio utilizado como cobertizo para maquinaria y dos edificios que actualmente se utilizan como cobertizos, pero con un volumen recuperable para fines residenciales. La villa principal alberga en la planta baja una gran sala de estar con chimenea y vistas al jardín, además del comedor, la cocina grande y acogedora con chimenea conectada a la galería exterior y un estudio. En la misma planta hay un área dedicada al personal de servicio con sala de estar con cocina abierta, un dormitorio y un baño. La impresionante escalera revestida con paneles de madera conduce al entresuelo con un baño de visitas y al segundo piso que alberga la zona de dormitorio que consta de 4 dormitorios con baños en suite y una gran sala de estar. El ático del segundo piso, de alturas significativas, alberga una sala de estar adicional, así como un dormitorio con baño y una bóveda practicable. El sótano alberga la maravillosa bodega con una gran mesa y un horno de leña de piedra, además de lavandería, sala técnica y garaje. El edificio anexo de 200 metros cuadrados se distribuye en dos niveles y consta en la planta baja de un gran salón con chimenea y cocina abierta, un dormitorio y un baño, además de un vestidor y un baño para el uso de la piscina. En la planta sótano hay una gran sala de usos múltiples que se puede utilizar como cobertizo o taberna, gimnasio y spa. Un primer anexo de 155 metros cuadrados alberga el gimnasio, un baño, un lavadero y habitaciones para almacenamiento en el sótano, mientras que la planta baja alberga el invernadero acristalado para albergar plantas y flores en la temporada de invierno. El tercer edificio de 85 metros cuadrados se utiliza para el almacenamiento de maquinaria agrícola y está equipado con un baño. Dos edificios adicionales de 110 metros cuadrados se utilizan como cobertizos, pero con un volumen recuperable para fines residenciales.
Espacios exteriores
La valiosa propiedad está rodeada por un terreno privado y vallado de 4 hectáreas, de las cuales 1,2 ha están cultivadas con olivares con 1000 olivos de la variedad Frantoio en producción, 2 ha con viñedos con una producción anual de 700 botellas de vino de excelente calidad, así como un estanque con función de riego y decoración. El jardín verde y bien cuidado alberga árboles altos y una hermosa piscina con áreas para tomar el sol y relajarse a la sombra, así como un vestuario y un baño en el anexo contiguo.
Estado y acabados
La propiedad cuenta con una construcción, acabados y muebles absolutamente finos.
Usos potenciales
Perfecto como hogar exclusivo en el corazón de la Toscana.
Ubicación
Ubicación estratégica en la primera colina de Pescia, a solo 2 km del centro de la ciudad medieval y a 1 km de todos los servicios principales. A medio camino entre las principales ciudades de Lucca, Florencia y Siena y los centros turísticos costeros de Versilia.
Splendid stately villa with outbuilding, swimming pool, vineyard and olive grove nestled in the green hills of Pescia, between Lucca and Pistoia.
Description
The exclusive complex consists of the main villa of 700 sqm developed on three floors, the outbuilding, a private gym with overhanging greenhouse rooms, a building used as a machinery shed and two buildings currently used as sheds, but with recoverable volume for residential purposes. The main villa houses on the ground floor a large living area with fireplace and overlooking the garden in addition to the dining room, the large and convivial kitchen with fireplace connected to the outdoor loggia and a study. On the same floor an area dedicated to service staff with living room with open kitchen, a bedroom and a bathroom. The impressive wood-paneled staircase leads to the mezzanine floor with a guest bathroom and up to the second floor hosting the sleeping area consisting of 4 bedrooms with en suite bathrooms as well as a large living room. The second floor attic, of significant heights, houses an additional living room as well as a bedroom with bathroom and a practicable vault. The basement houses the wonderful wine cellar with large table and stone wood-burning oven in addition to laundry, technical room and garage. The outbuilding of 200 square meters is on two levels and consists on the ground floor of large living room with fireplace and open kitchen, a bedroom and a bathroom in addition to dressing room and bathroom for use of the pool. On the basement floor is a large multipurpose room that can be used as a shed or tavern, gym and spa. A first 155-square-meter annex houses the gymnasium, a bathroom, a utility room and rooms for storage use in the basement, while the ground floor houses the glazed greenhouse for sheltering plants and flowers in the winter season. The third building of 85 square meters is used for agricultural machinery storage and equipped with a bathroom. Two additional buildings of 110 square meters are used as sheds, but with recoverable volume for residential purposes.
Outdoor spaces
The valuable property is surrounded by its private and fenced land of 4 hectares, of which 1.2 ha is cultivated with olive grove with 1000 olive trees of Frantoio variety in production, 2 ha with vineyard with annual production of 700 bottles of excellent quality wine as well as a pond with irrigation and decorative function. The well-kept and verdant garden hosts tall trees and the beautiful swimming pool with sunbathing and shaded relaxation areas as well as a changing room and bathroom in the adjoining annex.
Condition and finishes
The property features absolutely fine construction, finishes and furnishings.
Potential uses
Perfect as an exclusive home in the heart of Tuscany.
Location
Strategic location on the first hill of Pescia, just 2 km from the medieval town center and 1 km from all main services. Halfway between the main cities of Lucca, Florence and Siena and the seaside resorts of Versilia.
Description
The exclusive complex consists of the main villa of 700 sqm developed on three floors, the outbuilding, a private gym with overhanging greenhouse rooms, a building used as a machinery shed and two buildings currently used as sheds, but with recoverable volume for residential purposes. The main villa houses on the ground floor a large living area with fireplace and overlooking the garden in addition to the dining room, the large and convivial kitchen with fireplace connected to the outdoor loggia and a study. On the same floor an area dedicated to service staff with living room with open kitchen, a bedroom and a bathroom. The impressive wood-paneled staircase leads to the mezzanine floor with a guest bathroom and up to the second floor hosting the sleeping area consisting of 4 bedrooms with en suite bathrooms as well as a large living room. The second floor attic, of significant heights, houses an additional living room as well as a bedroom with bathroom and a practicable vault. The basement houses the wonderful wine cellar with large table and stone wood-burning oven in addition to laundry, technical room and garage. The outbuilding of 200 square meters is on two levels and consists on the ground floor of large living room with fireplace and open kitchen, a bedroom and a bathroom in addition to dressing room and bathroom for use of the pool. On the basement floor is a large multipurpose room that can be used as a shed or tavern, gym and spa. A first 155-square-meter annex houses the gymnasium, a bathroom, a utility room and rooms for storage use in the basement, while the ground floor houses the glazed greenhouse for sheltering plants and flowers in the winter season. The third building of 85 square meters is used for agricultural machinery storage and equipped with a bathroom. Two additional buildings of 110 square meters are used as sheds, but with recoverable volume for residential purposes.
Outdoor spaces
The valuable property is surrounded by its private and fenced land of 4 hectares, of which 1.2 ha is cultivated with olive grove with 1000 olive trees of Frantoio variety in production, 2 ha with vineyard with annual production of 700 bottles of excellent quality wine as well as a pond with irrigation and decorative function. The well-kept and verdant garden hosts tall trees and the beautiful swimming pool with sunbathing and shaded relaxation areas as well as a changing room and bathroom in the adjoining annex.
Condition and finishes
The property features absolutely fine construction, finishes and furnishings.
Potential uses
Perfect as an exclusive home in the heart of Tuscany.
Location
Strategic location on the first hill of Pescia, just 2 km from the medieval town center and 1 km from all main services. Halfway between the main cities of Lucca, Florence and Siena and the seaside resorts of Versilia.
-
Tipo de propiedad
Villa
-
Pisos
3
-
Emisiones
G
Características
Características
Lote
Interior
- Techo alto
- Chimenea
- Aire Acondicionado
- Estufa de gas
- Lavadero
- Bodega
- Cocina abierta
- Sótano
- Gimnasio
Outdoor
- Terraza
- Piscina
- Garaje
- Pérgola
- Jardín
- Viñedo / Bodega
Explorar la zona
Pescia, Lucca, 55016, Italy
Ver en Google Maps
Precio por sqft
Bajo
Alto
Ubicada en el encantador campo toscano, Via della Chiesa XXI ofrece un estilo de vida lujoso cerca de la histórica Lucca. Disfrute de la cercanía a la gastronomía gourmet, prestigiosos clubes de golf y cultura vibrante en medio de la famosa arquitectura y el encanto de la región. Idealmente situada para una vida tranquila en el campo con acceso conveniente al Aeropuerto Internacional de Pisa, esta dirección proporciona una atractiva combinación de relajación y un estilo de vida italiano elegante.
Ver lugares cercanos
Atracciones
Escuelas
Aeropuerto Internacional de Pisa
Aeropuerto
30 min
Estación de Lucca
Estación de tren
10 min
Catedral de Lucca
Cultura y Patrimonio
15 min
Museo Puccini
Cultura y Patrimonio
20 min
Escuela Internacional de Florencia
Escuela Internacional
70 min
Lucca Liceo Científico Majorana
Escuela Pública
15 min

Se unió hace 8 meses
Usted ha preguntado por esta propiedad
El agente se comunicará con usted pronto por
Publicado por
309
Anuncios
2026
Se unió
Reserva una visita con OFFICE FLORENCE
Elija una fecha y si prefiere una visita virtual o presencial con el agente.
Fecha preferida
Tipo de tour

Carratelli Luxury Homes stands as a benchmark of excellence in the Italian luxury real estate market, serving a hig
Carratelli Luxury Homes stands as a benchmark of excellence in the Italian luxury real estate market, serving a highly discerning international clientele seeking luxury villas for sale in Tuscany, exclusive properties in Italy, and prestige waterfront residences.
Built upon the core values of discretion, expertise, and strategic vision, the company operates across Italy’s most sought-after destinations — including Tuscany luxury real estate, Rome luxury properties, Capri villas for sale, and Argentario luxury homes — offering a carefully curated portfolio of historic villas, luxury estates, restored country homes, and prime seafront properties.
Each assignment is handled with a fully bespoke approach, where personalized advisory, deep local market knowledge, and an international network converge to deliver outstanding results and a seamless client experience. Carratelli Luxury Homes is recognized within the high-end real estate sector for its ability to interpret the most refined needs and transform them into tangible opportunities through highly tailored and confidential services.
With extensive expertise in the Italian luxury property market, the firm supports international investors, High Net Worth Individuals (HNWIs), and private clients in complex transactions, including off-market real estate deals and private sales, ensuring absolute discretion and strategic guidance at every stage.
Carratelli Luxury Homes is more than a real estate company — it is a trusted partner for those seeking luxury property in Italy, exclusive real estate investments, and truly unique assets defined by beauty, value, and exclusivity.
Built upon the core values of discretion, expertise, and strategic vision, the company operates across Italy’s most sought-after destinations — including Tuscany luxury real estate, Rome luxury properties, Capri villas for sale, and Argentario luxury homes — offering a carefully curated portfolio of historic villas, luxury estates, restored country homes, and prime seafront properties.
Each assignment is handled with a fully bespoke approach, where personalized advisory, deep local market knowledge, and an international network converge to deliver outstanding results and a seamless client experience. Carratelli Luxury Homes is recognized within the high-end real estate sector for its ability to interpret the most refined needs and transform them into tangible opportunities through highly tailored and confidential services.
With extensive expertise in the Italian luxury property market, the firm supports international investors, High Net Worth Individuals (HNWIs), and private clients in complex transactions, including off-market real estate deals and private sales, ensuring absolute discretion and strategic guidance at every stage.
Carratelli Luxury Homes is more than a real estate company — it is a trusted partner for those seeking luxury property in Italy, exclusive real estate investments, and truly unique assets defined by beauty, value, and exclusivity.
Última actualización
Junio 18
Primera publicación
Marzo 30, 2024
Referencia del anuncio
8926
Propiedades similares cercanas
Nuevos anuncios en San Filippo


Explorar más viviendas en venta
San Filippo, Lucca, Italia tipos de propiedad
San Filippo, Lucca, Italia búsquedas populares
- Propiedades con Terraza en San Filippo, Lucca, Italia
- Propiedades con Bar en San Filippo, Lucca, Italia
- Propiedades con Ascensor en San Filippo, Lucca, Italia
- Propiedades Vista a la Montaña en San Filippo, Lucca, Italia
- Propiedades con Jardín en San Filippo, Lucca, Italia
- Propiedades con Gimnasio en San Filippo, Lucca, Italia
- Propiedades con Aire Acondicionado en San Filippo, Lucca, Italia
- Propiedades con Bodega en San Filippo, Lucca, Italia
- Propiedades con Chimenea en San Filippo, Lucca, Italia
- Propiedades con Piscina en San Filippo, Lucca, Italia
- Propiedades con Garaje en San Filippo, Lucca, Italia
- Propiedades con Viñedo / Bodega en San Filippo, Lucca, Italia
- Propiedades con Cocina abierta en San Filippo, Lucca, Italia
- Propiedades Renovado en San Filippo, Lucca, Italia
Guías e historias relacionadas
La confianza de los mejores brokers del mundo
Los agentes tras las propiedades más excepcionales del mundo publican en JamesEdition.
- Anuncios de Sotheby's, Christie's, BARNES y Engel & Völkers
- Cada anuncio se revisa antes de publicarse
- Conecte directamente con agentes verificados
Al continuar, acepta nuestros Términos y la Política de Privacidad.