$1,995,000
Single Family Detached Lucas
- 1 Hab.
- 2 Baños
- 4,667 Sqft
- 2.05 Ac lot
- Actualizado: Ayer
- MLS#21364156
Sobre la propiedad
La descripción se tradujo automáticamente.
La descripción se muestra en el idioma original.
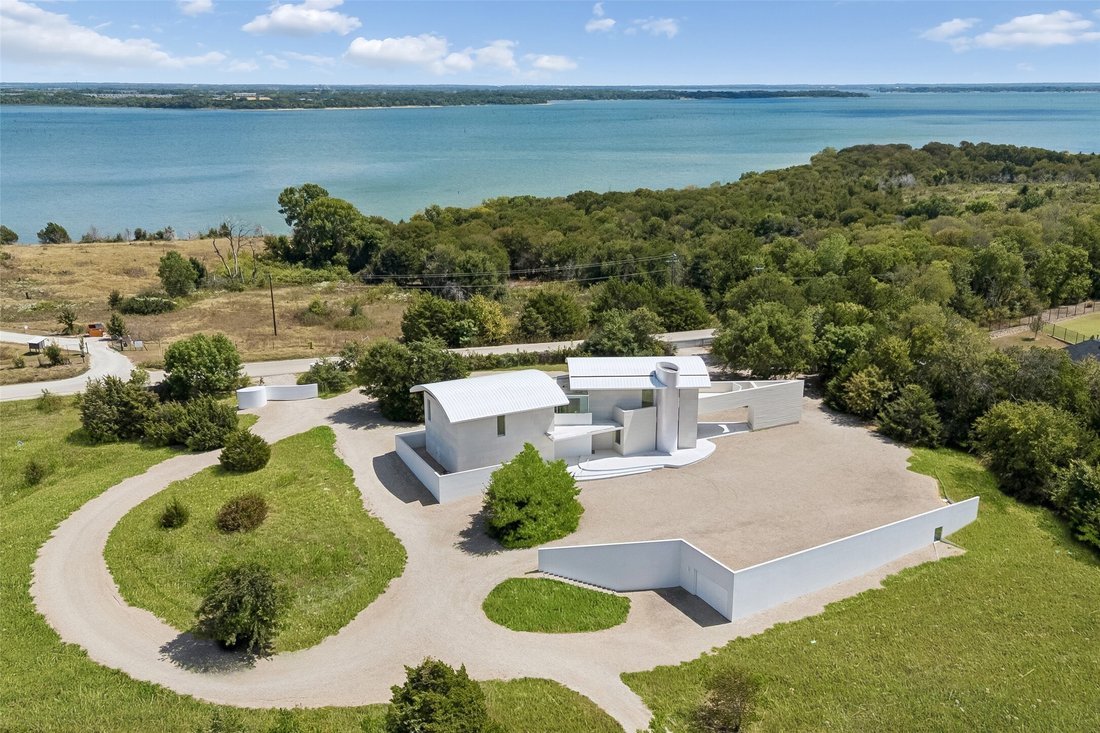
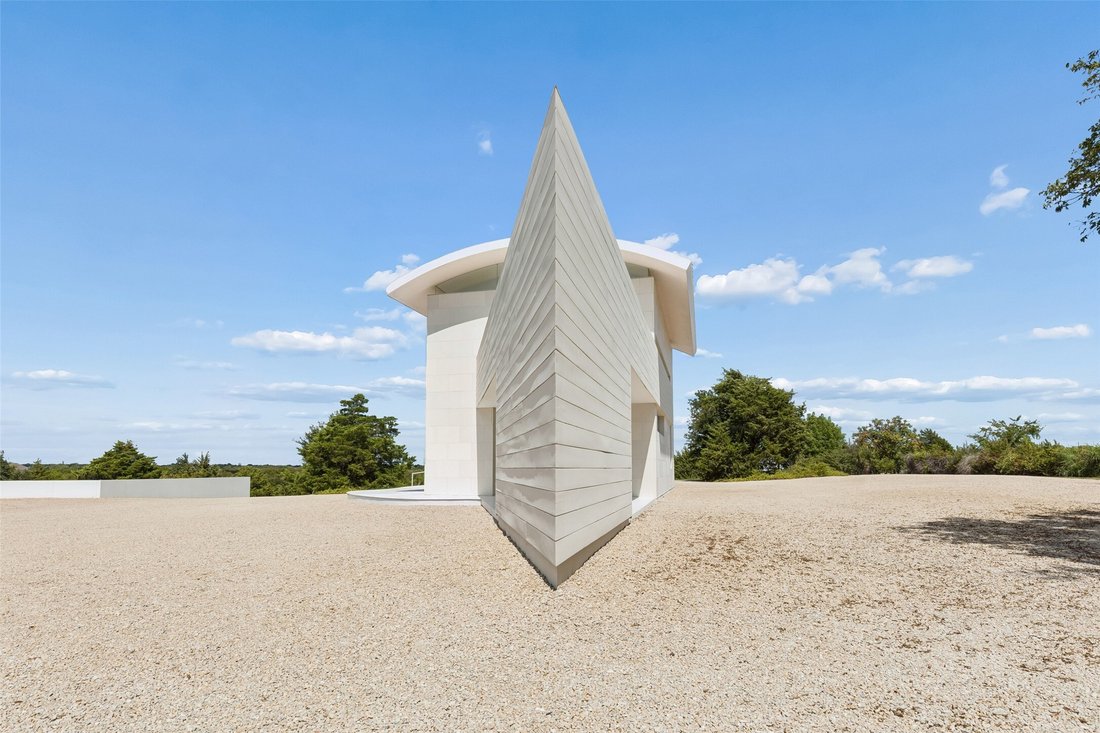
Set on two elevated acres in Lucas backing to Corps of Engineers land, with Lake Lavon beyond, this 4,667 sq ft one-bedroom residence was built over more than five years at a reported cost above $10M. Construction runs heavier than the silhouette suggests: 2x6 framing on piers drilled through chalk to a commercial-grade foundation, steel panels finished in automotive-grade powder coat, and curved
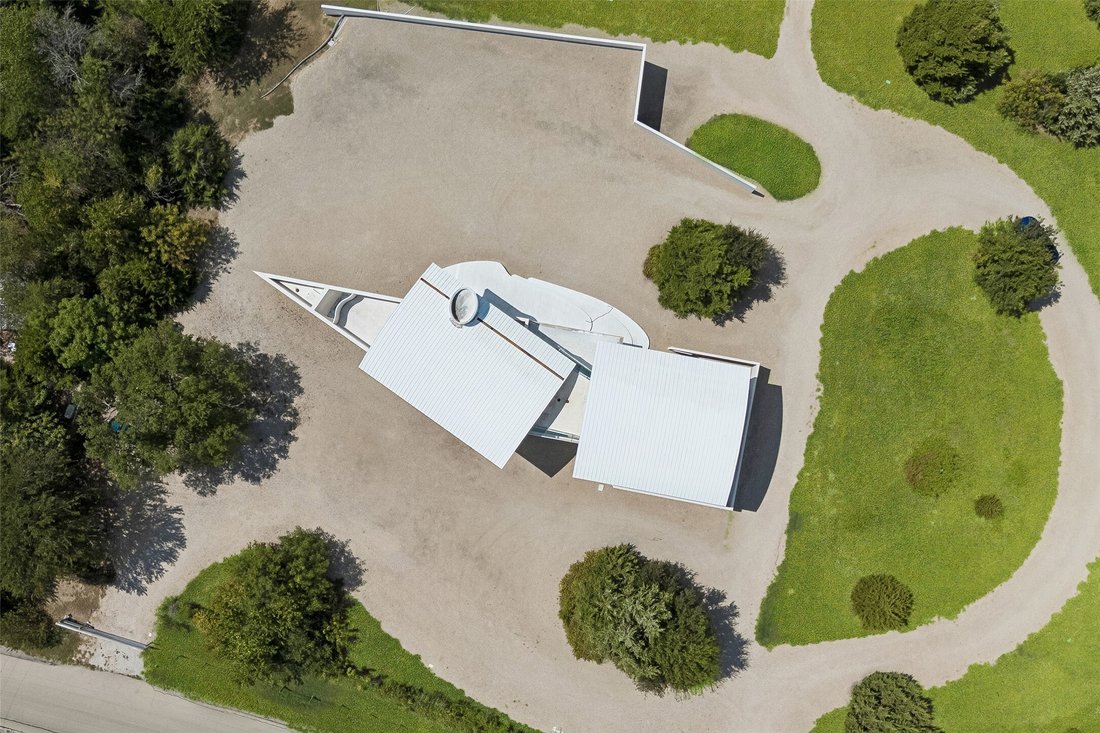
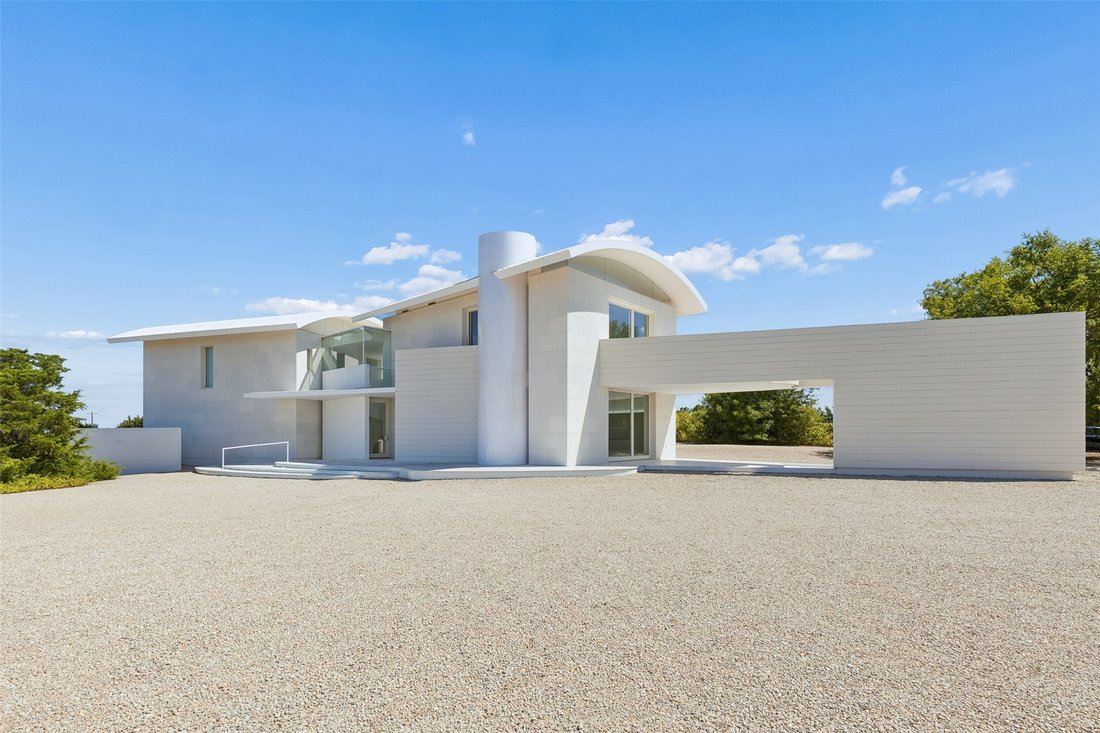
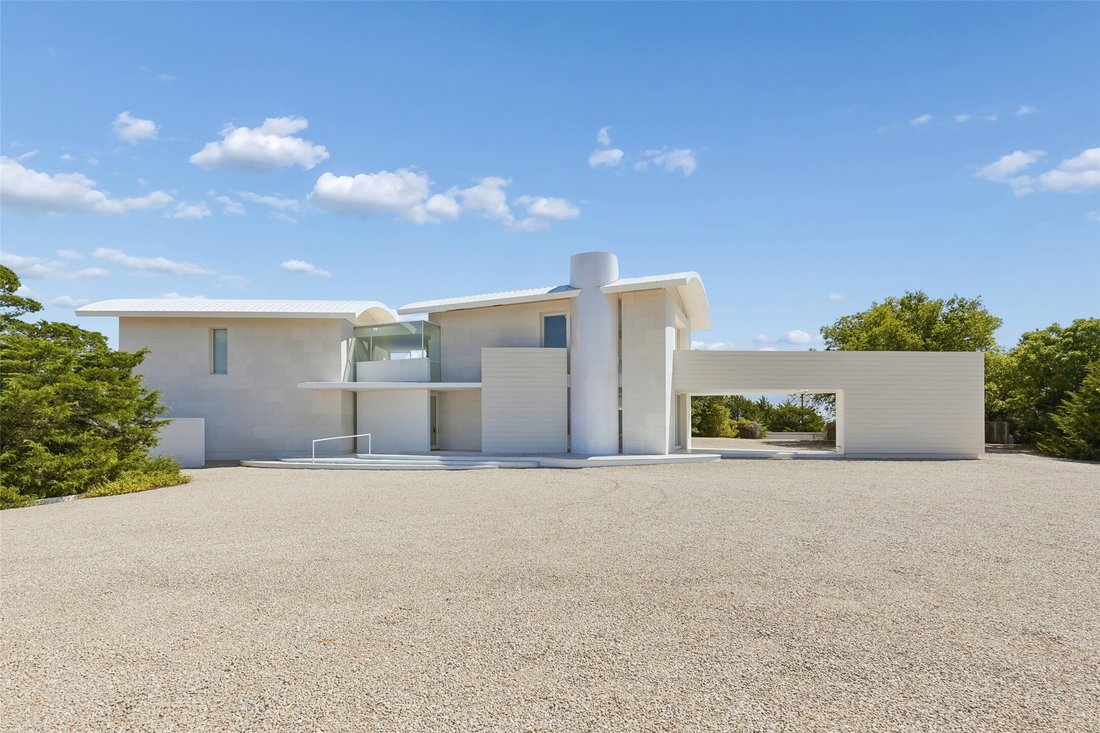
Set on two elevated acres in Lucas backing to Corps of Engineers land, with Lake Lavon beyond, this 4,667 sq ft one-bedroom residence was built over more than five years at a reported cost above $10M. Construction runs heavier than the silhouette suggests: 2x6 framing on piers drilled through chalk to a commercial-grade foundation, steel panels finished in automotive-grade powder coat, and curved metal roofs that rise to a folded metal prow. Past the steel gate, a long white wall with a single rectangular opening frames the gravel motor court. Inside, walls curve rather than corner, a continuous LED ribbon traces the ceilings, and a glass vacuum-tube elevator rises beside the floating spiral stair at the entry; a second, conventional elevator sits beside the main stair. Floor-to-ceiling windows open the living space to the trees. The kitchen runs one long line of flat-front cabinetry with custom-designed pulls, integrated Sub-Zero refrigeration, JennAir wall oven and a curved island, with a round pantry of cylindrical storage behind it. The primary suite wraps a curved wall, opens to walled upper-level terraces, and holds a freeform soaking tub, floating vanity, backlit mirror, glowing display column and wall-hung fixtures. A dressing room of full-height cabinetry, a curved built-in office, a listening room with built-in seating and a long corridor of storage cabinets carry the same discipline. Systems match the build: zoned geothermal HVAC with iPad control, whole-house lighting from a single panel, motorized shades, pocket doors, a propane backup generator, and a detached, fully climate-controlled 1,610 sq ft basement garage behind a swinging stainless steel door, engineered to carry a semi overhead. LED eave lighting at night and room on the site for a future wing. All located within the prestigious Lovejoy ISD.
-
Tipo de propiedad
Casa
-
Año de construcción
2010
-
Precio/pie²
$427
Características
- Garaje
- Jardín
- Moderno
- Terraza
- Ascensor
- Vista al Agua
- Sótano
- Balcón
- Aire Acondicionado
Características
Lote
- Vista al Agua
- Moderno
Interior
- Techo alto
- Oficina
- Aire Acondicionado
- Isla de cocina
- Ascensor
- Sótano
Outdoor
- Terraza
- Balcón
- Garaje
- Puerta
- Jardín
Explorar la zona
1650 Brockdale Park, Lucas, TX 75002, Allen, Texas, Estados Unidos
Ver en Google Maps
Precio por sqft
Bajo
Alto
Se unió hace 5 años
Usted ha preguntado por esta propiedad
El agente se comunicará con usted pronto por
Publicado por
14
Anuncios
2022
Se unió
Reserva una visita con Tom Grisak
Elija una fecha y si prefiere una visita virtual o presencial con el agente.
Fecha preferida
Tipo de tour

Última actualización
Ayer
Primera publicación
Sep 19
Licencia del agente
#0329533
Referencia del anuncio
2160523643348816
Estado del anuncio
Propiedades similares cercanas
Nuevos anuncios en Allen


Explorar más viviendas en venta
Allen, TX, Estados Unidos tipos de propiedad
Allen, TX, Estados Unidos búsquedas populares
- Propiedades con Piscina en Allen, TX, Estados Unidos
- Propiedades con Cine en Allen, TX, Estados Unidos
- Propiedades Propiedad de Inversión en Allen, TX, Estados Unidos
- Propiedades Comunidad Cerrada en Allen, TX, Estados Unidos
- Propiedades Frente al Agua en Allen, TX, Estados Unidos
- Propiedades Ecuestre en Allen, TX, Estados Unidos
- Propiedades con Sauna en Allen, TX, Estados Unidos
- Propiedades con Bodega en Allen, TX, Estados Unidos
Guías e historias relacionadas
La confianza de los mejores brokers del mundo
Los agentes tras las propiedades más excepcionales del mundo publican en JamesEdition.
- Anuncios de Sotheby's, Christie's, BARNES y Engel & Völkers
- Cada anuncio se revisa antes de publicarse
- Conecte directamente con agentes verificados
Al continuar, acepta nuestros Términos y la Política de Privacidad.
brokerages we
partnered with
partnered with