


$1,611,186
A 19th Century Manor In Around 5 Hectares Of Grounds, 4 Kilometres From Luc Sur Mer And 20
- 7 Hab.
- 5 Baños
- 3,768 Sqft
- 12.08 Ac lot
- Actualizado: Mayo 3
- 5
Sobre la propiedad
La descripción se tradujo automáticamente.
La descripción se muestra en el idioma original.
A 19th-century manor in around 5 hectares of grounds, 4 kilometres from Luc-sur-Mer and 20 minutes from Caen, in the heart of a lush valley. On the outskirts of a neighbourhood dominated by the bright shades of Caen stone, a lush, green track arrives at a wrought-iron gate. Beyond it, the private drive through the woods leads to a clearing tucked away from prying eyes. On one side, a foliage-cover
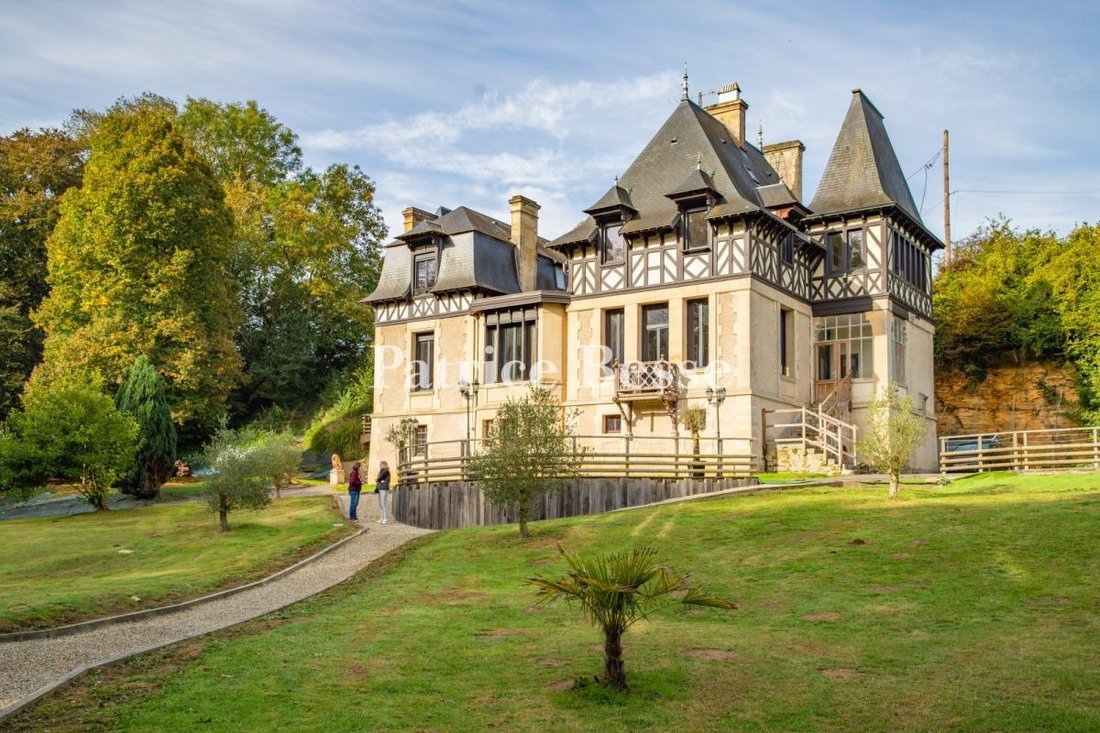
A 19th-century manor in around 5 hectares of grounds, 4 kilometres from Luc-sur-Mer and 20 minutes from Caen, in the heart of a lush valley. On the outskirts of a neighbourhood dominated by the bright shades of Caen stone, a lush, green track arrives at a wrought-iron gate. Beyond it, the private drive through the woods leads to a clearing tucked away from prying eyes. On one side, a foliage-covered, chalk cliff provides natural protection, while on the other a wood including hundred-year-old trees envelops the place in a peaceful atmosphere. In the centre, the garden is made up of several lawns, an orchard and grassy meadows spanning approximately 6 hectares. The late 19th-century residence, combining neo-Gothic and Anglo-Norman influences, stands on a slight outcrop.
The three-storey main residence boasts a semi-underground garden level, a first floor and a converted attic. Its irregular L-shape gives it a picturesque silhouette. The steeply sloped slate roof combines dual-pitched Mansard, pavilion and conical roofs, punctuated by dormers and brick chimney stacks. The roof ridges are topped with decorative metal caps, sometimes arrow-shaped, underlining the building’s verticality.
The façade combines light-coloured rendering with decorative half-timbering, in keeping with Anglo-Norman tradition. Tall mullioned and transom windows, a central oriel window and a wooden balcony punctuate the façade, while a semi-circular wooden patio overlooks the grounds. To the rear, a modern glazed extension, with a teak patio, blends into the edifice’s architecture, creating a subtle transition between old and modern.
The grounds also play host to a covered swimming pool, a wooden pavilion and several landscaped paths, which lead from the house to the surrounding countryside, enhancing the manor’s romantic character.
La información sobre los riesgos a los que está expuesta esta propiedad está disponible en el sitio web de Géorisques: https://www.georisques.gouv.fr/
The three-storey main residence boasts a semi-underground garden level, a first floor and a converted attic. Its irregular L-shape gives it a picturesque silhouette. The steeply sloped slate roof combines dual-pitched Mansard, pavilion and conical roofs, punctuated by dormers and brick chimney stacks. The roof ridges are topped with decorative metal caps, sometimes arrow-shaped, underlining the building’s verticality.
The façade combines light-coloured rendering with decorative half-timbering, in keeping with Anglo-Norman tradition. Tall mullioned and transom windows, a central oriel window and a wooden balcony punctuate the façade, while a semi-circular wooden patio overlooks the grounds. To the rear, a modern glazed extension, with a teak patio, blends into the edifice’s architecture, creating a subtle transition between old and modern.
The grounds also play host to a covered swimming pool, a wooden pavilion and several landscaped paths, which lead from the house to the surrounding countryside, enhancing the manor’s romantic character.
La información sobre los riesgos a los que está expuesta esta propiedad está disponible en el sitio web de Géorisques: https://www.georisques.gouv.fr/
-
Tipo de propiedad
Casa
-
Precio/pie²
$427
Características
- Jardín
- Piscina
- Terraza
- Chimenea
- Sala de juegos
- Puerta
- Balcón
Explorar la zona
Luc-sur-Mer, Normandía, Francia
Ver en Google Maps
Precio por sqft
Bajo
Alto
Se unió hace 3 años
Usted ha preguntado por esta propiedad
El agente se comunicará con usted pronto por
Publicado por
662
Anuncios
2023
Se unió
Reserva una visita con the agent
Elija una fecha y si prefiere una visita virtual o presencial con el agente.
Fecha preferida
Tipo de tour
Última actualización
Mayo 3
Primera publicación
Oct 26, 2025
Referencia del anuncio
945335_JE
Propiedades similares cercanas
Nuevos anuncios en Luc-sur-Mer


Explorar más viviendas en venta
Luc-sur-Mer, Normandía, Francia tipos de propiedad
Luc-sur-Mer, Normandía, Francia búsquedas populares
- Propiedades con Bar en Luc-sur-Mer, Normandía, Francia
- Propiedades con Biblioteca en Luc-sur-Mer, Normandía, Francia
- Propiedades con Bodega en Luc-sur-Mer, Normandía, Francia
- Propiedades con Chimenea en Luc-sur-Mer, Normandía, Francia
- Propiedades con Cocina abierta en Luc-sur-Mer, Normandía, Francia
- Propiedades Renovado en Luc-sur-Mer, Normandía, Francia
Guías e historias relacionadas
La confianza de los mejores brokers del mundo
Los agentes tras las propiedades más excepcionales del mundo publican en JamesEdition.
- Anuncios de Sotheby's, Christie's, BARNES y Engel & Völkers
- Cada anuncio se revisa antes de publicarse
- Conecte directamente con agentes verificados
Al continuar, acepta nuestros Términos y la Política de Privacidad.