$2,117,469
In The Heart Of The Luberon, Elegant Renovated Property, A True Private Hamlet Composed Of Several B
- 7 Hab.
- 7 Baños
- 3,316 Sqft
- 19,171 Sqft lot
- Actualizado: Octubre 7
- 1
Sobre la propiedad
La descripción se tradujo automáticamente.
La descripción se muestra en el idioma original.
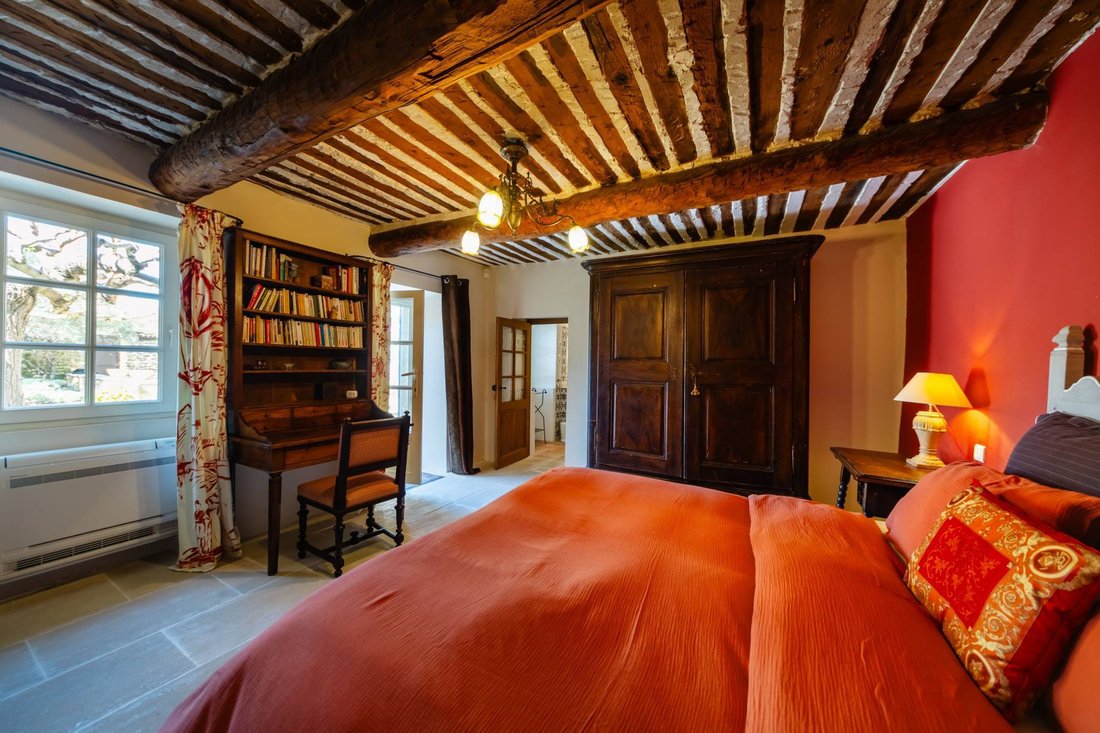
In the heart of an authentic village in the Luberon, the ROSIER agency offers for sale this elegantly renovated property that resembles a true private hamlet. Composed of several buildings organized around three courtyards and gardens, it offers a rare living environment, enhanced by a swimming pool and an unobstructed view of the Luberon. Upon entering, an automatic gate opens onto a charming tre
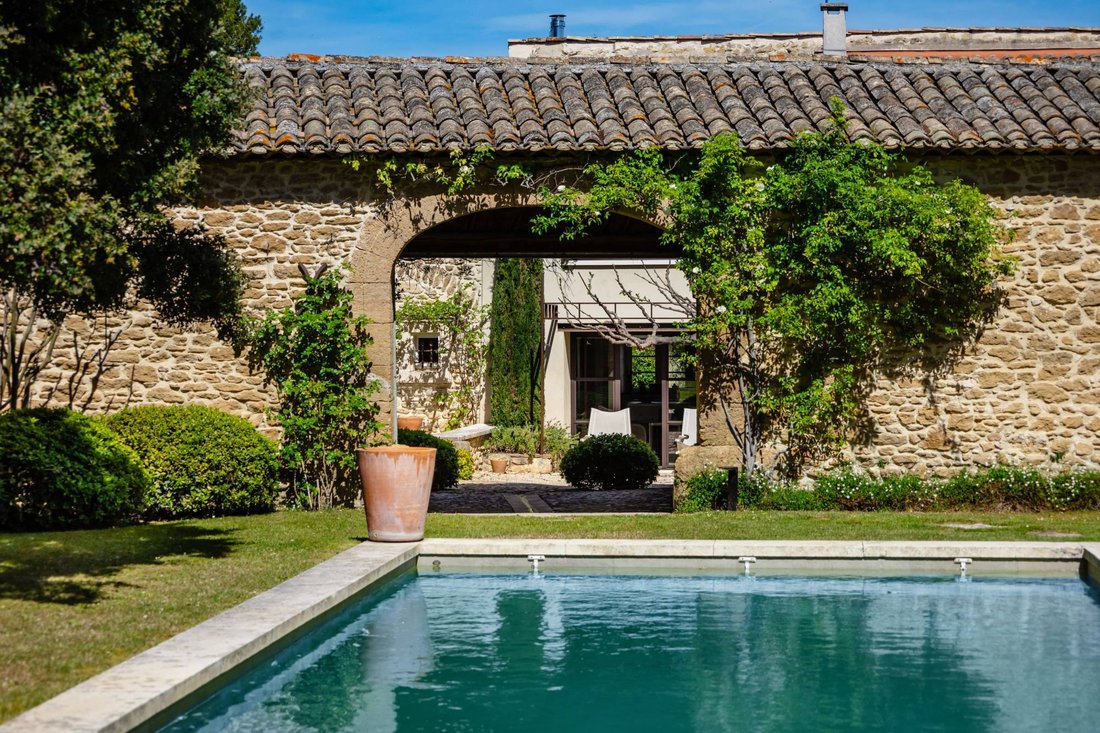
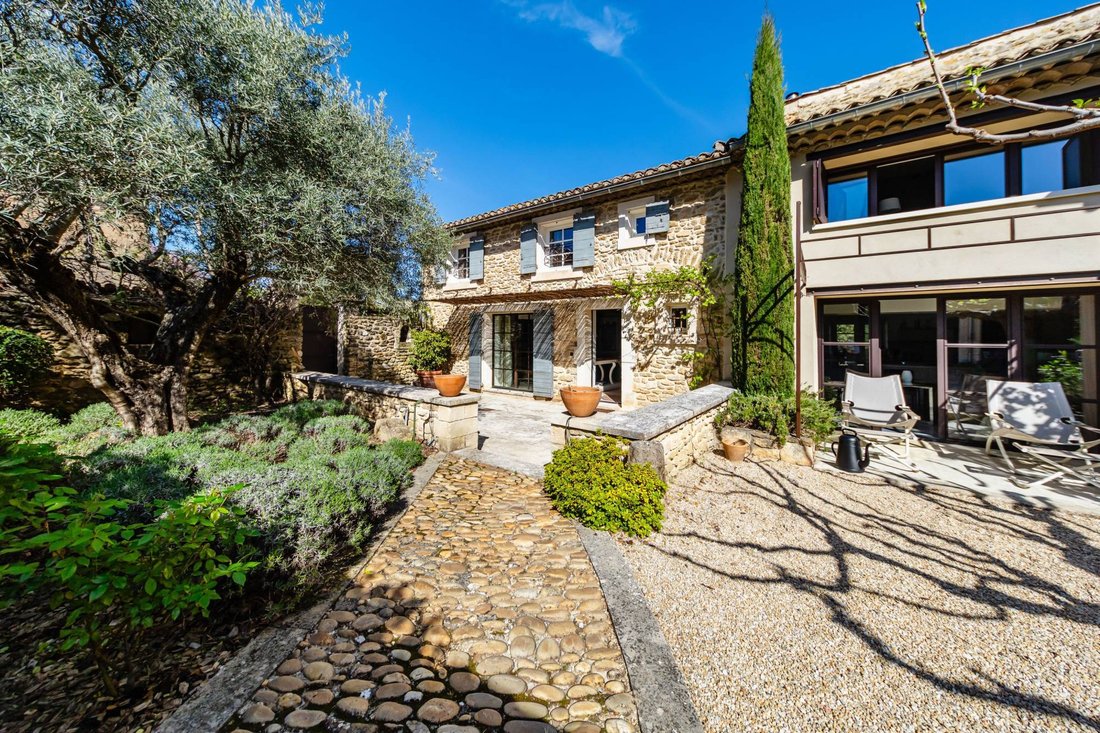
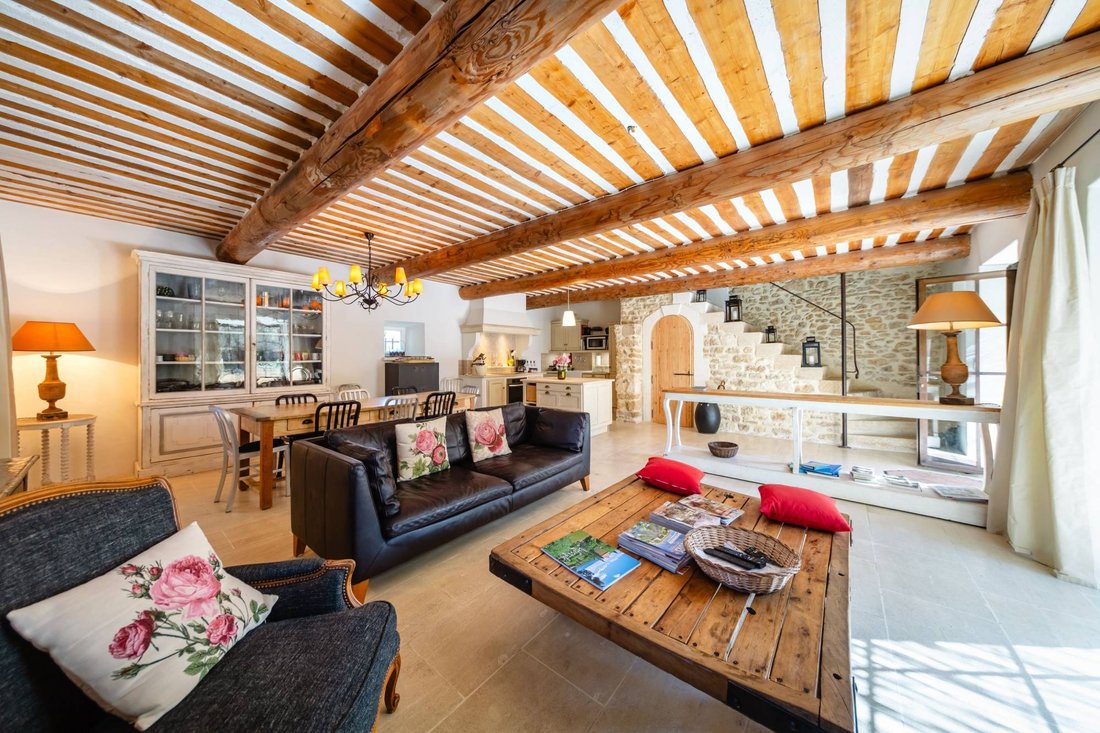
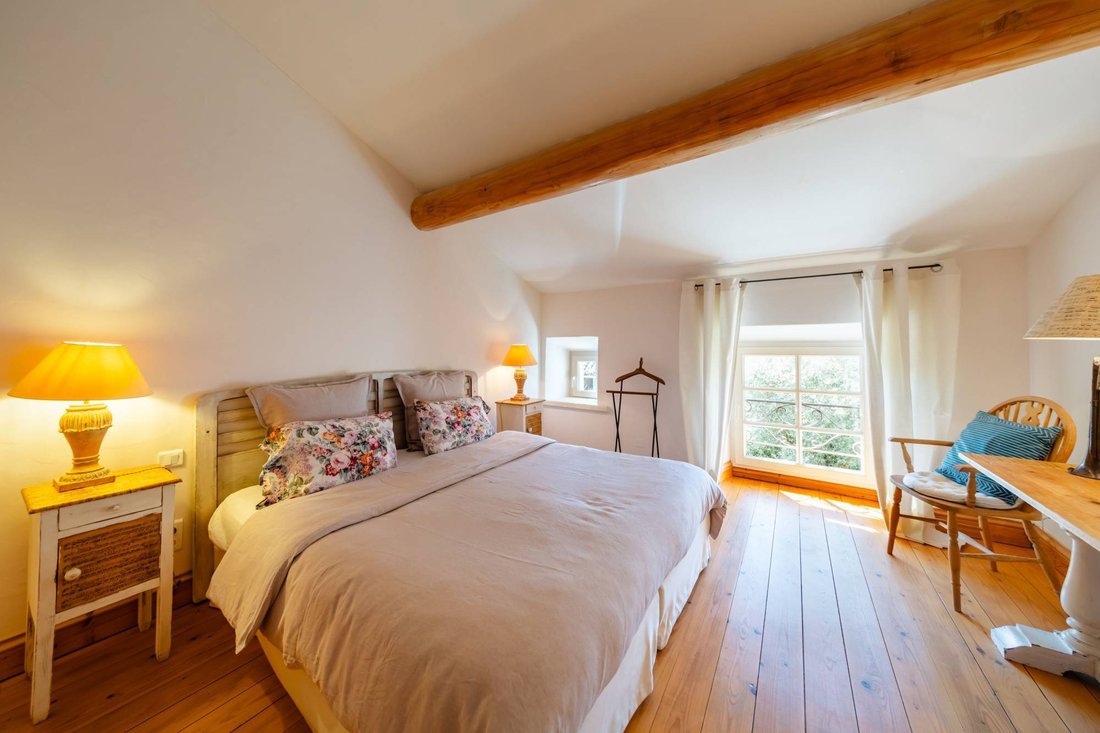
In the heart of an authentic village in the Luberon, the ROSIER agency offers for sale this elegantly renovated property that resembles a true private hamlet. Composed of several buildings organized around three courtyards and gardens, it offers a rare living environment, enhanced by a swimming pool and an unobstructed view of the Luberon. Upon entering, an automatic gate opens onto a charming tree-lined courtyard, complemented by a parking area. South-facing, the buildings reveal a harmonious alternation of stone facades and traditional plaster. The whole is articulated around a closed central courtyard, evoking the atmosphere of a village square, the true heart of the property, which naturally opens onto the garden and the pool area. The first building is discovered from a shaded terrace. It houses a spacious living room with authentic charm, where exposed stone walls, Provençal ceilings, and limestone floors create a warm and timeless atmosphere. This space includes a living room, a dining room, and a fully equipped kitchen with a central island. Upstairs, accessible by a stone staircase, two bedrooms each have their own shower room, offering comfort and privacy. At the back of the courtyard, an independent annex completes this first ensemble. It offers a cozy library lounge, as well as a large ground-floor bedroom with a shower room. Upstairs, two additional bedrooms, each with their own shower room, allow for family and guests to be welcomed in complete serenity. These two buildings combine charm and comfort with electric storage heating, air conditioning in all bedrooms, and wooden joinery. Between these two ensembles, a third building, entirely rethought in a more contemporary spirit, offers modern amenities. It includes an elegant living room with a Kalfire gas fireplace, as well as a superb modern kitchen with a central island. At the back, a gym, a technical room, a wine cellar, and guest toilets complete this level. Upstairs, a bedroom with a mezzanine, shower room, dressing room, and access to the attic, as well as a master suite with an office space, shower room, and dressing room. This building benefits from quality equipment: electric underfloor heating, ducted air conditioning, double-glazed aluminum joinery with anti-burglary devices, oak flooring, town water, water softener, copper gutters, and connection to the sewer system. The courtyard features an elegant awning set up as a summer dining room with a barbecue, extended by a shed with a mezzanine serving as storage, workshop, and laundry room. A superb stone arch opens a remarkable perspective to the south, revealing the landscaped garden and the 8 x 4 meter swimming pool, tiled, heated, and equipped with an automatic rolling shutter. A pool house with an awning, toilets, and a technical room completes this relaxation area. The garden, fully irrigated thanks to a borehole at 35 meters, displays rich and well-maintained Mediterranean vegetation: olive trees, mulberry trees, fig trees, fruit trees, cypress trees, rose bushes, and shrub beds. Some more intimate spaces evoke charming priest gardens, offering a peaceful and characterful atmosphere. To the east, a closed garden hosts a drying area. To the south, hidden behind a hedge, a second entrance allows access to an additional parking area, sheltered from view. Currently organized for a tourist reception activity, this property also offers great potential to become a vast and elegant family home in the heart of Provence.
La información sobre los riesgos a los que está expuesta esta propiedad está disponible en el sitio web de Géorisques: https://www.georisques.gouv.fr/
La información sobre los riesgos a los que está expuesta esta propiedad está disponible en el sitio web de Géorisques: https://www.georisques.gouv.fr/
-
Tipo de propiedad
Finca
-
Precio/pie²
$638
Características
Características
Lote
Interior
- Oficina
- Chimenea
- Aire Acondicionado
- Isla de cocina
- Estufa de gas
- Lavadero
- Bodega
- Biblioteca
- Gimnasio
Outdoor
Explorar la zona
Ménerbes, Provenza-Alpes-Costa Azul, Francia
Ver en Google Maps
Precio por sqft
Bajo
Alto
Situated in the Luberon region, this property offers serene countryside living with easy access to local villages and markets. Within 45 minutes by car, residents can reach Avignon TGV station providing train connections to major French cities. Marseille Provence Airport is accessible in about an hour. The area is renowned for outdoor activities, vineyards, and historic sites, with several quality international and private schools located within a 30 to 50-minute drive.
Ver lugares cercanos
Atracciones
Escuelas
Marseille Provence Airport
Airport
60 min
Avignon TGV Station
Train Station
45 min
Port de Cassis
Port / Marina
50 min
Golf de Pont-Royal
Golf & Country Clubs
25 min
Luberon Regional Nature Park
Outdoor & Nature
15 min
Apt Market
Shopping & Lifestyle
20 min
Domaine de Manville Spa
Luxury Wellness & Spas
40 min
International School of Avignon
International School
50 min
Lycée International d'Avignon
Public School
45 min
Collège du Luberon
Public School
20 min
Se unió hace 1 año
Usted ha preguntado por esta propiedad
El agente se comunicará con usted pronto por
Publicado por
113
Anuncios
2025
Se unió
Reserva una visita con the agent
Elija una fecha y si prefiere una visita virtual o presencial con el agente.
Fecha preferida
Tipo de tour
Última actualización
Octubre 7
Primera publicación
Junio 27
Referencia del anuncio
11436
Toda la información sobre propiedades se muestra en base a los datos más precisos que tenemos en el momento de la publicación. Los detalles sobre cómo recopilamos y verificamos estos datos se encuentran en la sección 5 de nuestros Términos y Condiciones.
Propiedades similares cercanas
Nuevos anuncios en Ménerbes



Explorar más viviendas en venta
Ménerbes, Provenza-Alpes-Costa Azul, Francia tipos de propiedad
Ménerbes, Provenza-Alpes-Costa Azul, Francia búsquedas populares
- Propiedades con Sala de juegos en Ménerbes, Provenza-Alpes-Costa Azul, Francia
- Propiedades con Ascensor en Ménerbes, Provenza-Alpes-Costa Azul, Francia
- Propiedades Duplex en Ménerbes, Provenza-Alpes-Costa Azul, Francia
- Propiedades Ecuestre en Ménerbes, Provenza-Alpes-Costa Azul, Francia
- Propiedades Obras nuevas en Ménerbes, Provenza-Alpes-Costa Azul, Francia
- Propiedades con Sauna en Ménerbes, Provenza-Alpes-Costa Azul, Francia
- Propiedades con Sauna en Ménerbes, Provenza-Alpes-Costa Azul, Francia
- Propiedades con Bodega en Ménerbes, Provenza-Alpes-Costa Azul, Francia
- Propiedades con Cine en Ménerbes, Provenza-Alpes-Costa Azul, Francia
- Propiedades con Piscina cubierta en Ménerbes, Provenza-Alpes-Costa Azul, Francia
Guías e historias relacionadas
La confianza de los mejores brokers del mundo
Los agentes tras las propiedades más excepcionales del mundo publican en JamesEdition.
- Anuncios de Sotheby's, Christie's, BARNES y Engel & Völkers
- Cada anuncio se revisa antes de publicarse
- Conecte directamente con agentes verificados
Al continuar, acepta nuestros Términos y la Política de Privacidad.