$745,000
Single Family Detached Lowell
- 4 Hab.
- 3 Baños
- 2,699 Sqft
- 6.73 Ac lot
- Actualizado: Septiembre 23
- MLS#26040767
Sobre la propiedad
La descripción se tradujo automáticamente.
La descripción se muestra en el idioma original.
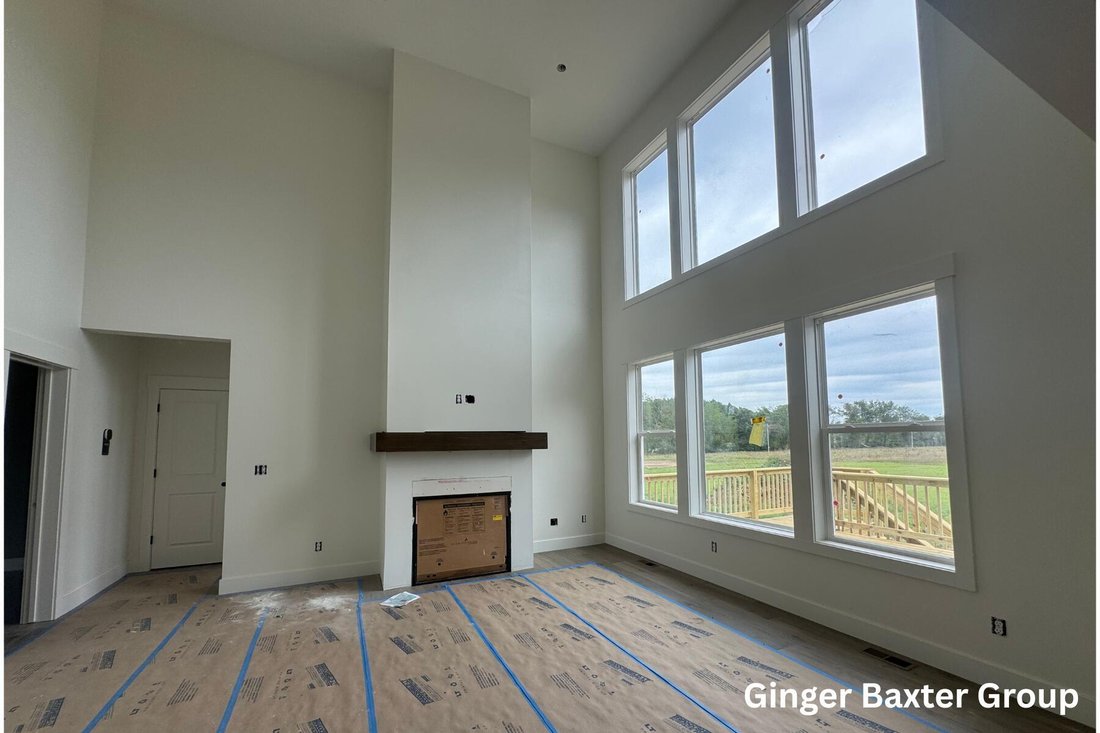
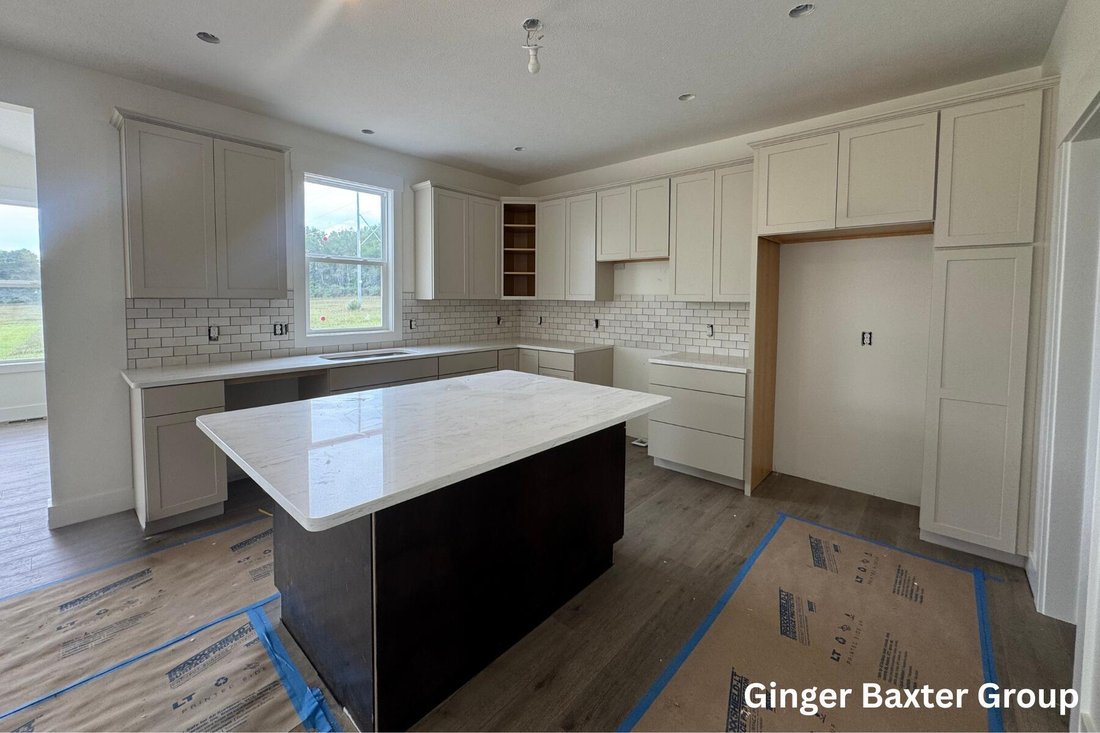
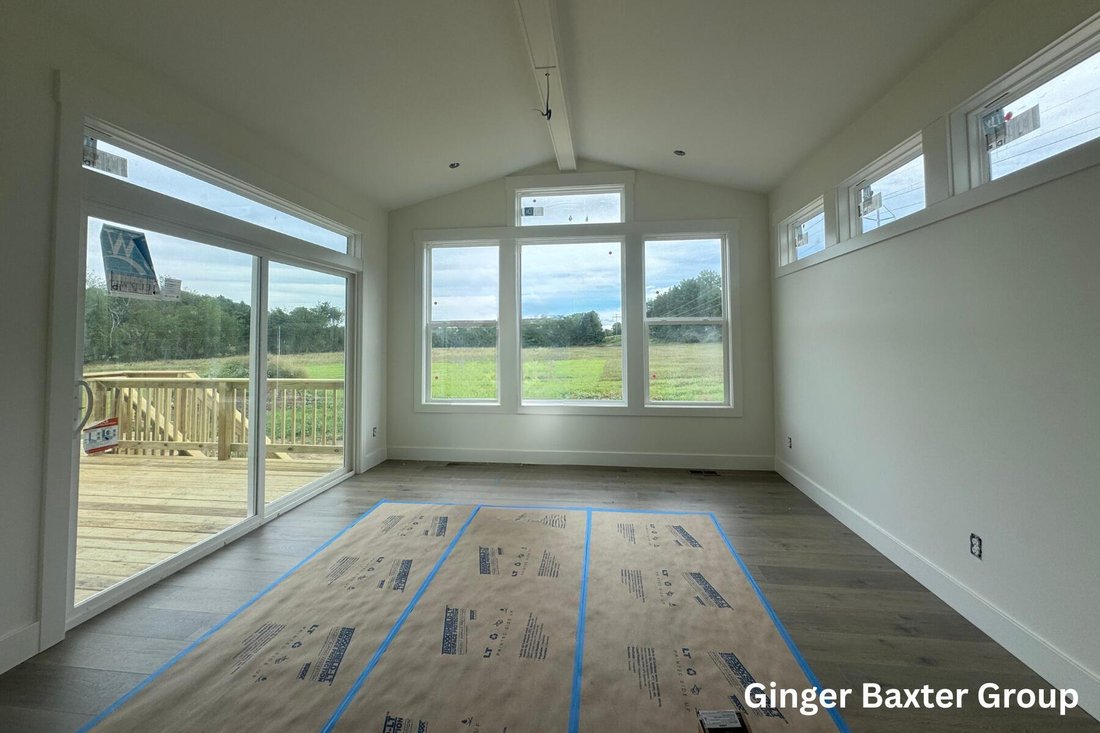
Boasting an expansive layout with 2,699 finished sq. ft., 4 bedrooms, and 2.5 bathrooms, this home is designed for both effortless entertaining and comfortable daily living. Step inside from the front porch to a welcoming foyer that leads into an open-concept main level. The living room features a cozy fireplace and flows directly into the dining area and a large kitchen with a spacious island. Ju
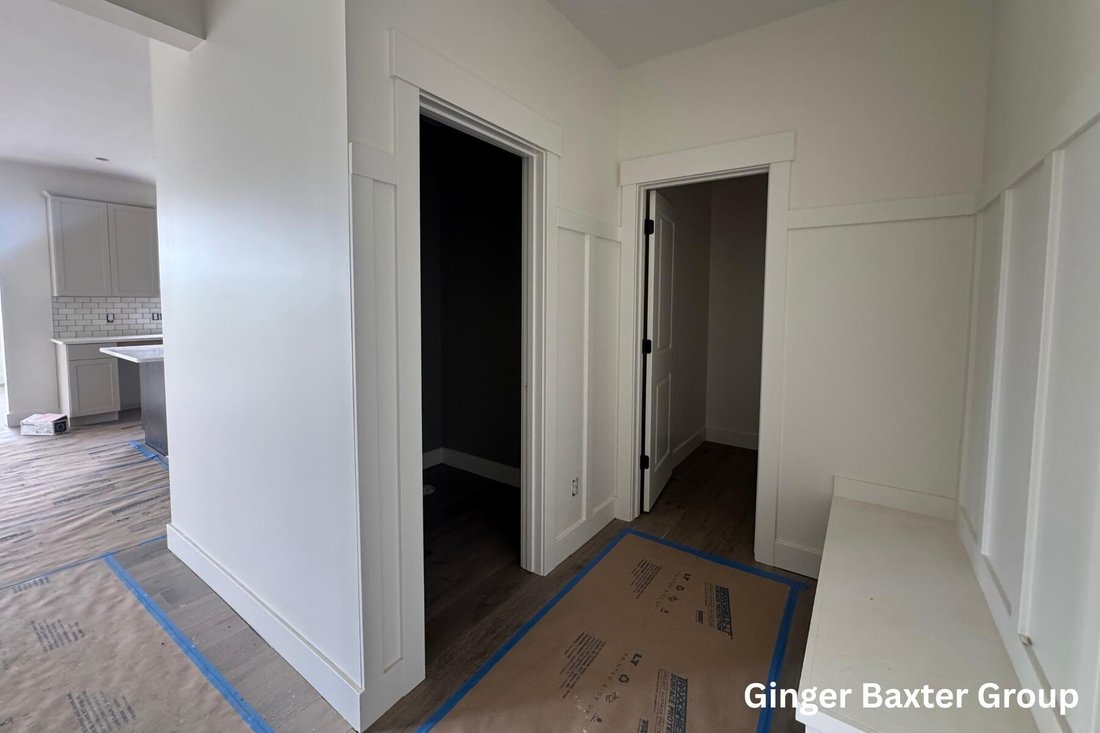
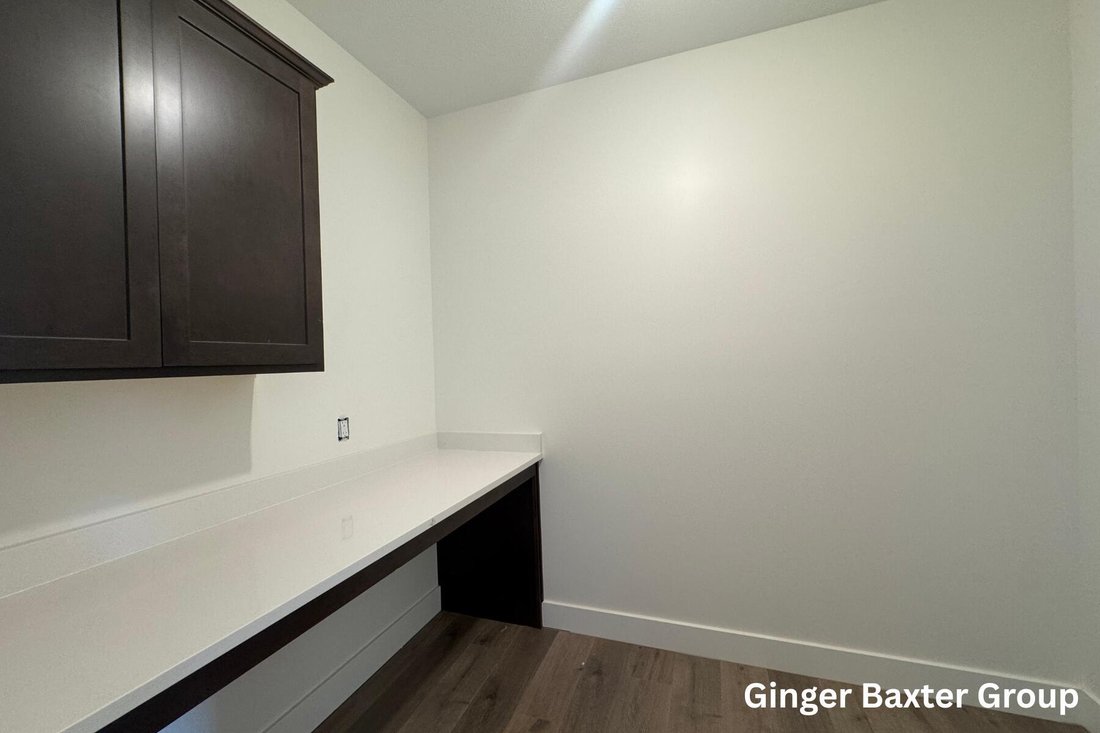
Boasting an expansive layout with 2,699 finished sq. ft., 4 bedrooms, and 2.5 bathrooms, this home is designed for both effortless entertaining and comfortable daily living. Step inside from the front porch to a welcoming foyer that leads into an open-concept main level. The living room features a cozy fireplace and flows directly into the dining area and a large kitchen with a spacious island. Just off the main living area, you will find a bright Michigan room and a versatile flex room perfect for a home office or den. A highly functional mudroom, laundry room, and powder room are conveniently located right off the 3-stall garage. The main floor also hosts the generous primary suite, complete with a private bathroom featuring double vanities and a large walk-in closet. The second floor is completed by three additional bedrooms, a versatile loft space, and a second full bathroom. The unfinished lower level offers plenty of room for future growth. This is the Sycamore floor plan by JTB. SPECIAL PROMOTION: This home is eligible for $10,000 in seller concessions with builder’s preferred lenders! Call for details. Must close by 12/18/2026.
-
Tipo de propiedad
Casa
-
Año de construcción
2026
-
Precio/pie²
$276
Características
- Garaje
- Chimenea
- Vestidor
- Oficina
- Lavadero
Explorar la zona
1968 Fallasburg Park Drive NE #3, Lowell, MI 49331, Míchigan, Estados Unidos
Ver en Google Maps
Precio por sqft
Bajo
Alto
Se unió hace 5 años
Usted ha preguntado por esta propiedad
El agente se comunicará con usted pronto por
Publicado por
1
Anuncios
2022
Se unió
Reserva una visita con Ginger Baxter
Elija una fecha y si prefiere una visita virtual o presencial con el agente.
Fecha preferida
Tipo de tour

Grand Rapids North
3237 Platinum Dr. NE, 49525, Grand Rapids, United States
Ver perfil de la agencia
Última actualización
Septiembre 23
Primera publicación
Agosto 6
Licencia del agente
#6501305418
Referencia del anuncio
2144911098510624
Estado del anuncio
La confianza de los mejores brokers del mundo
Los agentes tras las propiedades más excepcionales del mundo publican en JamesEdition.
- Anuncios de Sotheby's, Christie's, BARNES y Engel & Völkers
- Cada anuncio se revisa antes de publicarse
- Conecte directamente con agentes verificados
Al continuar, acepta nuestros Términos y la Política de Privacidad.
brokerages we
partnered with
partnered with