$1,452,508
Modern And Exclusive Villa Perfectly Framed By Nature!
- 3 Hab.
- 3 Baños
- 3,305 Sqft
- 1.19 Ac lot
- Actualizado: Agosto 1
Sobre la propiedad
La descripción se tradujo automáticamente.
La descripción se muestra en el idioma original.
If you are looking for the perfect balance between the comfort of contemporary design and the tranquility of nature, this property is the ideal choice. Featuring modern architecture, wooden accents, excellent sun exposure, and high privacy, it stands out for its build quality and the seamless flow between the interior spaces and the garden.
Built in 2022, with an A energy certification and NZEB
Built in 2022, with an A energy certification and NZEB
If you are looking for the perfect balance between the comfort of contemporary design and the tranquility of nature, this property is the ideal choice. Featuring modern architecture, wooden accents, excellent sun exposure, and high privacy, it stands out for its build quality and the seamless flow between the interior spaces and the garden.
Built in 2022, with an A energy certification and NZEB performance, it combines energy efficiency, sustainability, and comfort, offering generous spaces and a unique natural setting.
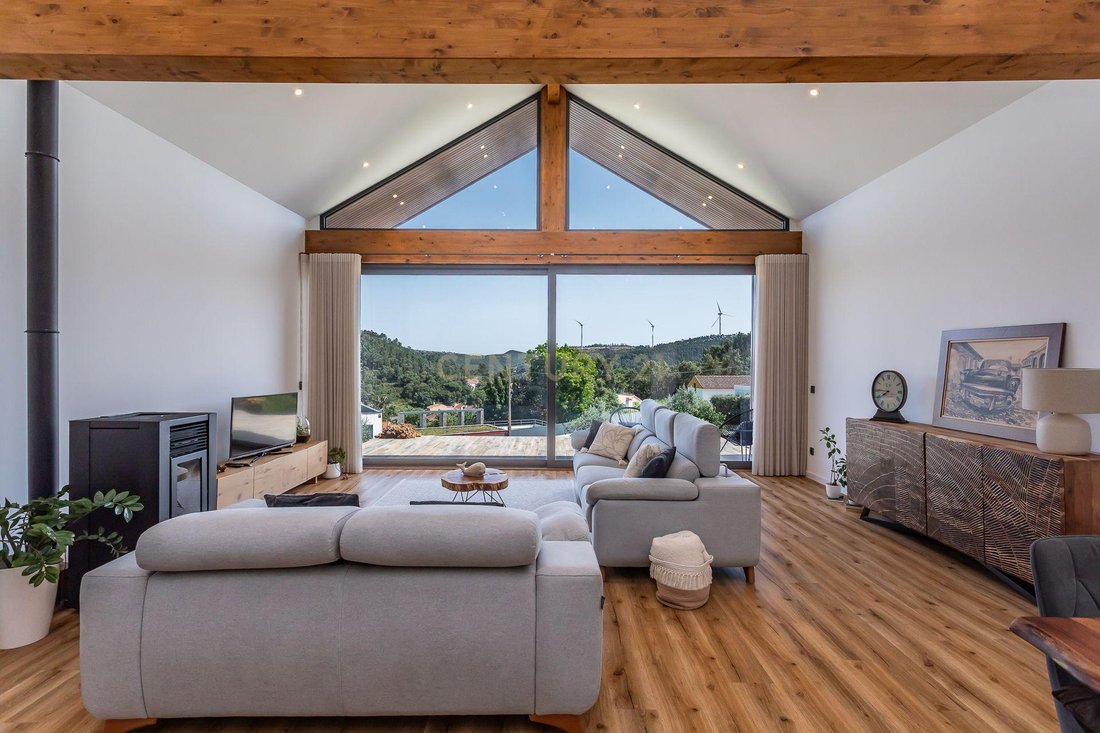
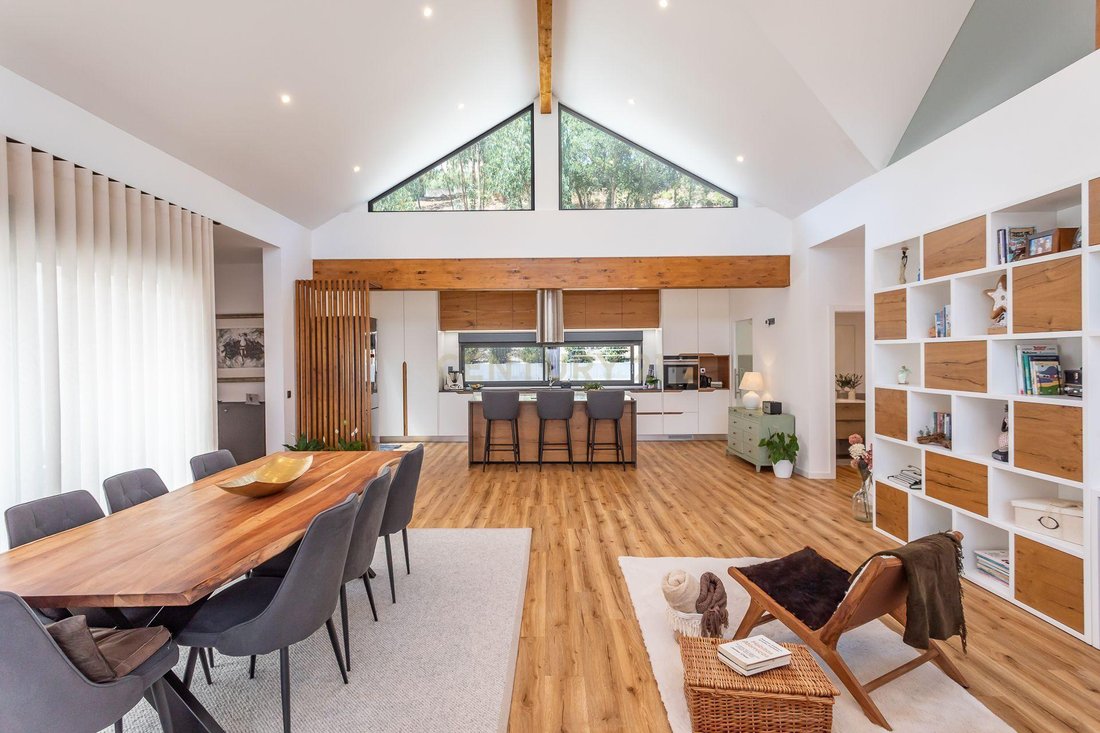
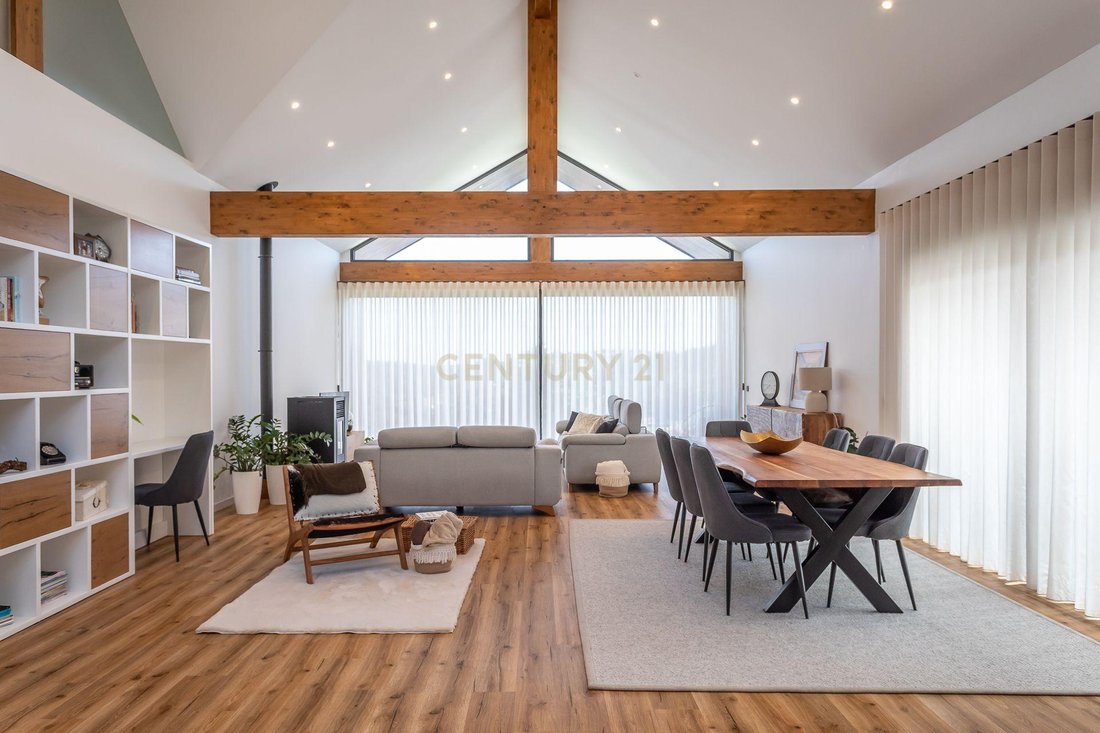
The open-plan living and dining room makes a striking impression with its double-height ceiling, exposed wooden beams, and large glass windows that flood the space with natural light while offering views over the garden. The biomass stove ensures a cosy atmosphere on colder days.
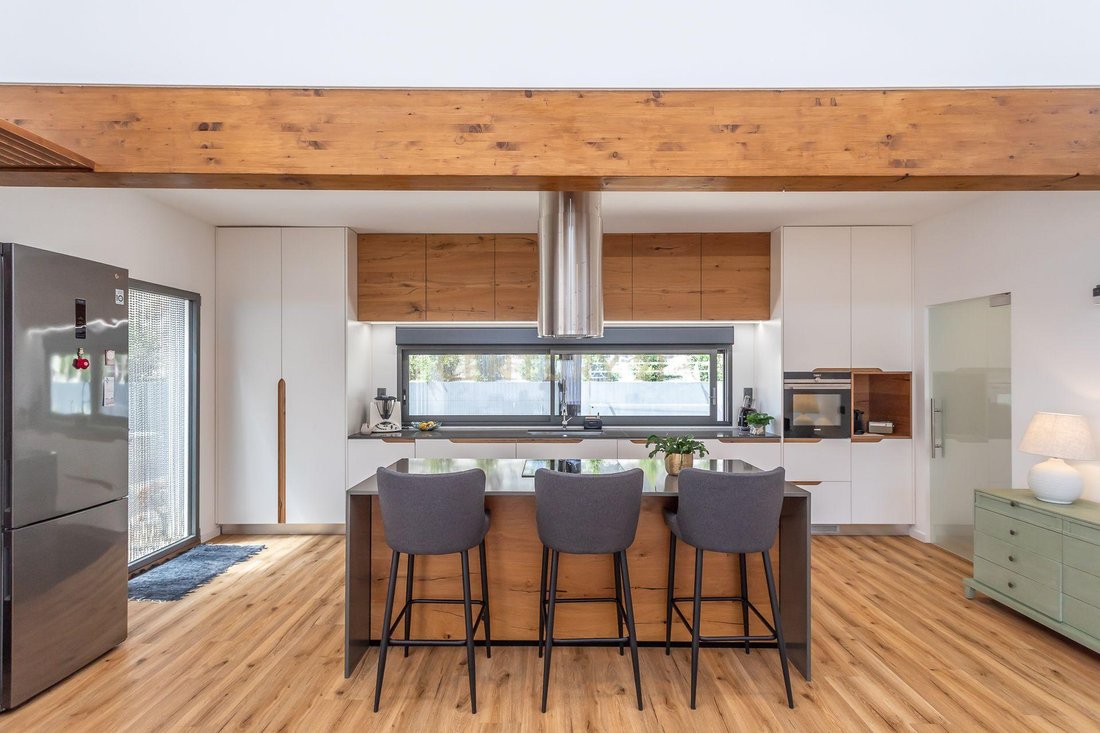
Modern and functional, the kitchen features a central island, two integrated pantries, and excellent storage capacity. It comes fully equipped with a Siemens induction hob and oven, a Teka suspended extractor hood, a Bosch dishwasher, and a fridge, whilst also benefiting from direct access to both the garden and the garage.
The master suite offers a walk-in wardrobe and an en-suite bathroom with a shower cabin. The two secondary bedrooms are spacious, fitted with 4-door built-in wardrobes, and feature a mezzanine level—ideal for a home office, study area, or an additional bedroom. The hallway includes an extra built-in wardrobe and a charming reading nook.
The bathrooms showcase a contemporary design with wall-hung sanitary ware and shower cabins. The main bathroom serving the bedrooms stands out for its double vanity, sliding door, and elegant anthracite-toned finishes.
A energy rating and NZEB performance.
A+ rated window frames with double glazing and thermal electric blinds.
Cork insulation, providing superb thermal and acoustic comfort.
Photovoltaic solar panels and heat pump.
Independent equipped laundry room with direct access to the outside.
Plant / technical room.
Double garage with automatic door, natural light, and EV charging point.
Main entrance featuring a wooden porch and pergola.
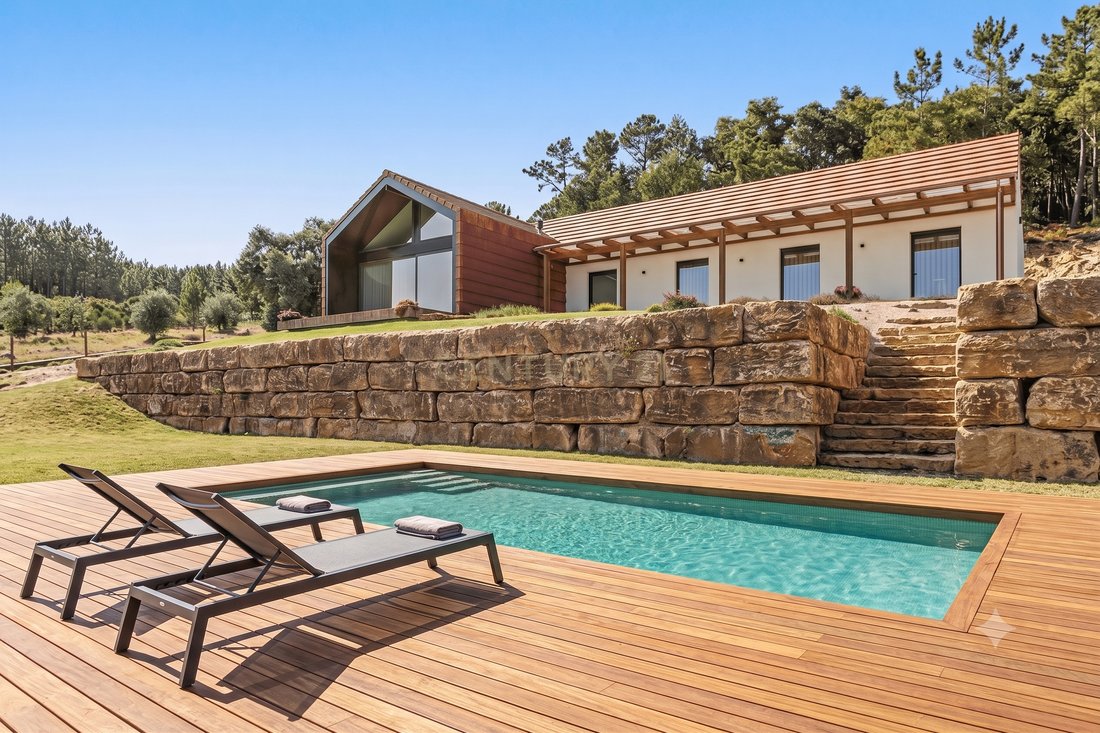
Set on a generous 4,800 m² plot, the property features large lawned areas, landscaped gardens, decorative gravel flower beds, and natural stone walls, with the possibility to build a swimming pool.
The wooden porch creates the perfect setting for alfresco dining and entertaining guests. The size of the plot also allows for the development of a orchard, vegetable garden, or further leisure areas, whilst always preserving privacy and the surrounding landscape.
Situated in a peaceful residential area surrounded by hills and open views, it offers rural tranquility without compromising on proximity to local shops, amenities, and excellent connections to the A8, A9, and A21 motorways. Lisbon and Ericeira are just 18 minutes away, while top-tier schools are located between 4 and 9 km away.
A unique property for those seeking contemporary architecture, high energy efficiency, privacy, and outstanding quality of life.
Book your viewing today!
Built in 2022, with an A energy certification and NZEB performance, it combines energy efficiency, sustainability, and comfort, offering generous spaces and a unique natural setting.
The open-plan living and dining room makes a striking impression with its double-height ceiling, exposed wooden beams, and large glass windows that flood the space with natural light while offering views over the garden. The biomass stove ensures a cosy atmosphere on colder days.
Modern and functional, the kitchen features a central island, two integrated pantries, and excellent storage capacity. It comes fully equipped with a Siemens induction hob and oven, a Teka suspended extractor hood, a Bosch dishwasher, and a fridge, whilst also benefiting from direct access to both the garden and the garage.
The master suite offers a walk-in wardrobe and an en-suite bathroom with a shower cabin. The two secondary bedrooms are spacious, fitted with 4-door built-in wardrobes, and feature a mezzanine level—ideal for a home office, study area, or an additional bedroom. The hallway includes an extra built-in wardrobe and a charming reading nook.
The bathrooms showcase a contemporary design with wall-hung sanitary ware and shower cabins. The main bathroom serving the bedrooms stands out for its double vanity, sliding door, and elegant anthracite-toned finishes.
A energy rating and NZEB performance.
A+ rated window frames with double glazing and thermal electric blinds.
Cork insulation, providing superb thermal and acoustic comfort.
Photovoltaic solar panels and heat pump.
Independent equipped laundry room with direct access to the outside.
Plant / technical room.
Double garage with automatic door, natural light, and EV charging point.
Main entrance featuring a wooden porch and pergola.
Set on a generous 4,800 m² plot, the property features large lawned areas, landscaped gardens, decorative gravel flower beds, and natural stone walls, with the possibility to build a swimming pool.
The wooden porch creates the perfect setting for alfresco dining and entertaining guests. The size of the plot also allows for the development of a orchard, vegetable garden, or further leisure areas, whilst always preserving privacy and the surrounding landscape.
Situated in a peaceful residential area surrounded by hills and open views, it offers rural tranquility without compromising on proximity to local shops, amenities, and excellent connections to the A8, A9, and A21 motorways. Lisbon and Ericeira are just 18 minutes away, while top-tier schools are located between 4 and 9 km away.
A unique property for those seeking contemporary architecture, high energy efficiency, privacy, and outstanding quality of life.
Book your viewing today!
-
Tipo de propiedad
Villa
-
Año de construcción
2022
-
Precio/pie²
$439
Características
- Jardín
- Piscina
- Terraza
- Garaje
- Cocina abierta
- Moderno
- Vista a la Montaña
- Vestidor
- Pérgola
Características
Lote
- Vista a la Montaña
- Privacidad
- Obras nuevas
- Moderno
Interior
- Techo alto
- Isla de cocina
- Estufa de gas
- Bar
- Lavadero
- Cocina abierta
- Encimeras de piedra
- Vestidor
Outdoor
- Terraza
- Aparcamiento
- Piscina
- Garaje
- Espacio de vida al aire libre
- Pérgola
- Jardín
Explorar la zona
Travessa do Barril 4, Lousa, Distrito de Lisboa, Portugal
Ver en Google Maps
Precio por sqft
Bajo
Alto
Se unió hace 5 años
Usted ha preguntado por esta propiedad
El agente se comunicará con usted pronto por
Publicado por
127
Anuncios
2022
Se unió
Reserva una visita con the agent
Elija una fecha y si prefiere una visita virtual o presencial con el agente.
Fecha preferida
Tipo de tour
Última actualización
Agosto 1
Primera publicación
Julio 25
Referencia del anuncio
C0222-07227
La confianza de los mejores brokers del mundo
Los agentes tras las propiedades más excepcionales del mundo publican en JamesEdition.
- Anuncios de Sotheby's, Christie's, BARNES y Engel & Völkers
- Cada anuncio se revisa antes de publicarse
- Conecte directamente con agentes verificados
Al continuar, acepta nuestros Términos y la Política de Privacidad.