$951,158
Loures Villa
- 4 Hab.
- 4 Baños
- 2,315 Sqft
- Actualizado: Hoy
Sobre la propiedad
La descripción se tradujo automáticamente.
La descripción se muestra en el idioma original.
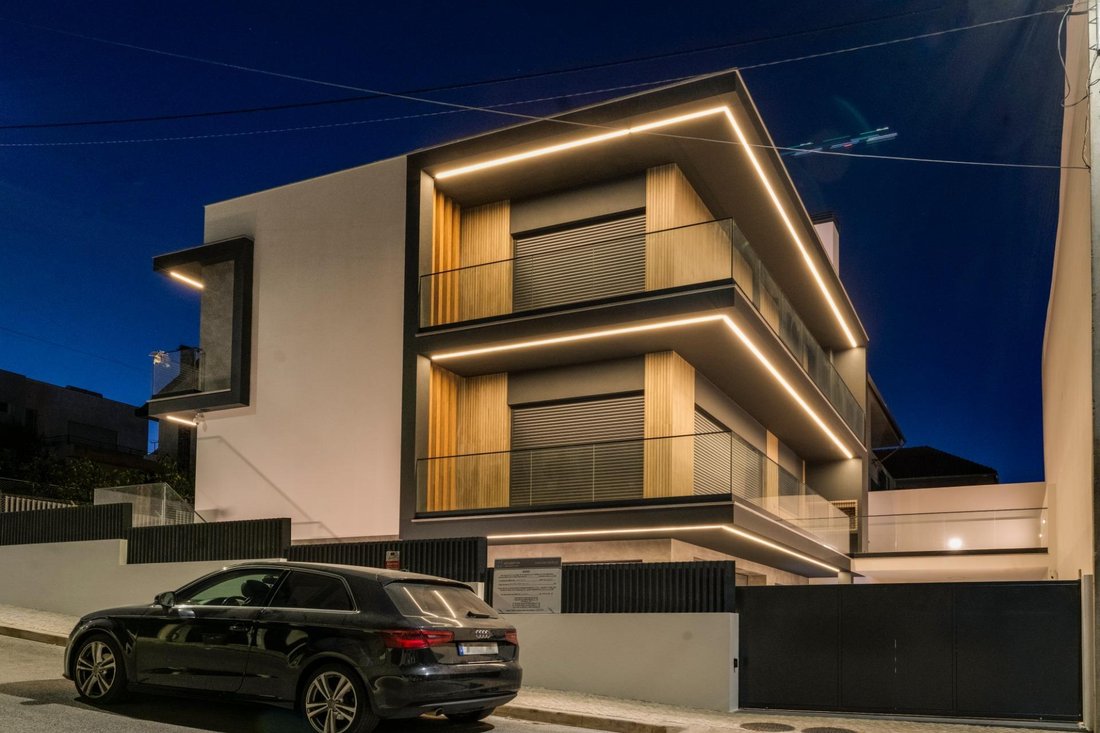
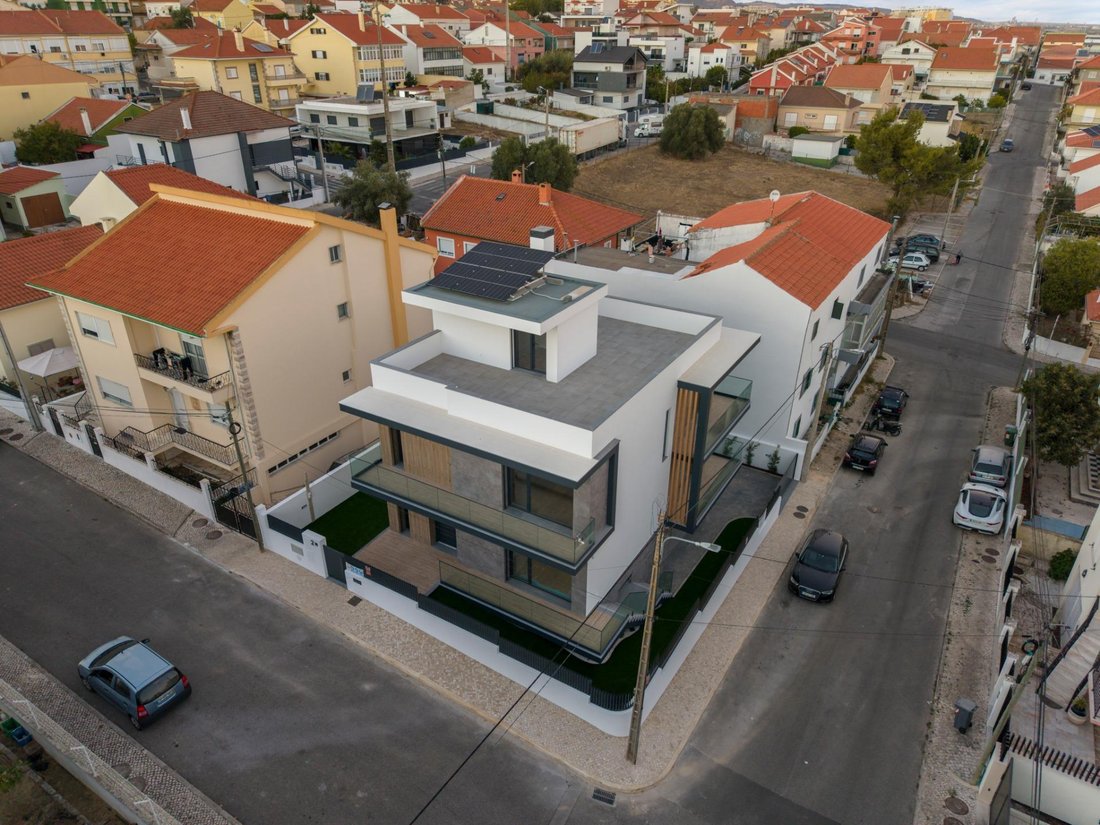
In São João da Talha, in Bairro da Castelhana, this newly built detached four-bedroom house, completed in 2026, enjoys views of the river Tagus and sits on a 312 m2 corner plot. It offers 302.8 m2 of gross private area, including 189.5 m2 of living space over two floors with three suites, a 94.75 m2 basement with a two-car garage and 18.6 m2 of balconies. On top of this comes a 25 m2 covered annex
In São João da Talha, in Bairro da Castelhana, this newly built detached four-bedroom house, completed in 2026, enjoys views of the river Tagus and sits on a 312 m2 corner plot. It offers 302.8 m2 of gross private area, including 189.5 m2 of living space over two floors with three suites, a 94.75 m2 basement with a two-car garage and 18.6 m2 of balconies. On top of this comes a 25 m2 covered annex with a third parking space. The finishes are high-end, and the house was designed for efficiency and comfort, with photovoltaic panels, mechanical ventilation and blinds, gates and alarm all controlled from your phone.
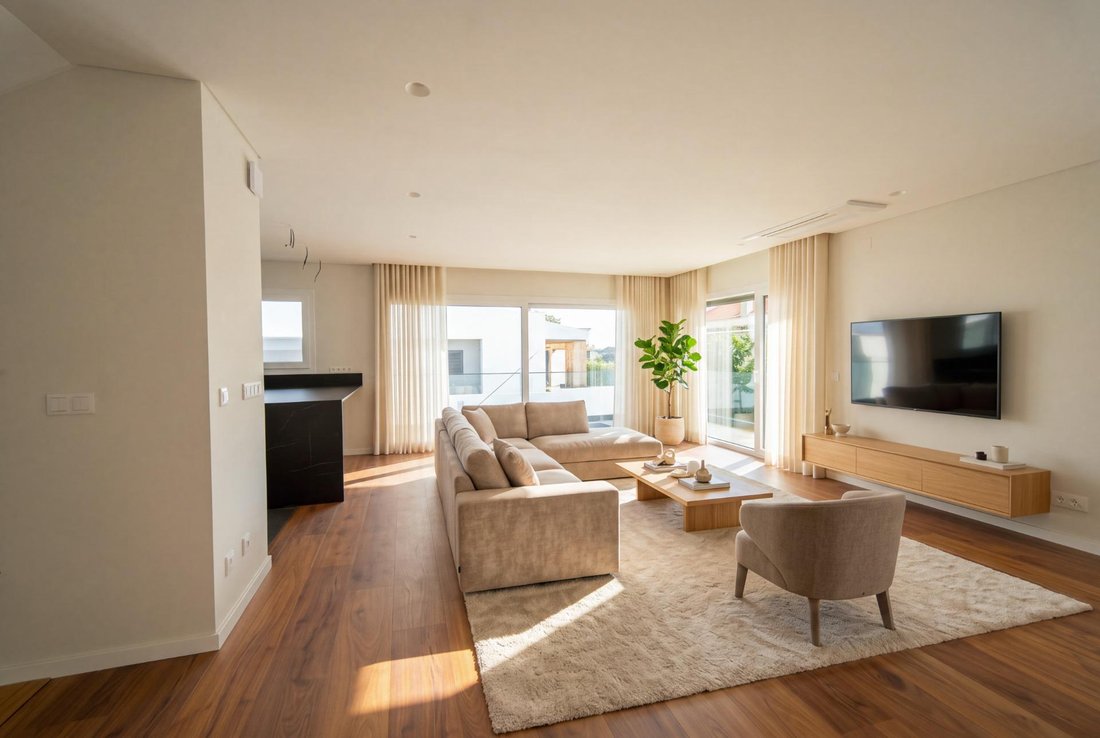
The ground floor has a generous 11 m2 entrance hall with a built-in wardrobe. The 32 m2 living room and 12 m2 kitchen form an open-plan space of around 44 m2, with large sliding glass doors onto the terraces. The kitchen is fitted with AEG appliances, including a side-by-side fridge, oven, microwave and dishwasher. This floor also has a bedroom with a built-in wardrobe and direct access to the terrace, which can double as a home office, and a bathroom with a shower.
The upper floor holds the three suites, all with built-in wardrobes and balcony access. The 17 m2 master suite has a walk-in closet and a bathroom with a double basin, while the other two measure around 13 m2 each, one of them also with a closet. The solid oak staircase, with glass balustrades and its own lighting, connects all three floors.
In the basement, the garage takes two cars and has an electric sectional door, and a 14 m2 storage room works as a laundry and plant room, with a 10 kg AEG washing machine. Outside, the covered annex adds a third parking space.
The house was designed to be efficient and easy to live in. Photovoltaic panels lower electricity bills, and there is a heat pump, Mitsubishi air conditioning with ceiling-recessed cassette units and mechanical ventilation that keeps the air fresh even with the windows closed. A hot-water return system delivers hot water to the taps straight away, with no waste. The house also has an electric car charger, central vacuum, an alarm with CCTV, and electric interior and exterior gates that open from your phone.
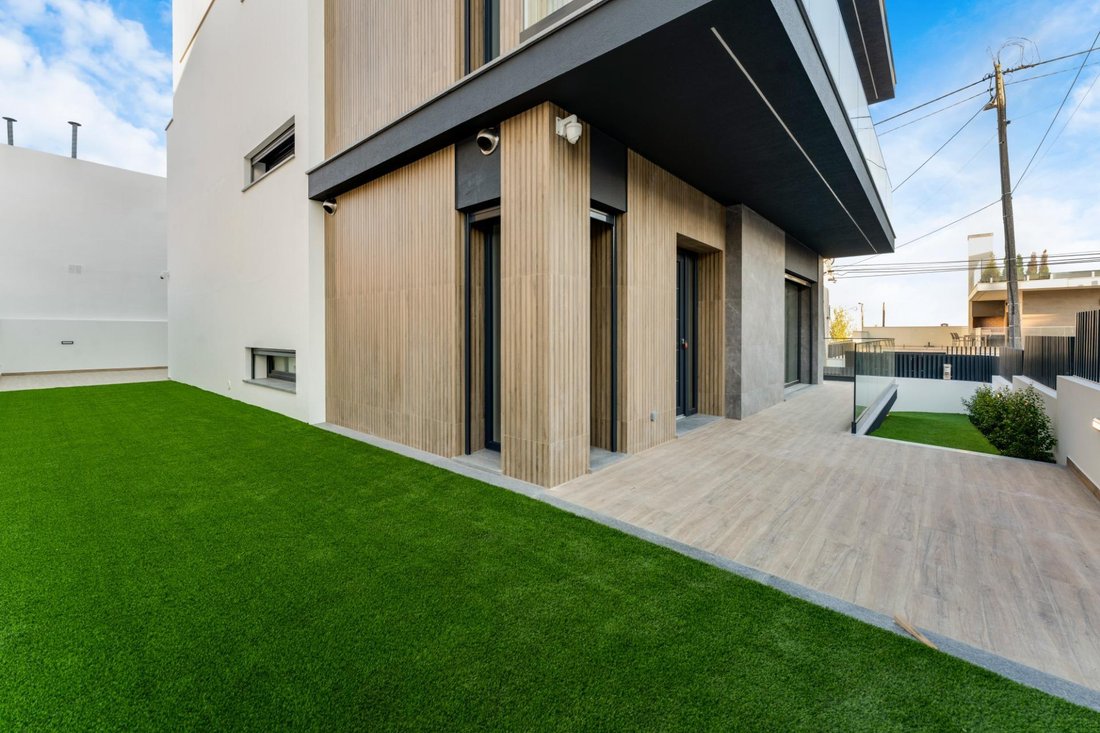
The windows have Salamander PVC frames with double glazing, and the shutters are electric and insulated, operated manually or by phone. The floors are 14 mm floating floors, the bathrooms have Sanitana sanitaryware and walk-in shower trays, and the rainwater pipes are soundproofed. The façades combine wood-effect panels with large-format ceramic cladding, and all balustrades, inside and out, are glass.
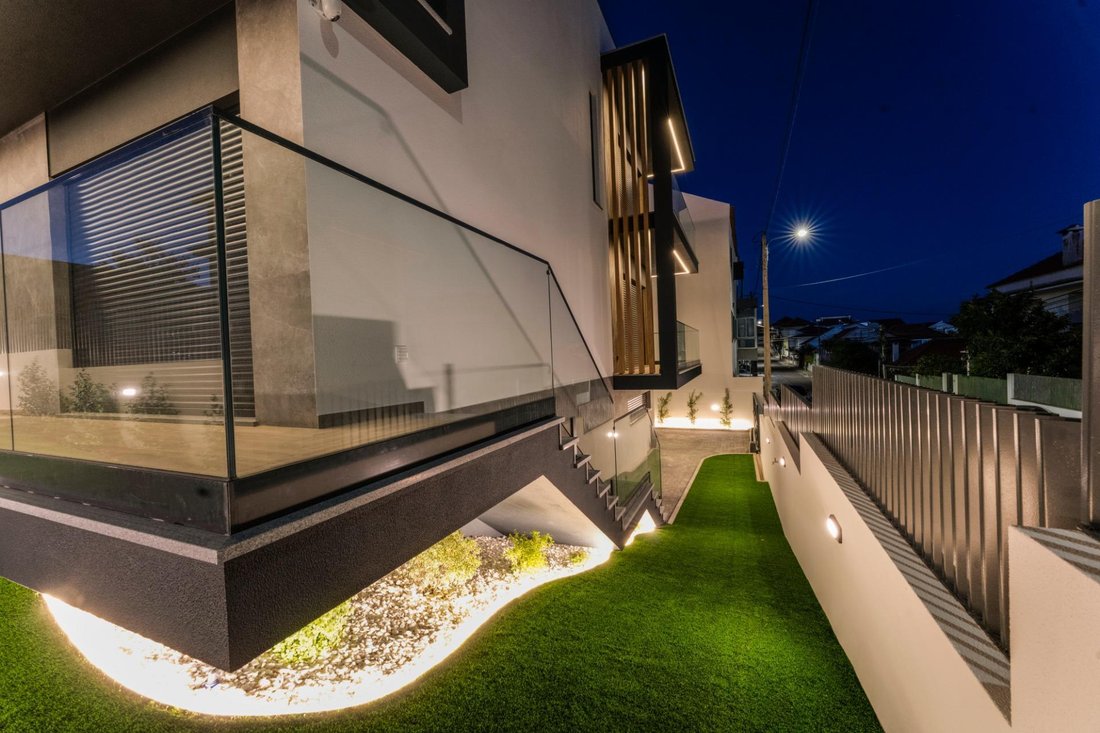
The ground-floor terraces, with a raised ventilated floor, wrap around the house and lead to the garden, which has artificial grass, some planting, automatic irrigation and outdoor lighting. Above the annex is a terrace of around 23 m2, next to the barbecue with its prep area and sink, ideal for outdoor dining. The balconies have LED lighting.
Bairro da Castelhana is a residential area of detached houses in São João da Talha, on a hillside facing the Tagus. The riverfront is a few minutes away, with a walking and cycling path along the river connecting to Parque Tejo and Parque das Nações, which is around 10 to 15 minutes by car, as is Lisbon airport. The A1, the IC2 and the Vasco da Gama Bridge are quickly reached, the Santa Iria and Bobadela train stations are close by, and there are schools, supermarkets and local shops nearby.
A brand-new home with technology in every detail and the Tagus in view, minutes from Lisbon.
Some images include virtual staging for illustrative purposes only.
The ground floor has a generous 11 m2 entrance hall with a built-in wardrobe. The 32 m2 living room and 12 m2 kitchen form an open-plan space of around 44 m2, with large sliding glass doors onto the terraces. The kitchen is fitted with AEG appliances, including a side-by-side fridge, oven, microwave and dishwasher. This floor also has a bedroom with a built-in wardrobe and direct access to the terrace, which can double as a home office, and a bathroom with a shower.
The upper floor holds the three suites, all with built-in wardrobes and balcony access. The 17 m2 master suite has a walk-in closet and a bathroom with a double basin, while the other two measure around 13 m2 each, one of them also with a closet. The solid oak staircase, with glass balustrades and its own lighting, connects all three floors.
In the basement, the garage takes two cars and has an electric sectional door, and a 14 m2 storage room works as a laundry and plant room, with a 10 kg AEG washing machine. Outside, the covered annex adds a third parking space.
The house was designed to be efficient and easy to live in. Photovoltaic panels lower electricity bills, and there is a heat pump, Mitsubishi air conditioning with ceiling-recessed cassette units and mechanical ventilation that keeps the air fresh even with the windows closed. A hot-water return system delivers hot water to the taps straight away, with no waste. The house also has an electric car charger, central vacuum, an alarm with CCTV, and electric interior and exterior gates that open from your phone.
The windows have Salamander PVC frames with double glazing, and the shutters are electric and insulated, operated manually or by phone. The floors are 14 mm floating floors, the bathrooms have Sanitana sanitaryware and walk-in shower trays, and the rainwater pipes are soundproofed. The façades combine wood-effect panels with large-format ceramic cladding, and all balustrades, inside and out, are glass.
The ground-floor terraces, with a raised ventilated floor, wrap around the house and lead to the garden, which has artificial grass, some planting, automatic irrigation and outdoor lighting. Above the annex is a terrace of around 23 m2, next to the barbecue with its prep area and sink, ideal for outdoor dining. The balconies have LED lighting.
Bairro da Castelhana is a residential area of detached houses in São João da Talha, on a hillside facing the Tagus. The riverfront is a few minutes away, with a walking and cycling path along the river connecting to Parque Tejo and Parque das Nações, which is around 10 to 15 minutes by car, as is Lisbon airport. The A1, the IC2 and the Vasco da Gama Bridge are quickly reached, the Santa Iria and Bobadela train stations are close by, and there are schools, supermarkets and local shops nearby.
A brand-new home with technology in every detail and the Tagus in view, minutes from Lisbon.
Some images include virtual staging for illustrative purposes only.
-
Tipo de propiedad
Villa
-
Año de construcción
2026
-
Precio/pie²
$411
-
Emisiones
G
-
Consumo
A+
Características
- Jardín
- Terraza
- Garaje
- Vestidor
- Vista al Río
- Cocina abierta
- Sótano
- Puerta
- Lavadero
Explorar la zona
Santa Iria de Azoia - São João da Talha - Bobadela, Lisboa, Loures, Sao Joao da Talha e Bobadela, Distrito de Lisboa, Portugal
Ver en Google Maps
Precio por sqft
Bajo
Alto
Ver 67 anuncios más en en Santa Iria de Azoia, Sao Joao da Talha e Bobadela
Se unió hace 2 años
Usted ha preguntado por esta propiedad
El agente se comunicará con usted pronto por
Publicado por
111
Anuncios
2025
Se unió
Reserva una visita con the agent
Elija una fecha y si prefiere una visita virtual o presencial con el agente.
Fecha preferida
Tipo de tour
Última actualización
Hoy
Primera publicación
Noviembre 21
Referencia del anuncio
0460/12858
La confianza de los mejores brokers del mundo
Los agentes tras las propiedades más excepcionales del mundo publican en JamesEdition.
- Anuncios de Sotheby's, Christie's, BARNES y Engel & Völkers
- Cada anuncio se revisa antes de publicarse
- Conecte directamente con agentes verificados
Al continuar, acepta nuestros Términos y la Política de Privacidad.