$638,811
5 Bedroom Two Family House With Garden, Loures
- 6 Hab.
- 3 Baños
- 3,014 Sqft
- 3,370 Sqft lot
- Actualizado: Hoy
Sobre la propiedad
La descripción se tradujo automáticamente.
La descripción se muestra en el idioma original.
House with three independent units, land and strong investment potential | Santa Iria de Azóia, Loures
A property with a distinctive configuration and interesting potential for both residential use and investment, comprising a house with three independent spaces, generous outdoor areas and two plots of land, including a 5,120 m2 rustic plot.
Located in Santa Iria de Azóia, in the municipal
A property with a distinctive configuration and interesting potential for both residential use and investment, comprising a house with three independent spaces, generous outdoor areas and two plots of land, including a 5,120 m2 rustic plot.
Located in Santa Iria de Azóia, in the municipal
House with three independent units, land and strong investment potential | Santa Iria de Azóia, Loures
A property with a distinctive configuration and interesting potential for both residential use and investment, comprising a house with three independent spaces, generous outdoor areas and two plots of land, including a 5,120 m2 rustic plot.
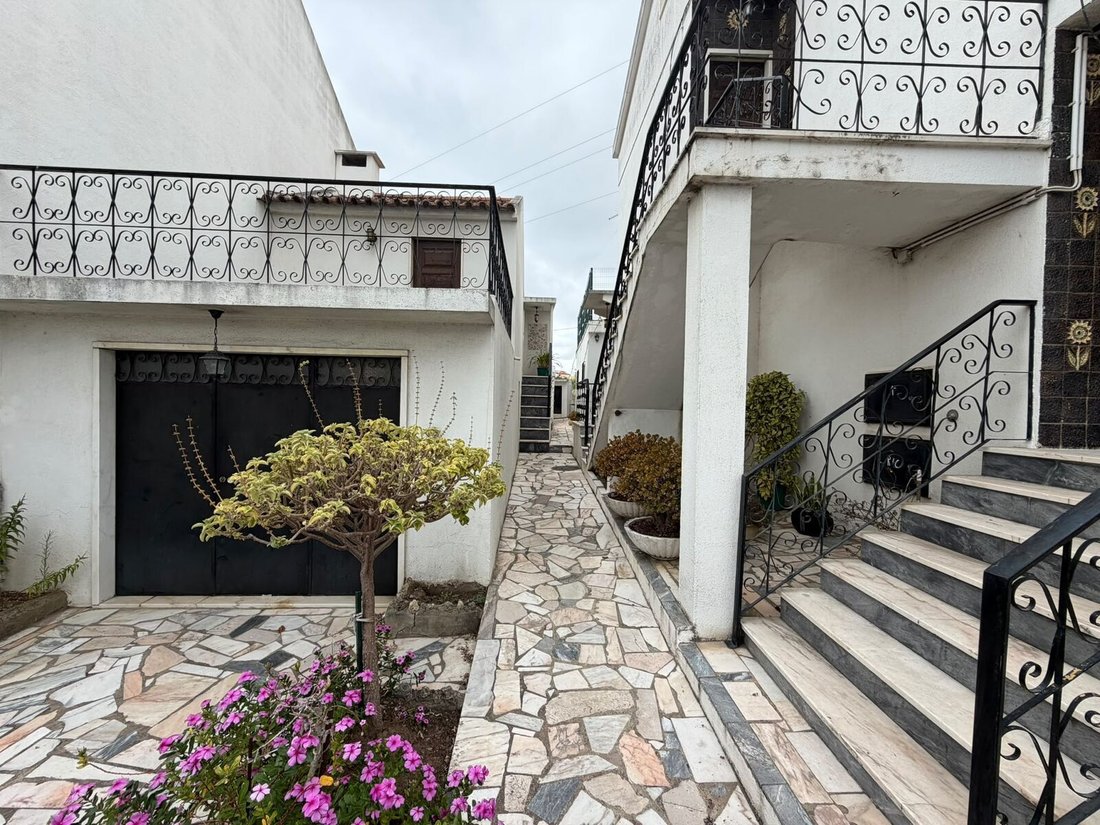
Located in Santa Iria de Azóia, in the municipality of Loures, this property stands out for the scale of the overall estate and the versatility of its different spaces, offering potential both for a family home and for an investment strategy based on the independent use of the different units.
The house is arranged over two independent floors:
Ground Floor — 2-Bedroom
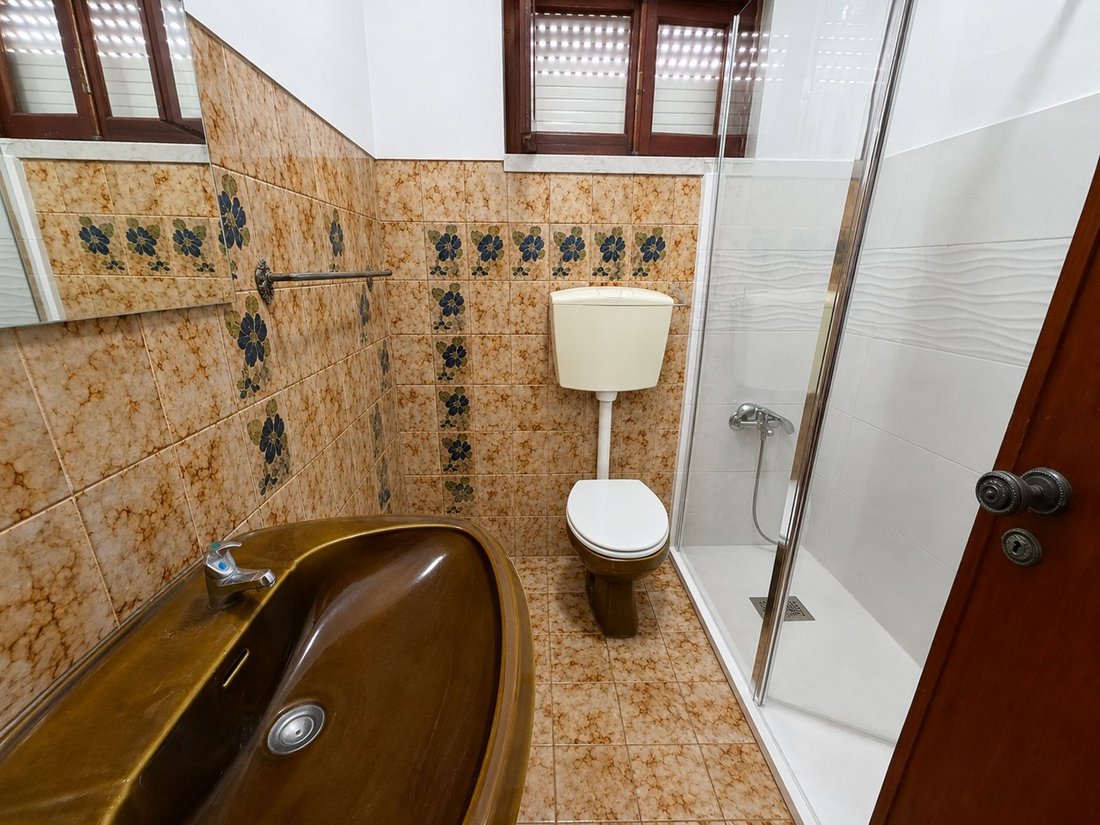
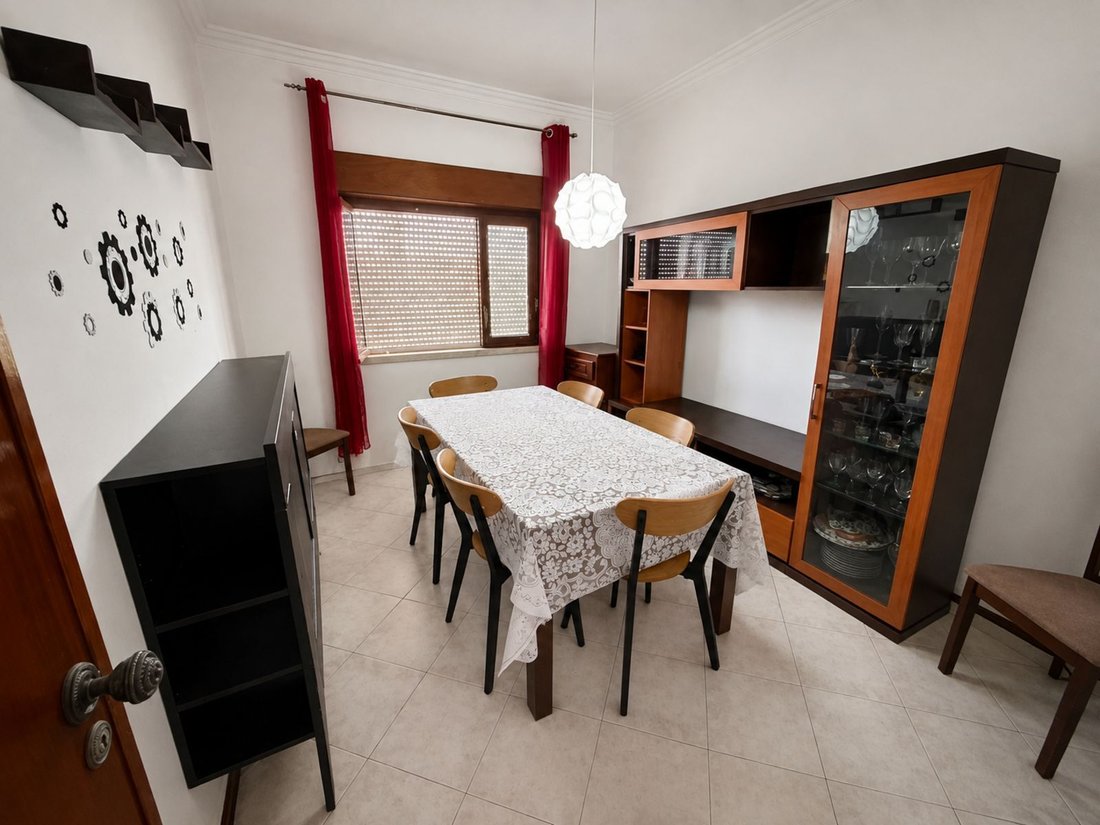
With a functional layout, this unit comprises two bedrooms, living room, kitchen, bathroom, pantry and access to the outdoor area.
First Floor — 3-Bedroom
The upper-floor unit comprises three bedrooms, living room, kitchen and bathroom, complemented by a small private terrace.
Independent Annex
At the rear of the house, there is also an independent space currently comprising a kitchen, living room, bedroom and bathroom, offering independent use and various possibilities for utilisation, always subject to the applicable legal framework.
The property also includes a garage for two cars, as well as additional spaces, including a wine cellar.
Outdoor Area
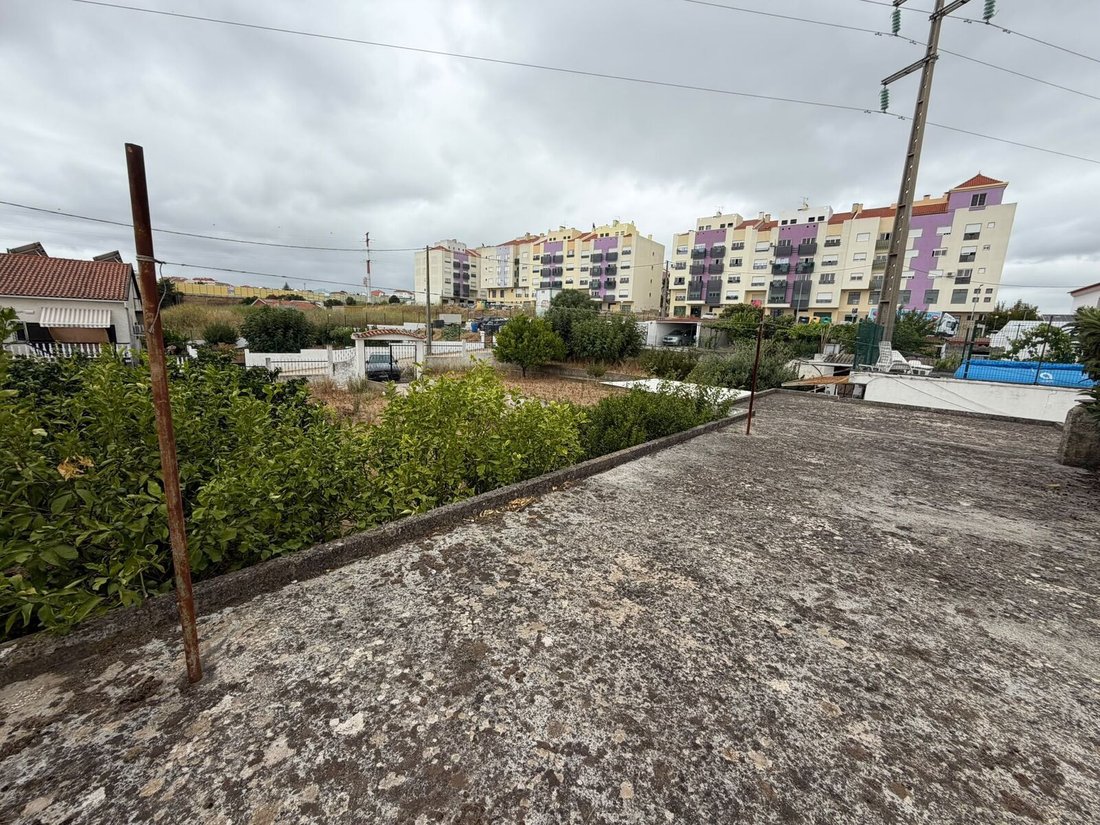
The outdoor area is one of the property`s distinguishing features.
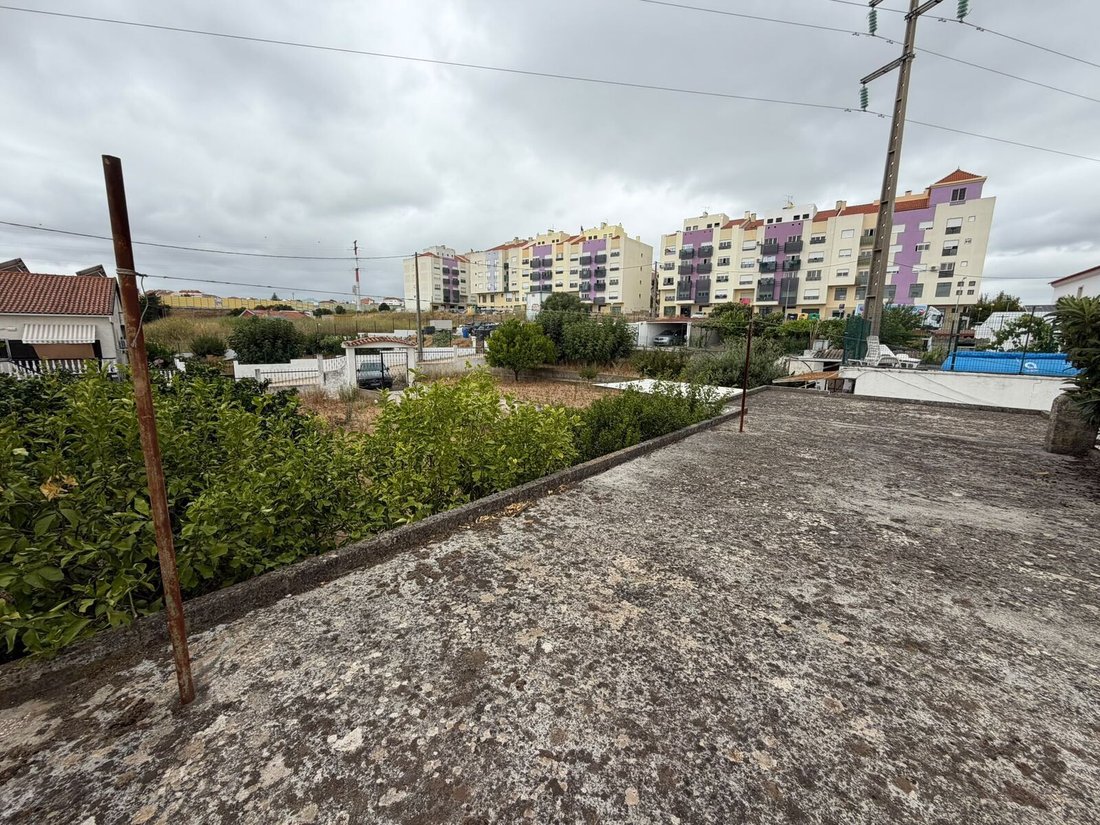
In addition to the plot of land adjoining the house, the property benefits from a generous outdoor area with different spaces for use, including a barbecue area, ideal for socialising and enjoying the outdoor space throughout the year.
There is also a water borehole, a particularly interesting feature for a property with this amount of land, which may be useful for certain purposes, always subject to the applicable regulations and operating conditions.
Two Plots of Land
The sale includes the plot of land adjoining the house, significantly increasing the available area and offering different possibilities for use, depending on its planning and urban development framework.
The property also includes a 5,120 m2 rustic plot of land located nearby, adding a particularly interesting dimension to the overall estate.
The size of the plots allows for different potential uses, including cultivation, a vegetable garden or other uses compatible with their nature and applicable planning framework.
A Property with Potential for Different Strategies
The current configuration, with three independent spaces, allows for different approaches to the use of the property.
For an investor, the existence of several independent spaces may allow an independent rental or investment strategy, naturally subject to the applicable legal and planning conditions.
For private use, the configuration may also be particularly suitable for families who value independence between different family units, additional support spaces or extra areas.
The size of the plots, the two-car garage, the additional spaces and the various outdoor areas reinforce the versatility and potential of the property as a whole.
Legal Framework
The property is located within an Area of Illegal Urban Genesis (AUGI) and is currently subject to a legalisation process with Loures Municipal Council.
Important: the property currently does not have a use licence and is therefore not eligible for bank financing, with the acquisition being carried out exclusively through own funds.
The legalisation process may involve works or alterations to some of the existing annexes/buildings. The documentation and information available regarding this process will be made available to suitably qualified interested parties.
Location
Located in Santa Iria de Azóia, Loures, the property benefits from an established residential setting, with shops, services, supermarkets, pharmacies, restaurants, schools and public transport in the surrounding area.
The location also provides convenient access to Lisbon and the region`s main road connections, combining proximity to the capital with a quieter setting and greater availability of space.
Main Features
•House with three independent spaces
•2-bedroom unit on the ground floor
•3-bedroom unit on the first floor
•Independent annex with kitchen, living room, bedroom and bathroom
•Small private terrace on the first floor
•Garage for two cars
•Barbecue area
•Water borehole
•Wine cellar
•Plot adjoining the house included in the sale
•5,120 m2 rustic plot of land nearby
•Generous outdoor area
•Potential for different residential and investment strategies
•Located within an AUGI
•Legalisation process currently underway with Loures Municipal Council
•No use licence currently in place
•Acquisition exclusively with own funds, without bank financing
Energy Performance Certificate — E
A property with a distinctive configuration and interesting potential for both residential use and investment, comprising a house with three independent spaces, generous outdoor areas and two plots of land, including a 5,120 m2 rustic plot.
Located in Santa Iria de Azóia, in the municipality of Loures, this property stands out for the scale of the overall estate and the versatility of its different spaces, offering potential both for a family home and for an investment strategy based on the independent use of the different units.
The house is arranged over two independent floors:
Ground Floor — 2-Bedroom
With a functional layout, this unit comprises two bedrooms, living room, kitchen, bathroom, pantry and access to the outdoor area.
First Floor — 3-Bedroom
The upper-floor unit comprises three bedrooms, living room, kitchen and bathroom, complemented by a small private terrace.
Independent Annex
At the rear of the house, there is also an independent space currently comprising a kitchen, living room, bedroom and bathroom, offering independent use and various possibilities for utilisation, always subject to the applicable legal framework.
The property also includes a garage for two cars, as well as additional spaces, including a wine cellar.
Outdoor Area
The outdoor area is one of the property`s distinguishing features.
In addition to the plot of land adjoining the house, the property benefits from a generous outdoor area with different spaces for use, including a barbecue area, ideal for socialising and enjoying the outdoor space throughout the year.
There is also a water borehole, a particularly interesting feature for a property with this amount of land, which may be useful for certain purposes, always subject to the applicable regulations and operating conditions.
Two Plots of Land
The sale includes the plot of land adjoining the house, significantly increasing the available area and offering different possibilities for use, depending on its planning and urban development framework.
The property also includes a 5,120 m2 rustic plot of land located nearby, adding a particularly interesting dimension to the overall estate.
The size of the plots allows for different potential uses, including cultivation, a vegetable garden or other uses compatible with their nature and applicable planning framework.
A Property with Potential for Different Strategies
The current configuration, with three independent spaces, allows for different approaches to the use of the property.
For an investor, the existence of several independent spaces may allow an independent rental or investment strategy, naturally subject to the applicable legal and planning conditions.
For private use, the configuration may also be particularly suitable for families who value independence between different family units, additional support spaces or extra areas.
The size of the plots, the two-car garage, the additional spaces and the various outdoor areas reinforce the versatility and potential of the property as a whole.
Legal Framework
The property is located within an Area of Illegal Urban Genesis (AUGI) and is currently subject to a legalisation process with Loures Municipal Council.
Important: the property currently does not have a use licence and is therefore not eligible for bank financing, with the acquisition being carried out exclusively through own funds.
The legalisation process may involve works or alterations to some of the existing annexes/buildings. The documentation and information available regarding this process will be made available to suitably qualified interested parties.
Location
Located in Santa Iria de Azóia, Loures, the property benefits from an established residential setting, with shops, services, supermarkets, pharmacies, restaurants, schools and public transport in the surrounding area.
The location also provides convenient access to Lisbon and the region`s main road connections, combining proximity to the capital with a quieter setting and greater availability of space.
Main Features
•House with three independent spaces
•2-bedroom unit on the ground floor
•3-bedroom unit on the first floor
•Independent annex with kitchen, living room, bedroom and bathroom
•Small private terrace on the first floor
•Garage for two cars
•Barbecue area
•Water borehole
•Wine cellar
•Plot adjoining the house included in the sale
•5,120 m2 rustic plot of land nearby
•Generous outdoor area
•Potential for different residential and investment strategies
•Located within an AUGI
•Legalisation process currently underway with Loures Municipal Council
•No use licence currently in place
•Acquisition exclusively with own funds, without bank financing
Energy Performance Certificate — E
-
Tipo de propiedad
Villa
-
Precio/pie²
$211
-
Emisiones
E
-
Consumo
E
Explorar la zona
Santa Iria de Azoia - São João da Talha - Bobadela, Lisboa, Loures, Sao Joao da Talha e Bobadela, Distrito de Lisboa, Portugal
Ver en Google Maps
Precio por sqft
Bajo
Alto
Ver 48 anuncios más en en Santa Iria de Azoia, Sao Joao da Talha e Bobadela
Usted ha preguntado por esta propiedad
El agente se comunicará con usted pronto por
Publicado por
1528
Anuncios
2025
Se unió
Reserva una visita con Porta Da Frente - Christie`s International Real Estate
Elija una fecha y si prefiere una visita virtual o presencial con el agente.
Fecha preferida
Tipo de tour

Porta Da Frente - Christie`s International Real Estate
Avª Marginal, Nº 8648-B, 2750-427, Cascais, Lisboa, Portugal
Ver perfil de la agencia
Porta da Frente Christie’s International Real Estate is a real estate brokerage firm that has been working in the
Porta da Frente Christie’s International Real Estate is a real estate brokerage firm that has been working in the market for more than two decades, focusing on the best properties and developments, whether for sale or lease. The company was selected by the prestigious Christie’s brand to represent Portugal in the areas of Lisbon, Cascais, Oeiras and Alentejo. The affiliation with Christie’s International Real Estate combines the local know-how of Porta da Frente, the reputation and recognition of a 250-year global brand - its international reach and global marketing strategies - allowing the company to be a single and exclusive broker in the segment where it operates. Porta da Frente Christie’s International Real Estate currently has a team of more than 90 professionals based in offices in Lisbon, Cascais and Oeiras, specialized in providing a comprehensive service to support its customers in all stages of the business. The main mission of the Porta da Frente Christie’s International Real Estate is privileging a service of excellence to all our customers.
Última actualización
Hoy
Primera publicación
Sep 9
Referencia del anuncio
PF41447/13071
Propiedades similares cercanas
Nuevos anuncios en Santa Iria de Azoia, Sao Joao da Talha e Bobadela


Explorar más viviendas en venta
Santa Iria de Azoia, Sao Joao da Talha e Bobadela, Portugal tipos de propiedad
- Apartamentos en venta en Santa Iria de Azoia, Sao Joao da Talha e Bobadela, Portugal
- Villas en venta en Santa Iria de Azoia, Sao Joao da Talha e Bobadela, Portugal
- Casas en venta en Santa Iria de Azoia, Sao Joao da Talha e Bobadela, Portugal
- Terreno en venta en Santa Iria de Azoia, Sao Joao da Talha e Bobadela, Portugal
- Casas adosadas en venta en Santa Iria de Azoia, Sao Joao da Talha e Bobadela, Portugal
- Ranchos en venta en Santa Iria de Azoia, Sao Joao da Talha e Bobadela, Portugal
Santa Iria de Azoia, Sao Joao da Talha e Bobadela, Portugal búsquedas populares
- Propiedades Vista Panorámica en Santa Iria de Azoia, Sao Joao da Talha e Bobadela, Portugal
- Propiedades con Terraza en Santa Iria de Azoia, Sao Joao da Talha e Bobadela, Portugal
- Propiedades con Bar en Santa Iria de Azoia, Sao Joao da Talha e Bobadela, Portugal
- Propiedades con Oficina en Santa Iria de Azoia, Sao Joao da Talha e Bobadela, Portugal
- Propiedades Vista al Río en Santa Iria de Azoia, Sao Joao da Talha e Bobadela, Portugal
- Propiedades con Ascensor en Santa Iria de Azoia, Sao Joao da Talha e Bobadela, Portugal
- Propiedades Vista de la ciudad en Santa Iria de Azoia, Sao Joao da Talha e Bobadela, Portugal
- Propiedades Vista a la Montaña en Santa Iria de Azoia, Sao Joao da Talha e Bobadela, Portugal
- Propiedades con Jardín en Santa Iria de Azoia, Sao Joao da Talha e Bobadela, Portugal
- Propiedades con Cocina exterior en Santa Iria de Azoia, Sao Joao da Talha e Bobadela, Portugal
- Propiedades Duplex en Santa Iria de Azoia, Sao Joao da Talha e Bobadela, Portugal
- Propiedades Comunidad Cerrada en Santa Iria de Azoia, Sao Joao da Talha e Bobadela, Portugal
- Propiedades Privacidad en Santa Iria de Azoia, Sao Joao da Talha e Bobadela, Portugal
- Propiedades Propiedad de Inversión en Santa Iria de Azoia, Sao Joao da Talha e Bobadela, Portugal
- Propiedades Moderno en Santa Iria de Azoia, Sao Joao da Talha e Bobadela, Portugal
- Propiedades Obras nuevas en Santa Iria de Azoia, Sao Joao da Talha e Bobadela, Portugal
- Propiedades con Gimnasio en Santa Iria de Azoia, Sao Joao da Talha e Bobadela, Portugal
- Propiedades con Sauna en Santa Iria de Azoia, Sao Joao da Talha e Bobadela, Portugal
- Propiedades con Biblioteca en Santa Iria de Azoia, Sao Joao da Talha e Bobadela, Portugal
- Propiedades con Aire Acondicionado en Santa Iria de Azoia, Sao Joao da Talha e Bobadela, Portugal
- Propiedades con Bodega en Santa Iria de Azoia, Sao Joao da Talha e Bobadela, Portugal
- Propiedades con Jacuzzi en Santa Iria de Azoia, Sao Joao da Talha e Bobadela, Portugal
- Propiedades con Chimenea en Santa Iria de Azoia, Sao Joao da Talha e Bobadela, Portugal
- Propiedades con Piscina en Santa Iria de Azoia, Sao Joao da Talha e Bobadela, Portugal
- Propiedades con Garaje en Santa Iria de Azoia, Sao Joao da Talha e Bobadela, Portugal
- Propiedades con Balcón en Santa Iria de Azoia, Sao Joao da Talha e Bobadela, Portugal
- Propiedades con Cancha de Tenis en Santa Iria de Azoia, Sao Joao da Talha e Bobadela, Portugal
- Propiedades con Cocina abierta en Santa Iria de Azoia, Sao Joao da Talha e Bobadela, Portugal
- Propiedades con Cine en Santa Iria de Azoia, Sao Joao da Talha e Bobadela, Portugal
- Propiedades Frente a la Playa en Santa Iria de Azoia, Sao Joao da Talha e Bobadela, Portugal
- Propiedades Vista al Agua en Santa Iria de Azoia, Sao Joao da Talha e Bobadela, Portugal
Guías e historias relacionadas
La confianza de los mejores brokers del mundo
Los agentes tras las propiedades más excepcionales del mundo publican en JamesEdition.
- Anuncios de Sotheby's, Christie's, BARNES y Engel & Völkers
- Cada anuncio se revisa antes de publicarse
- Conecte directamente con agentes verificados
Al continuar, acepta nuestros Términos y la Política de Privacidad.