$728,195
Stand, 5 Habitaciones, En Venta
- 5 Hab.
- 6 Baños
- 5,575 Sqft
- 1
Sobre la propiedad
La descripción se tradujo automáticamente.
La descripción se muestra en el idioma original.
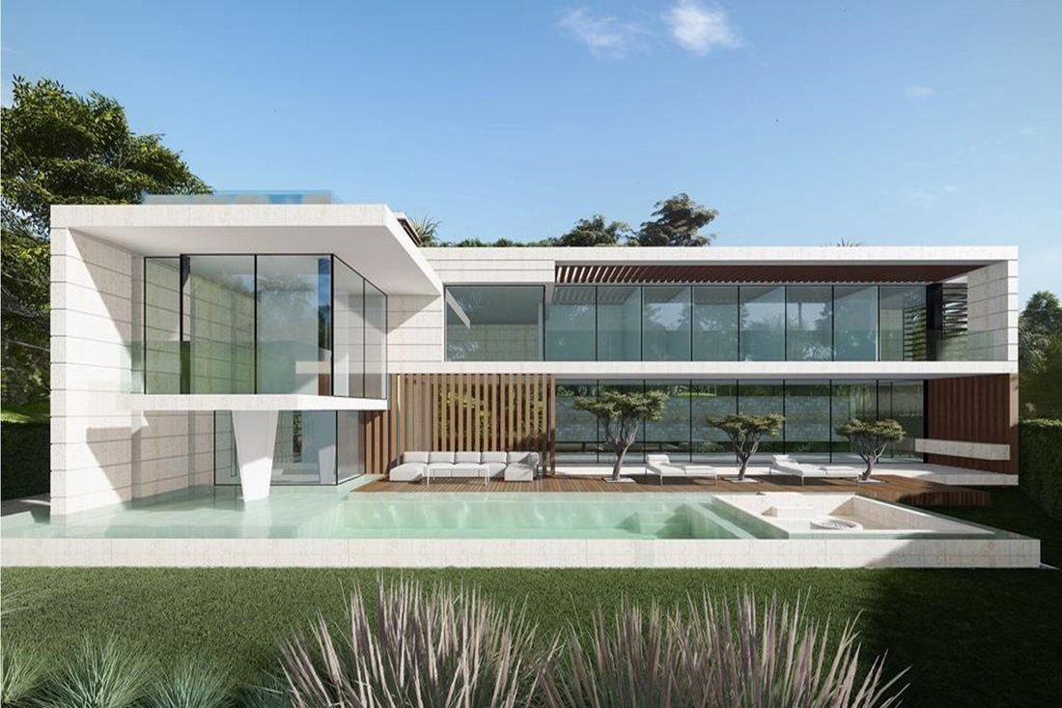
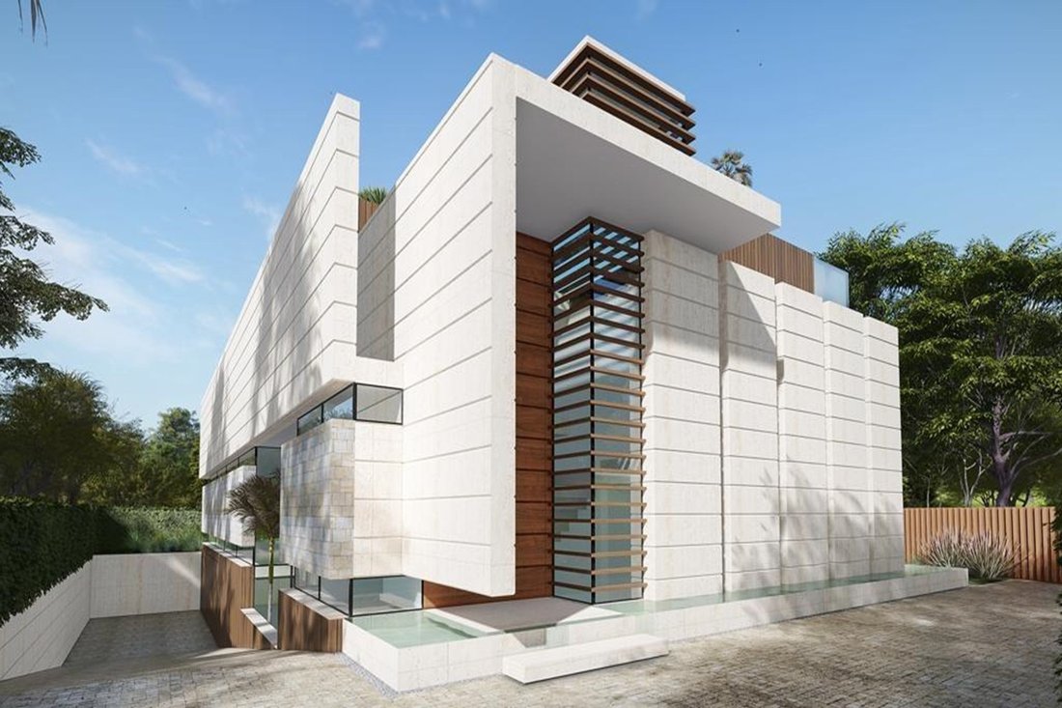
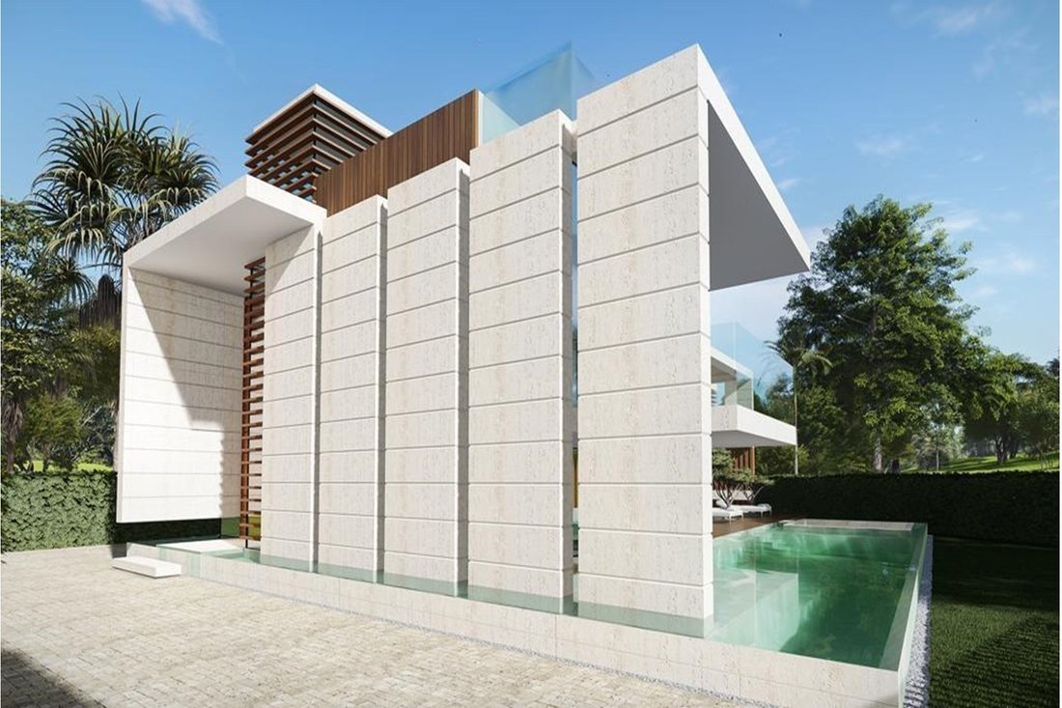
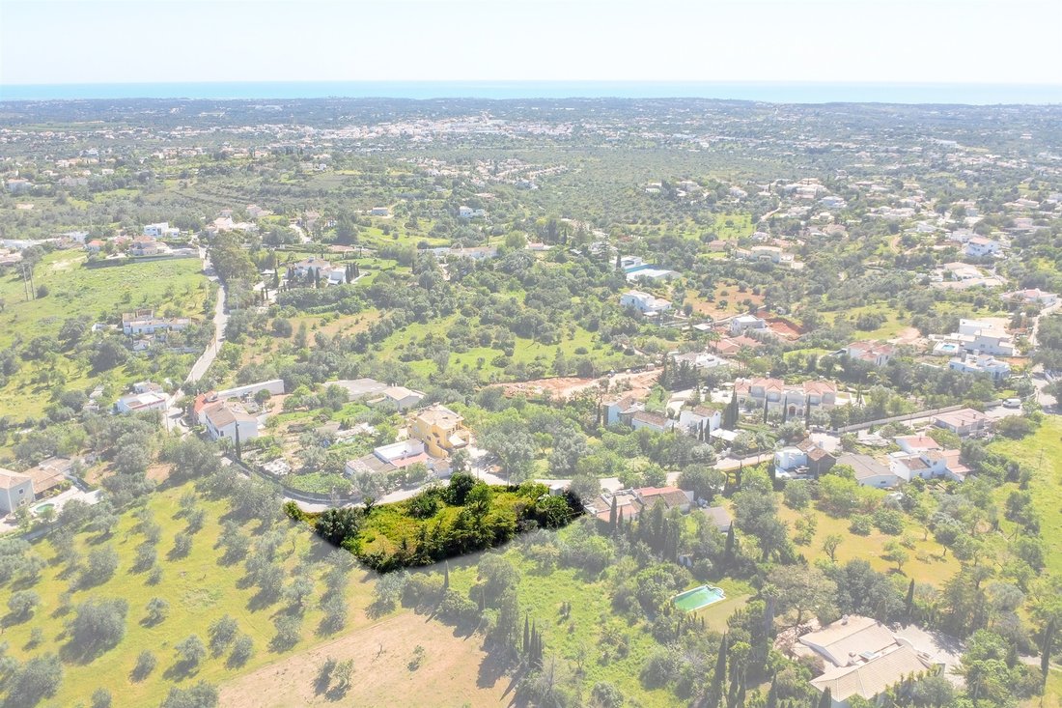
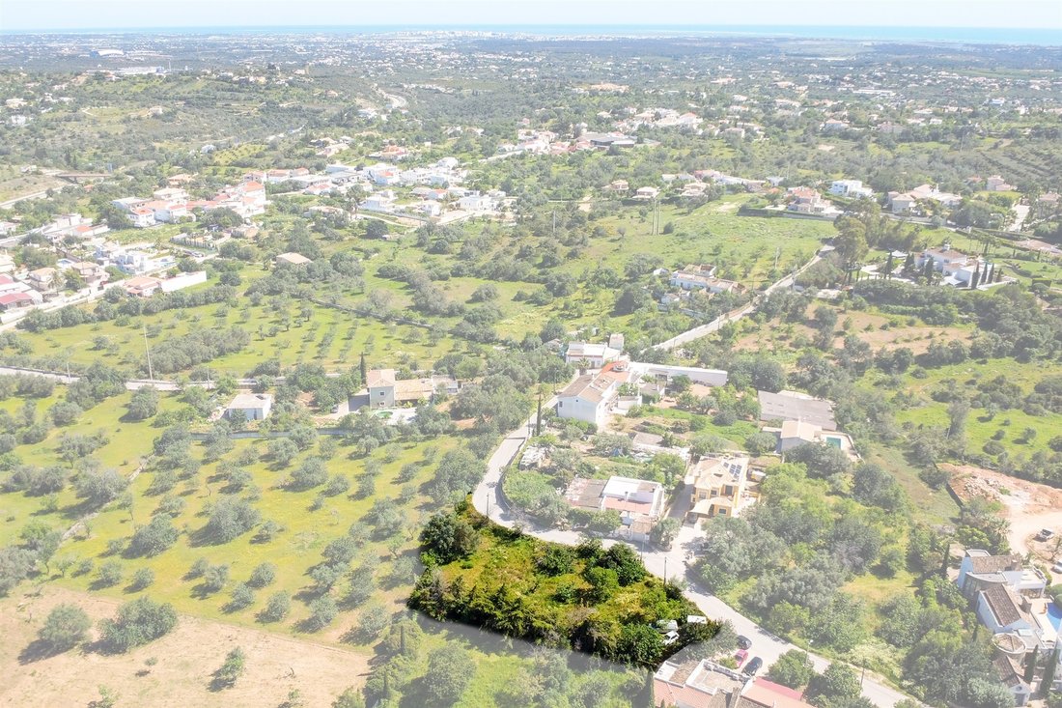
Magnífico proyecto firmado por el arquitecto Vasco Vieira, que contempla la construcción de una villa independiente de cinco dormitorios en una zona tranquila de Almancil, en el corazón del Triángulo de Oro.
La villa de estilo moderno estará compuesta por dos plantas, un rooftop y un sótano, con una superficie útil total de 517,85 metros cuadrados. En la planta baja se encuentran dos ampl
La villa de estilo moderno estará compuesta por dos plantas, un rooftop y un sótano, con una superficie útil total de 517,85 metros cuadrados. En la planta baja se encuentran dos ampl
Magnificent project designed by architect Vasco Vieira, which includes the construction of a detached five-bedroom villa in a quiet area of Almancil, in the heart of the Golden Triangle.
The modern-style villa will consist of two floors, a rooftop, and a basement, with a total usable area of 517.85 square meters. On the ground floor, there are two spacious en-suite bedrooms, a living room
The modern-style villa will consist of two floors, a rooftop, and a basement, with a total usable area of 517.85 square meters. On the ground floor, there are two spacious en-suite bedrooms, a living room
Magnífico proyecto firmado por el arquitecto Vasco Vieira, que contempla la construcción de una villa independiente de cinco dormitorios en una zona tranquila de Almancil, en el corazón del Triángulo de Oro.
La villa de estilo moderno estará compuesta por dos plantas, un rooftop y un sótano, con una superficie útil total de 517,85 metros cuadrados. En la planta baja se encuentran dos amplios dormitorios en suite, un salón y comedor con acceso al jardín y a la piscina, una oficina y un baño de invitados.
En la primera planta hay tres dormitorios en suite, uno de ellos una magnífica suite principal con vestidor. En el rooftop se ha proyectado una magnífica piscina con excelentes vistas al mar y una amplia terraza para disfrutar del entorno.
La villa también contará con un sótano con sala de cine, bodega y garaje para dos coches.
Este proyecto representa una excelente oportunidad de inversión o simplemente la construcción de la casa de sus sueños en el corazón del Triángulo de Oro.
La villa de estilo moderno estará compuesta por dos plantas, un rooftop y un sótano, con una superficie útil total de 517,85 metros cuadrados. En la planta baja se encuentran dos amplios dormitorios en suite, un salón y comedor con acceso al jardín y a la piscina, una oficina y un baño de invitados.
En la primera planta hay tres dormitorios en suite, uno de ellos una magnífica suite principal con vestidor. En el rooftop se ha proyectado una magnífica piscina con excelentes vistas al mar y una amplia terraza para disfrutar del entorno.
La villa también contará con un sótano con sala de cine, bodega y garaje para dos coches.
Este proyecto representa una excelente oportunidad de inversión o simplemente la construcción de la casa de sus sueños en el corazón del Triángulo de Oro.
Magnificent project designed by architect Vasco Vieira, which includes the construction of a detached five-bedroom villa in a quiet area of Almancil, in the heart of the Golden Triangle.
The modern-style villa will consist of two floors, a rooftop, and a basement, with a total usable area of 517.85 square meters. On the ground floor, there are two spacious en-suite bedrooms, a living room and dining room with access to the garden and swimming pool, an office, and a guest bathroom.
On the first floor, there are three en-suite bedrooms, one of which is a magnificent master suite with a walk-in closet. On the rooftop, a stunning swimming pool is planned, offering excellent sea views and a spacious terrace to fully enjoy the surroundings.
The villa will also feature a basement with a cinema room, wine cellar, and a garage for two cars.
This project represents an excellent investment opportunity or simply the construction of a dream villa located in the heart of the Golden Triangle.
The modern-style villa will consist of two floors, a rooftop, and a basement, with a total usable area of 517.85 square meters. On the ground floor, there are two spacious en-suite bedrooms, a living room and dining room with access to the garden and swimming pool, an office, and a guest bathroom.
On the first floor, there are three en-suite bedrooms, one of which is a magnificent master suite with a walk-in closet. On the rooftop, a stunning swimming pool is planned, offering excellent sea views and a spacious terrace to fully enjoy the surroundings.
The villa will also feature a basement with a cinema room, wine cellar, and a garage for two cars.
This project represents an excellent investment opportunity or simply the construction of a dream villa located in the heart of the Golden Triangle.
-
Tipo de propiedad
Terreno
-
Año de construcción
1900
-
Precio/pie²
$130
Características
- Jardín
- Piscina
- Terraza
- Garaje
- Cine
- Bodega
- Vista a la Montaña
- Propiedad de Inversión
- Sótano
Características
Lote
- Vista a la Montaña
- Propiedad de Inversión
Interior
- Oficina
- Bodega
- Cine
- Sótano
Outdoor
- Terraza
- Piscina
- Garaje
- Jardín
Explorar la zona
Almancil, Loule, 8135, Portugal
Ver en Google Maps
Precio por sqft
Bajo
Alto
Se unió hace 11 años
Usted ha preguntado por esta propiedad
El agente se comunicará con usted pronto por
Publicado por
270
Anuncios
2015
Se unió
Reserva una visita con Vilamoura Office
Elija una fecha y si prefiere una visita virtual o presencial con el agente.
Fecha preferida
Tipo de tour

Portugal Sotheby's International Realty
Algarve, Vilamoura, Quinta Lago, Vale lobo Av Marina, Vila Lusa, Loja 5, Av Marina, Vila Lusa, Loja 5, 8125-401, Loulé, Faro, Portugal
Ver perfil de la agencia
The Vilamoura Marina is known as the largest facility for large recreation boats
in the Algarve. It is also a p
in the Algarve. It is also a p
The Vilamoura Marina is known as the largest facility for large recreation boats
in the Algarve. It is also a popular tourist destination for fine shops,
restaurants and nightlife. It is also home to Sotheby’s International Realty
Vilamoura. With 300 days of sunshine per year, the Algarve has a reputation as
the ideal holiday and second home destination for all nationalities. Sotheby’s
International Realty Vilamoura provides property sales consulting from across
the central Algarve, from Albufeira to Faro. This includes the ultra-exclusive
area known as “The Golden Triangle.” In addition to Vilamoura, the Golden
Triangle encompasses the popular resorts of Vale do Lobo and Quinta do Lago.
Here, many European celebrities, sportspersons and privileged families have
holiday homes. Among the many desirable features of the central Algarve are
numerous golf courses, wide sweeping beaches, Michelin Star restaurants, and
most importantly, a relaxed, secure and entertaining lifestyle. Mascarazul Med
Imob Lda AMI 8904
in the Algarve. It is also a popular tourist destination for fine shops,
restaurants and nightlife. It is also home to Sotheby’s International Realty
Vilamoura. With 300 days of sunshine per year, the Algarve has a reputation as
the ideal holiday and second home destination for all nationalities. Sotheby’s
International Realty Vilamoura provides property sales consulting from across
the central Algarve, from Albufeira to Faro. This includes the ultra-exclusive
area known as “The Golden Triangle.” In addition to Vilamoura, the Golden
Triangle encompasses the popular resorts of Vale do Lobo and Quinta do Lago.
Here, many European celebrities, sportspersons and privileged families have
holiday homes. Among the many desirable features of the central Algarve are
numerous golf courses, wide sweeping beaches, Michelin Star restaurants, and
most importantly, a relaxed, secure and entertaining lifestyle. Mascarazul Med
Imob Lda AMI 8904
Última actualización
Mayo 1
Primera publicación
Abril 19, 2024
Enlace del anuncio
Referencia del anuncio
QTPD88
Propiedades similares cercanas
Nuevos anuncios en Almancil



Explorar más viviendas en venta
Almancil, Algarve, Portugal tipos de propiedad
- Villas en venta en Almancil, Algarve, Portugal
- Terreno en venta en Almancil, Algarve, Portugal
- Casas en venta en Almancil, Algarve, Portugal
- Apartamentos en venta en Almancil, Algarve, Portugal
- Casas adosadas en venta en Almancil, Algarve, Portugal
- Penthouses en venta en Almancil, Algarve, Portugal
- Ranchos en venta en Almancil, Algarve, Portugal
Almancil, Algarve, Portugal búsquedas populares
- Propiedades Vista al Mar en Almancil, Algarve, Portugal
- Propiedades Vista al Río en Almancil, Algarve, Portugal
- Propiedades con Jardín en Almancil, Algarve, Portugal
- Propiedades Comunidad Cerrada en Almancil, Algarve, Portugal
- Propiedades Moderno en Almancil, Algarve, Portugal
- Propiedades con Cancha de Tenis en Almancil, Algarve, Portugal
- Propiedades con Viñedo / Bodega en Almancil, Algarve, Portugal
- Propiedades Vista al Mar en Almancil, Algarve, Portugal
Almancil, Algarve, Portugal Barrios
Guías e historias relacionadas
La confianza de los mejores brokers del mundo
Los agentes tras las propiedades más excepcionales del mundo publican en JamesEdition.
- Anuncios de Sotheby's, Christie's, BARNES y Engel & Völkers
- Cada anuncio se revisa antes de publicarse
- Conecte directamente con agentes verificados
Al continuar, acepta nuestros Términos y la Política de Privacidad.