Precio a Consultar
An Award Winning Frontline Villa
- 6 Hab.
- 7 Baños
- 10,926 Sqft
- 31,108 Sqft lot
- Actualizado: Julio 14
-
275
Vistas de los últimos 30 días
- 35
Sobre la propiedad
La descripción se tradujo automáticamente.
La descripción se muestra en el idioma original.
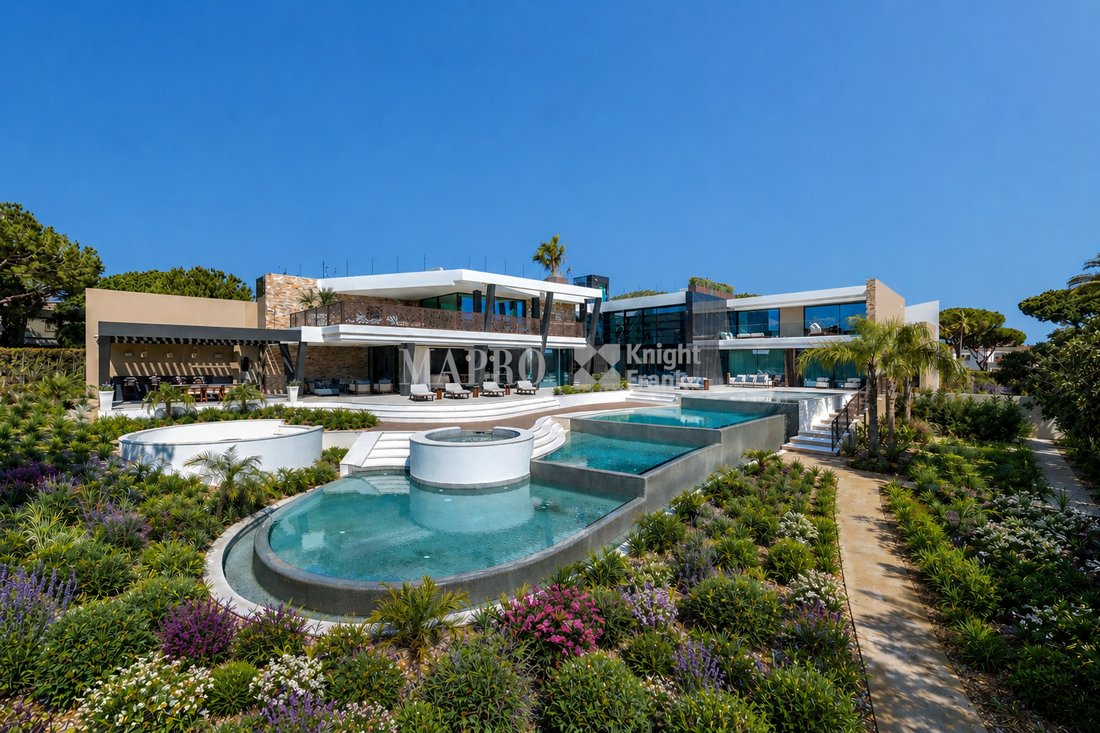
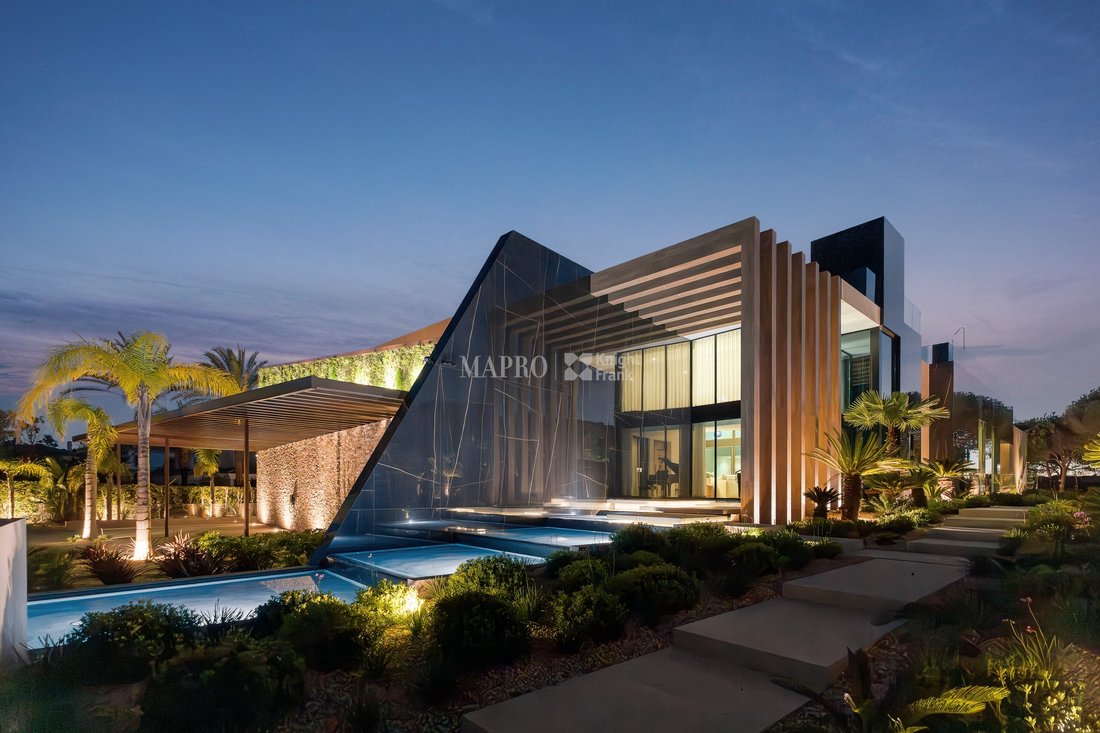
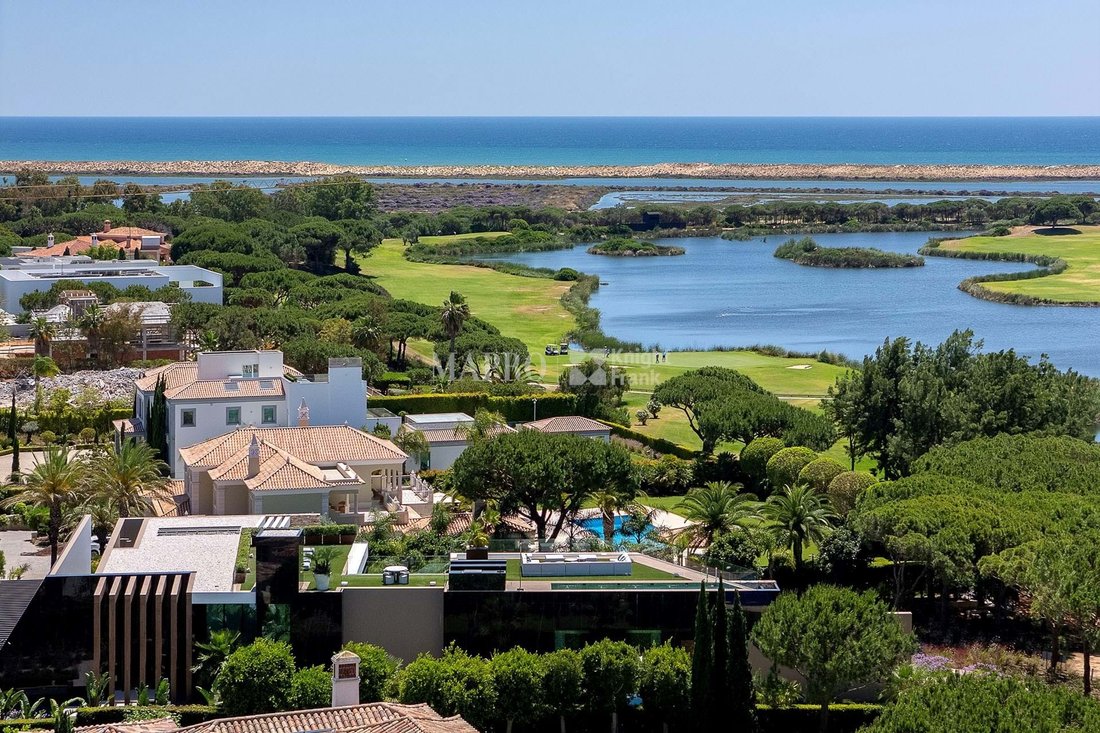
Set within the exclusive São Lourenço enclave of Quinta do Lago, this award-winning villa occupies a rare frontline position overlooking the final fairway of the San Lorenzo Golf Course. Recognised at the European Property Awards, the property is defined by a clear architectural language, where form and proportion are carefully aligned with its setting.
The entrance is composed as a seque
The entrance is composed as a seque
Set within the exclusive São Lourenço enclave of Quinta do Lago, this award-winning villa occupies a rare frontline position overlooking the final fairway of the San Lorenzo Golf Course. Recognised at the European Property Awards, the property is defined by a clear architectural language, where form and proportion are carefully aligned with its setting.
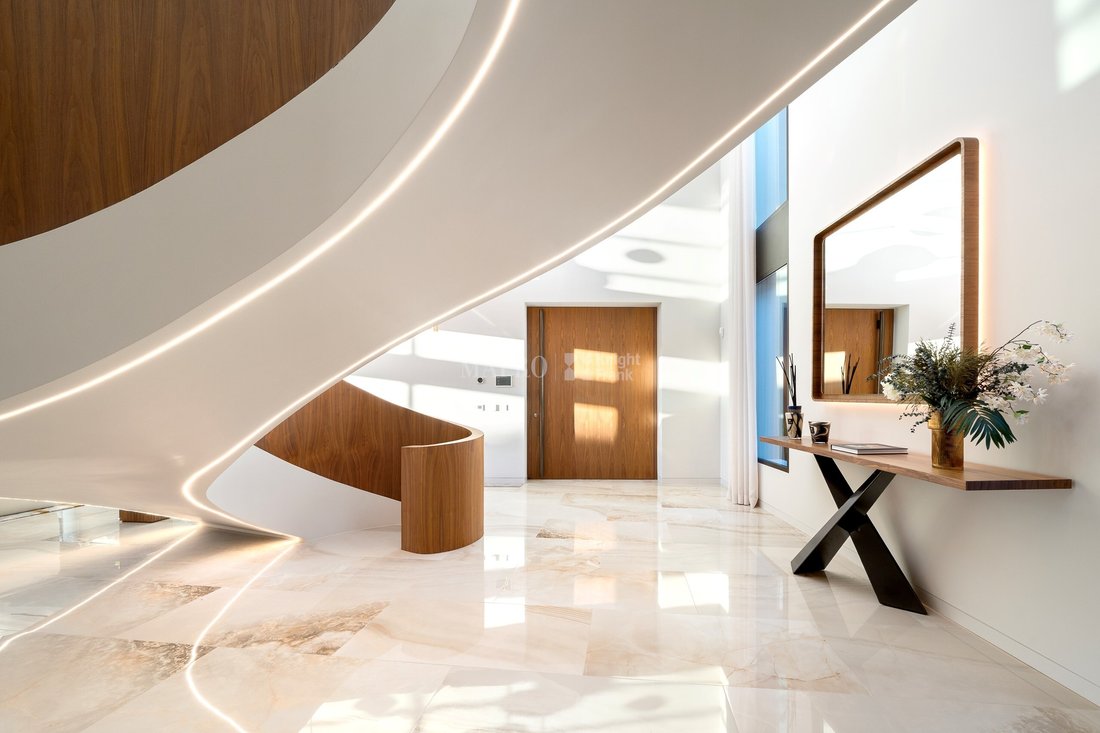
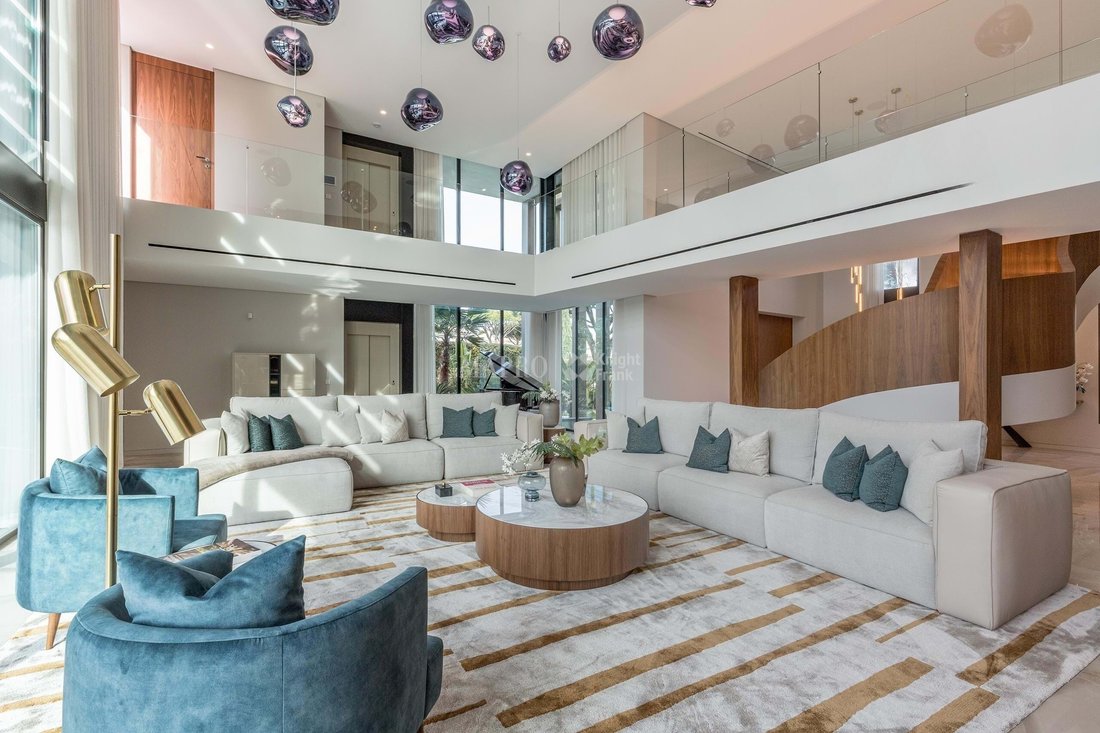
The entrance is composed as a sequence, framed by water and landscape, leading into a central hall anchored by a sculptural circular staircase and serviced by a lift connecting all four levels. Double-height spaces and full-height glazing are positioned with precision, framing views across the lake and towards the sea while maintaining a strong internal structure.
Water is integral to the composition. A cascading pool extends along the principal living level, visually drawing the interior towards the horizon, while the rooftop introduces a second pool—equally deliberate in its placement. Together, these elements reinforce both the architectural lines and the experience of the setting.
The internal layout is balanced and purposeful. Six bedroom suites are distributed across the home, including a principal suite set apart for privacy, with dual bathrooms, a dressing area and a private terrace oriented towards the views. The kitchen sits at the core of the ground floor, conceived as both a functional and social anchor, supported by adjoining living and dining areas that open directly onto the exterior terraces.
The lower level continues this clarity of planning, incorporating a cinema room, gym, sauna, home office and additional accommodation, with the flexibility to create an independent staff or guest apartment. Natural light has been carefully introduced where possible, maintaining continuity with the upper levels.
Positioned moments from the protected landscape of the Ria Formosa Nature Reserve, the villa sits within one of the Algarve’s most established and carefully managed residential environments. The result is a residence that is not only visually striking, but architecturally composed and coherent within its surroundings.
The entrance is composed as a sequence, framed by water and landscape, leading into a central hall anchored by a sculptural circular staircase and serviced by a lift connecting all four levels. Double-height spaces and full-height glazing are positioned with precision, framing views across the lake and towards the sea while maintaining a strong internal structure.
Water is integral to the composition. A cascading pool extends along the principal living level, visually drawing the interior towards the horizon, while the rooftop introduces a second pool—equally deliberate in its placement. Together, these elements reinforce both the architectural lines and the experience of the setting.
The internal layout is balanced and purposeful. Six bedroom suites are distributed across the home, including a principal suite set apart for privacy, with dual bathrooms, a dressing area and a private terrace oriented towards the views. The kitchen sits at the core of the ground floor, conceived as both a functional and social anchor, supported by adjoining living and dining areas that open directly onto the exterior terraces.
The lower level continues this clarity of planning, incorporating a cinema room, gym, sauna, home office and additional accommodation, with the flexibility to create an independent staff or guest apartment. Natural light has been carefully introduced where possible, maintaining continuity with the upper levels.
Positioned moments from the protected landscape of the Ria Formosa Nature Reserve, the villa sits within one of the Algarve’s most established and carefully managed residential environments. The result is a residence that is not only visually striking, but architecturally composed and coherent within its surroundings.
-
Tipo de propiedad
Villa
-
Año de construcción
2025
-
Consumo
A
Características
- Jardín
- Piscina
- Terraza
- Chimenea
- Frente al Mar
- Cine
- Sauna
- Frente al Agua
- Jacuzzi
Características
Lote
- Vista al Agua
- Frente al Agua
- Privacidad
- Frente al Mar
Interior
- Techo alto
- Oficina
- Chimenea
- Aire Acondicionado
- Jacuzzi
- Sauna
- Cine
- Ascensor
- Cocina abierta
- Gimnasio
Outdoor
- Terraza
- Piscina
- Espacio de vida al aire libre
- Pérgola
- Jardín
Explorar la zona
Quinta do Lago, Almancil, Portugal
Ver en Google Maps
Precio por sqft
Bajo
Alto

Se unió hace 3 años
Usted ha preguntado por esta propiedad
El agente se comunicará con usted pronto por
Publicado por
28
Anuncios
2026
Se unió
Reserva una visita con Mapro Real Estate
Elija una fecha y si prefiere una visita virtual o presencial con el agente.
Fecha preferida
Tipo de tour

MAPRO Real Estate - Sociedade de Mediação Imobiliária, Lda
Av. Alm. Mendes Cabeçadas, Edifício Mapro, R/C, 8135-106 Almancil, 8135-106, Loulé, Portugal
Ver perfil de la agencia
[hidden information] generated for MAPRO Real Estate - Sociedade de Mediação Imobiliária, Lda
Última actualización
Julio 14
Primera publicación
May 29
Referencia del anuncio
4145
Propiedades similares cercanas
Nuevos anuncios en Quinta do Lago
Explorar más viviendas en venta
Quinta do Lago, Almancil, Portugal tipos de propiedad
Quinta do Lago, Almancil, Portugal búsquedas populares
- Propiedades Vista al Mar en Quinta do Lago, Almancil, Portugal
- Propiedades Vista al Lago en Quinta do Lago, Almancil, Portugal
- Propiedades Duplex en Quinta do Lago, Almancil, Portugal
- Propiedades Comunidad Cerrada en Quinta do Lago, Almancil, Portugal
- Propiedades Moderno en Quinta do Lago, Almancil, Portugal
- Propiedades con Sauna en Quinta do Lago, Almancil, Portugal
- Propiedades con Cancha de Tenis en Quinta do Lago, Almancil, Portugal
- Propiedades con Viñedo / Bodega en Quinta do Lago, Almancil, Portugal
- Propiedades Vista al Agua en Quinta do Lago, Almancil, Portugal
Guías e historias relacionadas
La confianza de los mejores brokers del mundo
Los agentes tras las propiedades más excepcionales del mundo publican en JamesEdition.
- Anuncios de Sotheby's, Christie's, BARNES y Engel & Völkers
- Cada anuncio se revisa antes de publicarse
- Conecte directamente con agentes verificados
Al continuar, acepta nuestros Términos y la Política de Privacidad.