$1,175,000
Precio reducido en $100,000 el Oct 12, 2026
Single Family Detached Louisville
- 4 Hab.
- 4 Baños
- 4,730 Sqft
- 40,076 Sqft lot
- Actualizado: Octubre 28
- MLS#1727879
Sobre la propiedad
La descripción se tradujo automáticamente.
La descripción se muestra en el idioma original.
Most people can take an older house, add fresh paint and furnishings, and breathe life into what was old. It takes vision, however, to walk into something overlooked by time, see what it COULD be, and bring that vision to life. And that is exactly what happened at this home. A mid-1960’s ranch was completely re-envisioned and transformed into a truly exceptional work of art! The renovation went fa
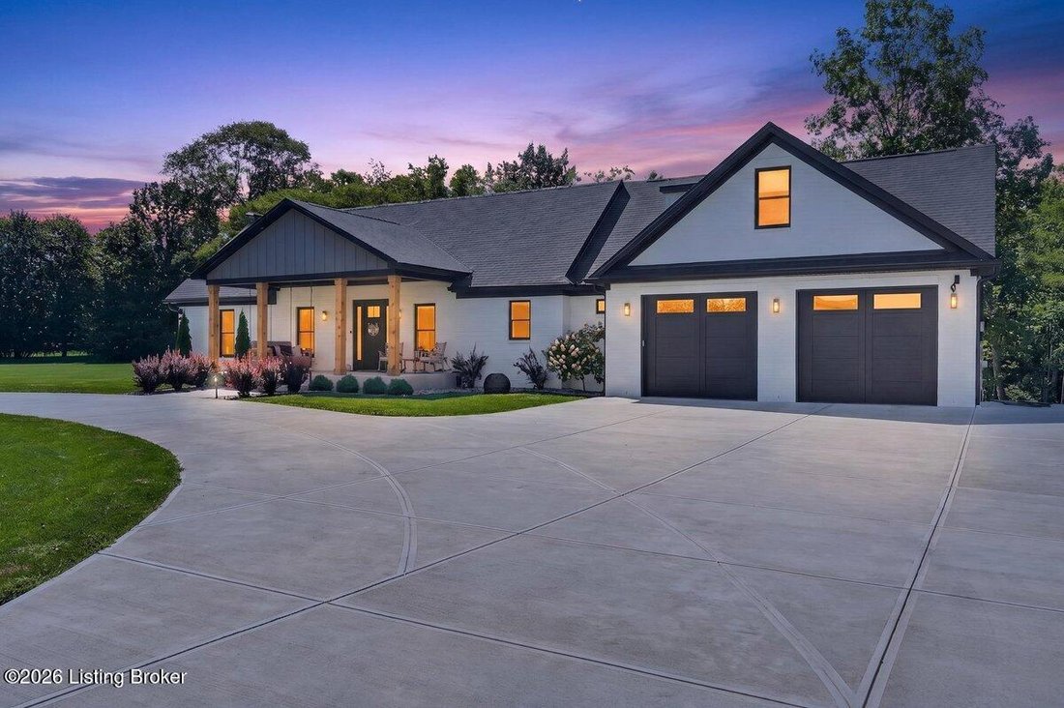
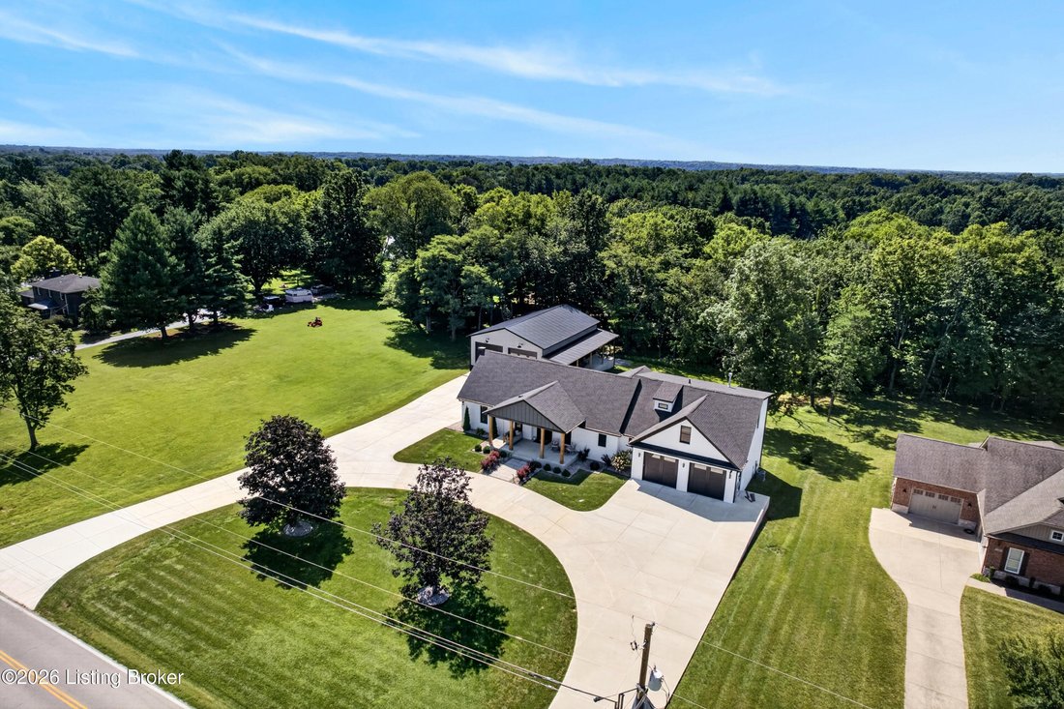
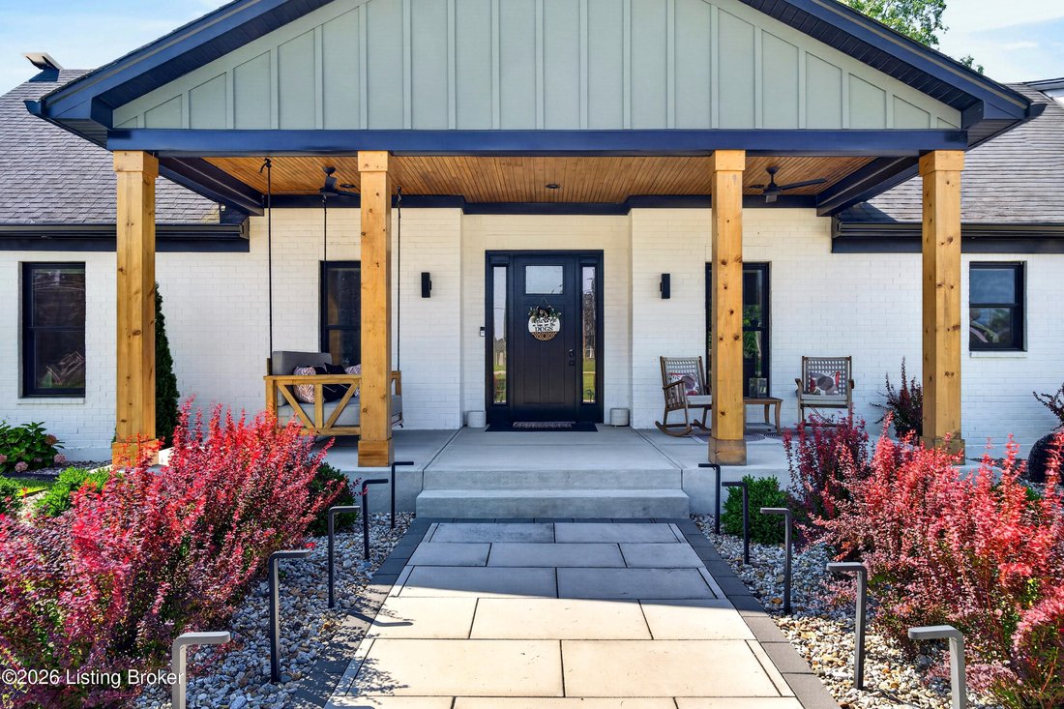
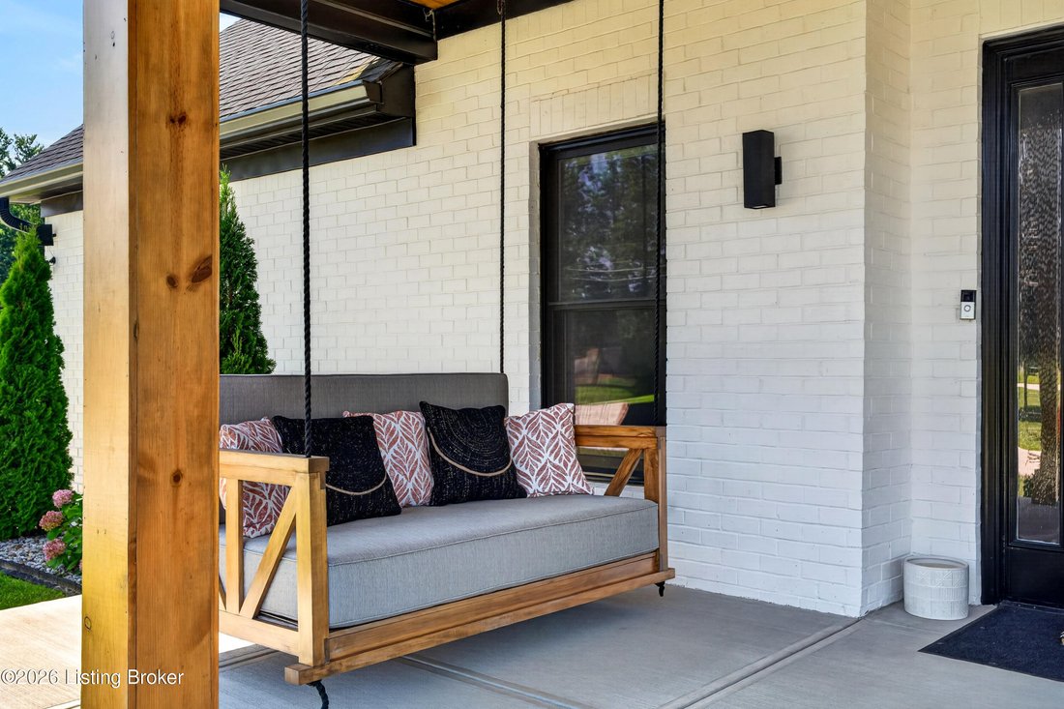
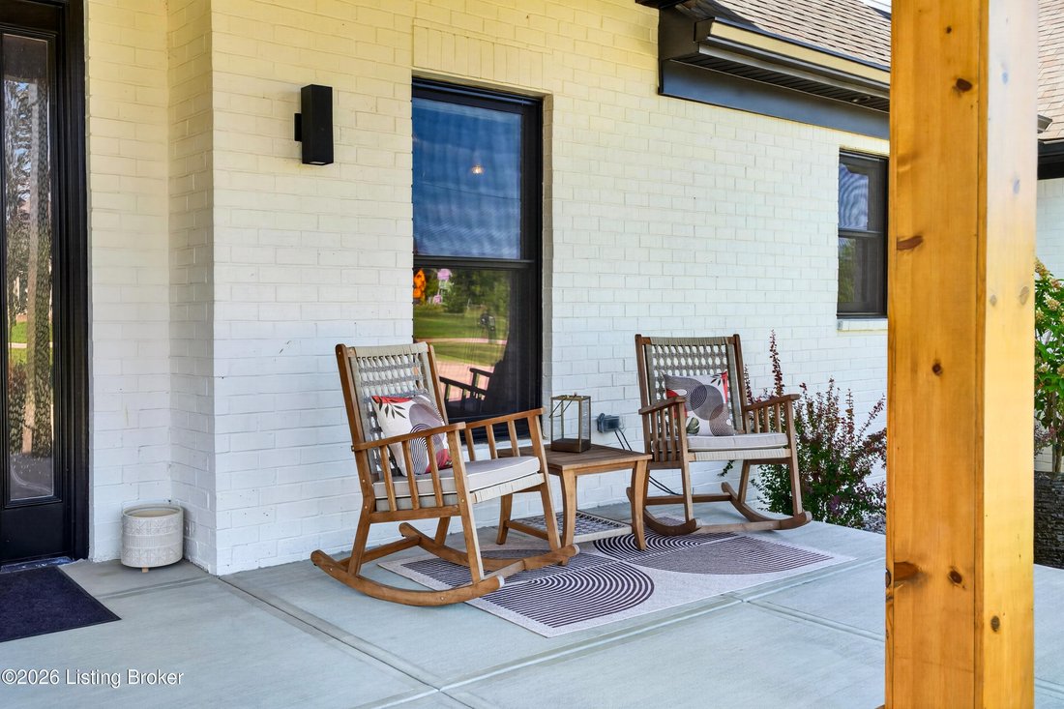
Most people can take an older house, add fresh paint and furnishings, and breathe life into what was old. It takes vision, however, to walk into something overlooked by time, see what it COULD be, and bring that vision to life. And that is exactly what happened at this home. A mid-1960’s ranch was completely re-envisioned and transformed into a truly exceptional work of art! The renovation went far beyond cosmetic updates. New life was brought in by removing the roof, raising its height, relocating walls and stairways, redefined around refined, modern aesthetic with a curated, custom creation that will leave you in awe! As soon as you arrive, the expansive front porch sets the tone, welcoming you to sit on the inviting swing to sip coffee, settle in and read a book, or gather with friends. Walking inside, the massive transformation is striking. The former chopped up floor-plan was replaced by a spectacular great room - with soaring ceiling height, immaculate floors and windows, and modern architectural details all around. At the heart is a gracious kitchen, featuring custom cabinetry with waterfall quartz counters and a chef’s quality suite of appliances, sits thoughtfully overlooking the gathering areas. The enormous island is perfect for casual meals or entertainment, while the adjacent dining area overlooks the back porch and yard - the abundant space provides you plenty of options. A generous pantry takes functionality to a different level. Offering abundant storage, butcher block counter space, and innumerable opportunities for organization. The family room is equally impressive, featuring a modern fireplace, custom wall accents, and plenty of room for substantial seating arrangements, all while looking through the beautiful custom windows and doors into the rear of the property. Thoughtfully separated on one end of the home offers a private home office, complete with sliding glass doors that provide separation when needed, but maintaining connection to the rest of the home. This side of the home offers another bedroom and the original primary bedroom with ensuite bath, as well as a thoughtful redesign that expanded the en-suite, while adding a convenient powder room for guests but connecting to the full bath through a pocket door. The opposite side of the home continues with the thoughtful customization. The owners added an oversized, front entry garage to the main level, and created an extraordinary laundry/mudroom area. With custom cabinetry, easy access to utilities, and generous closet space, this area is designed for real life - There is ample room for hobbies, work supplies, seasonal and household items without having to hide everything in a cramped storage area. And then there is the upstairs. Tucked away up a wide, but conveniently located staircase is your own, completely unexpected, private SANCTUARY! What a peaceful, luxurious retreat the owners created with this nearly 900 square feet, primary suite! Large windows, a beautiful fireplace, beautiful barn door and colorful accents provide a spa-like palette for your ideal respite spot, unlike anything you would have expected with the original house. You will truly rest and unwind here. The en-suite bath continues with all the same beautiful touches found throughout the home. Separate vanities, a soaking tub and beautifully tiled shower, with a private water closet fill the space in a well-thought, functional way, curated with beautiful finishes and plenty of room. And then you discover the closet - there are no words for it. It’s ALL HERE in this incredible bonus area created with the garage addition. Room for every season, every outfit, every organizational tool needed, without having to rotate wardrobes in and out of storage. Truly, this is a phenomenal primary suite, not just a room, that must be experienced to appreciate. The re-imagination continues in the basement where a luxurious living space will WOW anyone. By removing the former garage, the area is now thoughtfully laid out to include another bedroom, a home gym area, full bathroom, and expansive living areas. Whether you imagine space for a home theater, pool table, sitting area, lounge or game room, the possibilities are endless. It offers a wonderful opportunity for multi-generational living with a beautifully appointed wet-bar/kitchenette, custom wood accents and consistent finishes reflected throughout the house. Sliding doors, or an additional exterior door provide access to the patios, fire pit, and back yard, and the home gym area helps to create your own private wellness space. The outside of the home offers the same exquisite taste of the inside. A covered, screened in deck allows you to enjoy the glorious mornings and evenings that Kentucky offers, while additional decks provide ample space for outdoor cooking and gathering. Lower level patio areas expand the outdoor living spaces, creating an exceptional connection between the home and surrounding property. Large enough to be a separate home, you will be amazed at the Amish constructed barn. Built for both function and recreation, the barn features a high-strength, extra-thick concrete pad and driveway, along with oversized overhead doors that provide easy access for all your boats, RV’s, tools and equipment. Inside, a full-size basketball goal creates an incredible year-round recreational space—even with the wild weather patters of our area. An additional side porch offers yet another place for entertaining, hobbies, or simply taking in the peaceful surroundings. You won’t realize how ”in town” you are - a peaceful sense of country living and open space surround you on the nearly one acre lot. Yet with the convenience of Middletown just minutes away, schools, restaurants, shopping, and everyday amenities are all easily accessible. This is not just another renovated ranch. The owners had a vision and committed to making it a reality. Every decision, from the raised roof and reconfigured floor plan to the custom cabinetry, extraordinary primary suite, distinct finishes, expansive basement, outdoor living spaces, and Amish-built barn, was thoughtfully made, intentionally creating something personal, luxurious yet functional, and truly distinctive. There is nothing cookie-cutter about it. But rather, creative, curated, custom craftsmanship has resulted in an unexpected, remarkable home that was totally reimagined, not just updated
-
Tipo de propiedad
Casa
-
Año de construcción
1966
-
Precio/pie²
$248
Características
- Garaje
- Chimenea
- Jardín
- Vestidor
- Sauna
- Fogata
- Sala de juegos
- Terraza
- Piscina
Características
Lote
- Renovado
Interior
- Techo alto
- Oficina
- Chimenea
- Isla de cocina
- Estufa de gas
- Bar
- Lavadero
- Sauna
- Sala de juegos
- Sótano
- Encimeras de piedra
- Vestidor
- Gimnasio
Outdoor
- Terraza
- Fogata
- Piscina
- Garaje
- Espacio de vida al aire libre
- Jardín
Explorar la zona
1304 S English Station Rd, Louisville, KY 40299, Watterson Park, Kentucky, Estados Unidos
Ver en Google Maps
Precio por sqft
Bajo
Alto
Se unió hace 5 años
Usted ha preguntado por esta propiedad
El agente se comunicará con usted pronto por
Publicado por
34
Anuncios
2022
Se unió
Reserva una visita con the agent
Elija una fecha y si prefiere una visita virtual o presencial con el agente.
Fecha preferida
Tipo de tour

Última actualización
Octubre 28
Primera publicación
Septiembre 9
Licencia del agente
#221413
Referencia del anuncio
2154392168753482
Estado del anuncio
Active under contract
Propiedades similares cercanas
Nuevos anuncios en Watterson Park


Explorar más viviendas en venta
Watterson Park, KY, Estados Unidos tipos de propiedad
Watterson Park, KY, Estados Unidos búsquedas populares
- Propiedades con Cocina abierta en Watterson Park, KY, Estados Unidos
- Propiedades Vista al Agua en Watterson Park, KY, Estados Unidos
- Propiedades Vista al Lago en Watterson Park, KY, Estados Unidos
- Propiedades con Cine en Watterson Park, KY, Estados Unidos
- Propiedades con Sauna en Watterson Park, KY, Estados Unidos
- Propiedades Comunidad Cerrada en Watterson Park, KY, Estados Unidos
- Propiedades Vista al Río en Watterson Park, KY, Estados Unidos
- Propiedades Duplex en Watterson Park, KY, Estados Unidos
- Propiedades Cima de una colina en Watterson Park, KY, Estados Unidos
- Propiedades Vista de la ciudad en Watterson Park, KY, Estados Unidos
Guías e historias relacionadas
La confianza de los mejores brokers del mundo
Los agentes tras las propiedades más excepcionales del mundo publican en JamesEdition.
- Anuncios de Sotheby's, Christie's, BARNES y Engel & Völkers
- Cada anuncio se revisa antes de publicarse
- Conecte directamente con agentes verificados
Al continuar, acepta nuestros Términos y la Política de Privacidad.
brokerages we
partnered with
partnered with