$975,000
Single Family Detached Louisville
- 4 Hab.
- 5 Baños
- 5,732 Sqft
- 4.76 Ac lot
- Actualizado: Agosto 5
-
1
Vistas de los últimos 30 días
- MLS#1723045
Sobre la propiedad
La descripción se tradujo automáticamente.
La descripción se muestra en el idioma original.
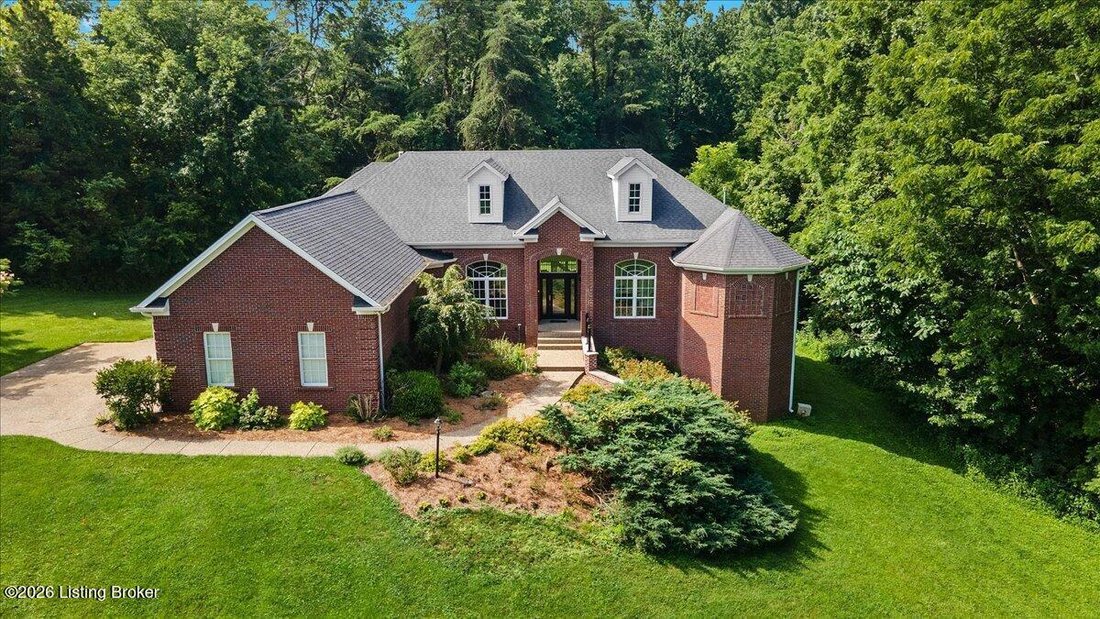
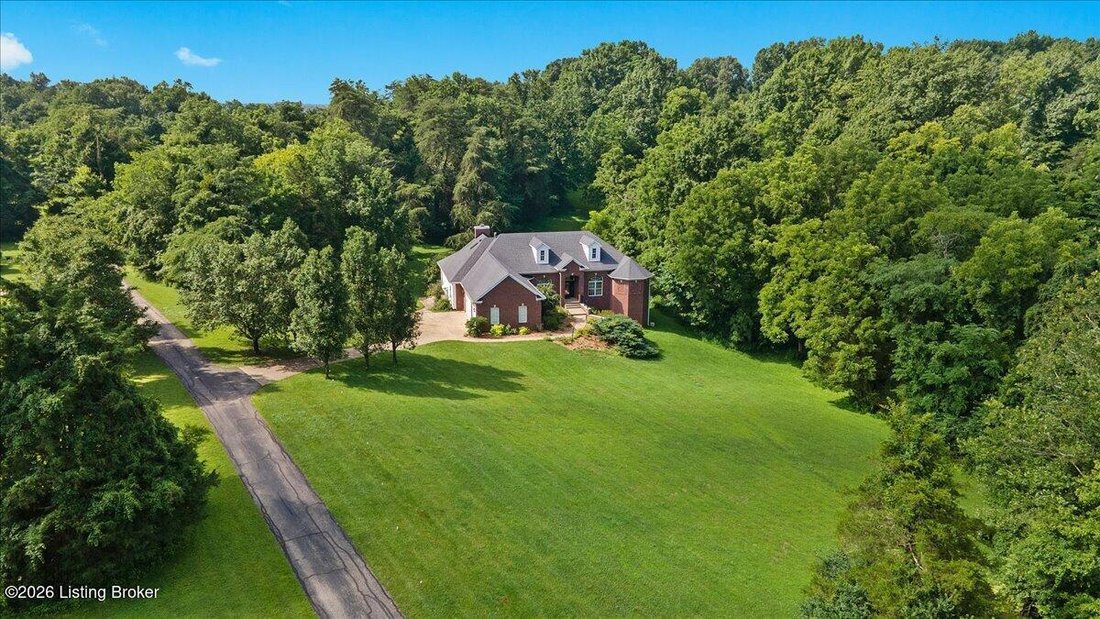
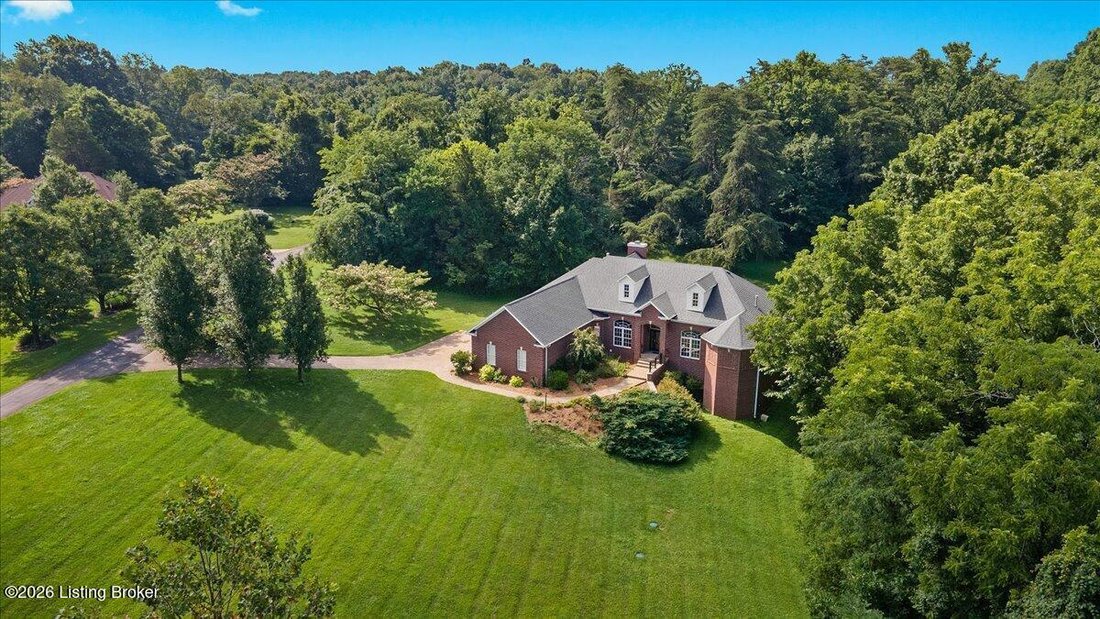
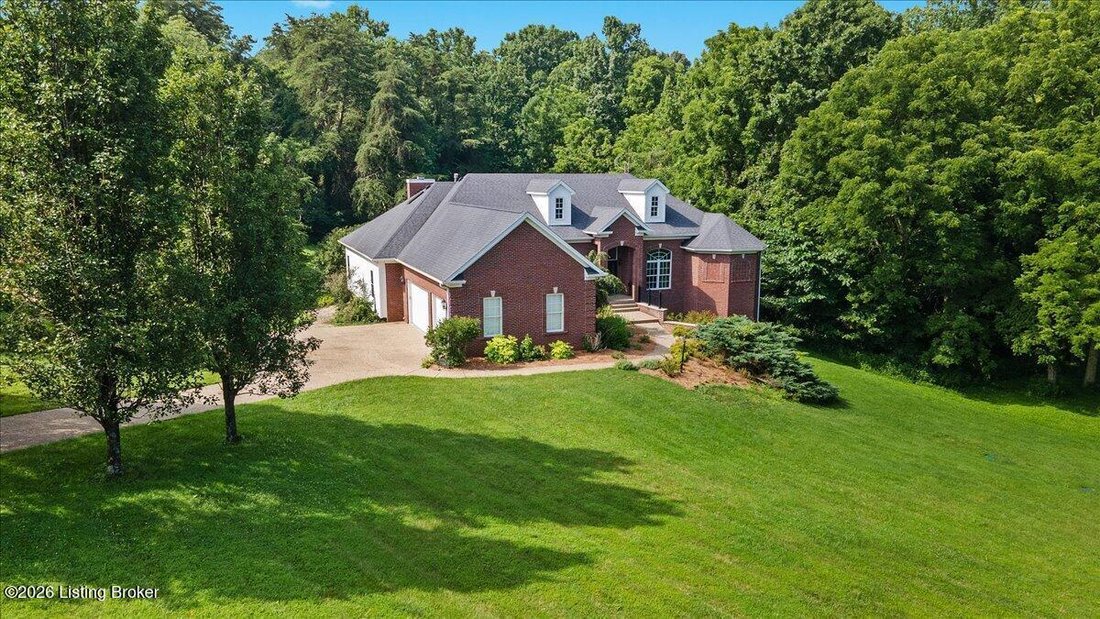
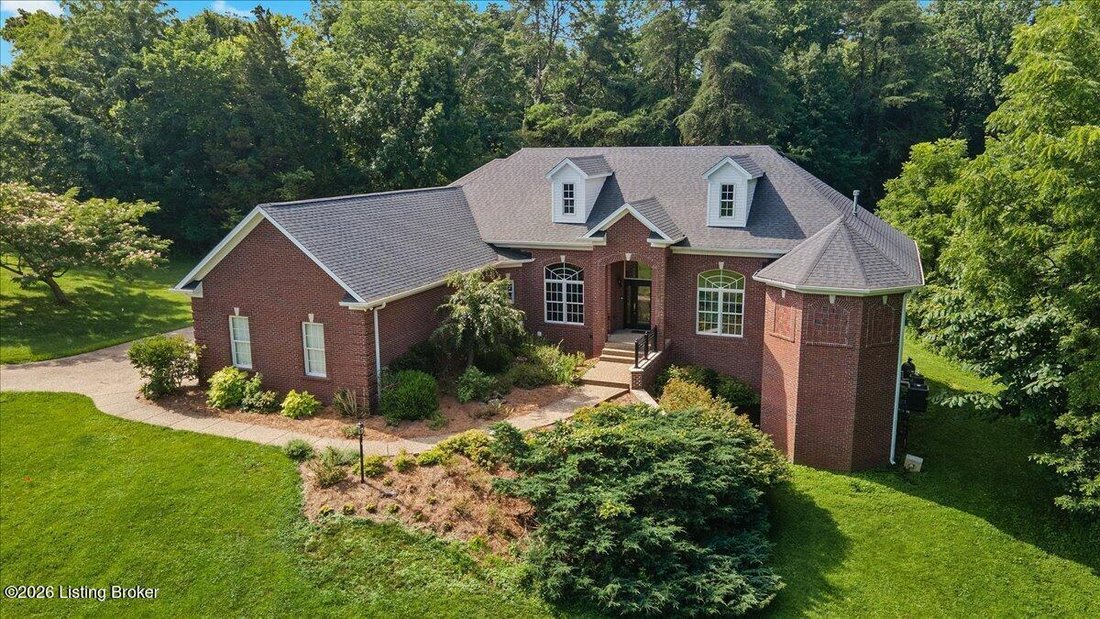
Welcome to this exceptional 4.75-acre private estate offering wonderful design, quality craftsmanship, and peaceful surroundings. A tree-lined drive and colorful perennial gardens create a memorable first impression. Inside, the foyer opens to formal living and dining spaces, while the chef’s kitchen features cherry cabinetry, Taj Mahal quartzite countertops, newer appliances, and a spacious pantr
Welcome to this exceptional 4.75-acre private estate offering wonderful design, quality craftsmanship, and peaceful surroundings. A tree-lined drive and colorful perennial gardens create a memorable first impression. Inside, the foyer opens to formal living and dining spaces, while the chef’s kitchen features cherry cabinetry, Taj Mahal quartzite countertops, newer appliances, and a spacious pantry. The adjoining great room showcases floor-to-ceiling windows, a wood-burning fireplace, and access to the screened porch and deck for seamless indoor-outdoor living. The private primary suite includes a gas fireplace, custom built-ins, deck access, and a spacious ensuite with dual vanities, soaking tub, separate shower, and walk-in closet. A private office, two additional ensuite bedrooms, laundry room, and attached three-car garage complete the main level. The walkout lower level, renovated in 2021, offers a large family room with fireplace, home theater, wet bar, additional ensuite bedroom, abundant storage, and direct access to the pool terrace. Outside, enjoy the in-ground pool, expansive patio, open lawn, and mature landscaping that provide exceptional privacy and a beautiful natural setting
-
Tipo de propiedad
Casa
-
Año de construcción
2003
-
Precio/pie²
$170
Características
- Chimenea
- Garaje
- Jardín
- Vestidor
- Terraza
- Piscina
- Renovado
- Privacidad
- Oficina
Características
Lote
- Privacidad
- Renovado
Interior
- Oficina
- Chimenea
- Bar
- Lavadero
- Vestidor
Outdoor
- Terraza
- Piscina
- Garaje
- Jardín
Explorar la zona
17106 Deer Crossing Trail, Louisville, KY 40023, Watterson Park, Kentucky, Estados Unidos
Ver en Google Maps
Precio por sqft
Bajo
Alto
Se unió hace 4 años
Usted ha preguntado por esta propiedad
El agente se comunicará con usted pronto por
Publicado por
2
Anuncios
2023
Se unió
Reserva una visita con Kelly Hostutler
Elija una fecha y si prefiere una visita virtual o presencial con el agente.
Fecha preferida
Tipo de tour

Última actualización
Agosto 5
Primera publicación
Jul 11
Licencia del agente
#211783
Referencia del anuncio
2135940504272212
Estado del anuncio
Propiedades similares cercanas
Nuevos anuncios en Watterson Park

Explorar más viviendas en venta
Watterson Park, KY, Estados Unidos tipos de propiedad
Watterson Park, KY, Estados Unidos búsquedas populares
- Propiedades con Cocina abierta en Watterson Park, KY, Estados Unidos
- Propiedades Vista al Agua en Watterson Park, KY, Estados Unidos
- Propiedades con Cine en Watterson Park, KY, Estados Unidos
- Propiedades Vista al Lago en Watterson Park, KY, Estados Unidos
- Propiedades Comunidad Cerrada en Watterson Park, KY, Estados Unidos
- Propiedades Vista de la ciudad en Watterson Park, KY, Estados Unidos
- Propiedades Vista al Río en Watterson Park, KY, Estados Unidos
- Propiedades con Sauna en Watterson Park, KY, Estados Unidos
- Propiedades Vista al Campo de Golf en Watterson Park, KY, Estados Unidos
Guías e historias relacionadas
La confianza de los mejores brokers del mundo
Los agentes tras las propiedades más excepcionales del mundo publican en JamesEdition.
- Anuncios de Sotheby's, Christie's, BARNES y Engel & Völkers
- Cada anuncio se revisa antes de publicarse
- Conecte directamente con agentes verificados
Al continuar, acepta nuestros Términos y la Política de Privacidad.
brokerages we
partnered with
partnered with