5 Bedroom Detached House for Sale in Loughborough
- 5 Hab.
- 3 Baños
- Actualizado: Hoy
- 1
Sobre la propiedad
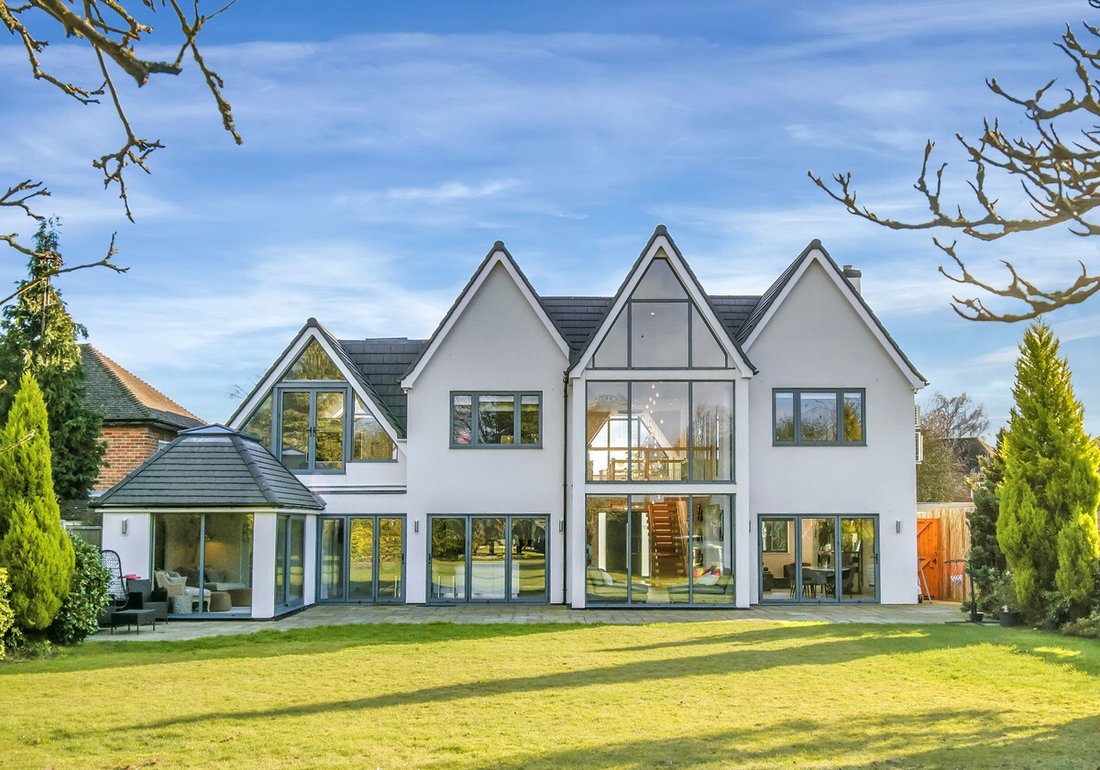
This striking ‘one off’ occupies a convenient yet peaceful residential position on the edge of the town, offering an exceptional family home finished to a high specification in a contemporary style.
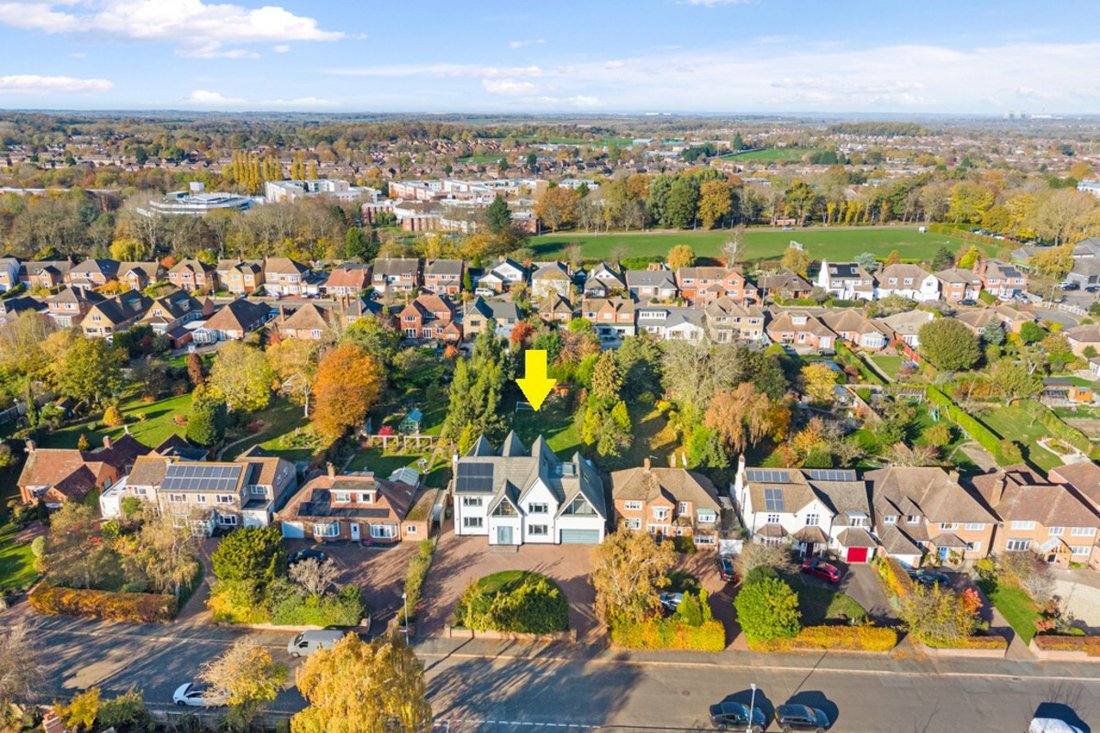
Within a 33-minute walk of the town centre, the property is set behind a sweeping in-and-out driveway and occupies mature grounds of approximately 0.32 acres. This substantial five-bedroom hom
This striking ‘one off’ occupies a convenient yet peaceful residential position on the edge of the town, offering an exceptional family home finished to a high specification in a contemporary style.
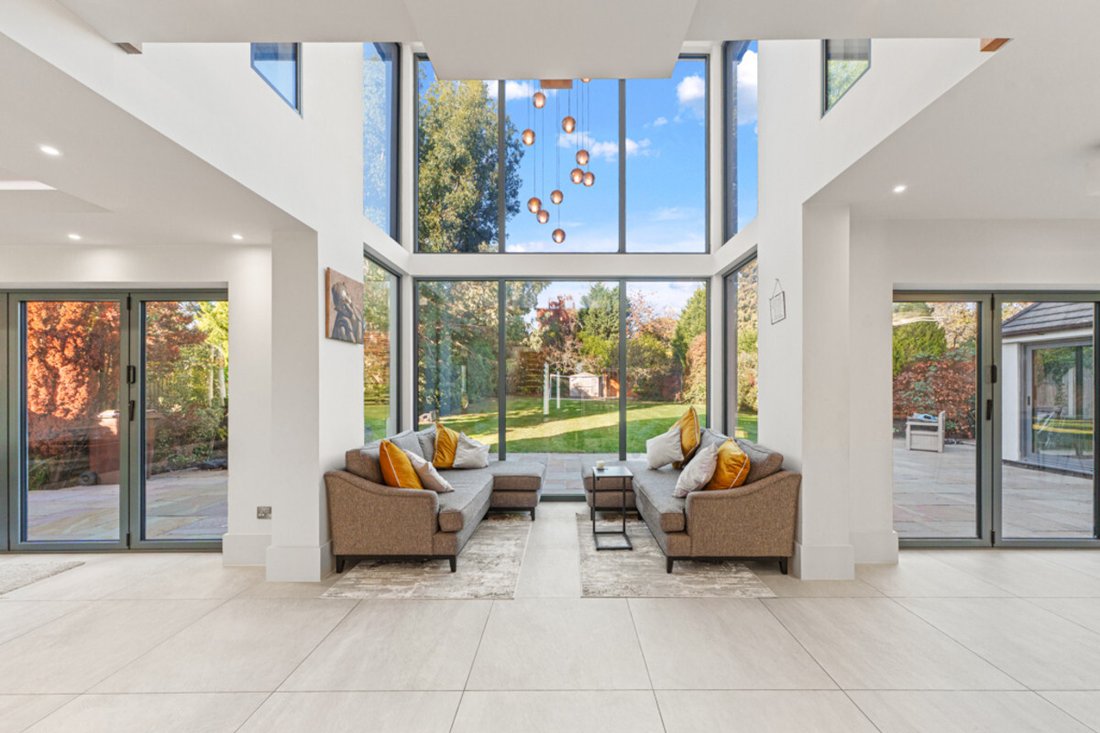
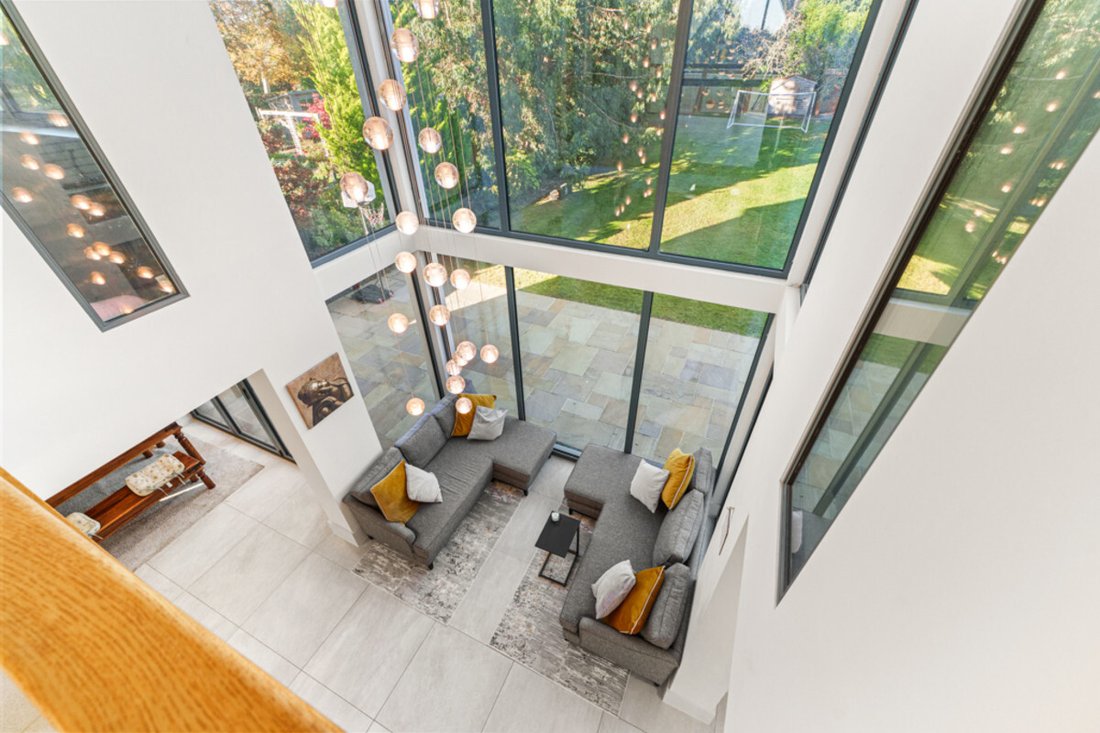
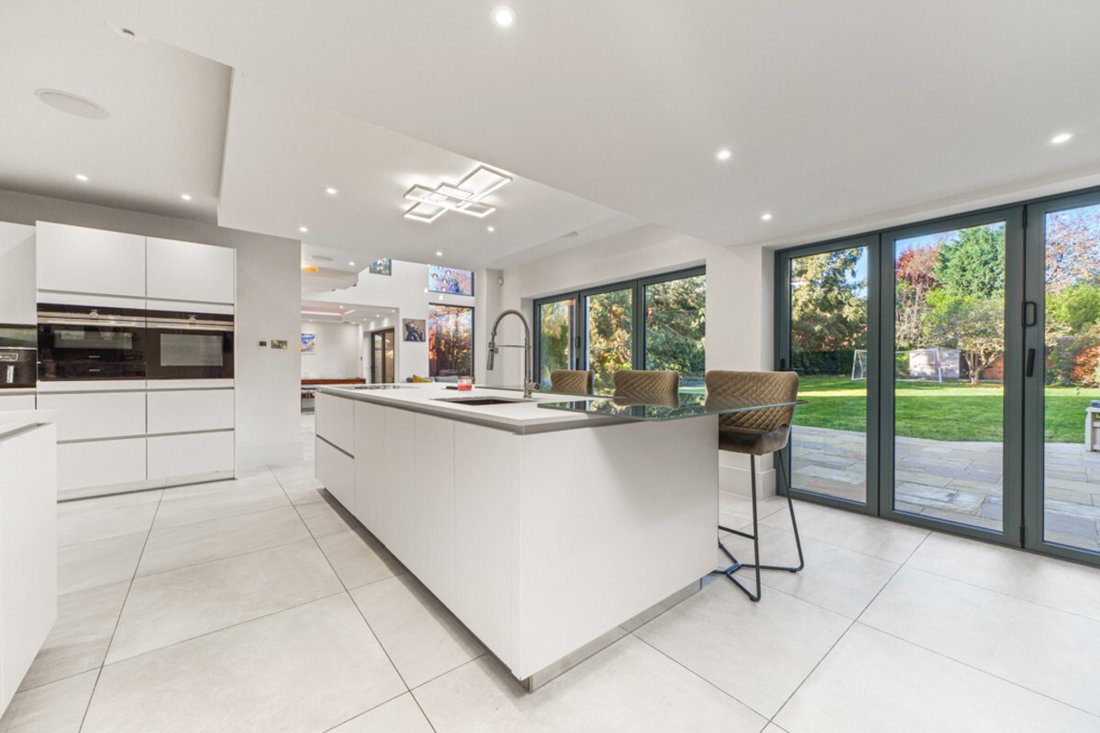
Within a 33-minute walk of the town centre, the property is set behind a sweeping in-and-out driveway and occupies mature grounds of approximately 0.32 acres. This substantial five-bedroom home is characterised by its high ceilings, outstanding natural light and distinctive architectural design. The accommodation centres around a spectacular double-height reception hall, featuring an open first-floor gallery and a fully glazed three-storey rear apex overlooking the garden. Flowing naturally from the reception hall is a superb open-plan living kitchen, centred around a large island and incorporating bi-fold doors opening onto the garden. Further ground-floor accommodation includes a sitting room, playroom/home office and garden room, providing excellent flexibility for modern family living and entertaining. The first floor offers five bedrooms and three bath/shower rooms. The principal bedroom is a particular highlight, featuring a high vaulted ceiling, garden-facing walk-on balcony, dressing room and luxurious en-suite bathroom incorporating twin showers. Outside, the sweeping in-and-out driveway provides extensive off-road parking and leads to a double garage, all set within established and private grounds. Further features include a Control4 smart home operating system, air conditioning, a fully integrated heat recovery and ventilation system, and underfloor heating throughout.
Homes offering this level of architectural individuality, contemporary design and specification are rarely available on the open market, and an early viewing is strongly recommended.
More Than Just a Beautiful Home
‘The finest family homes offer something that cannot be measured in square footage or captured in photographs: the opportunity to create a truly wonderful life within them. From childhood adventures and garden football matches to milestone celebrations, long summer evenings entertaining friends and treasured moments together, 37 Holywell Drive provides the space, freedom and versatility to make those experiences part of everyday life. With its striking architecture, contemporary interiors, exceptional specification and private family gardens, this is a home designed not simply to be admired, but to be enjoyed for many years to come.’ Homeowner
A Wonderful Setting for Family Life
The property occupies a highly desirable position on Loughborough’s sought-after ‘Forest Side’, where the beautiful woodland walks and open countryside of Outwood’s Forest are close at hand. Perfectly placed for family life, local football clubs are within walking distance, with tennis clubs and further sporting and recreational facilities nearby. The prestigious Loughborough Schools Foundation, incorporating Loughborough Grammar School, Loughborough High School and Fairfield Prep School, is also just moments away, providing access to some of the region’s most highly regarded independent education.
Approximately 1.5 miles from Loughborough town centre, the property enjoys an excellent balance of peaceful residential surroundings and everyday convenience. This vibrant university town offers an attractive selection of independent and high-street shops, restaurants, cafés, a cinema and leisure facilities, whilst a choice of characterful country pubs and picturesque villages are easily accessible.
For commuters, there is convenient access to the M1 motorway, providing connections both north and south, with Leicester, Nottingham and Derby all within comfortable travelling distance. Loughborough railway station offers regular mainline services to London St Pancras, whilst East Midlands and Birmingham International Airports provide convenient national and international connections.
Distances
Leicester 11.6 miles / Nottingham 17.5 miles / Derby 21.1 / Quorn 2.8 miles / Woodhouse Eaves 4.8 miles / Bradgate Park 7.2 miles / Loughborough Mainline Station 2.1 miles / East Midlands Airport 9.1 / M1 (J23) 3.3 miles / M69/M1(J21) 14.9 miles
Ground Floor
Upon entering the property, you are greeted by an impressive double height reception hall featuring a bespoke hand-crafted oak staircase and open first floor gallery. The front and rear elevations are generously glazed which floods the hallway with an abundance of natural light. The Italian ceramic tiled flooring covers the hallway and flows seamlessly in the adjoining living, kitchen, and garden room. The kitchen is a particular feature enjoying a dual aspect and bi fold doors open out into the rear garden. It is ideal for those with entertaining in mind, the kitchen itself is fitted with fully bespoke soft close Schöne units. The cabinets with Dekton worktops house a number of high-end integrated appliances including Siemen’s plate warmer, full sized fridge and freezer, combination microwave & oven and Bora induction hob. The bi fold doors from the kitchen open onto the lawn garden, leading off the kitchen is a fully equipped utility room. A cosy garden room with a further sliding door is perfectly situated in the sun for most of the day. The sitting room with dining area also feature bi-fold doors to the rear lawn garden and a particular focal point of the room is a decorative fire feature set within the bespoke TV wall. The playroom offers a flexible space to be used as a further reception room/office with fixed storage completing the open planned ground floor accommodation.
First Floor
Bespoke solid oak stairs lead up to a large open gallery on the first floor with family bathroom and four double bedrooms leading off. Fitted out to a spectacular standard, the family bathroom offers a Lusso Stone vanity unit with double wash basin, matching Hansgrohe Axor taps, Tech₂0 Tv, Grohe Rain shower and matching Roper Rhodes Backlit mirrors. The master bedroom is particularly special. Mirrored wardrobes line the impressive hallway and as you step down it features a glass apex to the rear and skylight flooding the room with natural light. Opening to the en suite area with Grohe wet room and double rain showers, his and hers basins and a separate toilet. Finally leading to the second dressing area with fitted Morven wardrobes a dressing table and a further glass apex to the front. Bedroom two has the benefit of a fully fitted Grohe wet room style en suite.
Outside
The property stands proud and is set back from Holywell Drive behind an impressive in/out drive with generous parking and an external EV charger and access to the double garage. The property boasts a double height ‘RK Door System’ fully insulated aluminium front door with integrated fingerprint recognition entry system. The rear gardens offer a high degree of privacy and are mainly laid to lawn with a large terrace to the kitchen creates the perfect space for entertaining outdoors. Further entertainment space can be found at the bottom of the garden leading to a Bentley summer house, shed and a covered hot tub area.
Double Garage
The fully insulated Hormann electric double door opens to reveal the oversized garage that houses the server rack containing the control 4 smart home operating system. A personal door leads to the utility room offering further storage.
Services & Specification
All mains’ services are available and connected. The property has a sophisticated individual zoned SolarFlex underfloor heating system located throughout the entire property with Worcester Bosch boiler and water cylinder located in the loft. The property has burglar alarm system CCTV system with 6 cameras around the parameter of the property. Aluminium double glazing extends throughout the property. The property features Daikin Air con units in the sitting room, kitchen, master bedroom and bedrooms three and four. Furthermore, the heat recovery and ventilation system is powered by the state-of-the-art Zehnder ComfoAir Q unit located in the loft space. In addition, all external walls have been internally insulated and the house Soundproofed throughout, integral speakers throughout the downstairs accommodation, internally wired extended network points. Made to measure blackout blinds are throughout the property. Solar panels are situated to the front and side aspect of the house with a capacity of 3.5KW.
Local Authority
Charnwood Borough Council.
Directional Note
From the centre of Loughborough proceed in a south westerly direction along Forest Road over the roundabout, past the carvery taking the right turn on to Fairmount Drive. Continue on Fairmount Drive to Holywell Drive. The property is located on your right-hand side adjacent to the turning for Highfields Drive.
-
Tipo de propiedad
Casa
Características
- Jardín
- Terraza
- Garaje
- Chimenea
- Jacuzzi
- Cocina abierta
- Moderno
- Patio de recreo
- Plano de planta 2D
Lote
Interior
- Techo alto
- Oficina
- Chimenea
- Aire Acondicionado
- Isla de cocina
- Estufa de gas
- Jacuzzi
- Bar
- Lavadero
- Cocina abierta
- Encimeras de piedra
Outdoor
Explorar la zona
El agente se comunicará con usted pronto por
Publicado por
Reserva una visita con the agent
Elija una fecha y si prefiere una visita virtual o presencial con el agente.

La confianza de los mejores brokers del mundo
Los agentes tras las propiedades más excepcionales del mundo publican en JamesEdition.
- Anuncios de Sotheby's, Christie's, BARNES y Engel & Völkers
- Cada anuncio se revisa antes de publicarse
- Conecte directamente con agentes verificados
Al continuar, acepta nuestros Términos y la Política de Privacidad.