$779,900
Single Family Residence in Loudon
- 4 Hab.
- 3 Baños
- 2,706 Sqft
- 8,277 Sqft lot
- Actualizado: Noviembre 12
- Fuente: Realtracs MLS#3635462
Sobre la propiedad
La descripción se tradujo automáticamente.
La descripción se muestra en el idioma original.
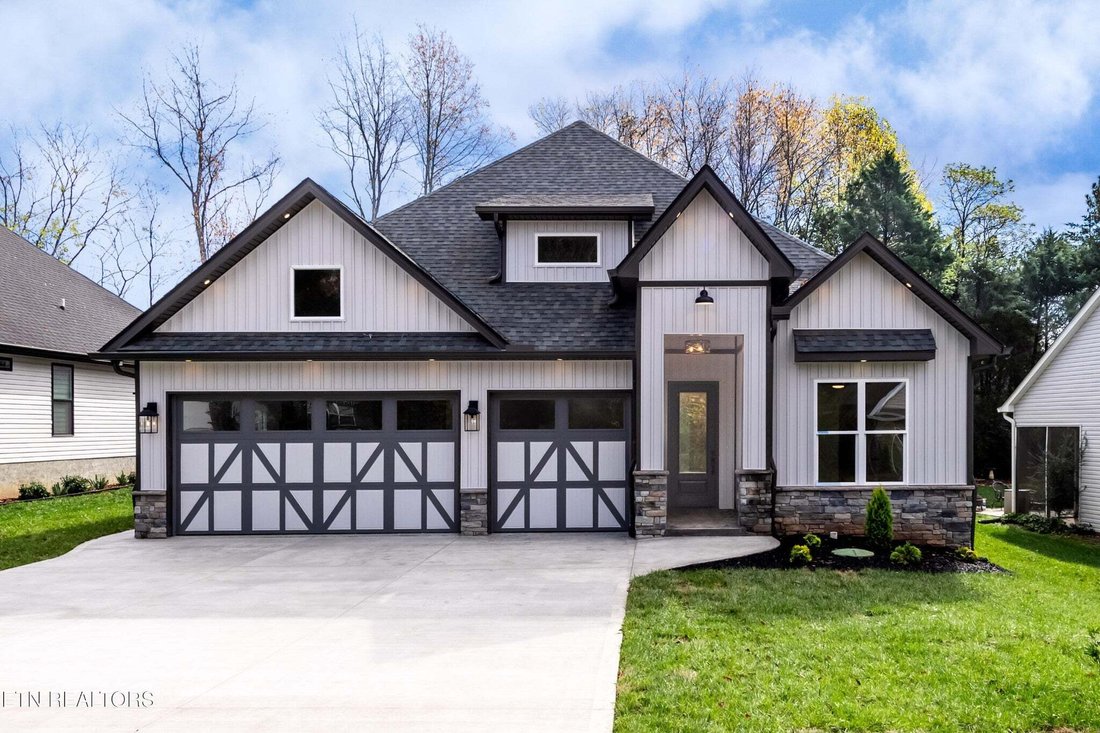
Experience Luxury Living at its finest in this masterfully crafted New Construction Home, designed to impress from the moment you arrive. Offering a desirable Floor Plan with 4 Bedrooms, 3 Bathrooms, an upstairs Recreation Room and a 2-Car Garage, this Exceptional Residence sits on a prime Level Lot in the desirable Chatuga Point. Step inside and discover a home flooded with Natural Light, where L
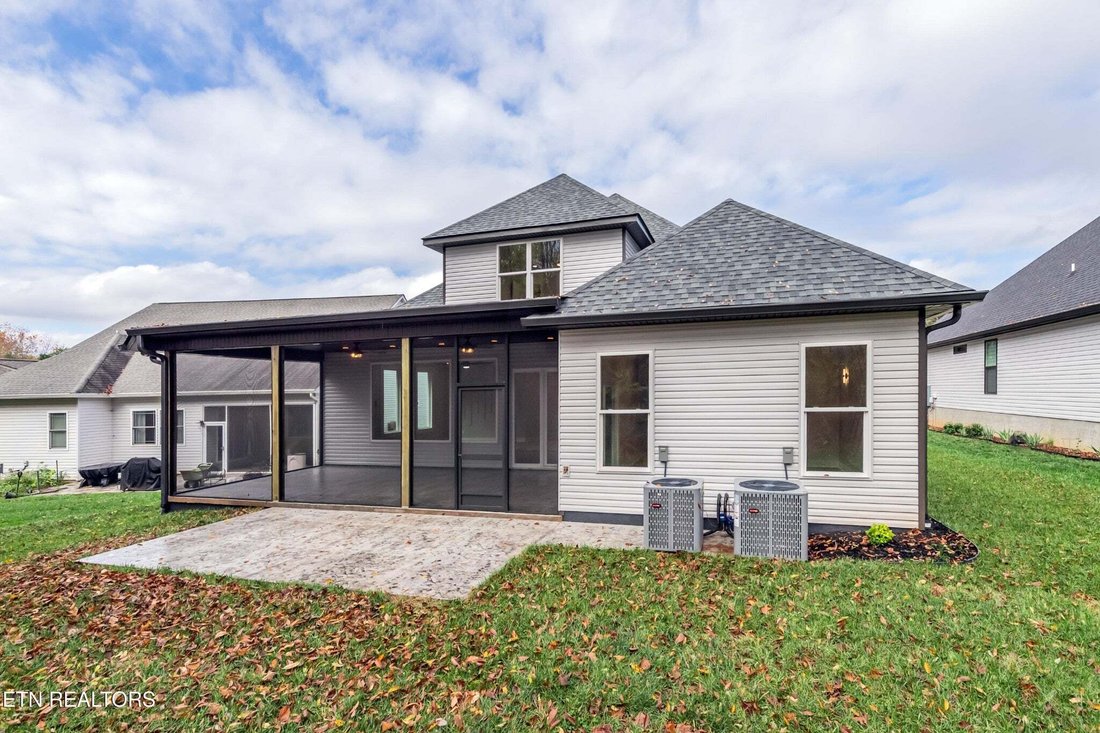
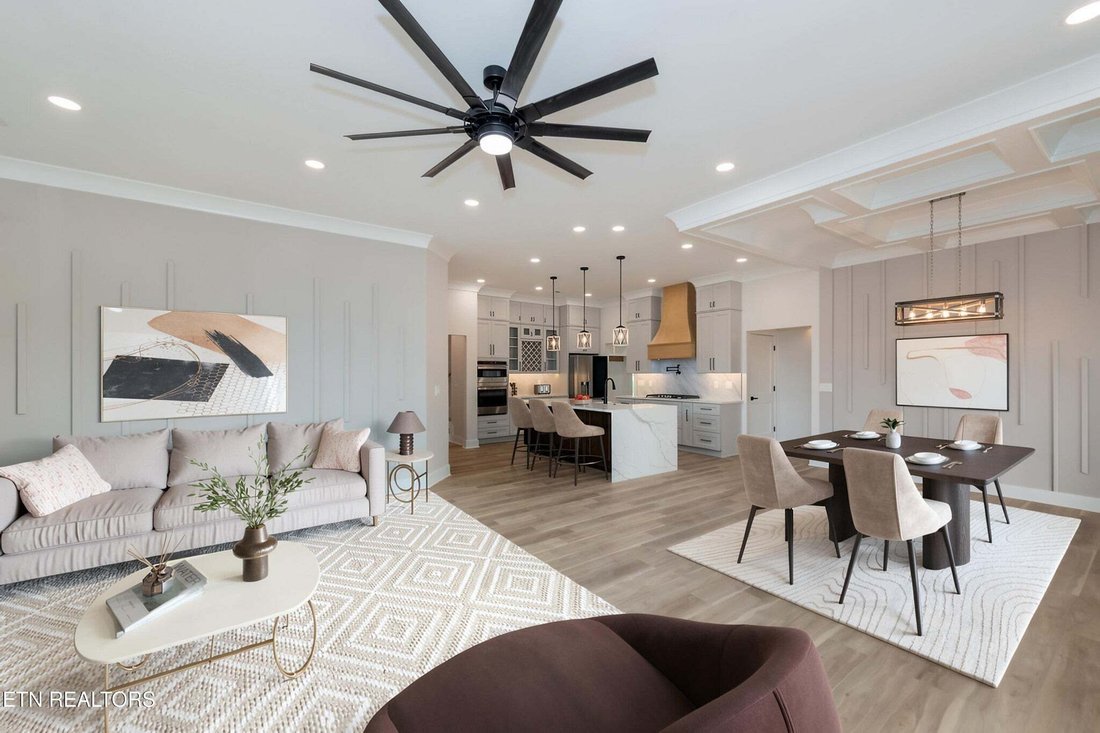
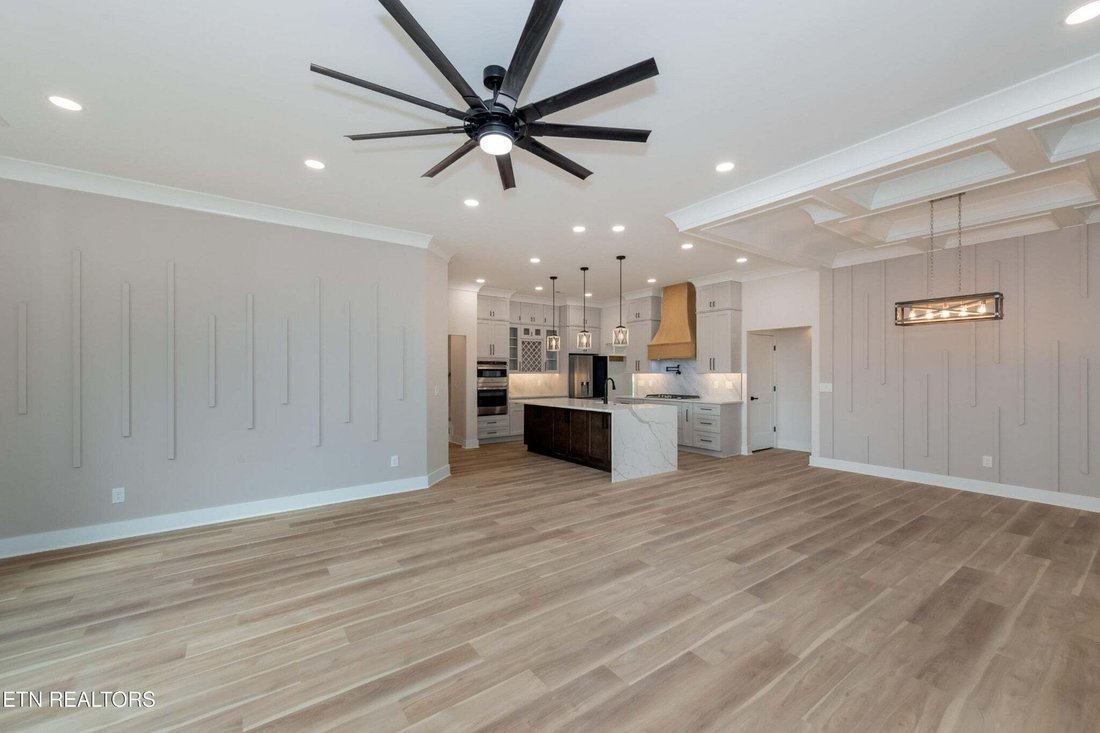
Experience Luxury Living at its finest in this masterfully crafted New Construction Home, designed to impress from the moment you arrive. Offering a desirable Floor Plan with 4 Bedrooms, 3 Bathrooms, an upstairs Recreation Room and a 2-Car Garage, this Exceptional Residence sits on a prime Level Lot in the desirable Chatuga Point. Step inside and discover a home flooded with Natural Light, where Large Windows and an Open, flowing Layout create a bright and welcoming environment ideal for both everyday living and elevated entertaining. The interior showcases high-end finishes, designer touches, and a harmonious blend of Modern Style and Timeless Elegance. A spacious Living Room welcomes you with a cozy Propane Fireplace and luxury Vinyl Flooring throughout. The luxurious Primary Suite is privately situated at the rear of the home, providing a peaceful retreat. Thoughtful accent details, premium materials, and a Spa-like Ensuite, complete with Dual Vanities, a Soaking Tub, and a separate Tiled Shower, make this space truly exceptional. At the heart of the Home is a Chef-inspired Kitchen featuring Custom Cabinets, a large Center Island, Stainless-Steel Appliances, including a Gas Cooktop. Whether hosting guests or preparing a quiet dinner, this Kitchen delivers both beauty and functionality. Rich Luxury Vinyl Flooring, Accent Walls, and a soft, Neutral Color Palette enhance the home’s upscale character. The spacious Screened Porch extends the living area outdoors, offering a serene space to relax or entertain while overlooking the Level Backyard. The exterior is equally impressive with a striking combination of Stone and Vertical siding, a wide level driveway and a backyard patio perfect for outdoor relaxation and entertaining.
Set within the vibrant community of Tellico Village, this residence stands out as one of the finest new builds available, combining Superior Craftsmanship, Modern Comfort, and outstanding Curb Appeal!
Set within the vibrant community of Tellico Village, this residence stands out as one of the finest new builds available, combining Superior Craftsmanship, Modern Comfort, and outstanding Curb Appeal!
-
Tipo de propiedad
Casa
-
Pisos
1
-
Año de construcción
2026
-
Precio/pie²
$288
Características
- Garaje
- Chimenea
- Vestidor
- Jardín
- Moderno
- Cocina abierta
- Piscina
- Obras nuevas
- Estufa de gas
Características
Lote
- Obras nuevas
- Moderno
Interior
- Techo alto
- Chimenea
- Isla de cocina
- Estufa de gas
- Cocina abierta
- Vestidor
Outdoor
- Piscina
- Garaje
- Jardín
Explorar la zona
119 Tsuhdatsi Way, Tellico Village, Tennessee, Estados Unidos
Ver en Google Maps
Precio por sqft
Bajo
Alto
Se unió hace 10 meses
Usted ha preguntado por esta propiedad
El agente se comunicará con usted pronto por
Publicado por
31
Anuncios
2026
Se unió
Reserva una visita con the agent
Elija una fecha y si prefiere una visita virtual o presencial con el agente.
Fecha preferida
Tipo de tour
Realty Executives Associates - Knoxville
Knoxville, Tennessee, United States
Ver perfil de la agencia
Última actualización
Noviembre 12
Primera publicación
Noviembre 12
Referencia del anuncio
3635462
Estado del anuncio
Based on information submitted to the MLS GRID as of 2026. All data is obtained from various sources and may not have been verified by broker or MLS GRID. Supplied Open House Information is subject to change without notice. All information should be independently reviewed and verified for accuracy. Properties may or may not be listed by the office/agent presenting the information.
Propiedades similares cercanas
Nuevos anuncios en Tellico Village





Explorar más viviendas en venta
Tellico Village, TN, Estados Unidos tipos de propiedad
Tellico Village, TN, Estados Unidos búsquedas populares
- Propiedades con Cocina abierta en Tellico Village, TN, Estados Unidos
- Propiedades Comunidad Cerrada en Tellico Village, TN, Estados Unidos
- Propiedades Vista al Campo de Golf en Tellico Village, TN, Estados Unidos
- Propiedades con Cancha de Tenis en Tellico Village, TN, Estados Unidos
- Propiedades Vista a la Montaña en Tellico Village, TN, Estados Unidos
- Propiedades con Helipuerto en Tellico Village, TN, Estados Unidos
- Propiedades Vista al Río en Tellico Village, TN, Estados Unidos
- Propiedades con Piscina cubierta en Tellico Village, TN, Estados Unidos
- Propiedades con Viñedo / Bodega en Tellico Village, TN, Estados Unidos
Guías e historias relacionadas
La confianza de los mejores brokers del mundo
Los agentes tras las propiedades más excepcionales del mundo publican en JamesEdition.
- Anuncios de Sotheby's, Christie's, BARNES y Engel & Völkers
- Cada anuncio se revisa antes de publicarse
- Conecte directamente con agentes verificados
Al continuar, acepta nuestros Términos y la Política de Privacidad.
Brokerages we
partnered with
partnered with