$940,000
Single Family Residence In Loudon
- 3 Hab.
- 4 Baños
- 2,829 Sqft
- 8,712 Sqft lot
- Actualizado: Septiembre 18
- Fuente: Realtracs MLS#3594116
Sobre la propiedad
La descripción se tradujo automáticamente.
La descripción se muestra en el idioma original.
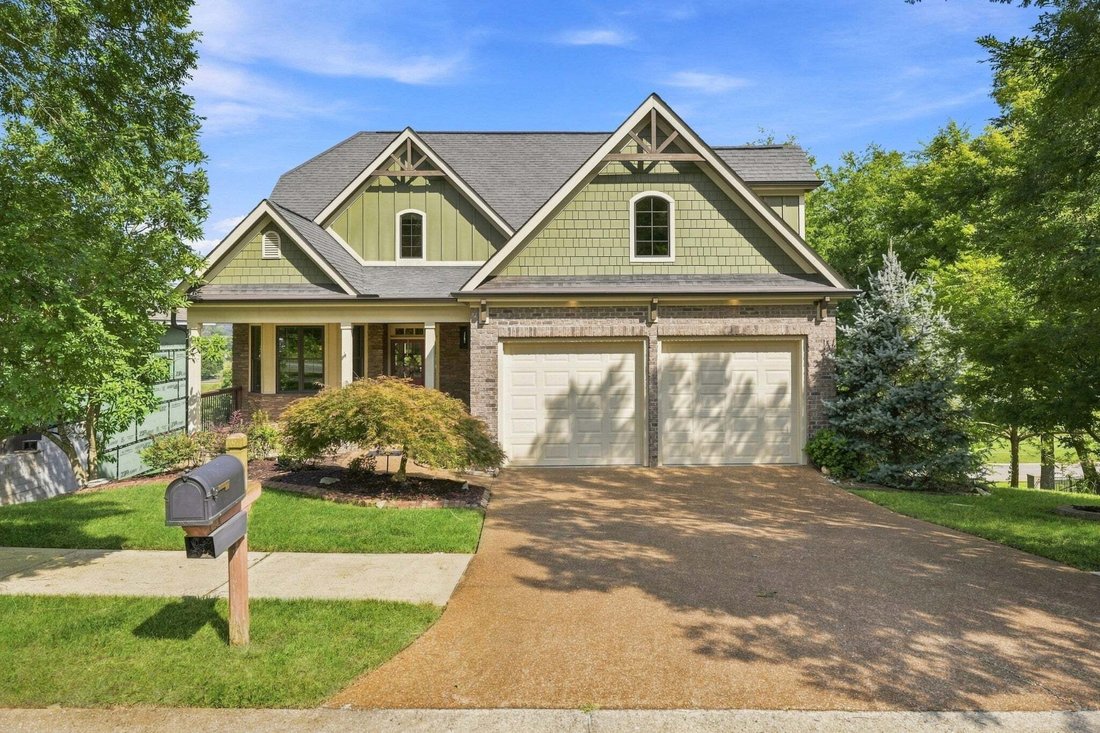
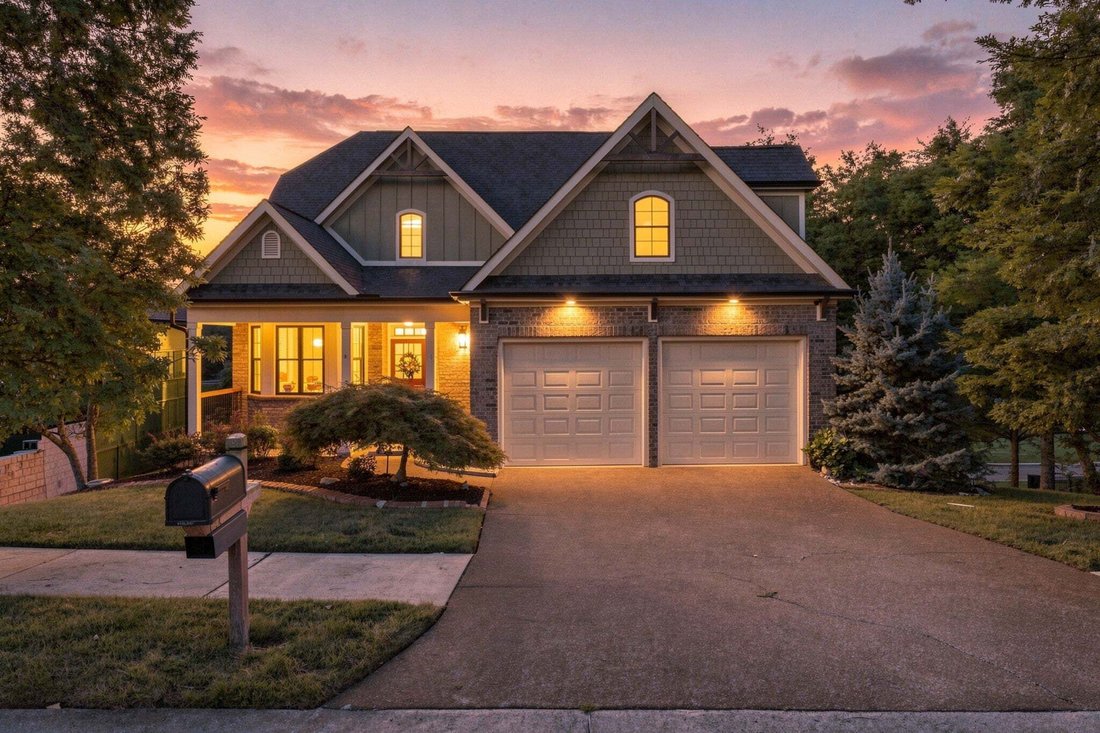
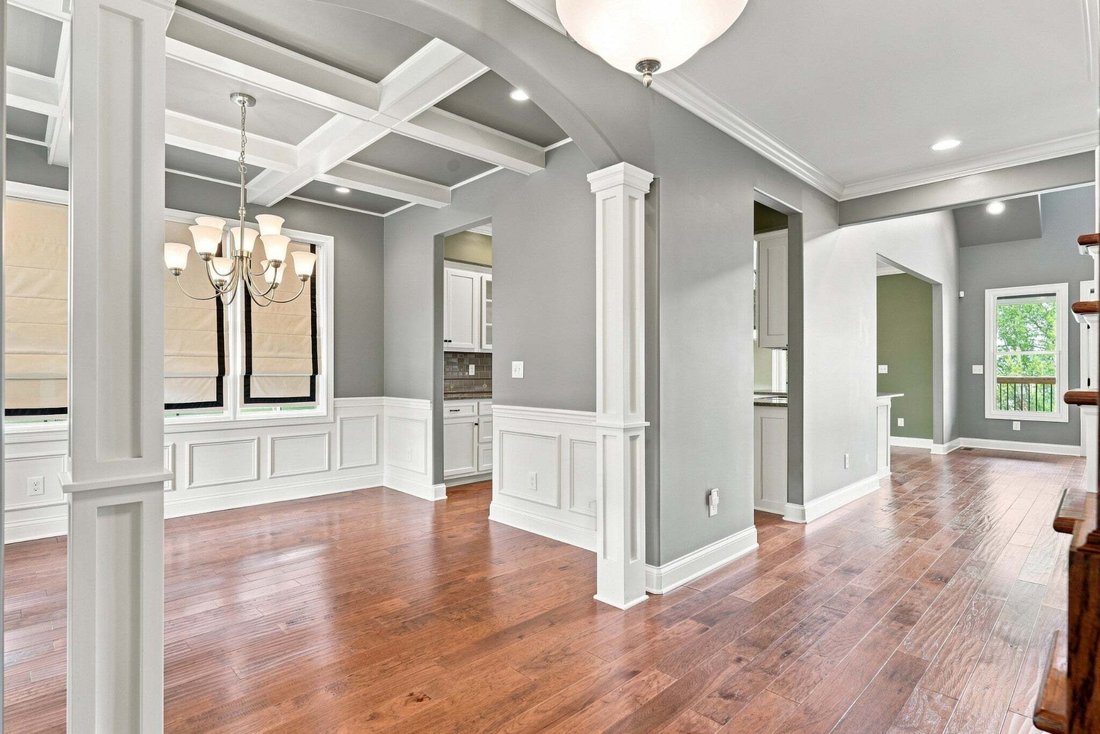
717 Black Bear Cove Lane is a beautifully crafted Craftsman-style home overlooking the golf course in the gated Tennessee National Lake & Golfing Community. Offering 2,829 heated/cooled SF, 3 bedrooms, 3.5 baths, an oversized 2-car garage w/room for a golf cart & an additional 1,550 SF unfinished walk-out basement, this home combines quality finishes, comfortable living & exceptional o
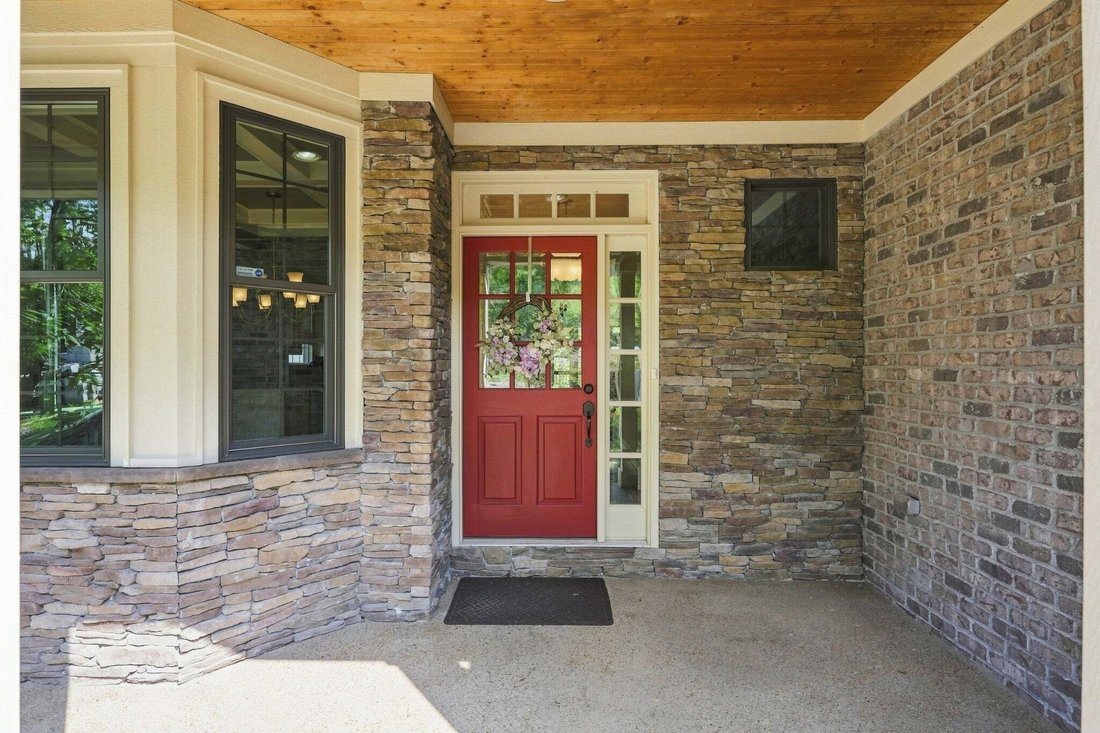
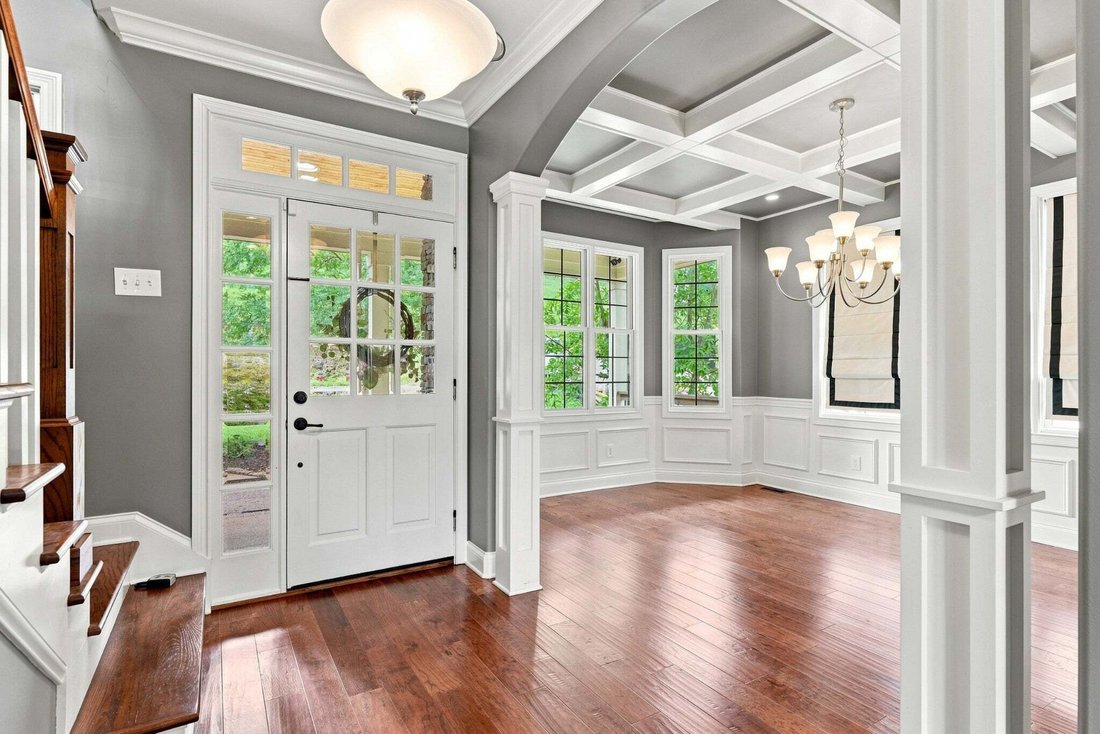
717 Black Bear Cove Lane is a beautifully crafted Craftsman-style home overlooking the golf course in the gated Tennessee National Lake & Golfing Community. Offering 2,829 heated/cooled SF, 3 bedrooms, 3.5 baths, an oversized 2-car garage w/room for a golf cart & an additional 1,550 SF unfinished walk-out basement, this home combines quality finishes, comfortable living & exceptional outdoor spaces. The 1,543 SF main level features 9’ ceilings, engineered hardwood flooring, tiled baths, crown molding & solid wood windows w/waterproof aluminum cladding. The formal dining room boasts a coffered ceiling, wainscoting & bay windows. The kitchen offers custom soft-close cabinetry, granite counters, tiled backsplash, pantry & stainless appliances incl. double ovens & a new dishwasher (7/26). The breakfast nook opens to an expansive covered golf-view patio w/ceramic tile, ceiling fans & a stacked-stone gas fireplace w/TV nook. The great room has a vaulted ceiling, gas fireplace w/brick surround & built-in bookcase. The main-level primary suite offers golf-view windows, a tray ceiling & patio access. The en suite features a double vanity, granite counters, a tiled Roman walk-in shower w/rain head & a walk-in closet. Main level also includes a half bath, laundry room & oversized garage. Upstairs’ 1,286.5 SF offers 2 guest bedrooms w/walk-in closets, 2 full baths w/granite & tiled tub surrounds, plus a bonus room for media, rec or office use. The 1,550 SF unfinished walk-out basement has 13’ ceilings, plumbing for a full bath, insulated walls, partial electrical, dehumidifier & double doors to a lower patio—ideal for future living space, rec room, theater, gym or workshop. Outside: brick & Hardie Board siding, professional landscaping, irrigation, landscape lighting, pea-gravel driveway, fenced backyard w/aluminum fencing & brick columns, tankless water heater & 2 HVAC systems. Enjoy Tennessee National’s clubhouse dining, Sunset Saloon, Toptracer range, Pro Shop, marina,
-
Tipo de propiedad
Casa
-
Pisos
2
-
Año de construcción
2015
-
Precio/pie²
$332
Características
- Garaje
- Chimenea
- Vestidor
- Piscina
- Comunidad Cerrada
- Vista al Campo de Golf
- Cancha de Tenis
- Gimnasio
- Jardín
Características
Lote
- Comunidad Cerrada
- Privacidad
- Vista al Campo de Golf
Interior
- Techo alto
- Oficina
- Chimenea
- Isla de cocina
- Lavadora Secadora
- Sótano
- Vestidor
- Gimnasio
Outdoor
- Piscina
- Garaje
- Cancha de Tenis
- Jardín
Explorar la zona
717 Black Cove Ln, Tellico Village, Tennessee, Estados Unidos
Ver en Google Maps
Precio por sqft
Bajo
Alto
Se unió hace 2 meses
Usted ha preguntado por esta propiedad
El agente se comunicará con usted pronto por
Publicado por
8
Anuncios
2026
Se unió
Reserva una visita con the agent
Elija una fecha y si prefiere una visita virtual o presencial con el agente.
Fecha preferida
Tipo de tour
Lake Homes Realty of East Tennessee - Lenoir City
Lenoir City, Tennessee, United States
Ver perfil de la agencia
Última actualización
Septiembre 18
Primera publicación
Septiembre 18
Referencia del anuncio
3594116
Estado del anuncio
Based on information submitted to the MLS GRID as of 2026. All data is obtained from various sources and may not have been verified by broker or MLS GRID. Supplied Open House Information is subject to change without notice. All information should be independently reviewed and verified for accuracy. Properties may or may not be listed by the office/agent presenting the information.
Propiedades similares cercanas
Nuevos anuncios en Tellico Village

Explorar más viviendas en venta
Tellico Village, TN, Estados Unidos búsquedas populares
- Propiedades con Cocina abierta en Tellico Village, TN, Estados Unidos
- Propiedades con Cancha de Tenis en Tellico Village, TN, Estados Unidos
- Propiedades Vista al Campo de Golf en Tellico Village, TN, Estados Unidos
- Propiedades Comunidad Cerrada en Tellico Village, TN, Estados Unidos
- Propiedades con Cocina exterior en Tellico Village, TN, Estados Unidos
- Propiedades con Helipuerto en Tellico Village, TN, Estados Unidos
- Propiedades con Viñedo / Bodega en Tellico Village, TN, Estados Unidos
Guías e historias relacionadas
La confianza de los mejores brokers del mundo
Los agentes tras las propiedades más excepcionales del mundo publican en JamesEdition.
- Anuncios de Sotheby's, Christie's, BARNES y Engel & Völkers
- Cada anuncio se revisa antes de publicarse
- Conecte directamente con agentes verificados
Al continuar, acepta nuestros Términos y la Política de Privacidad.
brokerages we
partnered with
partnered with